
6220 17 Avenue Southeast
Red Carpet, Calgary, Alberta T2A7H4
$45,900
Listed by Century 21 Masters
MLS® A2340815
- Bedrooms
- 2
- Bathrooms
- 1
- Living area
- 895 sq ft
- Type
- Mobile Home
- Built
- 1974
About this property
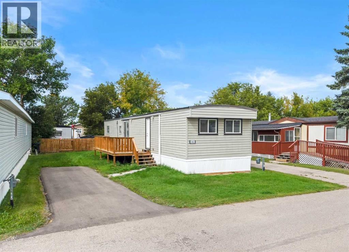
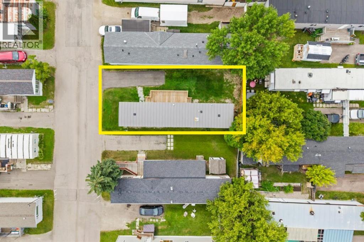
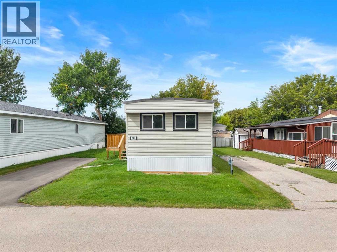
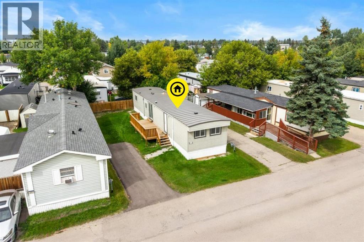
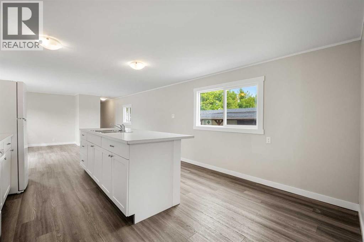
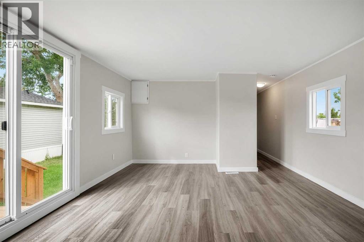
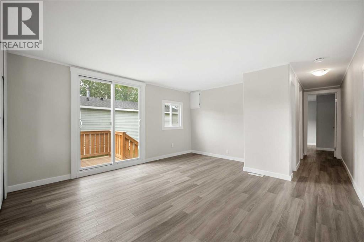
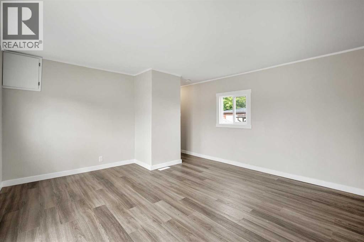
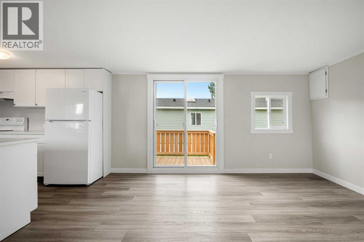
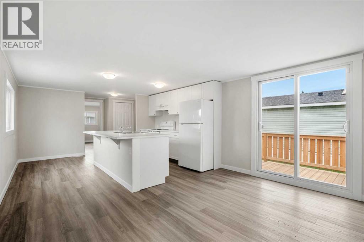
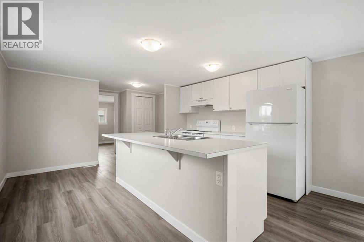
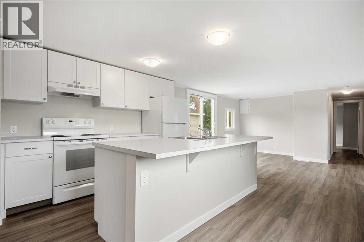
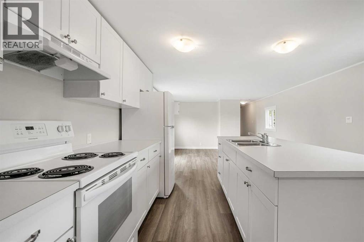
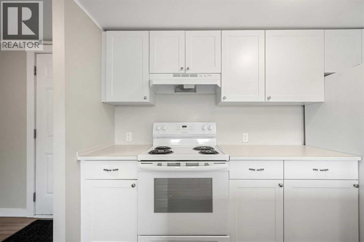
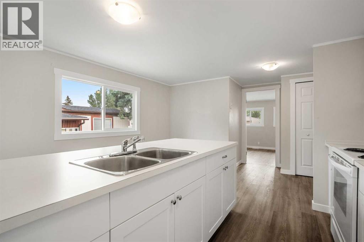
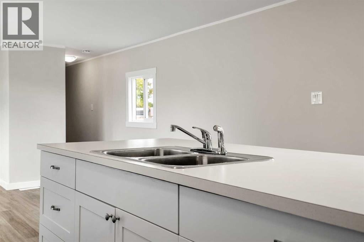
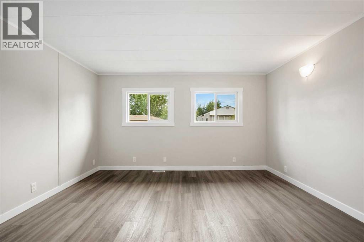
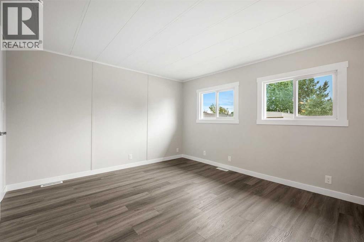
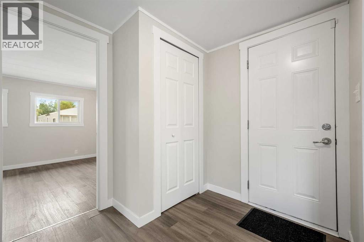
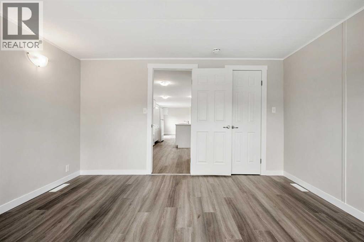
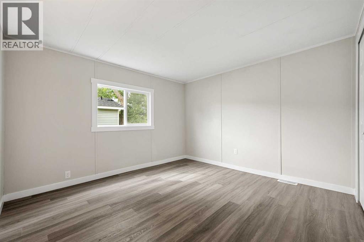
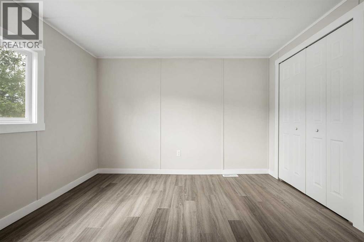
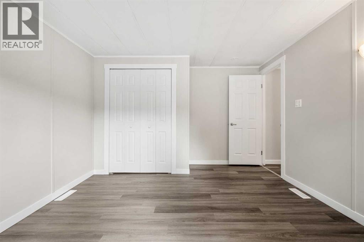
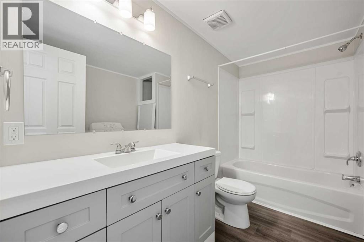
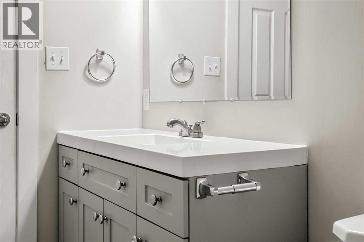
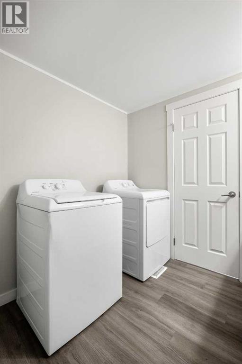
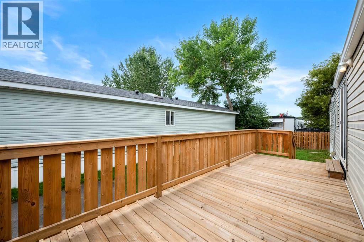
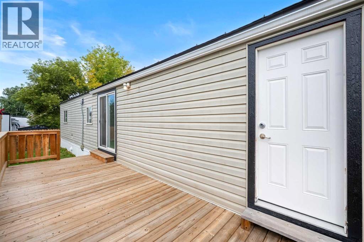
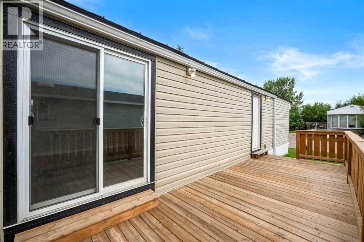
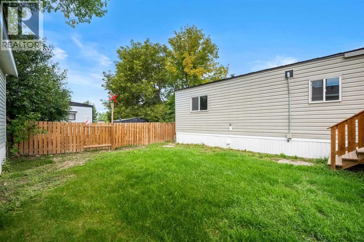
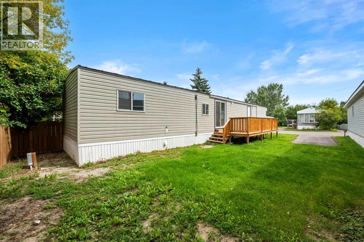
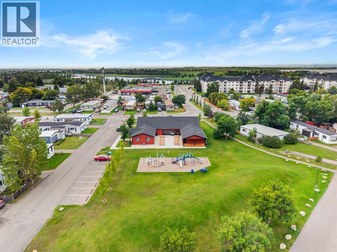
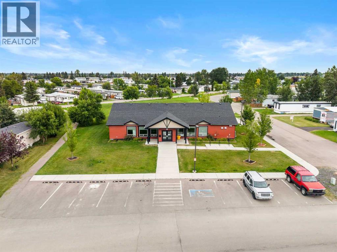
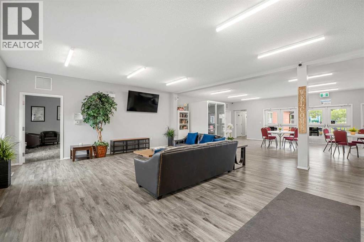
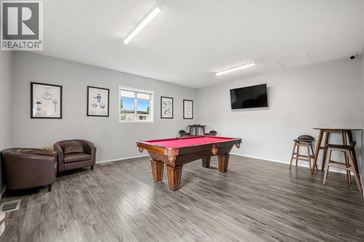
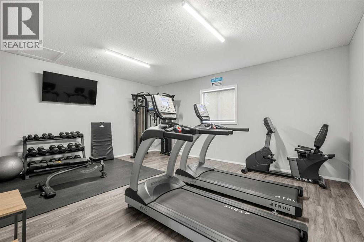
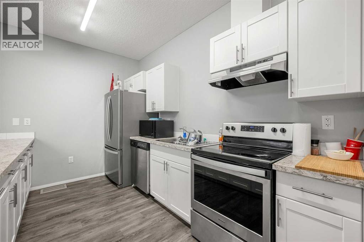
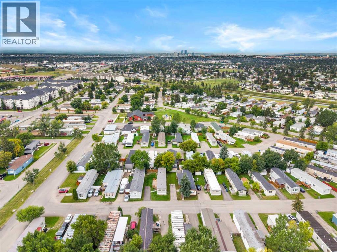
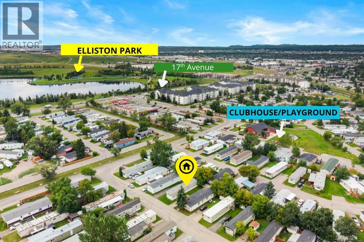
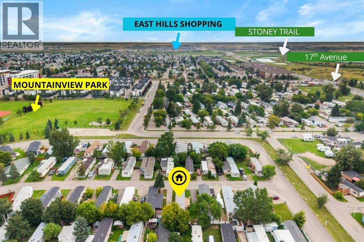
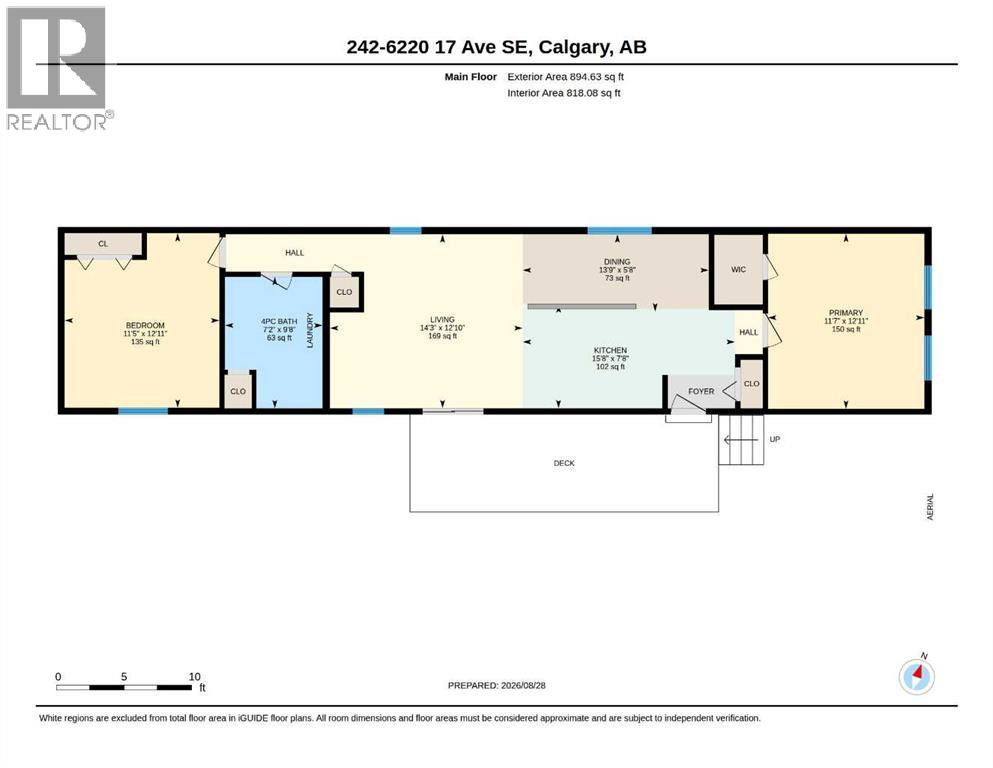
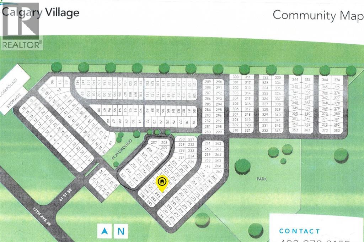
RENOVATED & MOVE-IN READY! Welcome to this updated 2-bedroom, 1-bathroom home offering approximately 895 SQ. FT. of comfortable living space in Calgary Village. With numerous renovations already completed and IMMEDIATE POSSESSION available, this is a fantastic opportunity for buyers looking for affordable living without a long list of projects.Step inside to a bright, refreshed interior featuring UPDATED LUXURY VINYL PLANK FLOORING, NEWER VINYL WINDOWS, NEWER APPLIANCES, an UPDATED KITCHEN & BATHROOM, and a NEWER FURNACE. The functional open floor plan offers a spacious living room, dedicated dining area and TWO GENEROUSLY SIZED BEDROOMS. An UPDATED METAL ROOF adds even more value and peace of mind.UPDATED PATIO DOORS lead directly out to the LARGE DECK and SPACIOUS GREEN YARD, creating a great extension of the living space during the warmer months. There's plenty of room to relax, garden or potentially fence the yard for additional privacy, subject to park approval. The private parking pad provides PARKING FOR 2 VEHICLES.Located in the quiet, family-friendly CALGARY VILLAGE community, residents can enjoy amenities including a clubhouse, fitness room, games and billiards area, community gathering space, children's playground and BBQ area. Enjoy QUICK ACCESS TO STONEY TRAIL and a convenient location just minutes from EAST HILLS SHOPPING CENTRE, COSTCO, restaurants, shopping and entertainment.With the renovations already done and IMMEDIATE POSSESSION AVAILABLE, all that's left to do is move in and make it yours! Monthly lot lease is $1,340. Pet restrictions apply and landlord/board approval is required. (id:67740)
Property details
Building
| Structure | Mobile Home |
|---|---|
| Property type | Single Family |
| Style | Mobile Home |
| Year built | 1974 |
| Storeys | 1 |
| Foundation | Piled |
Interior
| Bedrooms above grade | 2 |
|---|---|
| Bedrooms below grade | 0 |
| Half baths | 0 |
| Above grade finished area | 895 square feet |
| Flooring | Vinyl Plank |
| Heating | Forced air, Natural gas |
| Appliances | Washer, Refrigerator, Stove, Dryer, Microwave Range Hood Combo |
Lot & exterior
| Lot features | No Animal Home |
|---|---|
| Exterior | Vinyl siding |
| Fencing | Not fenced |
| Community features | Pets Allowed With Restrictions |
Parking
| Parking spaces | 2 |
|---|---|
| Parking | Parking Pad |
Fees & taxes
| Annual property taxes | $91 |
|---|
Rooms
| Room | Level | Dimensions |
|---|---|---|
| 4pc Bathroom | Main level | 7.17 Ft x 9.67 Ft |
| Primary Bedroom | Main level | 11.58 Ft x 12.92 Ft |
| Bedroom | Main level | 11.42 Ft x 12.92 Ft |
| Dining room | Main level | 13.75 Ft x 5.67 Ft |
| Kitchen | Main level | 15.67 Ft x 7.67 Ft |
| Living room | Main level | 14.25 Ft x 12.83 Ft |
Location
Map location is approximate. Open larger map
Listing brokerage: Century 21 Masters

Listing data last updated November 5, 2026 10:31 am.
Terms of use for MLS® listing content
By using this website and viewing its MLS® listing content you agree to these terms.
REALTOR®, REALTORS®, and the REALTOR® logo are certification marks that are owned by REALTOR® Canada Inc. and licensed exclusively to The Canadian Real Estate Association (CREA). These certification marks identify real estate professionals who are members of CREA and who must abide by CREA’s By-Laws, Rules, and the REALTOR® Code. The MLS® trademark and the MLS® logo are owned by CREA and identify the quality of services provided by real estate professionals who are members of CREA.
The information contained on this site is based in whole or in part on information that is provided by members of The Canadian Real Estate Association (CREA), who are responsible for its accuracy. REALTOR.ca Canada Inc. reproduces and distributes this information as a service for its members and neither CREA nor REALTOR.ca Canada Inc. assumes responsibility for its accuracy
This website is operated by the Berg Estate Team (Tom Berg and Valery Berg), REALTORS® with eXp Realty, members of The Canadian Real Estate Association.
The listing content on this website is protected by copyright and other laws, and is intended solely for the private, non-commercial use by individuals. Any other reproduction, distribution or use of the content, in whole or in part, is specifically forbidden. The prohibited uses include commercial use, “screen scraping”, “database scraping”, and any other activity intended to collect, store, reorganize or manipulate data on the pages produced by or displayed on this website.