
6220 17 Avenue Southeast
Red Carpet, Calgary, Alberta T2A0W6
$48,000
Listed by Royal LePage Benchmark
MLS® A2316727
- Bedrooms
- 3
- Bathrooms
- 1
- Living area
- 842 sq ft
- Type
- Mobile Home
- Built
- 1976
About this property
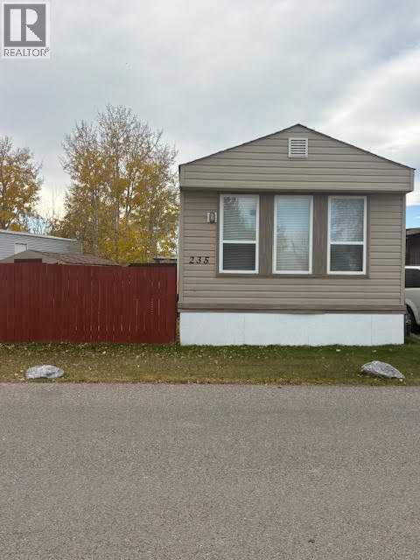
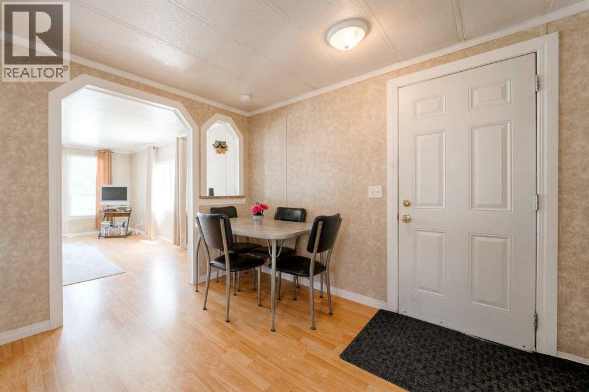
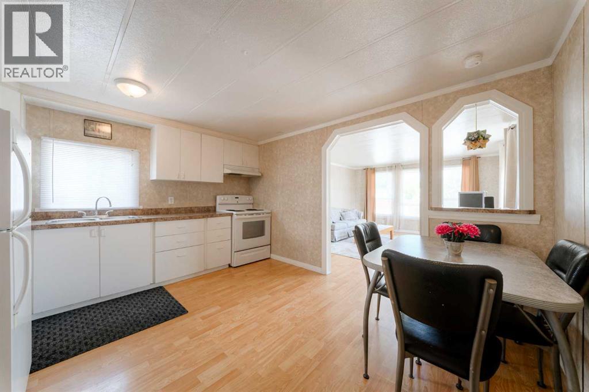
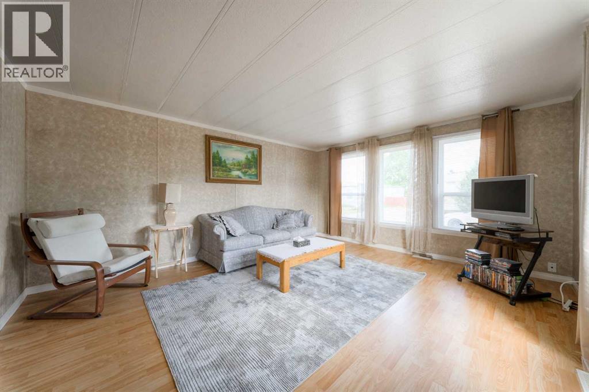
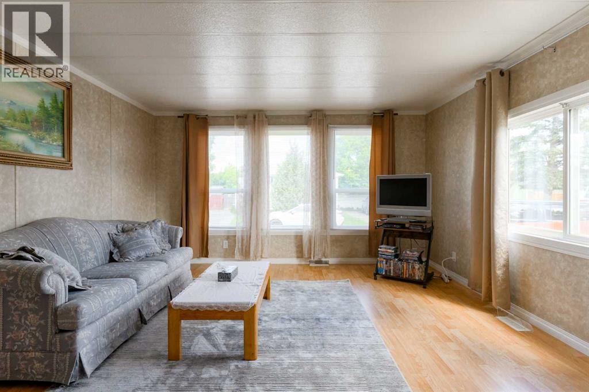
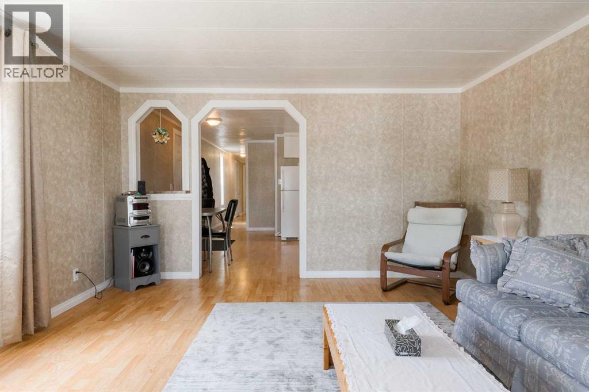
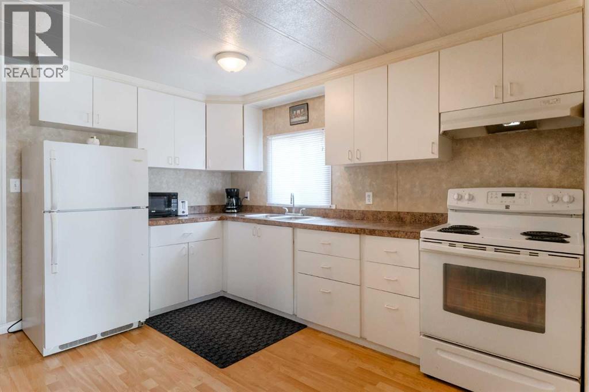
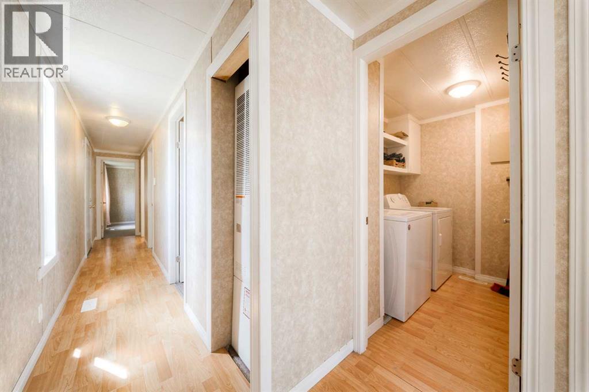
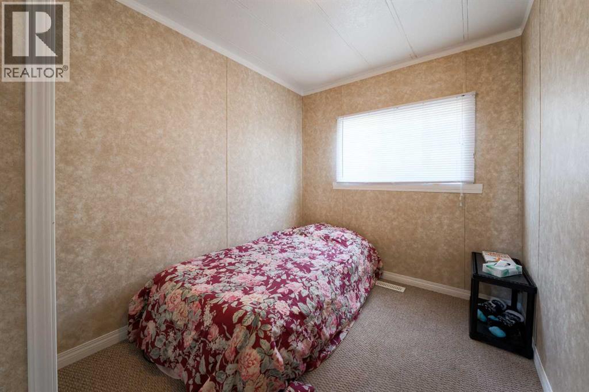
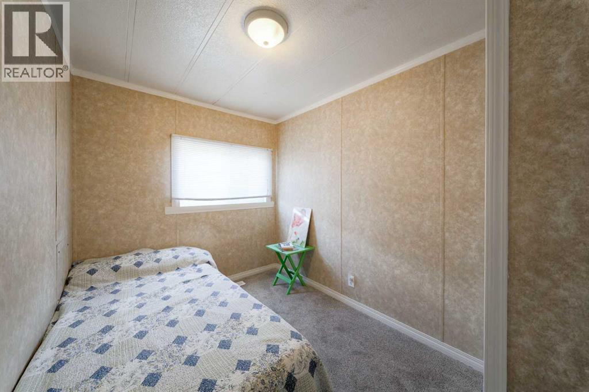
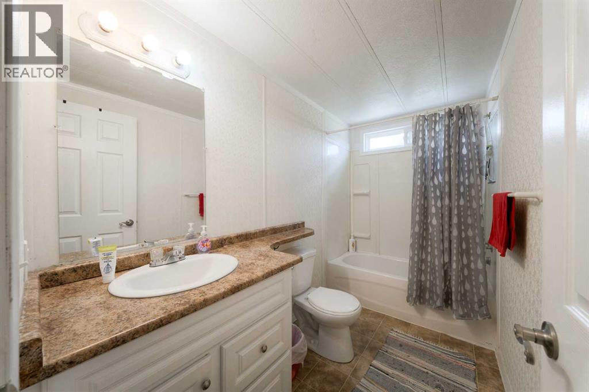
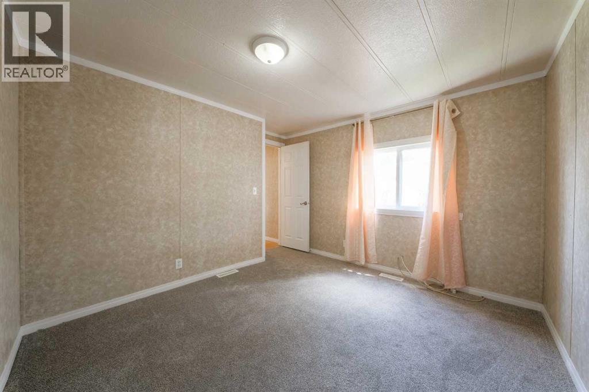
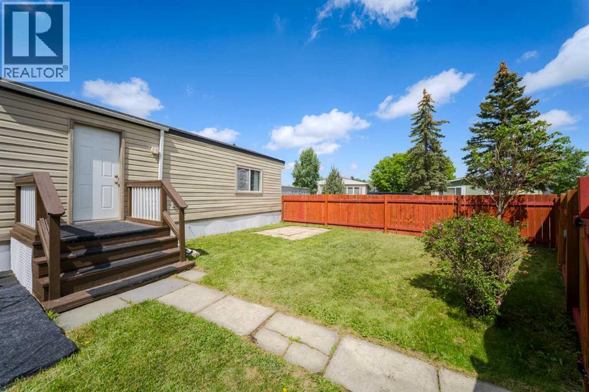
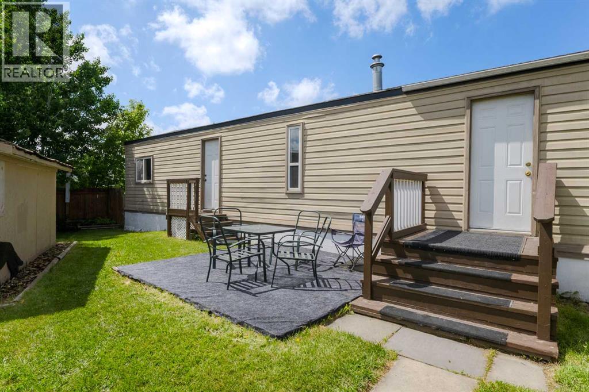
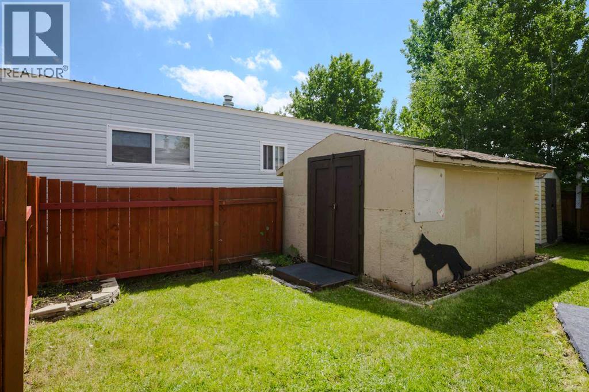
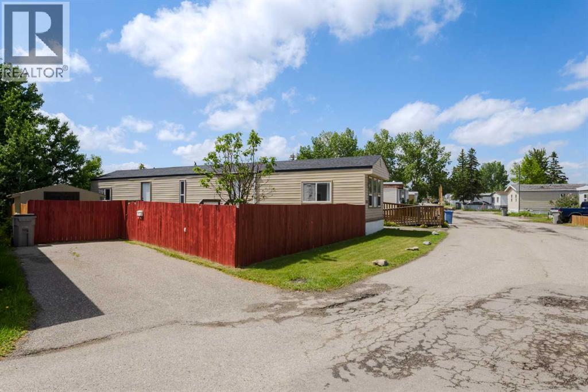
This beautifully maintained, bright and spacious 3 bedroom, 1 bath home is waiting for you! Large eat in kitchen allows you to entertain while prepping your meal. Or your guests can relax in your adjacent living room while the sunshine pours in. Down the hall you find a dedicated laundry room, plus three good sized bedrooms, including a large primary. Located on a quiet street within the park, and with a large pie shaped lot, you'll enjoy this summer outside! There's plenty of space in your fully fenced yard for your BBQ, patio set or to put in a garden! 2 large sheds are also included, allowing you to tuck away all your outdoor tools. All this plus a personal paved parking pad! The roof and windows were replaced in 2012, furnace in 2023 and newer carpets in 2 bedrooms. Monthly Pad rent of $1348 includes water, sewer, garbage removal and access to clubhouse amenities. (id:67740)
Property details
Building
| Structure | Mobile Home |
|---|---|
| Property type | Single Family |
| Style | Mobile Home |
| Year built | 1976 |
| Storeys | 1 |
| Foundation | Piled |
Interior
| Bedrooms above grade | 3 |
|---|---|
| Bedrooms below grade | 0 |
| Half baths | 0 |
| Above grade finished area | 842 square feet |
| Flooring | Carpeted, Linoleum, Vinyl Plank |
| Heating | Forced air, Natural gas |
| Appliances | Washer, Refrigerator, Stove, Dryer |
Lot & exterior
| Exterior | Metal |
|---|---|
| Fencing | Fence |
| Community features | Pets Allowed With Restrictions |
Parking
| Parking spaces | 2 |
|---|---|
| Parking | Parking Pad |
Fees & taxes
| Annual property taxes | $175 |
|---|---|
| Tax year | 2025 |
Rooms
| Room | Level | Dimensions |
|---|---|---|
| Living room | Main level | 15.67 Ft x 13.25 Ft |
| Kitchen | Main level | 11.58 Ft x 7.83 Ft |
| Dining room | Main level | 11.58 Ft x 5.50 Ft |
| Laundry room | Main level | 5.08 Ft x 7.33 Ft |
| 4pc Bathroom | Main level | 5.00 Ft x 10.08 Ft |
| Bedroom | Main level | 7.08 Ft x 10.00 Ft |
| Bedroom | Main level | 7.08 Ft x 10.00 Ft |
| Primary Bedroom | Main level | 11.33 Ft x 10.75 Ft |
Location
Map location is approximate. Open larger map
Listing brokerage: Royal LePage Benchmark

Listing data last updated November 4, 2026 4:48 pm.
Terms of use for MLS® listing content
By using this website and viewing its MLS® listing content you agree to these terms.
REALTOR®, REALTORS®, and the REALTOR® logo are certification marks that are owned by REALTOR® Canada Inc. and licensed exclusively to The Canadian Real Estate Association (CREA). These certification marks identify real estate professionals who are members of CREA and who must abide by CREA’s By-Laws, Rules, and the REALTOR® Code. The MLS® trademark and the MLS® logo are owned by CREA and identify the quality of services provided by real estate professionals who are members of CREA.
The information contained on this site is based in whole or in part on information that is provided by members of The Canadian Real Estate Association (CREA), who are responsible for its accuracy. REALTOR.ca Canada Inc. reproduces and distributes this information as a service for its members and neither CREA nor REALTOR.ca Canada Inc. assumes responsibility for its accuracy
This website is operated by the Berg Estate Team (Tom Berg and Valery Berg), REALTORS® with eXp Realty, members of The Canadian Real Estate Association.
The listing content on this website is protected by copyright and other laws, and is intended solely for the private, non-commercial use by individuals. Any other reproduction, distribution or use of the content, in whole or in part, is specifically forbidden. The prohibited uses include commercial use, “screen scraping”, “database scraping”, and any other activity intended to collect, store, reorganize or manipulate data on the pages produced by or displayed on this website.