
70 Savoy Landing Southeast
Rangeview, Calgary, Alberta T3S0G6
$879,000
Listed by Century 21 Bamber Realty LTD.
MLS® A2351876
- Bedrooms
- 4
- Bathrooms
- 4 + 1 half
- Living area
- 2,356 sq ft
- Type
- House
- Built
- 2023
About this property
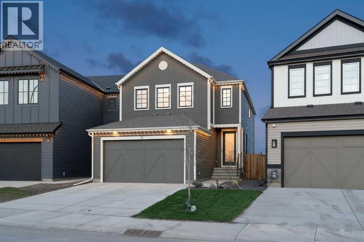
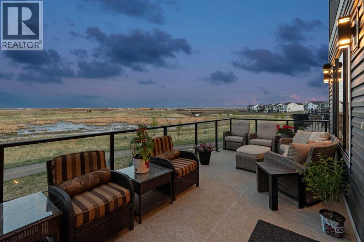
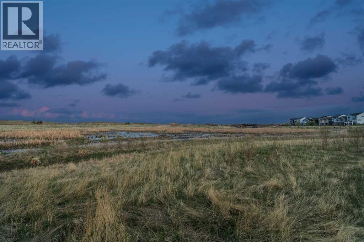
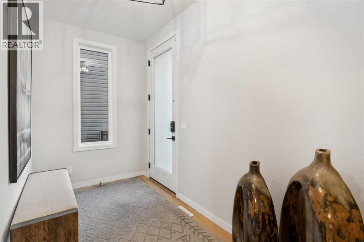
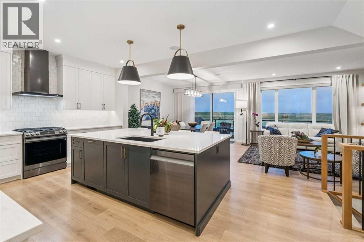
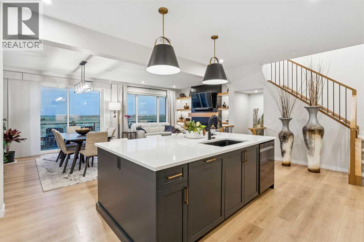
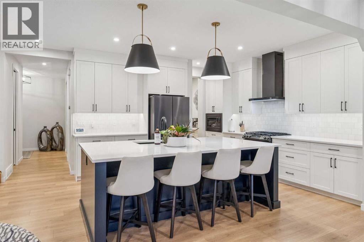
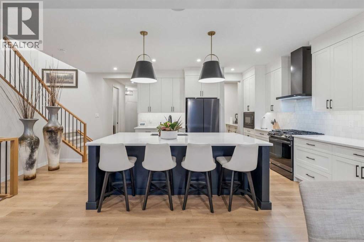
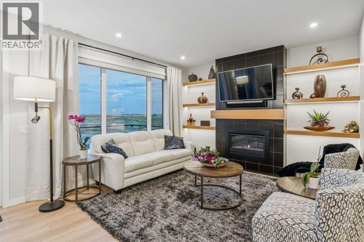
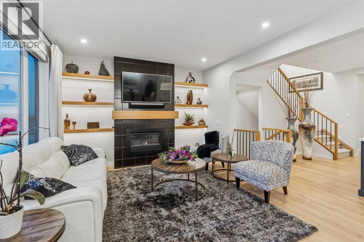
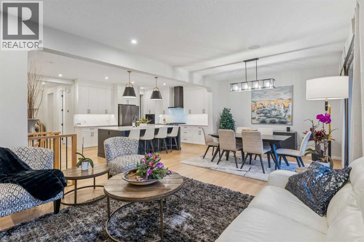
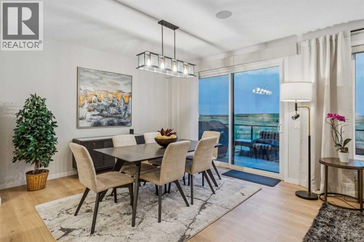
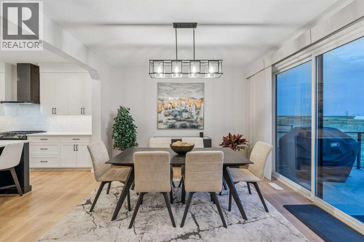
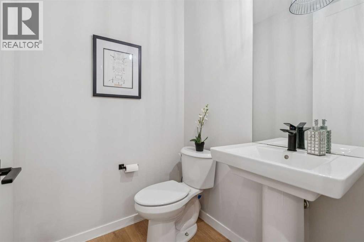
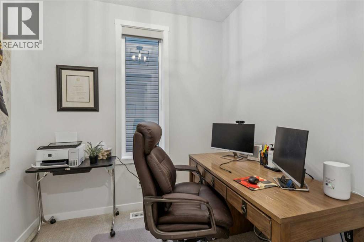
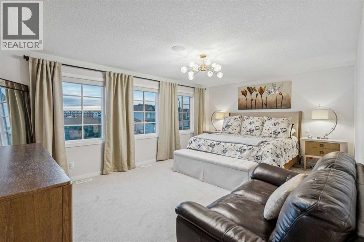
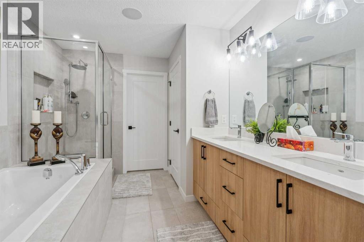
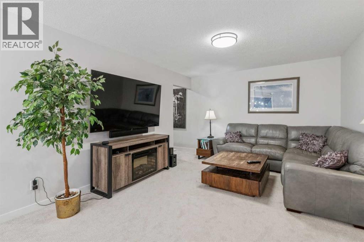
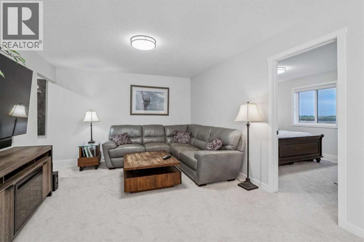
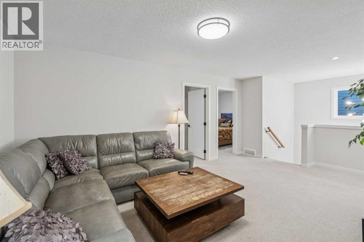
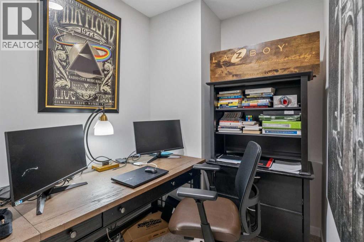
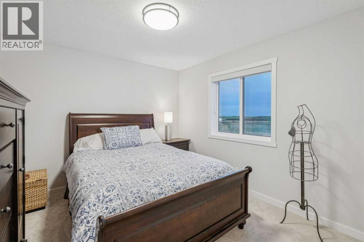
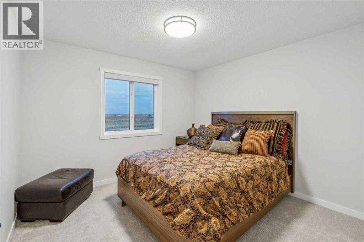
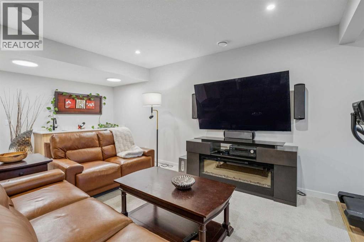
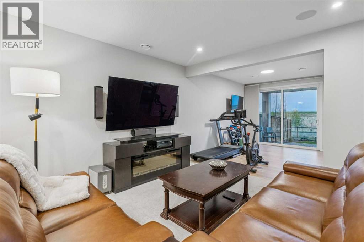
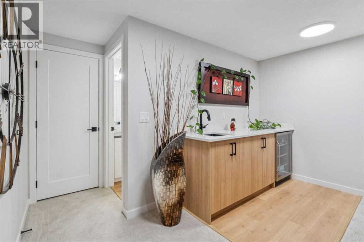
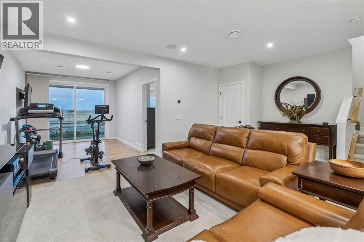
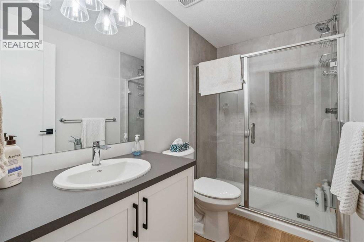
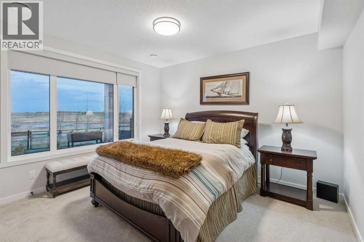
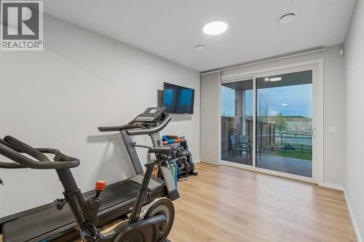
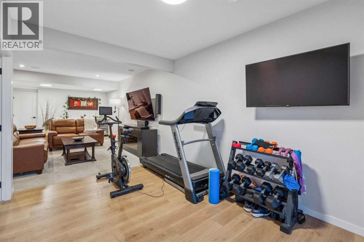
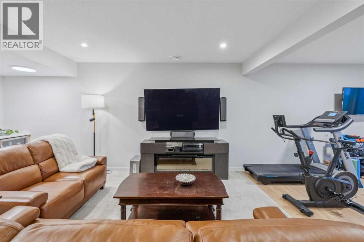
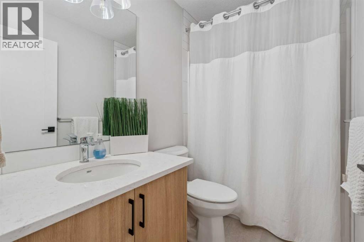
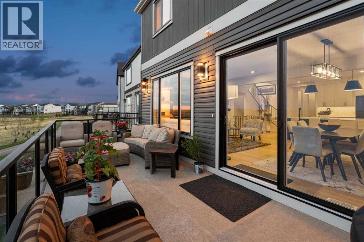
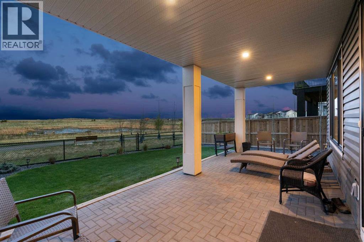
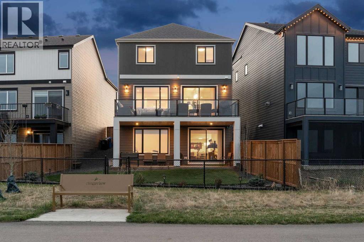
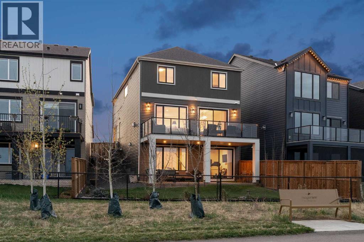
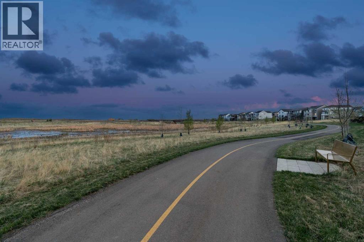
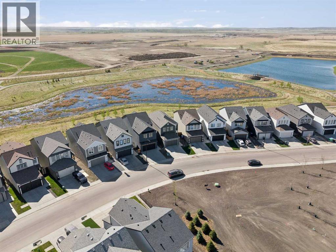
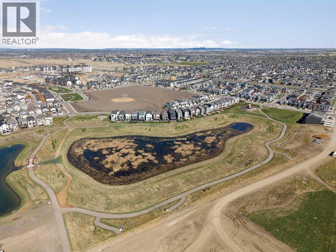
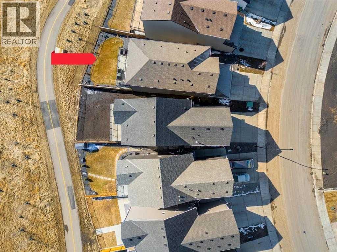
This stunning Baywest Sage 26 offers over 3,343 sq. ft. of developed living space and is perfectly positioned on one of the premier lots in Rangeview. Backing directly onto the wetlands with an abundance of birds, wildlife, and pathways, and fronting onto a park, you’ll never have to worry about homes directly in front or behind you. From the moment you step inside, the home impresses with its bright, airy feel, enhanced by thoughtfully selected finishes and a dramatic wall of windows. Off the foyer, past the private main floor office, you are welcomed into the expansive chef-inspired kitchen designed for entertaining. Features include quartz countertops, black appliances, full-height cabinetry, a large central island, built-in waste and recycling, and a convenient Butler’s pantry with walkthrough access to the mudroom and double attached garage. The dining area opens onto an oversized full-width deck with glass railings and Duradeck, creating the perfect setting to enjoy the peaceful wetland views. The living room is anchored by a gorgeous floor-to-ceiling tiled fireplace with illuminated display shelving, making it an inviting space for cozy evenings. A powder room completes the main level. Upstairs, you are greeted by a spacious bonus/family room with a tucked-away second office space, ideal for working from home or homework stations. The generous primary retreat easily accommodates a king-sized bedroom suite and features a large walk-in closet with upgraded bump-out. The luxurious 5-piece ensuite includes dual sinks, a freestanding soaker tub, separate shower, and private water closet. Two additional bedrooms and a 4-piece bathroom complete the upper floor. The fully developed walkout basement is designed for relaxation and entertaining, offering a spacious recreation room with wet bar and beverage fridge, gym area, fourth bedroom, 3-piece bathroom, and patio doors leading to the professionally landscaped backyard and interlocking stone patio. Notable upgrades i nclude Gemstone exterior lighting, extended two car garage, power blinds, 8 ft doors on main, garburator, upgraded stair railings, speakers throughout, 3-zone climate control, central air conditioning, underground sprinklers, BBQ gas line, oversized patio, and professional landscaping. Rangeview is Calgary’s first Garden-to-Table community, thoughtfully designed around community gardens, greenhouses, parks, and pathways while remaining close to shopping, restaurants, healthcare, and major transportation routes. Simply move in and enjoy the lifestyle. (id:67740)
Property details
Building
| Structure | House |
|---|---|
| Property type | Single Family |
| Ownership | Freehold |
| Year built | 2023 |
| Storeys | 2 |
| Construction | Wood frame |
| Foundation | Poured Concrete |
Interior
| Bedrooms above grade | 3 |
|---|---|
| Bedrooms below grade | 1 |
| Half baths | 1 |
| Above grade finished area | 2,356 square feet |
| Basement | Finished, Full, Walk out |
| Flooring | Tile, Hardwood, Carpeted |
| Heating | Forced air |
| Cooling | Central air conditioning |
| Fireplaces | 1 |
| Appliances | Washer, Water softener, Range – Gas, Dishwasher, Wine Fridge, Dryer, Microwave, Garburator, Hood Fan, Window Coverings, Garage door opener |
Lot & exterior
| Lot size | 397.00 square meters |
|---|---|
| Lot dimensions | 397.00 |
| Lot features | Wetlands, No neighbours behind, No Smoking Home, Environmental reserve, Parking |
| Exterior | Aluminum siding |
| Fencing | Fence |
| View | View |
| Zoning description | R-G |
Parking
| Parking spaces | 4 |
|---|---|
| Parking | Attached Garage |
Fees & taxes
| Annual property taxes | $6,240 |
|---|---|
| Tax year | 2026 |
Rooms
| Room | Level | Dimensions |
|---|---|---|
| Kitchen | Main level | 13.17 Ft x 20.58 Ft |
| Living room | Main level | 13.25 Ft x 24.83 Ft |
| Office | Main level | 8.08 Ft x 6.67 Ft |
| Other | Main level | 5.75 Ft x 7.50 Ft |
| 2pc Bathroom | Main level | 5.00 Ft x 5.42 Ft |
| Bedroom | Second level | 10.67 Ft x 13.25 Ft |
| Bedroom | Second level | 10.67 Ft x 11.17 Ft |
| Family room | Second level | 12.17 Ft x 18.83 Ft |
| Primary Bedroom | Second level | 20.00 Ft x 18.83 Ft |
| 4pc Bathroom | Second level | 5.08 Ft x 8.17 Ft |
| 5pc Bathroom | Second level | 8.83 Ft x 14.33 Ft |
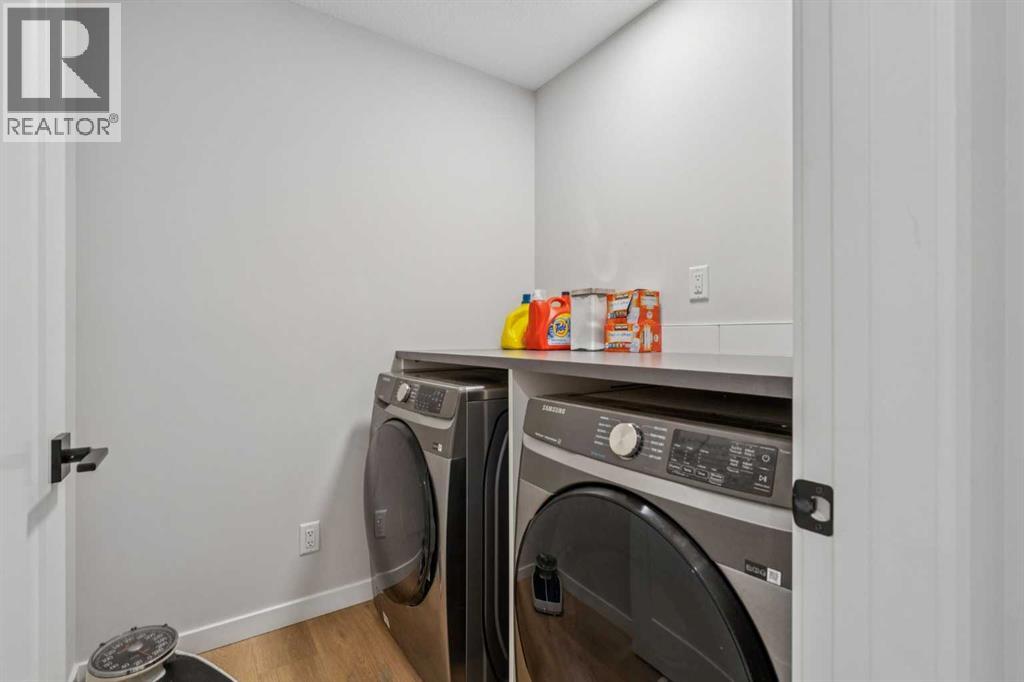
| Laundry room | Second level | 6.00 Ft x 5.50 Ft |
| Office | Second level | 6.92 Ft x 5.75 Ft |
| Other | Second level | 12.75 Ft x 5.50 Ft |
| Bedroom | Basement | 12.75 Ft x 13.50 Ft |
| 3pc Bathroom | Basement | 4.92 Ft x 8.75 Ft |
| Furnace | Basement | 13.83 Ft x 11.33 Ft |
Location
Map location is approximate. Open larger map
Listing brokerage: Century 21 Bamber Realty LTD.

Listing data last updated November 4, 2026 4:48 pm.
Terms of use for MLS® listing content
By using this website and viewing its MLS® listing content you agree to these terms.
REALTOR®, REALTORS®, and the REALTOR® logo are certification marks that are owned by REALTOR® Canada Inc. and licensed exclusively to The Canadian Real Estate Association (CREA). These certification marks identify real estate professionals who are members of CREA and who must abide by CREA’s By-Laws, Rules, and the REALTOR® Code. The MLS® trademark and the MLS® logo are owned by CREA and identify the quality of services provided by real estate professionals who are members of CREA.
The information contained on this site is based in whole or in part on information that is provided by members of The Canadian Real Estate Association (CREA), who are responsible for its accuracy. REALTOR.ca Canada Inc. reproduces and distributes this information as a service for its members and neither CREA nor REALTOR.ca Canada Inc. assumes responsibility for its accuracy
This website is operated by the Berg Estate Team (Tom Berg and Valery Berg), REALTORS® with eXp Realty, members of The Canadian Real Estate Association.
The listing content on this website is protected by copyright and other laws, and is intended solely for the private, non-commercial use by individuals. Any other reproduction, distribution or use of the content, in whole or in part, is specifically forbidden. The prohibited uses include commercial use, “screen scraping”, “database scraping”, and any other activity intended to collect, store, reorganize or manipulate data on the pages produced by or displayed on this website.