
50 Lavender Road Southeast
Rangeview, Calgary, Alberta T2S0C4
$685,000
Listed by Real Broker
MLS® A2350539
- Bedrooms
- 3
- Bathrooms
- 3 + 1 half
- Living area
- 1,948 sq ft
- Type
- House
- Built
- 2021
About this property
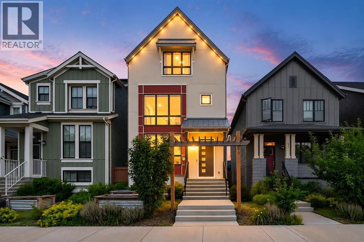
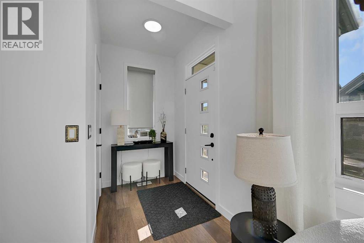
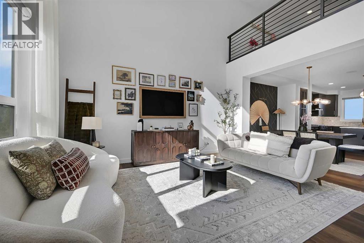
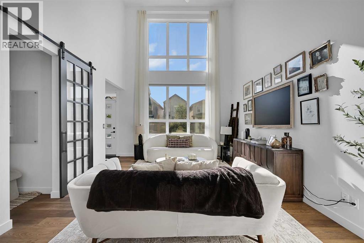
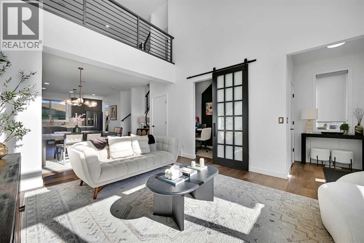
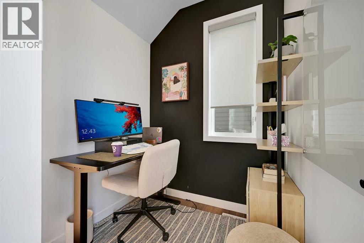
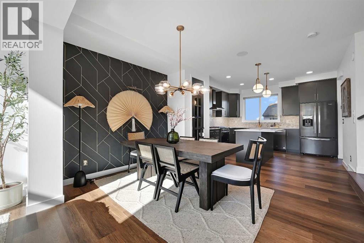
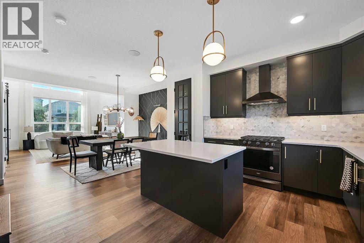
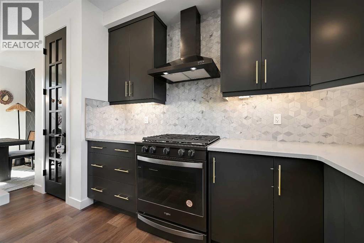
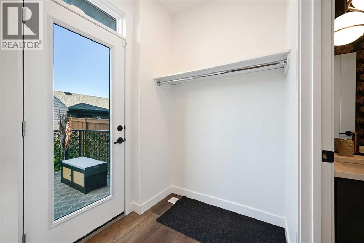
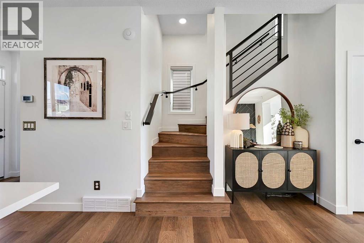
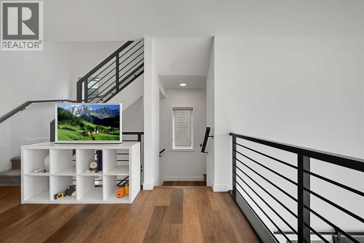
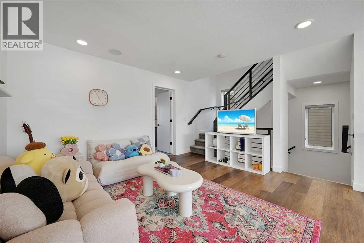
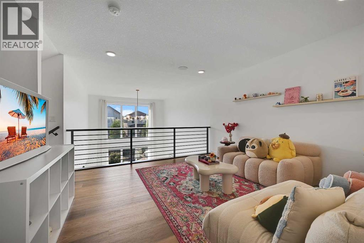
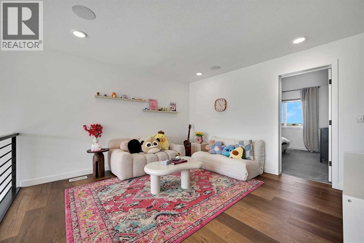
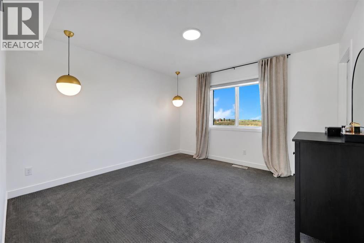
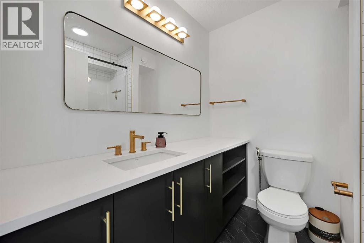
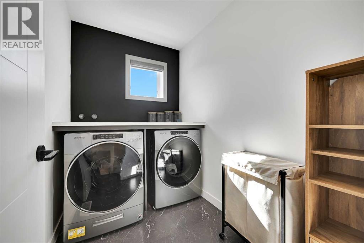
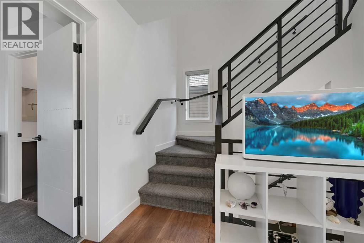
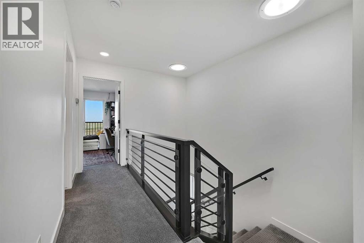
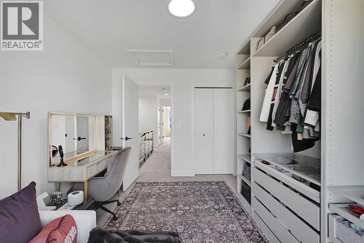
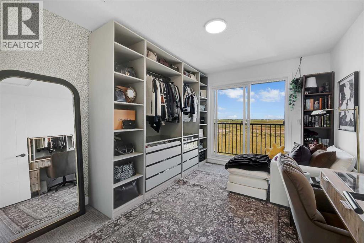
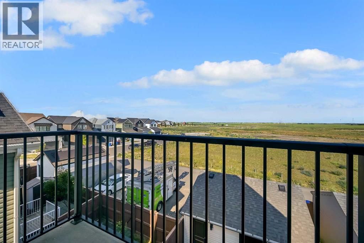
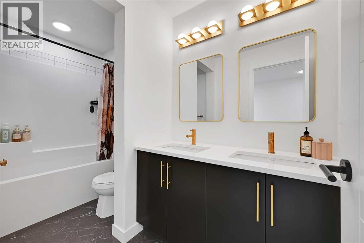
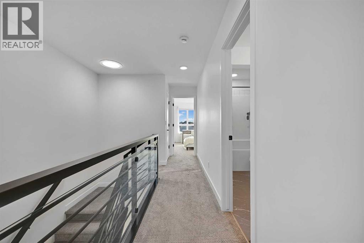
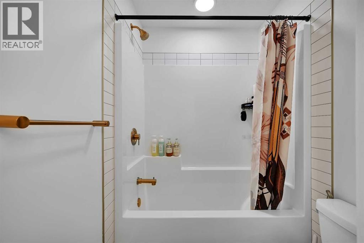
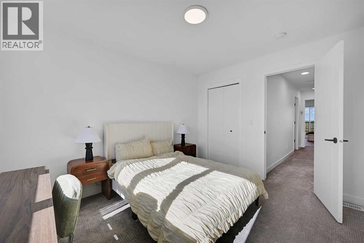
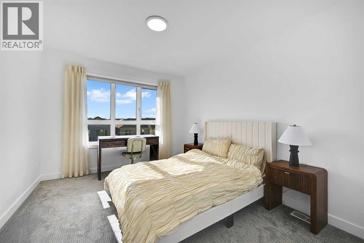
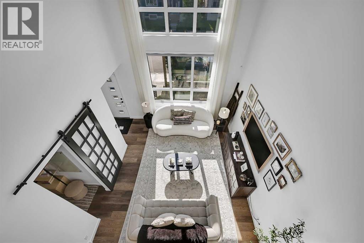
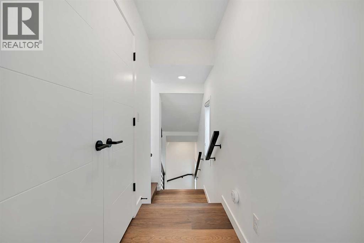
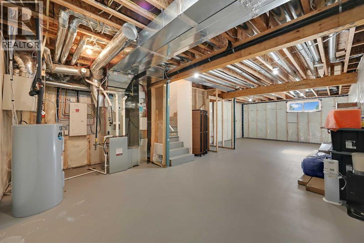
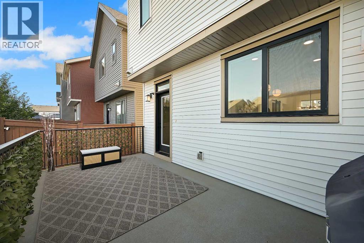
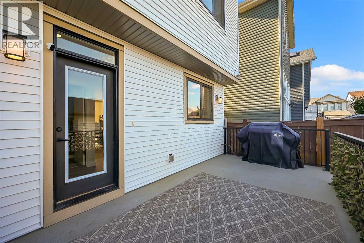
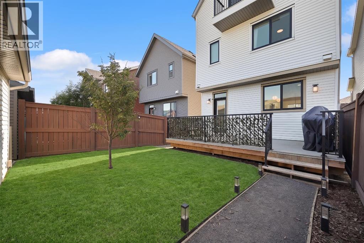
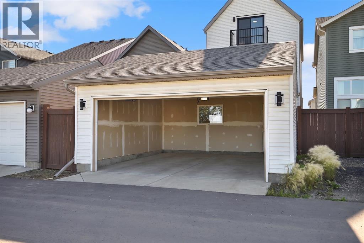
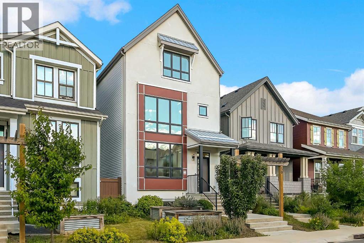
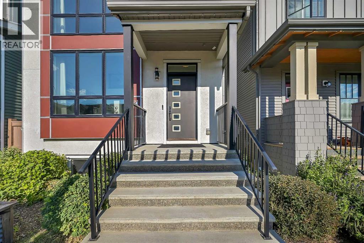
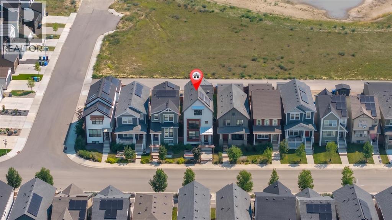
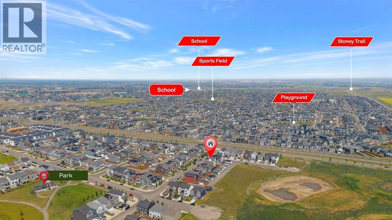
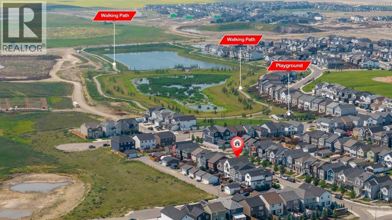
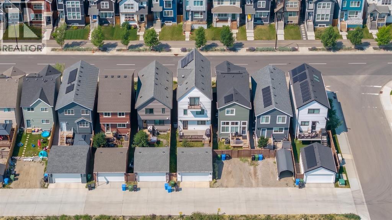
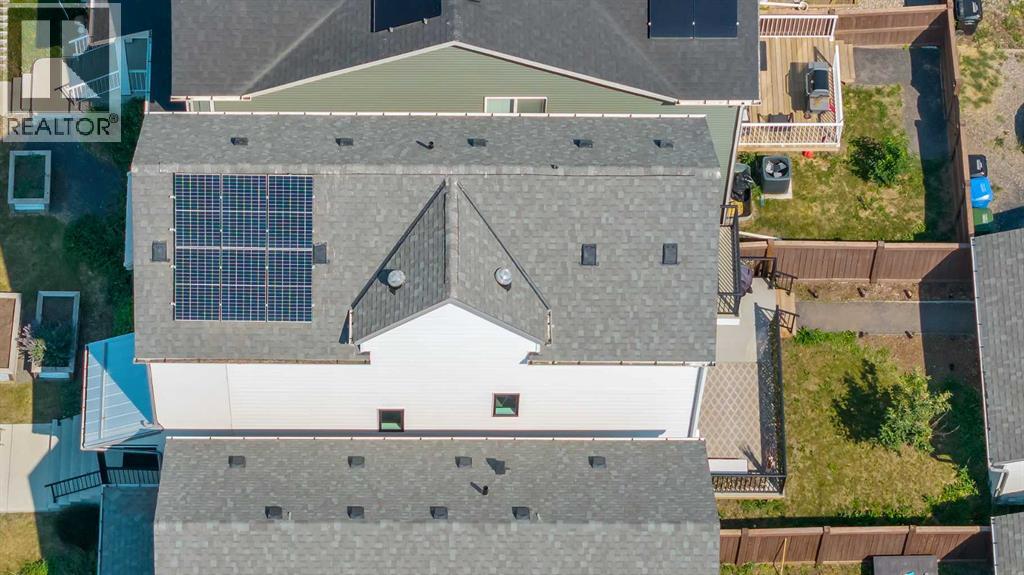
Why wait to build and then pay for all the extras? This beautifully upgraded former Homes by Avi showhome in Rangeview offers nearly 1,950 sq. ft. of thoughtfully designed living space, with many of the big-ticket items already complete. Solar panels, central air conditioning, landscaping, rear deck, double detached garage, built-in sound, smart-home features and more are already here just move in and enjoy.Step inside and you’ll immediately see the difference a former showhome offers. The bright, open-concept main floor combines a stylish kitchen, dining area and inviting living space designed for both everyday family life and entertaining. The kitchen features quartz countertops, a large island, pantry, modern cabinetry and upgraded finishes, while large windows and recessed lighting keep the space bright and welcoming.Upstairs, the home continues to deliver with comfortable bedrooms, well appointed bathrooms, convenient laundry and thoughtfully designed spaces for a growing family. The unique multi-level layout provides additional flexibility for a bonus room, home office, media space, play area or quiet retreat giving everyone room to spread out.The primary bedroom offers its own private escape with a walk-in closet and ensuite, while the additional bedrooms provide plenty of space for children, guests or a dedicated sanctuary.Outside, the work has already been done. Enjoy a landscaped yard, rear deck with BBQ gas line and a 20' × 20' double detached garage without having to budget for these major projects after possession.Additional upgrades include solar panels, central A/C, built-in sound, smart-home technology, UV air purification and a high-efficiency furnace, adding comfort, efficiency and convenience throughout the home.Located in Calgary’s unique garden-to-table community of Rangeview, you’ll enjoy access to parks, pathways, green spaces and community gathering areas, with the extensive shopping, restaurants, recreation and amenities of Seton and M ahogany only minutes away.If you’ve been considering building new, take a look at what’s already included here. With former-showhome finishes, completed exterior improvements, energy-efficient upgrades and the flexibility of quick possession, 50 Lavender Road SE offers the opportunity to skip the construction timeline and start enjoying your new home now. (id:67740)
Property details
Building
| Structure | House |
|---|---|
| Property type | Single Family |
| Ownership | Freehold |
| Year built | 2021 |
| Storeys | 3 |
| Construction | Wood frame |
| Foundation | Poured Concrete |
Interior
| Bedrooms above grade | 3 |
|---|---|
| Bedrooms below grade | 0 |
| Half baths | 1 |
| Above grade finished area | 1,948 square feet |
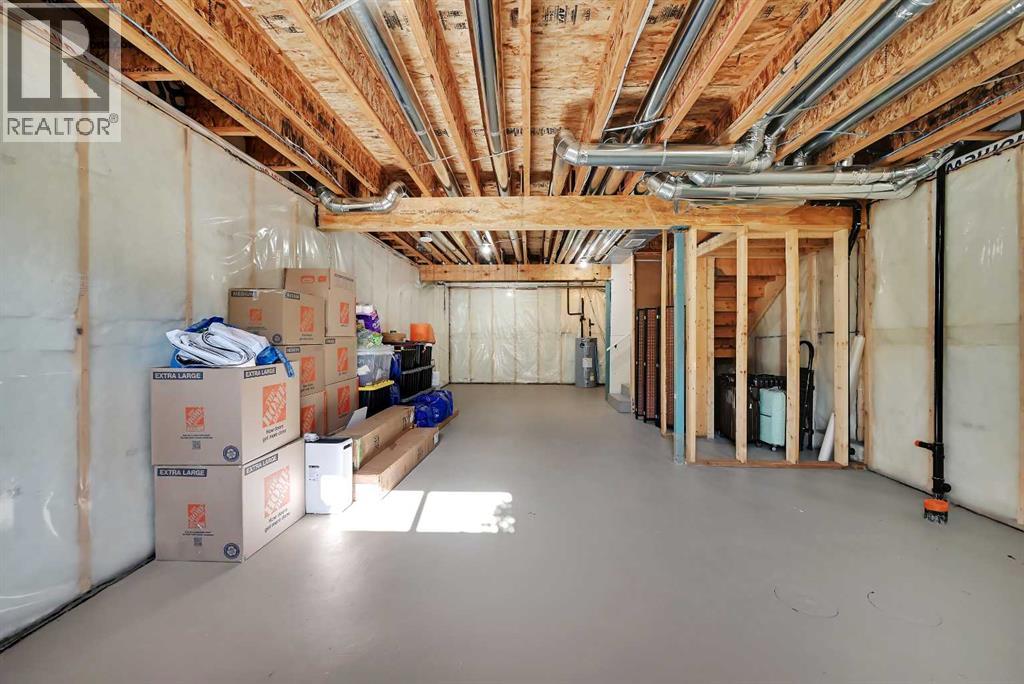
| Basement | Unfinished, Full |
| Flooring | Carpeted, Ceramic Tile, Vinyl Plank |
| Heating | Natural gas, Central heating |
| Cooling | Central air conditioning |
| Appliances | Washer, Refrigerator, Range – Gas, Dryer, Oven – Built-In, Hood Fan, Window Coverings |
Lot & exterior
| Lot size | 242.75 square meters |
|---|---|
| Lot dimensions | 242.75 |
| Lot features | Back lane, Gas BBQ Hookup |
| Exterior | Vinyl siding |
| Fencing | Fence |
| Zoning description | R-G |
Parking
| Parking spaces | 2 |
|---|---|
| Parking | Detached Garage |
Fees & taxes
| Annual property taxes | $4,508 |
|---|---|
| Tax year | 2026 |
Rooms
| Room | Level | Dimensions |
|---|---|---|
| Primary Bedroom | Second level | 11.83 Ft x 12.00 Ft |
| Laundry room | Second level | 5.42 Ft x 7.83 Ft |
| Dining room | Main level | 14.83 Ft x 13.25 Ft |
| Bedroom | Third level | 9.92 Ft x 11.92 Ft |
| Bonus Room | Second level | 13.58 Ft x 13.00 Ft |
| 4pc Bathroom | Third level | 10.67 Ft x 4.83 Ft |
| 3pc Bathroom | Second level | 6.58 Ft x 7.42 Ft |
| Living room | Main level | 12.83 Ft x 15.17 Ft |
| Kitchen | Main level | 12.83 Ft x 10.67 Ft |
| Bedroom | Third level | 10.08 Ft x 12.25 Ft |
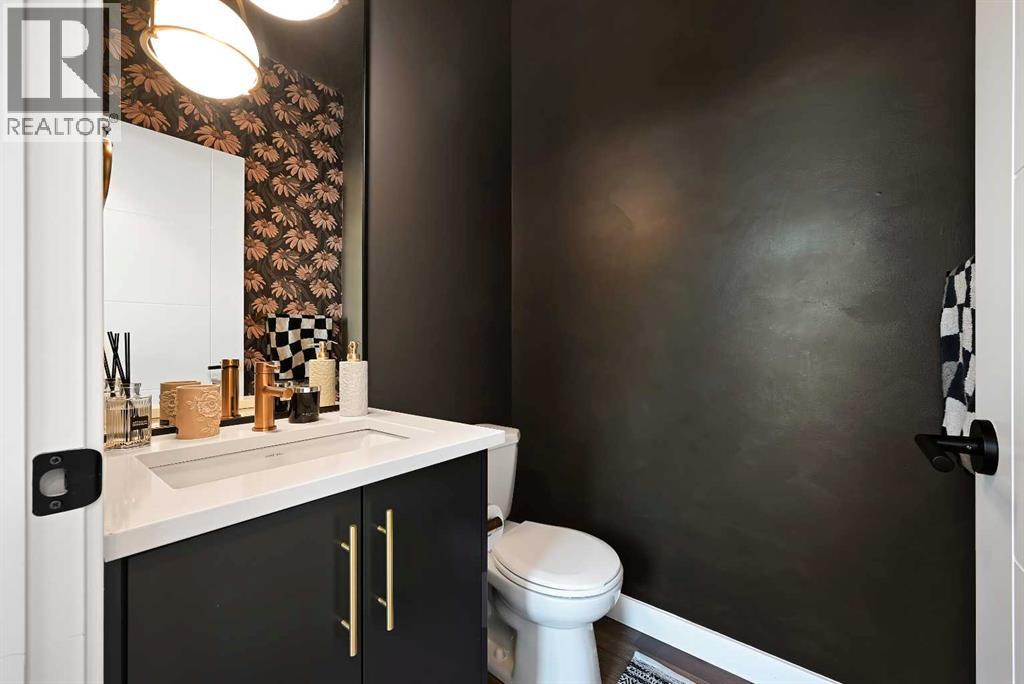
| 2pc Bathroom | Main level | 4.67 Ft x 4.83 Ft |
Location
Map location is approximate. Open larger map
Listing brokerage: Real Broker

Listing data last updated November 4, 2026 4:48 pm.
Terms of use for MLS® listing content
By using this website and viewing its MLS® listing content you agree to these terms.
REALTOR®, REALTORS®, and the REALTOR® logo are certification marks that are owned by REALTOR® Canada Inc. and licensed exclusively to The Canadian Real Estate Association (CREA). These certification marks identify real estate professionals who are members of CREA and who must abide by CREA’s By-Laws, Rules, and the REALTOR® Code. The MLS® trademark and the MLS® logo are owned by CREA and identify the quality of services provided by real estate professionals who are members of CREA.
The information contained on this site is based in whole or in part on information that is provided by members of The Canadian Real Estate Association (CREA), who are responsible for its accuracy. REALTOR.ca Canada Inc. reproduces and distributes this information as a service for its members and neither CREA nor REALTOR.ca Canada Inc. assumes responsibility for its accuracy
This website is operated by the Berg Estate Team (Tom Berg and Valery Berg), REALTORS® with eXp Realty, members of The Canadian Real Estate Association.
The listing content on this website is protected by copyright and other laws, and is intended solely for the private, non-commercial use by individuals. Any other reproduction, distribution or use of the content, in whole or in part, is specifically forbidden. The prohibited uses include commercial use, “screen scraping”, “database scraping”, and any other activity intended to collect, store, reorganize or manipulate data on the pages produced by or displayed on this website.