
47 Heartwood Villas Southeast
Rangeview, Calgary, Alberta T3S0R6
$659,900
Listed by Jayman Realty Inc.
MLS® A2326234
- Bedrooms
- 3
- Bathrooms
- 3 + 1 half
- Living area
- 1,545 sq ft
- Type
- House
- Built
- 2024
About this property
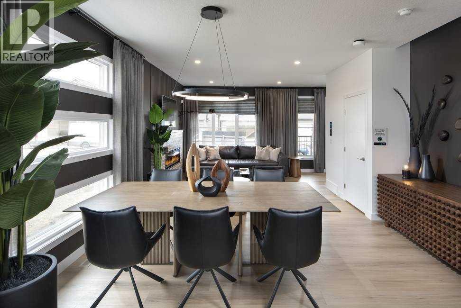
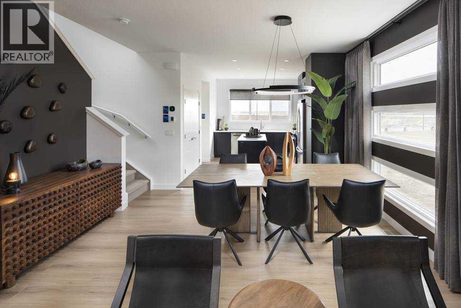
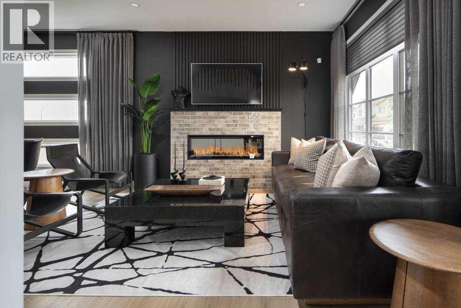
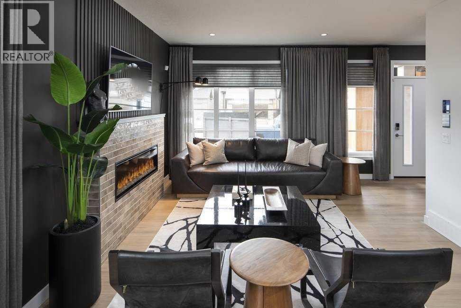
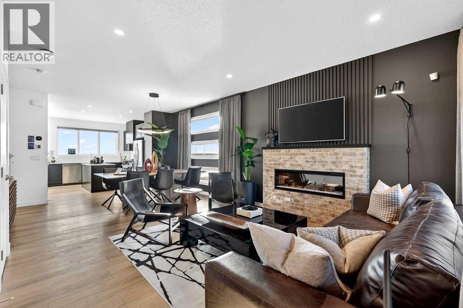
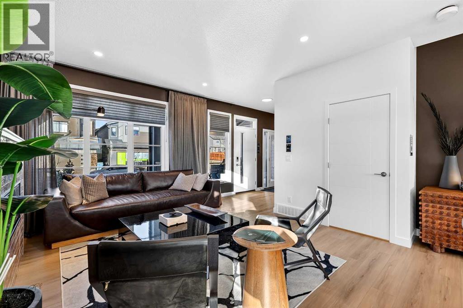
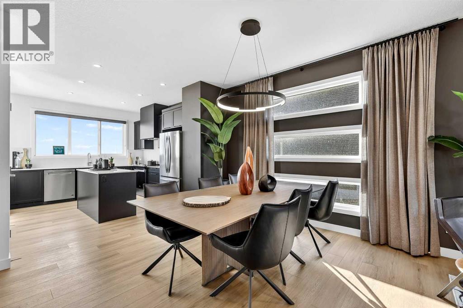
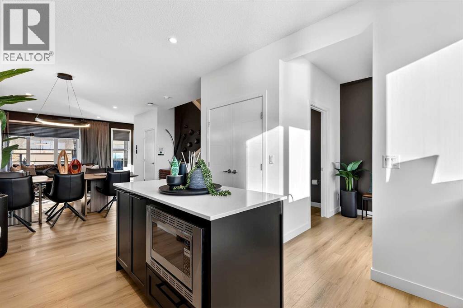
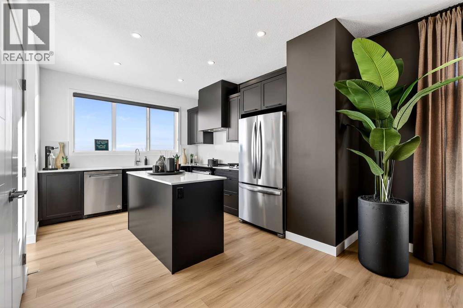
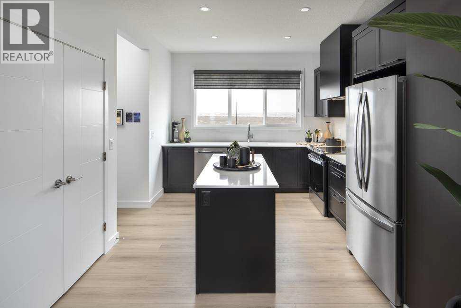
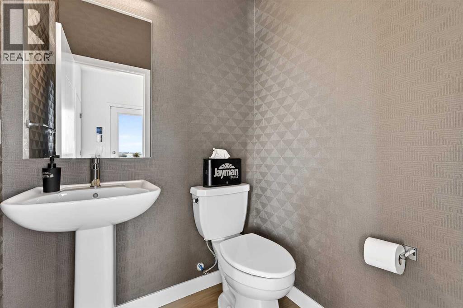
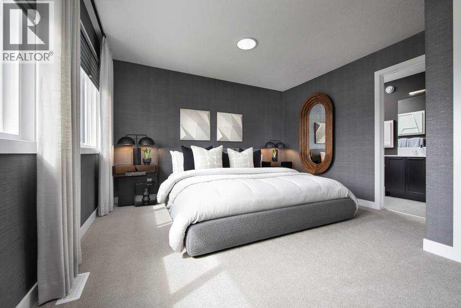
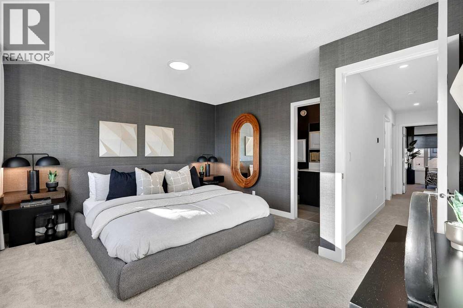
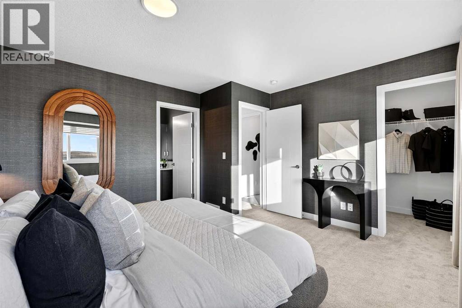
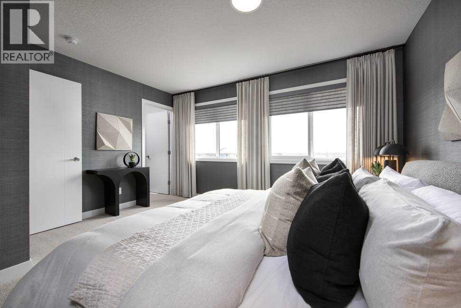
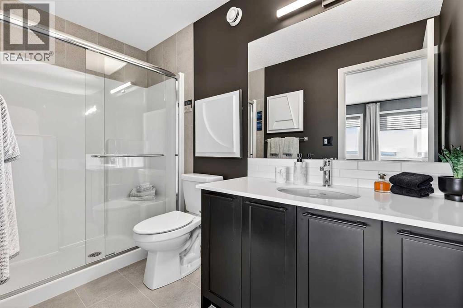
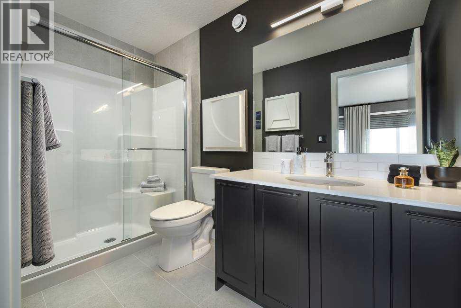
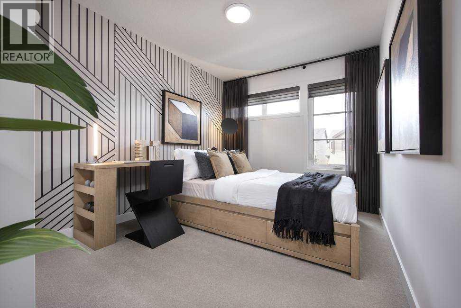
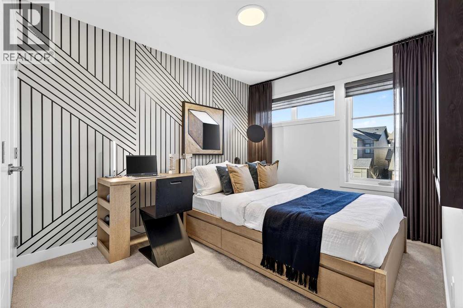
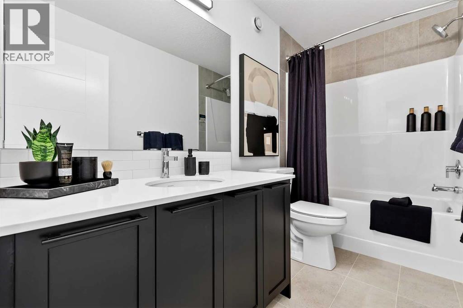
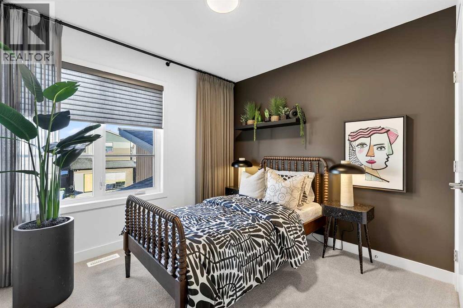
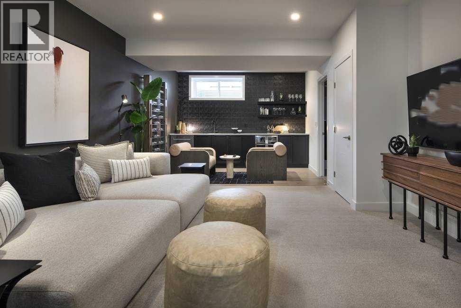
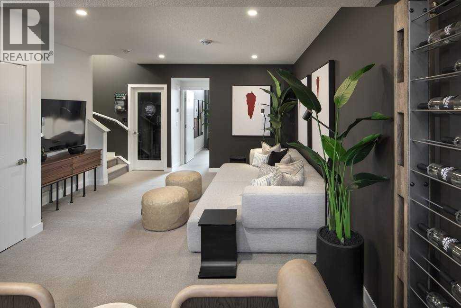
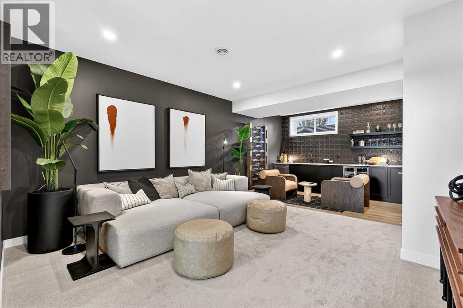
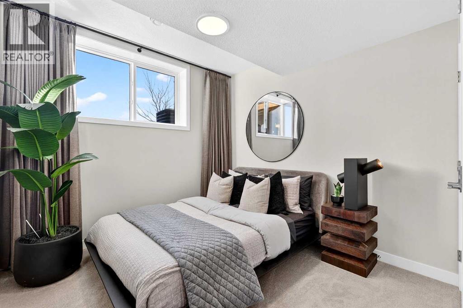
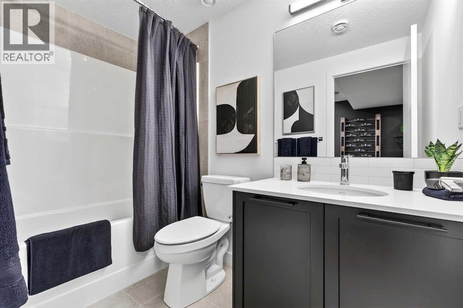
VERIFIED JAYMAN BUILT SHOW HOME | FULLY FINISHED BASEMENT | CENTRAL AIR | 4 BEDROOMSWelcome to Jayman BUILT's stunning ASPEN 20 Show Home at 47 Heartwood Villas SE. Offering approximately 1,535 sq. ft. above grade plus a 520 sq. ft. developed basement, this professionally designed home delivers more than 2,050 sq. ft. of finished living space with four bedrooms and 3.5 bathrooms.Heartwood is a vibrant 200-acre Southeast Calgary community planned around nature, connection and convenience. Future amenities include a school site, four parks, more than five kilometres of pathways, natural wetlands and over four acres of commercial space.The open main floor showcases Okanagan Pine Hills luxury vinyl plank flooring and an impressive front-to-back sightline. A designated dining area flows into the bright rear kitchen, featuring quartz countertops, a central island with eating bar, soft-close cabinetry, 36-inch upper cabinets with sub-moulding and a Blanco Silgranit undermount sink.Premium stainless-steel appliances include a Whirlpool refrigerator with icemaker and internal water dispenser, electric slide-in smooth-top range, Panasonic microwave with trim kit and Broan built-in cabinet hood fan. The adjoining Great Room features an electric fireplace, while a pantry, powder room and rear mudroom complete the level. Step outside to the 10' x 10' deck.Upstairs are three sizeable bedrooms, a full main bathroom and convenient laundry room with a pocket door. The primary retreat includes a spacious walk-in closet and private three-piece ensuite with an oversized glass-enclosed shower.The fully finished basement adds a spacious recreation room, wet bar with beverage centre and dishwasher, fourth bedroom, three-piece bathroom and storage—ideal for guests, older children or additional entertaining space.Professionally finished in a nature-inspired palette, this show home includes central air conditioning, custom window coverings, feature walls, Jayman's EXTRA Fit & F inish™, a durable Hardie Board® front exterior and BTRboard™ exterior wall system.Jayman's Core Performance features include 10 solar panels, BUILT GREEN® Canada standard, EnerGuide-rated construction, triple-pane windows, a high-efficiency furnace with MERV 13 filtration, HRV system, UV-C air purification, Navien tankless water heater and smart-home technology solutions.Enjoy thoughtfully designed living in a growing community where parks, pathways and natural areas create opportunities for morning walks, weekend picnics and evening strolls. Contact your REALTOR® today for complete purchase and show-home leaseback details. Welcome home! (id:67740)
Property details
Building
| Structure | House |
|---|---|
| Property type | Single Family |
| Ownership | Freehold |
| Year built | 2024 |
| Storeys | 2 |
| Construction | Wood frame |
| Foundation | Poured Concrete |
Interior
| Bedrooms above grade | 3 |
|---|---|
| Bedrooms below grade | 0 |
| Half baths | 1 |
| Above grade finished area | 1,545 square feet |
| Basement | Finished, Full |
| Flooring | Tile, Laminate, Carpeted, Vinyl Plank |
| Heating | Forced air, Natural gas |
| Cooling | Central air conditioning |
| Fireplaces | 1 |
| Appliances | Washer, Refrigerator, Range – Electric, Dishwasher, Dryer, Microwave, Hood Fan, Window Coverings, Water Heater – Tankless |
Lot & exterior
| Lot size | 258.00 square meters |
|---|---|
| Lot dimensions | 258.00 |
| Lot features | Back lane, PVC window, Gas BBQ Hookup |
| Exterior | Stone, Vinyl siding |
| Fencing | Not fenced |
| Zoning description | R-G |
Parking
| Parking spaces | 2 |
|---|---|
| Parking | Parking Pad, Gravel |
Fees & taxes
| Annual property taxes | $4,319 |
|---|---|
| Tax year | 2026 |
Rooms
| Room | Level | Dimensions |
|---|---|---|
| Dining room | Main level | 10.08 Ft x 11.17 Ft |
| Great room | Main level | 13.42 Ft x 12.83 Ft |
| Kitchen | Main level | 11.75 Ft x 13.83 Ft |
| 2pc Bathroom | Main level | 4.67 Ft x 5.83 Ft |
| Pantry | Main level | 2.33 Ft x 4.67 Ft |
| Primary Bedroom | Upper Level | 9.08 Ft x 10.00 Ft |
| Bedroom | Upper Level | 11.00 Ft x 9.00 Ft |
| Bedroom | Upper Level | 9.08 Ft x 9.67 Ft |
| Other | Upper Level | 5.50 Ft x 6.83 Ft |
| Laundry room | Upper Level | 5.50 Ft x 6.42 Ft |
| 3pc Bathroom | Upper Level | 5.25 Ft x 10.83 Ft |
| 4pc Bathroom | Upper Level | 5.00 Ft x 10.83 Ft |
Location
Map location is approximate. Open larger map
Listing brokerage: Jayman Realty Inc.

Listing data last updated November 5, 2026 3:31 pm.
Terms of use for MLS® listing content
By using this website and viewing its MLS® listing content you agree to these terms.
REALTOR®, REALTORS®, and the REALTOR® logo are certification marks that are owned by REALTOR® Canada Inc. and licensed exclusively to The Canadian Real Estate Association (CREA). These certification marks identify real estate professionals who are members of CREA and who must abide by CREA’s By-Laws, Rules, and the REALTOR® Code. The MLS® trademark and the MLS® logo are owned by CREA and identify the quality of services provided by real estate professionals who are members of CREA.
The information contained on this site is based in whole or in part on information that is provided by members of The Canadian Real Estate Association (CREA), who are responsible for its accuracy. REALTOR.ca Canada Inc. reproduces and distributes this information as a service for its members and neither CREA nor REALTOR.ca Canada Inc. assumes responsibility for its accuracy
This website is operated by the Berg Estate Team (Tom Berg and Valery Berg), REALTORS® with eXp Realty, members of The Canadian Real Estate Association.
The listing content on this website is protected by copyright and other laws, and is intended solely for the private, non-commercial use by individuals. Any other reproduction, distribution or use of the content, in whole or in part, is specifically forbidden. The prohibited uses include commercial use, “screen scraping”, “database scraping”, and any other activity intended to collect, store, reorganize or manipulate data on the pages produced by or displayed on this website.