
41 Rosemary Gardens Southeast
Rangeview, Calgary, Alberta T3S1A6
$599,900
Listed by Royal LePage Benchmark
MLS® A2353211
- Bedrooms
- 4
- Bathrooms
- 3
- Living area
- 1,803 sq ft
- Type
- House
- Built
- 2026
About this property
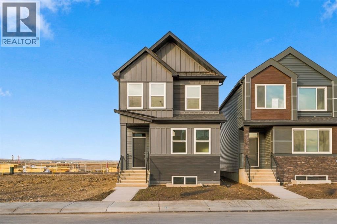
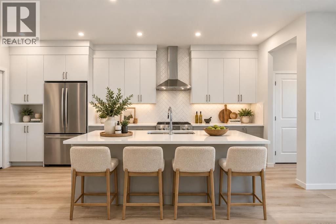
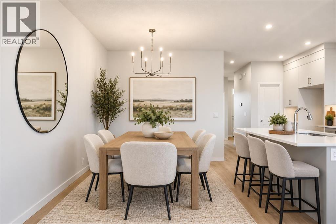
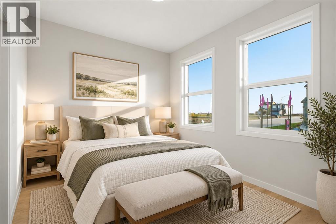
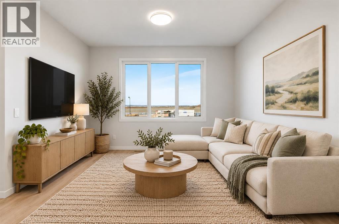
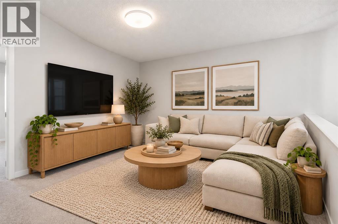
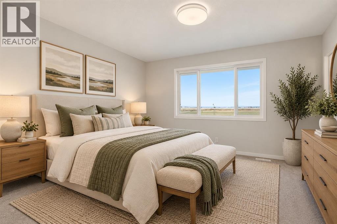
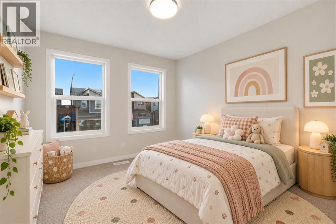
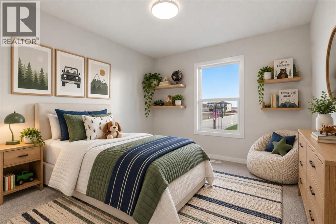
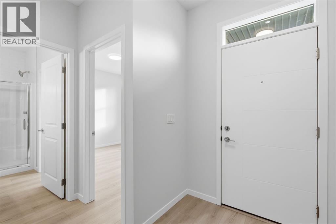
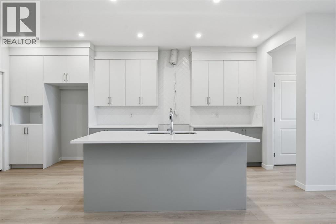
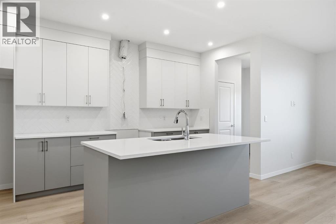
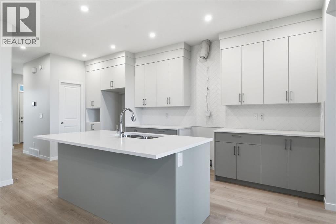
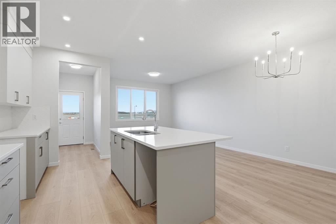
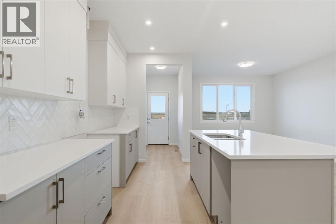
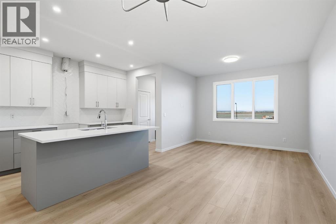
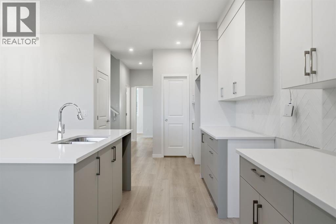
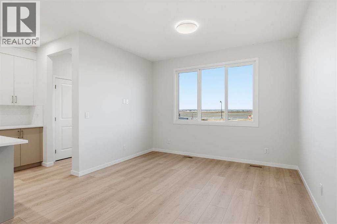
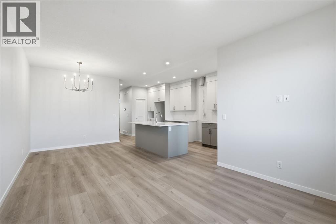
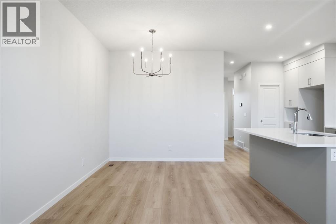
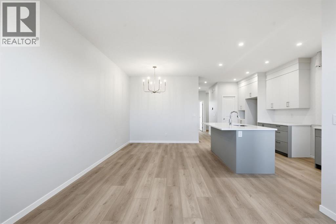
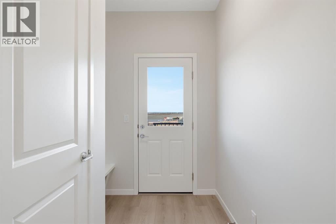
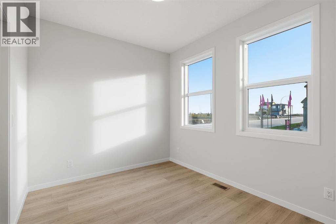
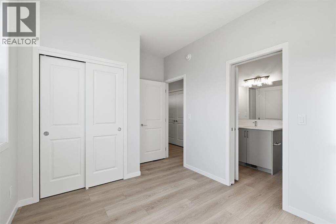
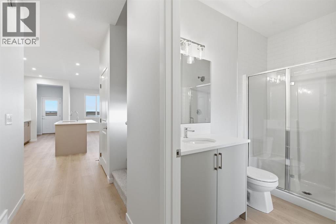
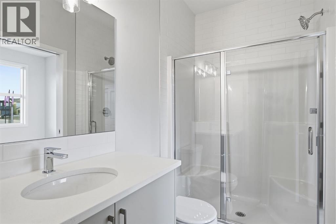
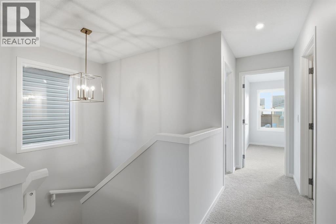
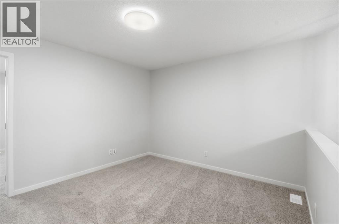
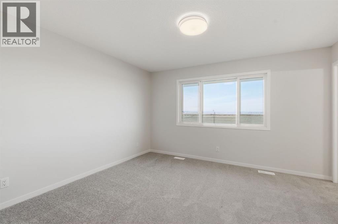
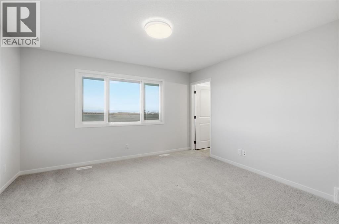
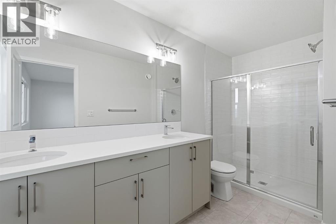
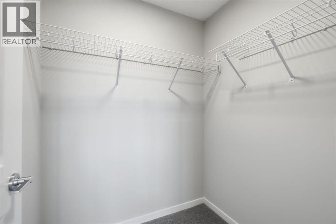
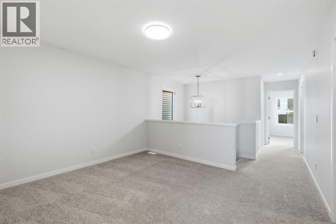
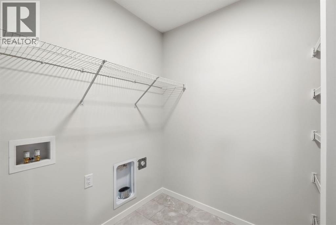
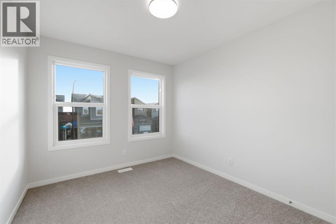
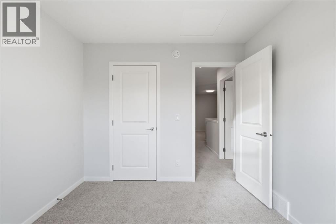
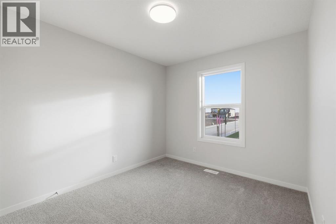
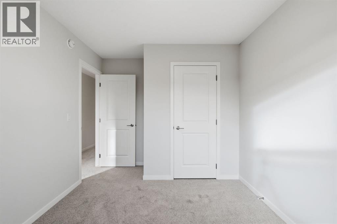
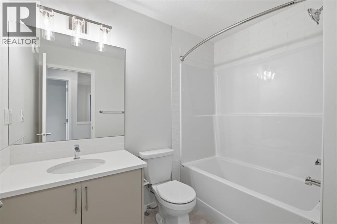
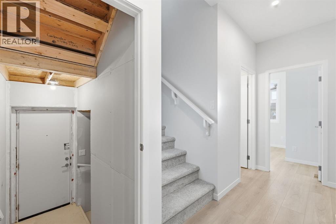
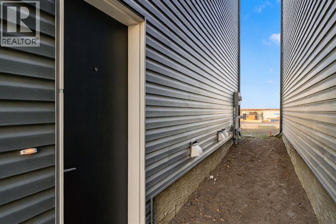
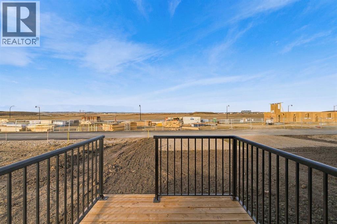
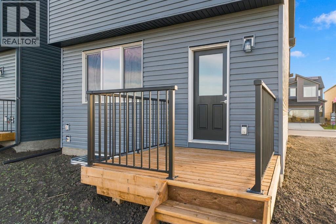
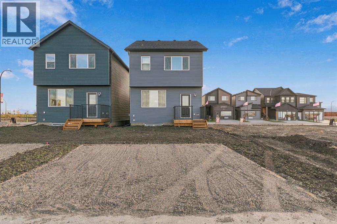
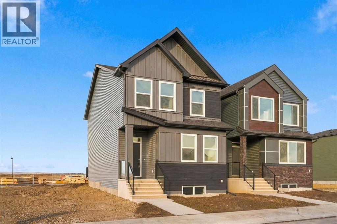
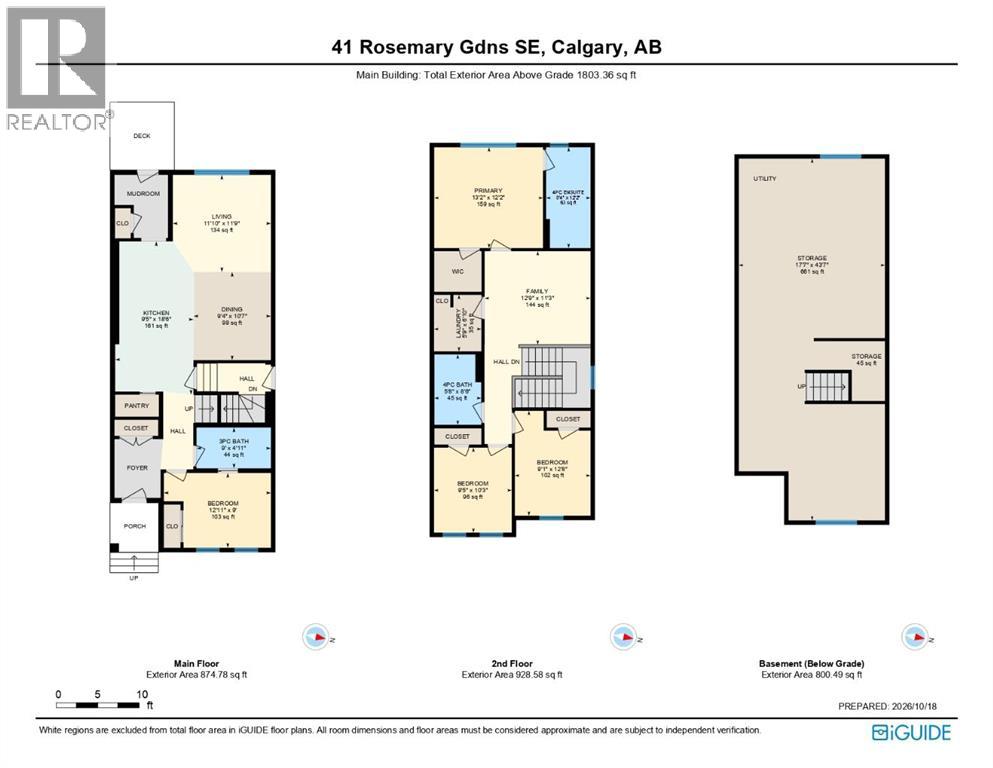
There’s something special about being the first to call a house home. A fresh start, a space that’s entirely your own, and the opportunity to settle into a growing community from the very beginning. Welcome to this BRAND NEW HOME offering 4 BEDROOMS, 3 FULL BATHROOMS, & a floor plan that makes life feel easy. The front HARDIE BOARD SIDING adds a modern, durable finish, while the covered front porch creates a welcoming spot to come home to. Step inside and you'll immediately appreciate how much flexibility this layout offers. A MAIN FLOOR BEDROOM and FULL BATHROOM are tucked just off the entry, perfect for a dedicated home office, or family members who appreciate having everything they need on one level. As you move toward the back of the home, the space opens into a bright, comfortable gathering area where the kitchen, dining room, & living room all connect. LUXURY VINYL PLANK flooring brings warmth throughout the main floor, creating a beautiful contrast against the fresh, modern finishes. The kitchen is a standout, with TWO-TONED CABINETRY, QUARTZ COUNTERTOPS, a stylish tile backsplash, and an OVERSIZED ISLAND that naturally becomes the heart of the home. A generous pantry & plenty of cabinetry keep the everyday essentials organized, while the open dining and living areas make it easy to stay connected. Just outside, the rear deck offers an extension of your living space, ready for summer evenings, weekend BBQs, and a little fresh air at the end of the day. Upstairs, a spacious BONUS ROOM gives you that extra living area everyone appreciates. Think movie nights, a cozy reading spot, or a place for kids to play. The primary bedroom is a comfortable retreat, complete with a large WALK-IN CLOSET and a beautiful ensuite featuring DUAL SINKS, large vanity, & a WALK-IN SHOWER. Two additional bedrooms and a full 4 pc bath offer plenty of space for family or guests, while convenient UPPER FLOOR LAUNDRY makes chores a little easier. The possibilities continue downstairs, w here an UNFINISHED BASEMENT with a SEPARATE ENTRANCE offers flexibility for the future. With rough-ins for a potential LEGAL SUITE (subject to City approval and required permits) you have the option to explore additional living space or a future rental opportunity when the timing is right. Buying new also comes with a few extra benefits. A $6900 APPLIANCE ALLOWANCE is included for use through the builder's supplier, along with a $2000 LANDSCAPING REBATE. NEW HOME WARRANTY adds peace of mind, allowing you to focus on settling in and making the space your own. ROSE RANCH is one of southeast Calgary's newest communities, bringing together the feeling of open prairie living with the convenience of the city close by. Planned natural wetlands, pathways, sport courts, & playgrounds will create spaces to get outside and connect. A brand new home, a smart layout, and a growing community with so much to look forward to. Come take a look and picture what life could feel like here. Some photos are virtually staged. (id:67740)
Property details
Building
| Structure | House |
|---|---|
| Property type | Single Family |
| Ownership | Freehold |
| Year built | 2026 |
| Storeys | 2 |
| Foundation | Poured Concrete |
Interior
| Bedrooms above grade | 4 |
|---|---|
| Bedrooms below grade | 0 |
| Half baths | 0 |
| Above grade finished area | 1,803 square feet |
| Basement | Unfinished, Full, Separate entrance |
| Flooring | Carpeted, Vinyl Plank |
| Heating | Forced air |
| Cooling | None |
| Appliances | See remarks |
Lot & exterior
| Lot size | 263.67 square meters |
|---|---|
| Lot dimensions | 263.67 |
| Lot features | Back lane, No Animal Home, No Smoking Home, Gas BBQ Hookup |
| Exterior | Vinyl siding, Composite Siding |
| Fencing | Not fenced |
| Zoning description | R-G |
Parking
| Parking spaces | 2 |
|---|---|
| Parking | Parking Pad |
Rooms
| Room | Level | Dimensions |
|---|---|---|
| 3pc Bathroom | Main level | |
| Bedroom | Main level | 9.00 Ft x 12.92 Ft |
| Dining room | Main level | 10.58 Ft x 9.33 Ft |
| Kitchen | Main level | 18.50 Ft x 9.42 Ft |
| Living room | Main level | 11.75 Ft x 11.83 Ft |
| 4pc Bathroom | Upper Level | |
| 4pc Bathroom | Upper Level | |
| Bedroom | Upper Level | 12.67 Ft x 9.08 Ft |
| Bedroom | Upper Level | 10.25 Ft x 9.42 Ft |
| Bonus Room | Upper Level | 11.25 Ft x 12.75 Ft |
| Laundry room | Upper Level | 6.83 Ft x 5.75 Ft |
| Primary Bedroom | Upper Level | 12.17 Ft x 13.17 Ft |
Location
Map location is approximate. Open larger map
Listing brokerage: Royal LePage Benchmark

Listing data last updated November 5, 2026 10:31 am.
Terms of use for MLS® listing content
By using this website and viewing its MLS® listing content you agree to these terms.
REALTOR®, REALTORS®, and the REALTOR® logo are certification marks that are owned by REALTOR® Canada Inc. and licensed exclusively to The Canadian Real Estate Association (CREA). These certification marks identify real estate professionals who are members of CREA and who must abide by CREA’s By-Laws, Rules, and the REALTOR® Code. The MLS® trademark and the MLS® logo are owned by CREA and identify the quality of services provided by real estate professionals who are members of CREA.
The information contained on this site is based in whole or in part on information that is provided by members of The Canadian Real Estate Association (CREA), who are responsible for its accuracy. REALTOR.ca Canada Inc. reproduces and distributes this information as a service for its members and neither CREA nor REALTOR.ca Canada Inc. assumes responsibility for its accuracy
This website is operated by the Berg Estate Team (Tom Berg and Valery Berg), REALTORS® with eXp Realty, members of The Canadian Real Estate Association.
The listing content on this website is protected by copyright and other laws, and is intended solely for the private, non-commercial use by individuals. Any other reproduction, distribution or use of the content, in whole or in part, is specifically forbidden. The prohibited uses include commercial use, “screen scraping”, “database scraping”, and any other activity intended to collect, store, reorganize or manipulate data on the pages produced by or displayed on this website.