
1968 Rangeview Drive Southeast
Rangeview, Calgary, Alberta T3S0C5
$539,900
Listed by Royal LePage Benchmark
MLS® A2339474
- Bedrooms
- 3
- Bathrooms
- 3 + 1 half
- Living area
- 1,420 sq ft
- Type
- Duplex
- Built
- 2023
About this property
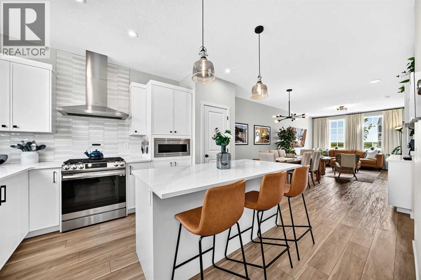
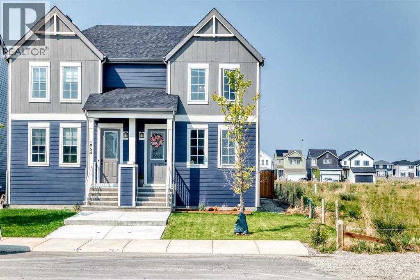
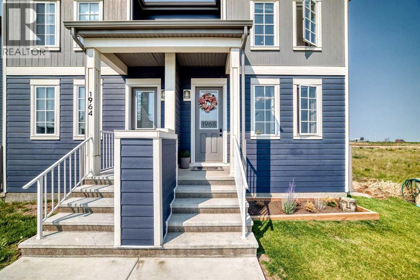
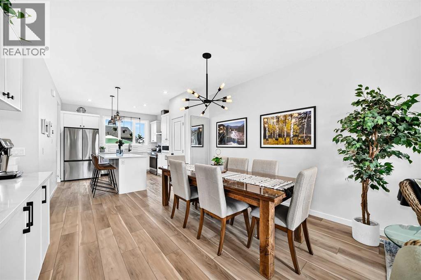
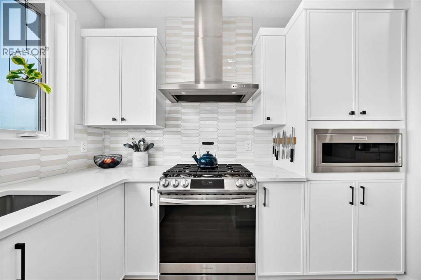
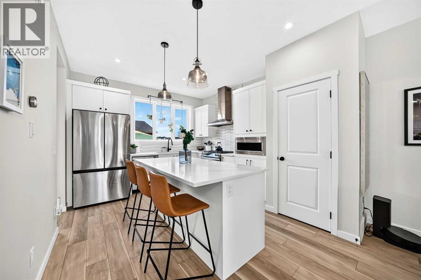
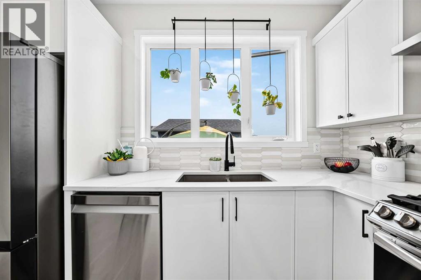
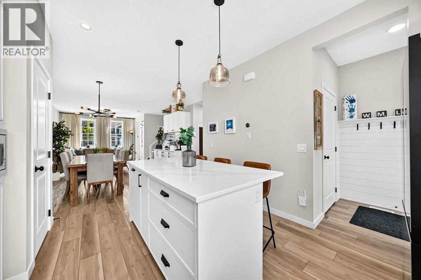
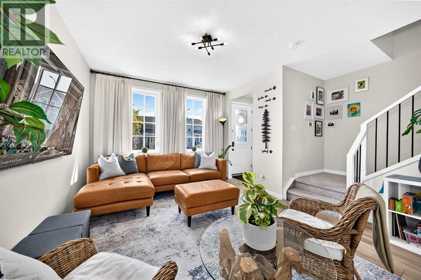
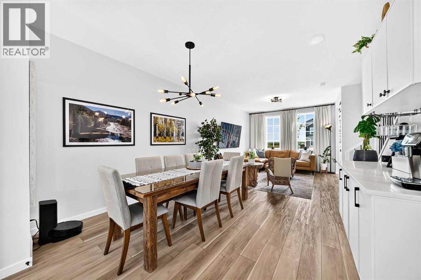
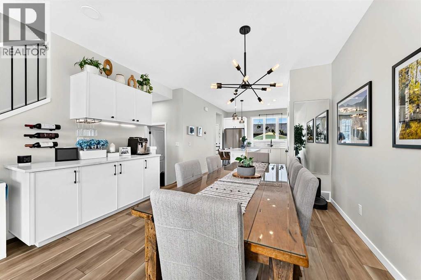
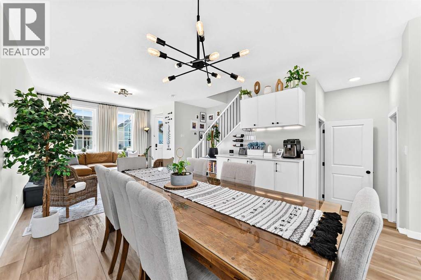
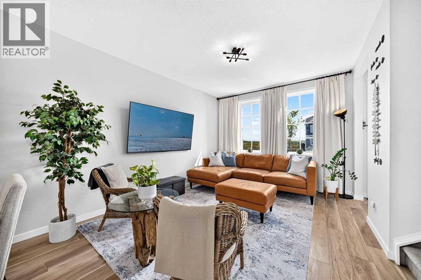
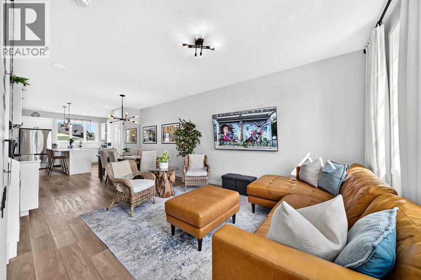
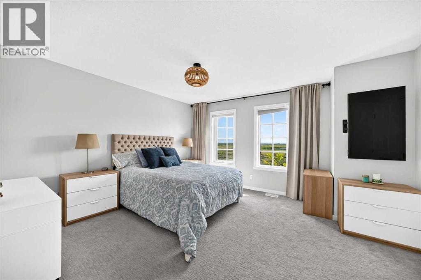
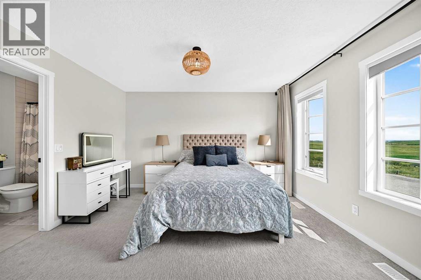
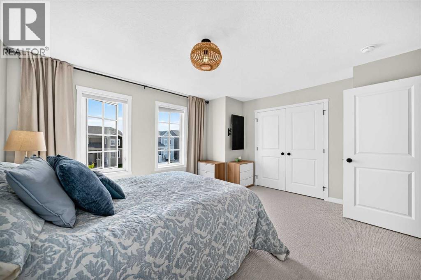
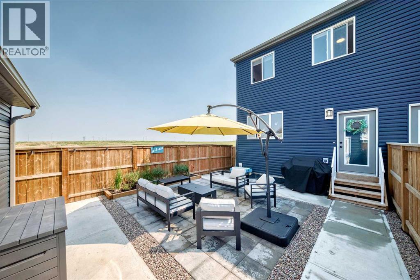
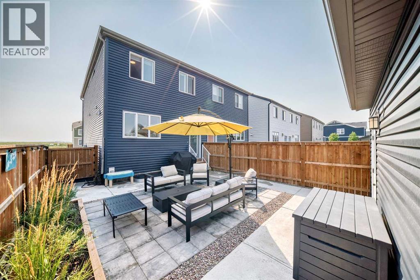
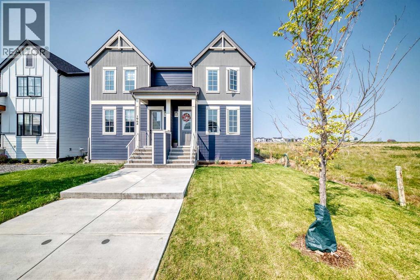
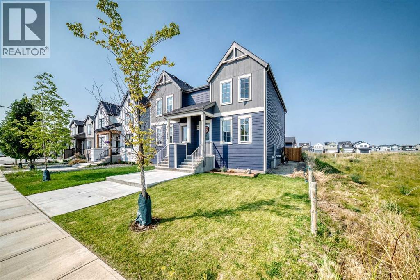
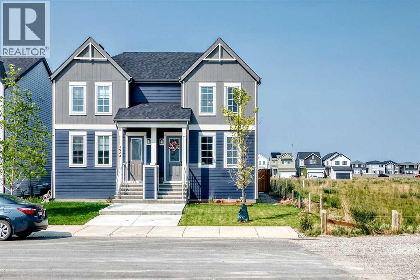
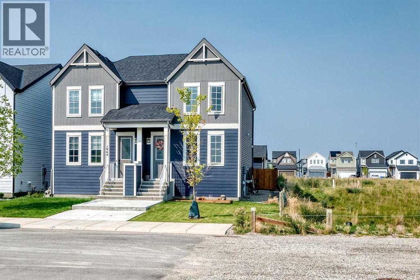
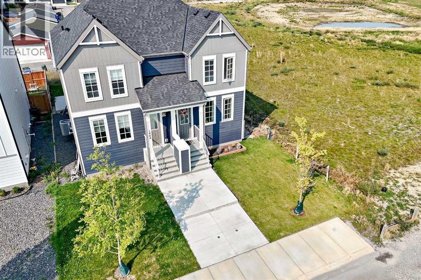
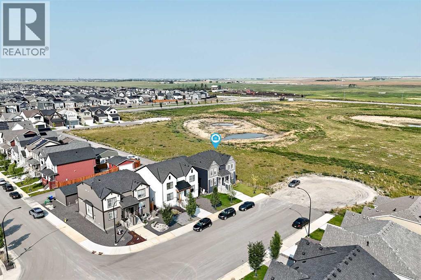
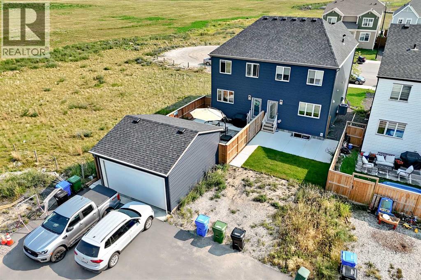
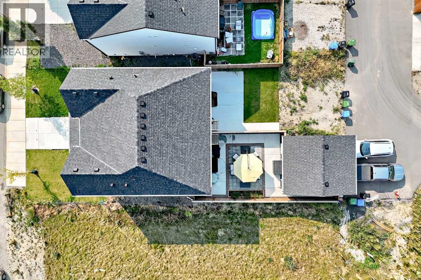
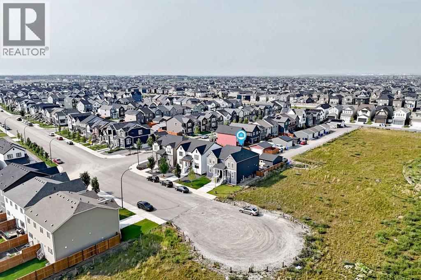
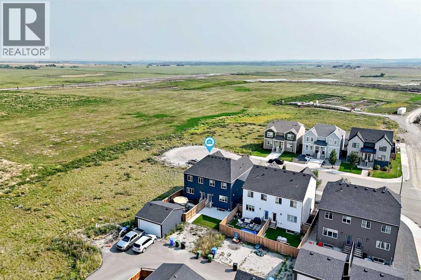
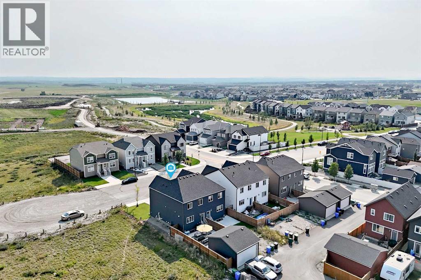
Tucked away on a quiet cul-de-sac, skip the wait and hidden costs of a new build—this smart-enabled, turn-key Rangeview property is loaded with premium upgrades. The bright, OPEN CONCEPT main floor boasts 9-FOOT CEILINGS, large windows, and gorgeous ENGINEERED LAMINATE flooring. The standout kitchen features upgraded SOFT-CLOSE CABINETRY, a BUILT-IN DUSTBIN AND COMPOST ORGANIZER, and a DEDICATED BEVERAGE STATION. Built for serious cooking, it showcases high-end, smart-enabled stainless appliances, including a GAS RANGE paired with a high-performance EXTRACTOR HOOD FAN—an upgrade over standard builder microwave fans. Upstairs provides a private bedroom retreat, plus an upper laundry room currently utilized as a massive linen closet for incredible storage. Downstairs, the UNFINISHED BASEMENT offers a blank canvas for future development and houses the included high-end, smartphone-enabled washer and dryer (these units can be stacked if desired). Outside, enjoy a FULLY FENCED, FULLY LANDSCAPED, and LOW MAINTENANCE backyard featuring a 2025 center patio and a dedicated side garden bed. An oversized DOUBLE DETACHED GARAGE (with built in storage) provides significantly more vehicle and storage room than a standard build. Complete with a NEST SMART THERMOSTAT, whole-home HUMIDIFIER, and a WATER SOFTENER. Don't miss your chance to secure an exceptional home in one of southeast Calgary’s most exciting communities—book your private tour today and step right into the lifestyle you deserve! (id:67740)
Property details
Building
| Structure | Duplex |
|---|---|
| Property type | Single Family |
| Ownership | Freehold |
| Year built | 2023 |
| Storeys | 2 |
| Foundation | Poured Concrete |
| Building features | Other |
Interior
| Bedrooms above grade | 3 |
|---|---|
| Bedrooms below grade | 0 |
| Half baths | 1 |
| Above grade finished area | 1,420 square feet |
| Basement | Unfinished, Full |
| Flooring | Laminate, Carpeted |
| Heating | Forced air, Natural gas |
| Cooling | None |
| Appliances | Refrigerator, Gas stove(s), Dishwasher, Microwave, Microwave Range Hood Combo, Washer/Dryer Stack-Up |
Lot & exterior
| Lot size | 241.00 square meters |
|---|---|
| Lot dimensions | 241.00 |
| Lot features | Other, Back lane, No Animal Home, No Smoking Home |
| Exterior | Vinyl siding |
| Fencing | Fence |
| View | View |
| Zoning description | R-G |
Parking
| Parking spaces | 4 |
|---|---|
| Parking | Detached Garage, Street |
Fees & taxes
| Annual property taxes | $3,824 |
|---|---|
| Tax year | 2026 |
Rooms
| Room | Level | Dimensions |
|---|---|---|
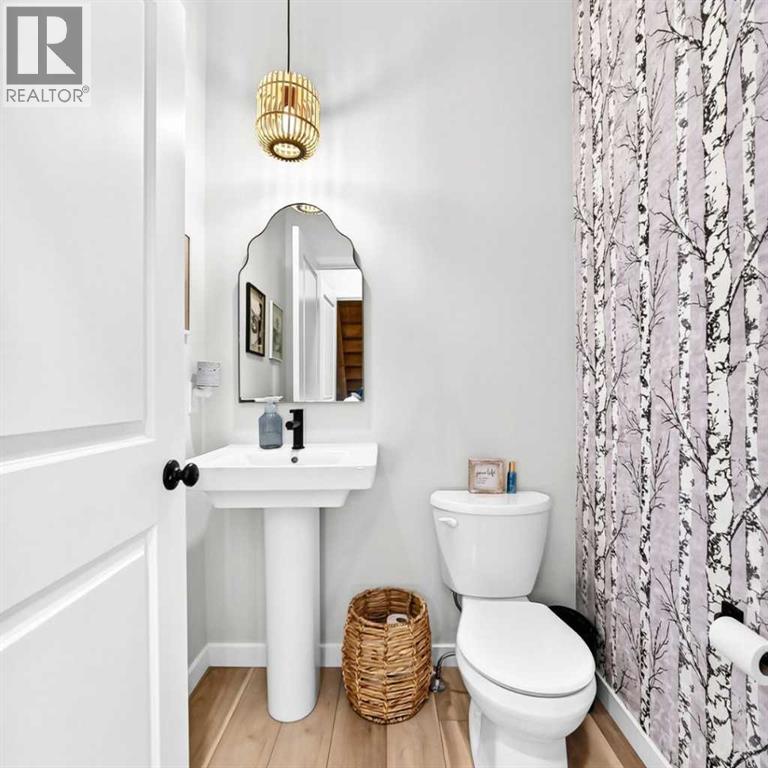
| 2pc Bathroom | Main level | 5.00 Ft x 4.83 Ft |
| Other | Main level | 5.00 Ft x 5.42 Ft |
| Other | Main level | 13.67 Ft x 11.58 Ft |
| Dining room | Main level | 10.08 Ft x 12.83 Ft |
| Living room | Main level | 12.83 Ft x 14.58 Ft |
| Other | Main level | 4.42 Ft x 5.00 Ft |
| Other | Main level | 4.42 Ft x 5.00 Ft |
| Primary Bedroom | Upper Level | 14.58 Ft x 13.00 Ft |
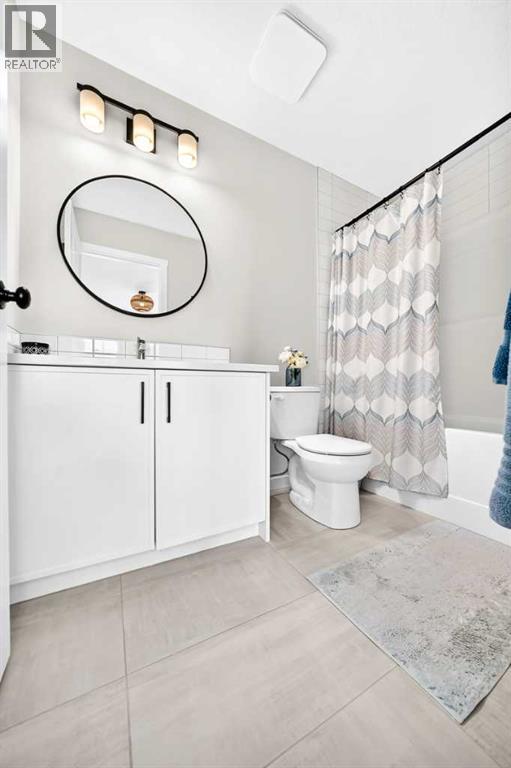
| 4pc Bathroom | Upper Level | 9.00 Ft x 4.92 Ft |
| 4pc Bathroom | Upper Level | 8.08 Ft x 4.92 Ft |
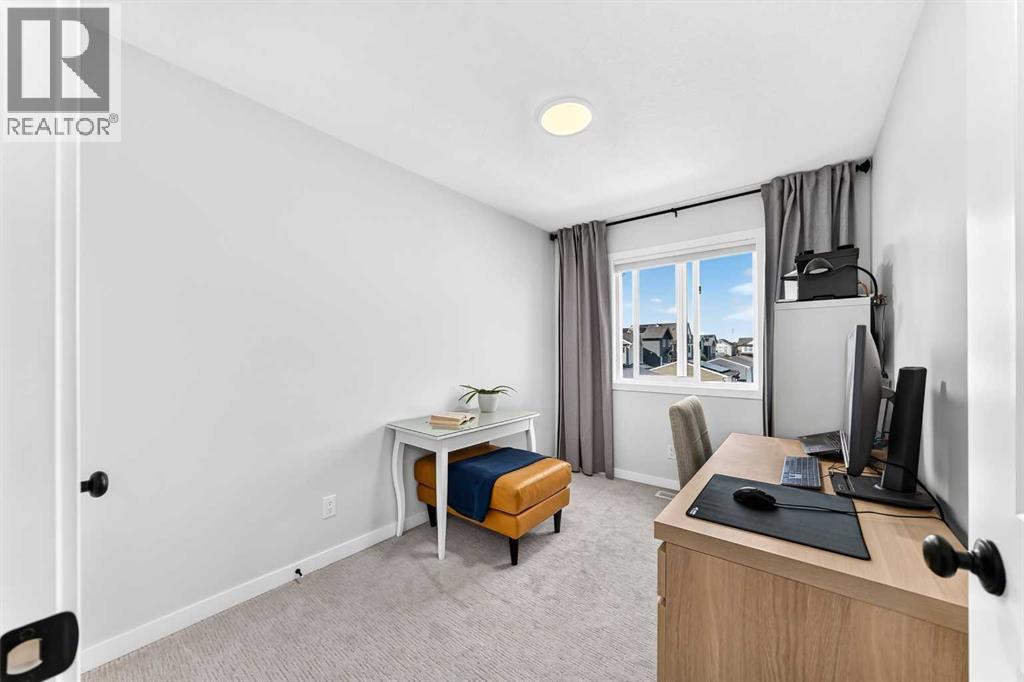
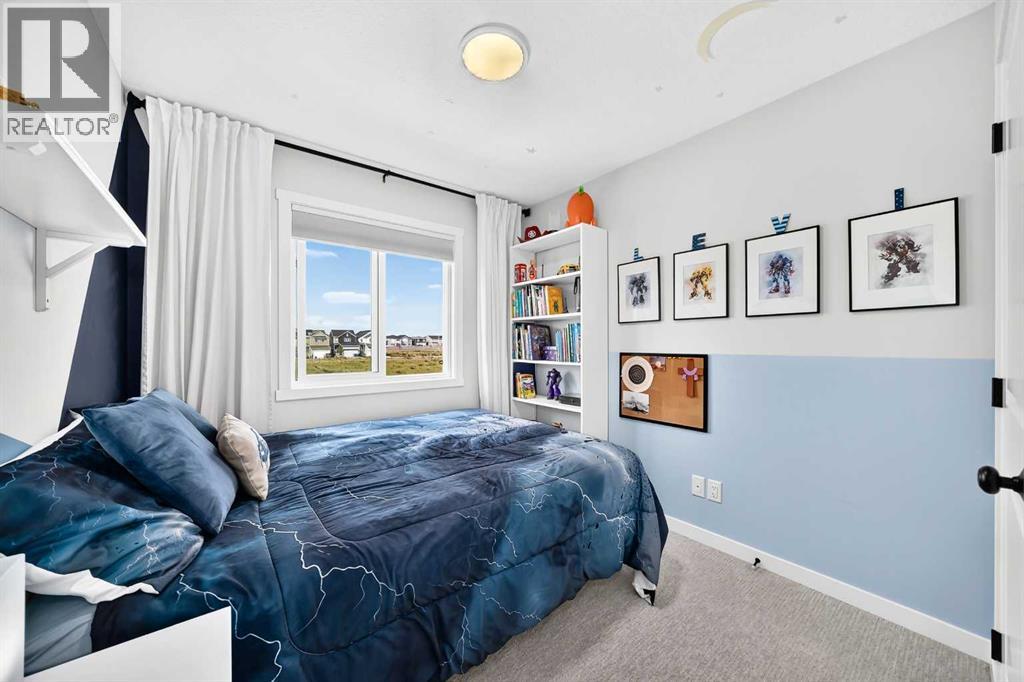
| Bedroom | Upper Level | 8.67 Ft x 11.00 Ft |
| Bedroom | Upper Level | 8.17 Ft x 10.83 Ft |
| Other | Basement | 16.17 Ft x 37.25 Ft |
Location
Map location is approximate. Open larger map
Listing brokerage: Royal LePage Benchmark

Listing data last updated November 3, 2026 5:48 pm.
Terms of use for MLS® listing content
By using this website and viewing its MLS® listing content you agree to these terms.
REALTOR®, REALTORS®, and the REALTOR® logo are certification marks that are owned by REALTOR® Canada Inc. and licensed exclusively to The Canadian Real Estate Association (CREA). These certification marks identify real estate professionals who are members of CREA and who must abide by CREA’s By-Laws, Rules, and the REALTOR® Code. The MLS® trademark and the MLS® logo are owned by CREA and identify the quality of services provided by real estate professionals who are members of CREA.
The information contained on this site is based in whole or in part on information that is provided by members of The Canadian Real Estate Association (CREA), who are responsible for its accuracy. REALTOR.ca Canada Inc. reproduces and distributes this information as a service for its members and neither CREA nor REALTOR.ca Canada Inc. assumes responsibility for its accuracy
This website is operated by the Berg Estate Team (Tom Berg and Valery Berg), REALTORS® with eXp Realty, members of The Canadian Real Estate Association.
The listing content on this website is protected by copyright and other laws, and is intended solely for the private, non-commercial use by individuals. Any other reproduction, distribution or use of the content, in whole or in part, is specifically forbidden. The prohibited uses include commercial use, “screen scraping”, “database scraping”, and any other activity intended to collect, store, reorganize or manipulate data on the pages produced by or displayed on this website.