
26 Doubletree Way
Ranch Estates, Strathmore, Alberta T1P1M8
$226,000
Listed by Real Broker
MLS® A2352862
- Bedrooms
- 3
- Bathrooms
- 2
- Living area
- 1,231 sq ft
- Type
- Mobile Home
- Built
- 1997
About this property
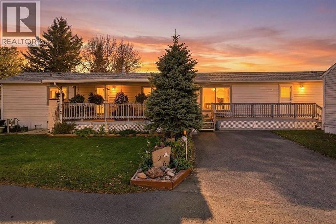
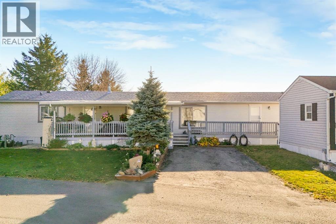
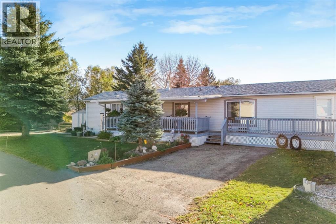
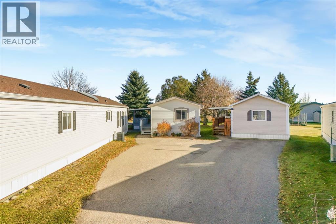
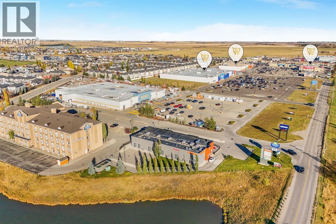
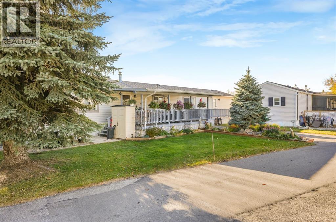
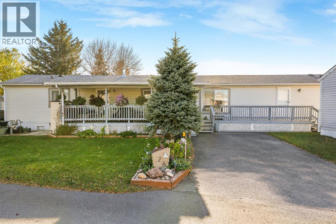
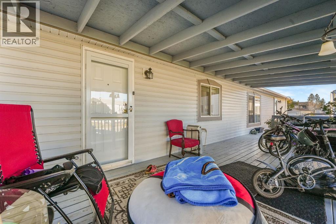
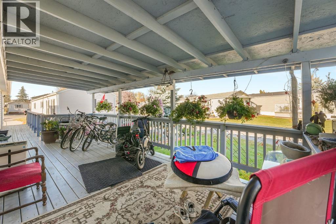
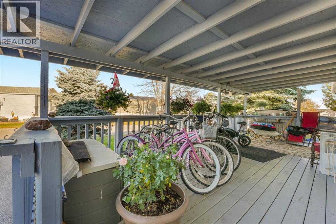
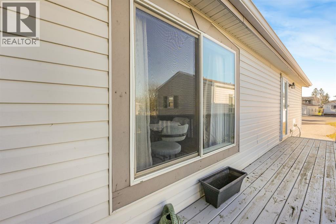
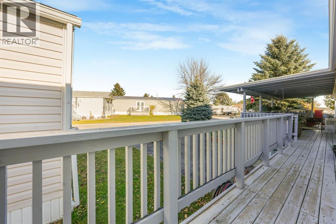
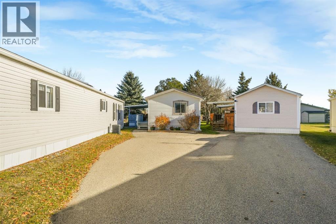
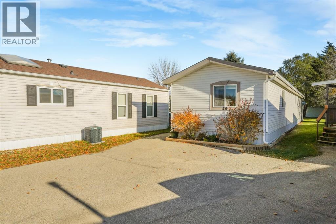
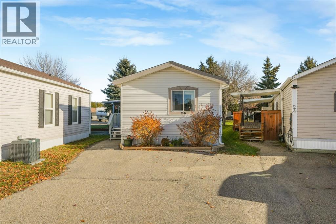
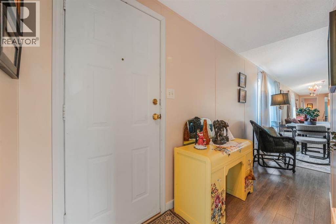
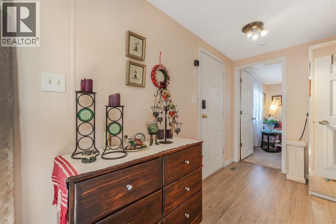
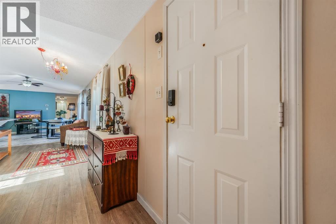
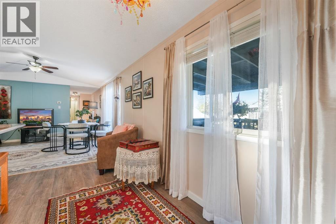
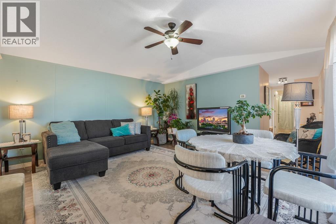
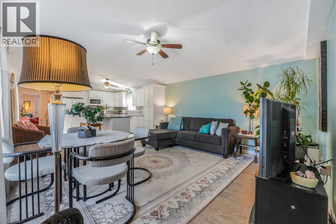
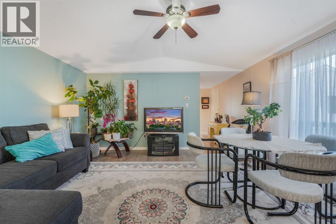
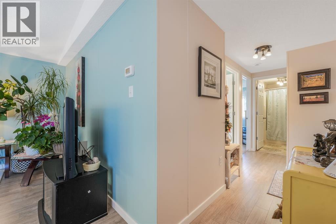
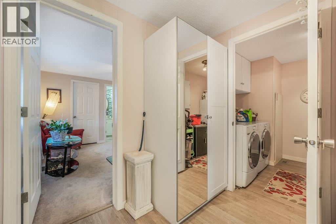
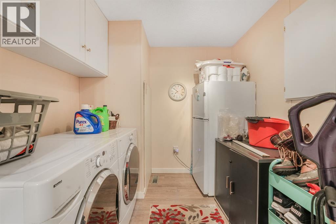
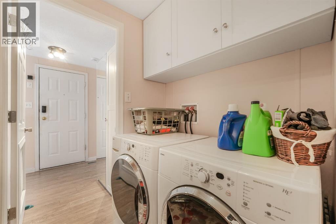
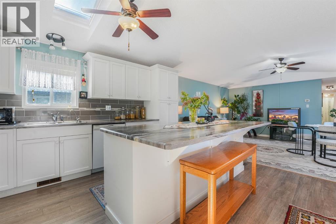
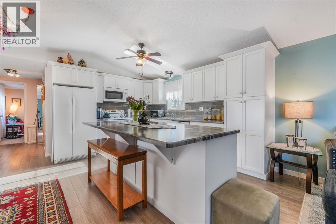
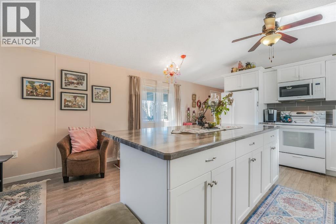
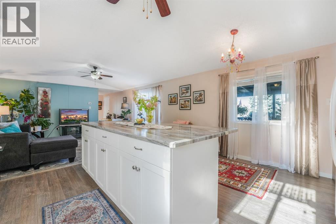
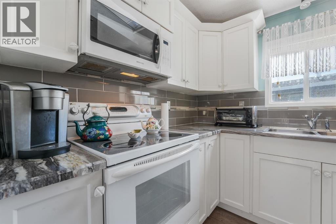
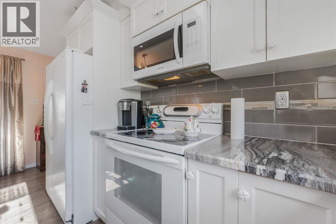
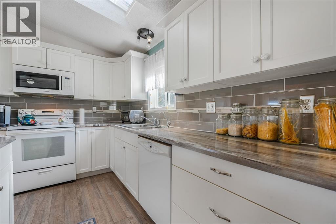
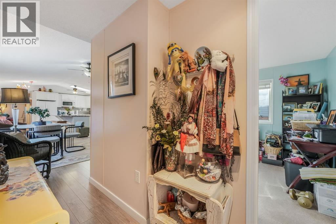
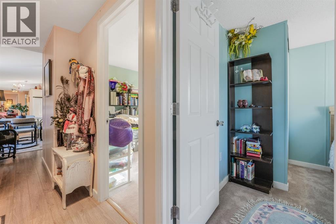
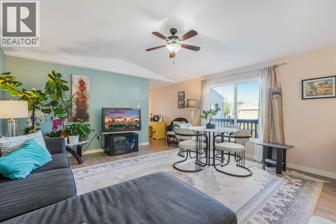
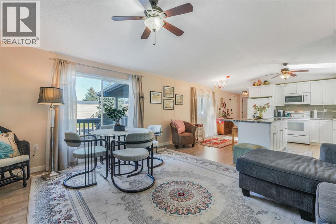
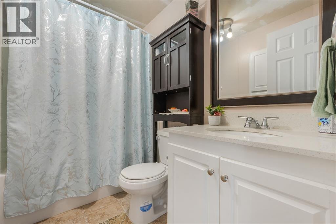
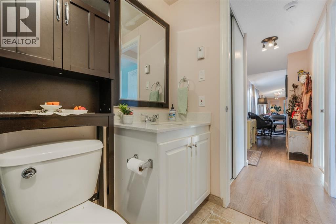
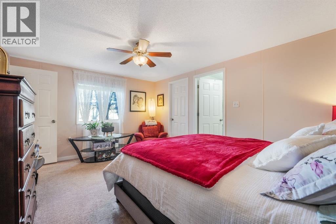
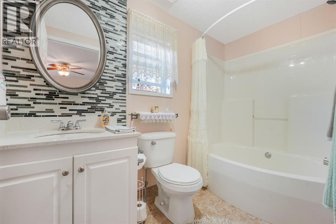
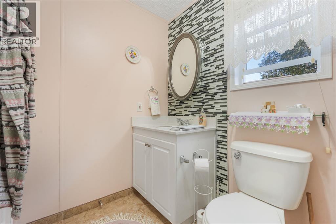
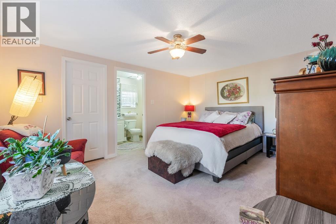
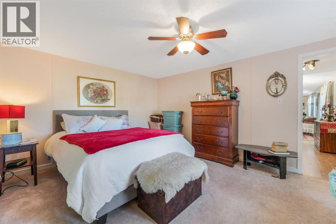
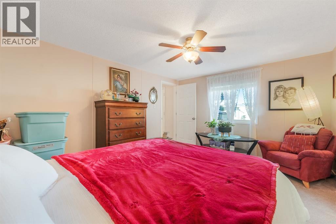
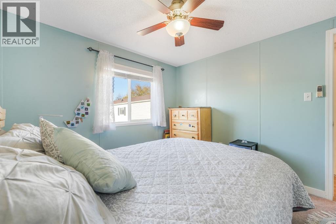
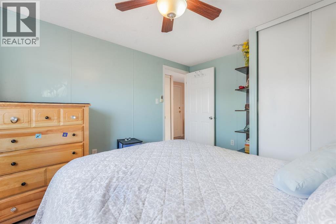
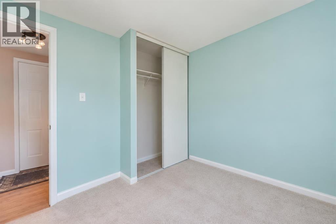
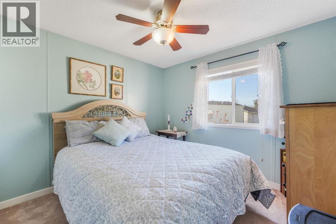
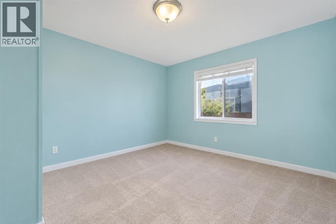
Welcome to Ranch Estates! Located in this prestigious gated community, this recently updated three-bedroom, two-bathroom home offers a bright, open layout and generous living spaces.The spacious kitchen features a large island, side-by-side refrigerator, convection stove, water purification system and a skylight that fills the space with natural light. The kitchen flows seamlessly into the inviting living room, where a large window overlooks the expansive covered deck—an ideal spot to relax or entertain.The primary bedroom offers a walk-in closet and a four-piece ensuite with a large soaker tub. At the opposite end of the home, two additional bedrooms and a second four-piece bathroom provide privacy and flexibility for guests, hobbies or a home office. A separate laundry room adds everyday convenience.Enjoy access to a common garden area, along with a separate paved RV parking area available for $45 per month. This home shows beautifully inside and out, and pets are welcome.Ranch Estates is an age-restricted community requiring you to be 55or older. All buyers are subject to park management approval. This move in Ready Home is walking Distance to Schools ,restaratunts, Shopping ,Golf and Kingman ParkI! T his community garden ,landscaping services allowing for more a more stress free lifestyle with Full Time path Management. (id:67740)
Property details
Building
| Structure | Mobile Home |
|---|---|
| Property type | Single Family |
| Style | Mobile Home |
| Year built | 1997 |
| Storeys | 1 |
Interior
| Bedrooms above grade | 3 |
|---|---|
| Bedrooms below grade | 0 |
| Half baths | 0 |
| Above grade finished area | 1,231 square feet |
| Flooring | Tile, Laminate, Carpeted |
| Heating | Forced air |
| Appliances | Washer, Dishwasher, Stove, Dryer, Microwave Range Hood Combo |
Lot & exterior
| Exterior | Vinyl siding |
|---|---|
| Community features | Pets Allowed With Restrictions, Age Restrictions |
Parking
| Parking spaces | 3 |
|---|---|
| Parking | Parking Pad |
Fees & taxes
| Annual property taxes | $1,266 |
|---|---|
| Tax year | 2026 |
Rooms
| Room | Level | Dimensions |
|---|---|---|
| Living room | Main level | 15.25 Ft x 14.33 Ft |
| Bedroom | Main level | 11.50 Ft x 9.08 Ft |
| Bedroom | Main level | 11.50 Ft x 9.08 Ft |
| Laundry room | Main level | 8.17 Ft x 10.33 Ft |
| 4pc Bathroom | Main level | 5.33 Ft x 9.50 Ft |
| 4pc Bathroom | Main level | 8.25 Ft x 5.25 Ft |
| Other | Main level | 11.75 Ft x 14.33 Ft |
| Other | Main level | 8.17 Ft x 6.58 Ft |
| Primary Bedroom | Main level | 11.58 Ft x 14.33 Ft |
Location
Map location is approximate. Open larger map
Listing brokerage: Real Broker

Listing data last updated November 3, 2026 10:48 pm.
Terms of use for MLS® listing content
By using this website and viewing its MLS® listing content you agree to these terms.
REALTOR®, REALTORS®, and the REALTOR® logo are certification marks that are owned by REALTOR® Canada Inc. and licensed exclusively to The Canadian Real Estate Association (CREA). These certification marks identify real estate professionals who are members of CREA and who must abide by CREA’s By-Laws, Rules, and the REALTOR® Code. The MLS® trademark and the MLS® logo are owned by CREA and identify the quality of services provided by real estate professionals who are members of CREA.
The information contained on this site is based in whole or in part on information that is provided by members of The Canadian Real Estate Association (CREA), who are responsible for its accuracy. REALTOR.ca Canada Inc. reproduces and distributes this information as a service for its members and neither CREA nor REALTOR.ca Canada Inc. assumes responsibility for its accuracy
This website is operated by the Berg Estate Team (Tom Berg and Valery Berg), REALTORS® with eXp Realty, members of The Canadian Real Estate Association.
The listing content on this website is protected by copyright and other laws, and is intended solely for the private, non-commercial use by individuals. Any other reproduction, distribution or use of the content, in whole or in part, is specifically forbidden. The prohibited uses include commercial use, “screen scraping”, “database scraping”, and any other activity intended to collect, store, reorganize or manipulate data on the pages produced by or displayed on this website.