
432 Rainbow Falls Way
Rainbow Falls, Chestermere, Alberta T1X1S6
$659,900
Listed by CIR Realty
MLS® A2350802
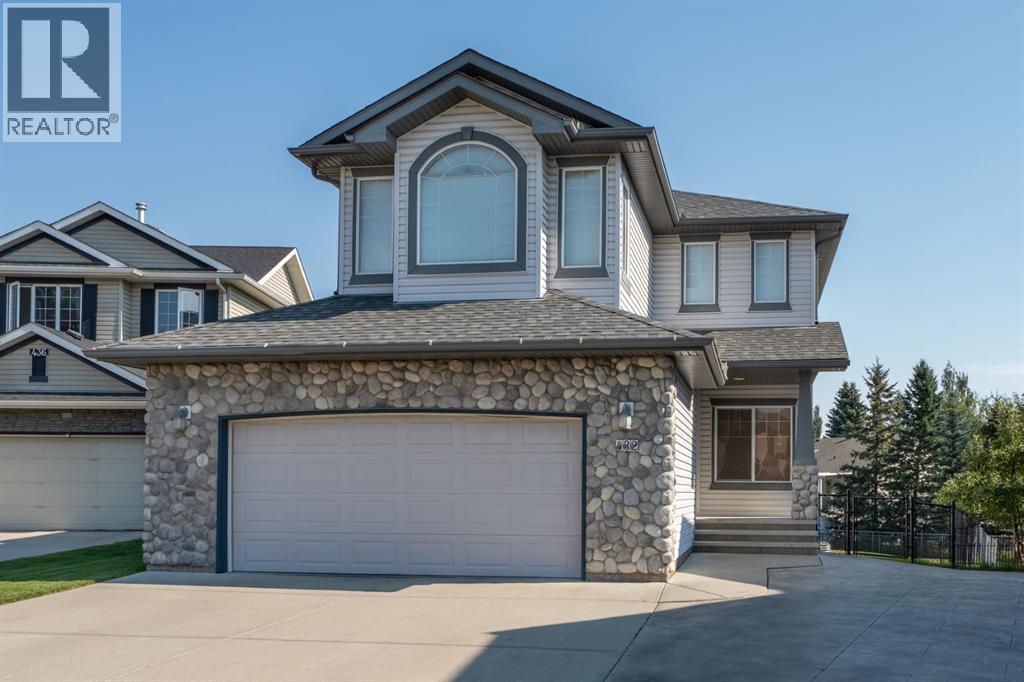
- Bedrooms
- 4
- Bathrooms
- 4 + 1 half
- Living area
- 2,089 sq ft
- Type
- House
- Built
- 2005
About this property
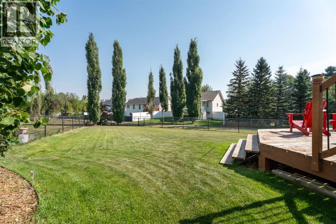
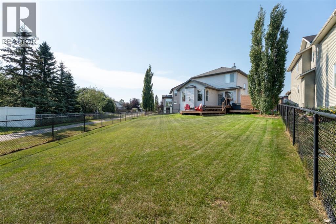
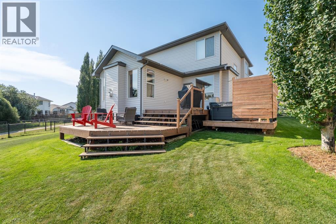
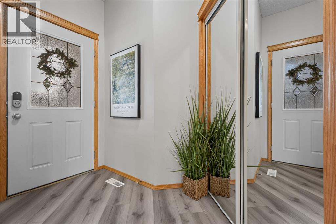
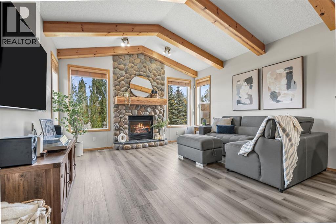
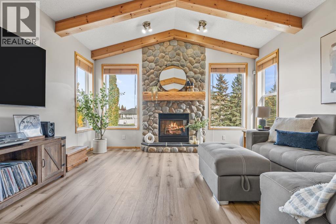
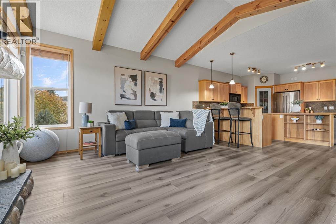
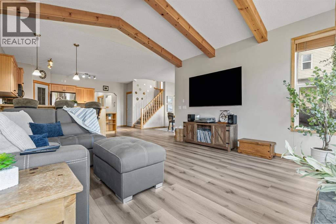
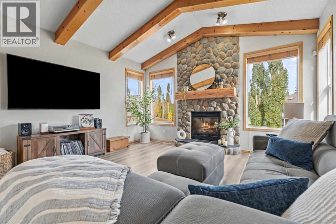
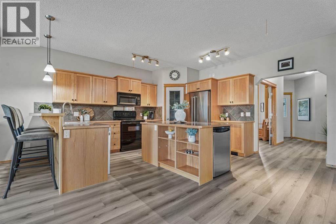
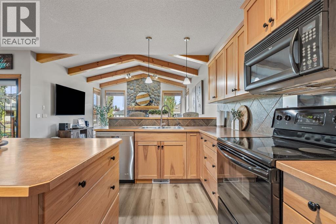
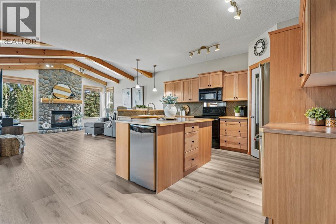
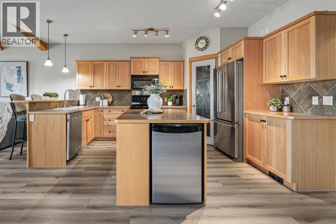
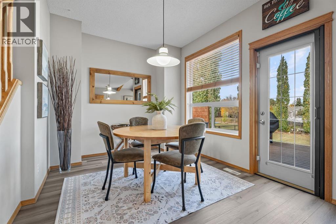
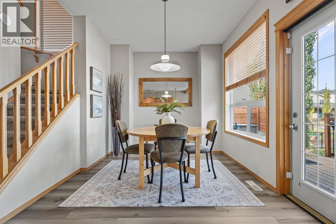
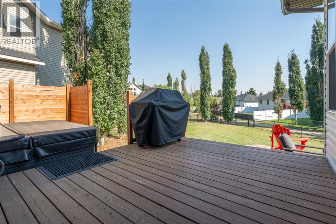
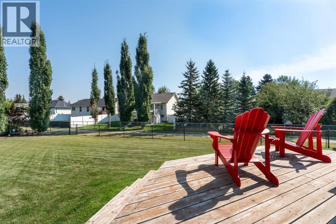
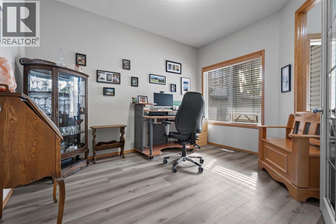
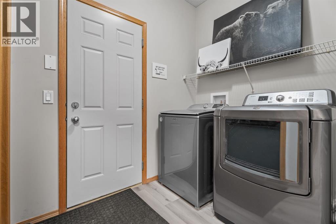
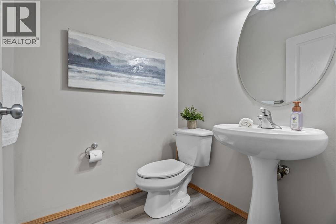
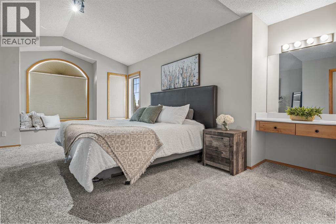
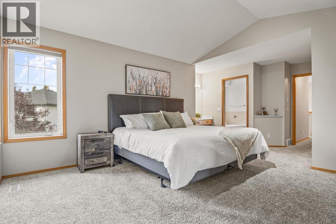
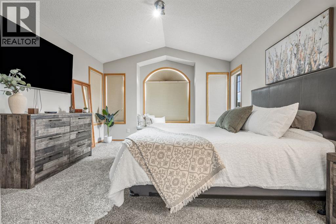
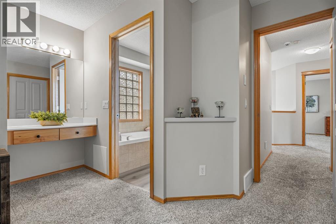
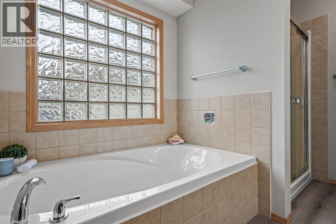
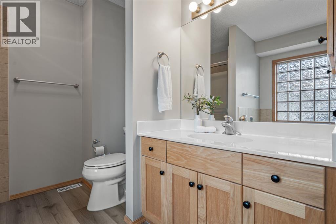
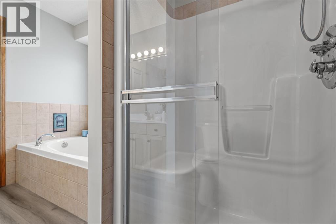
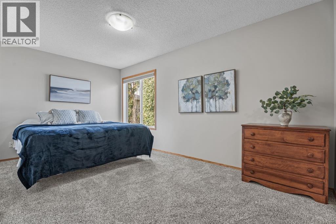
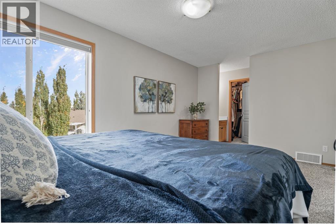
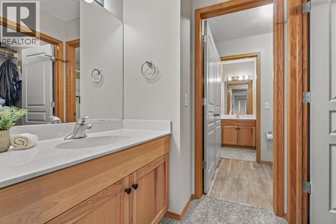
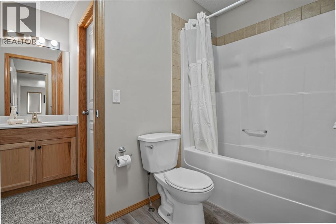
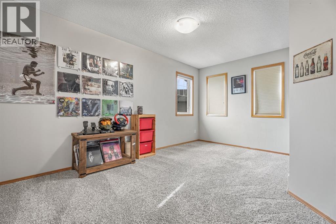
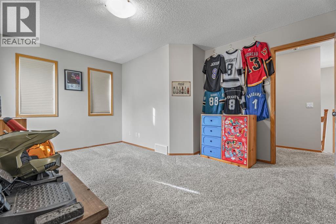
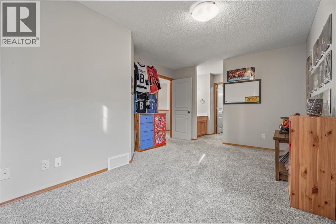
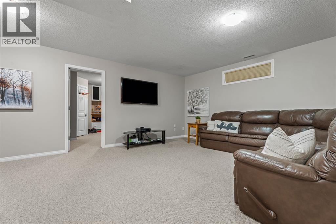
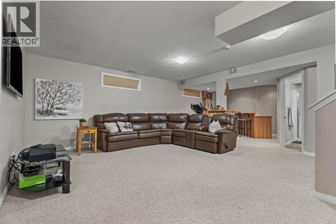
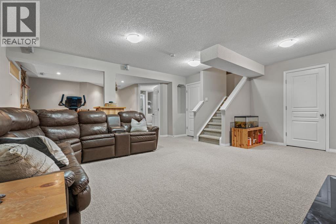
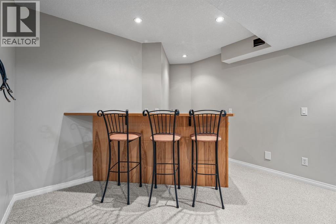
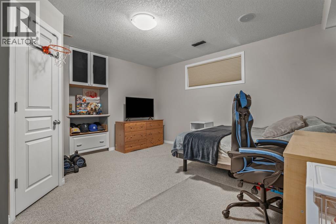
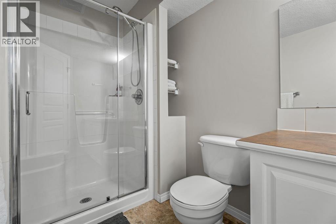
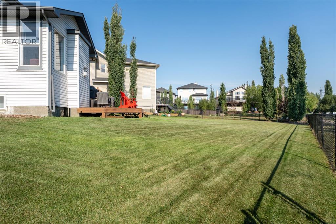
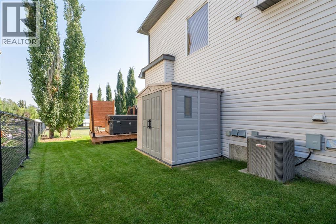
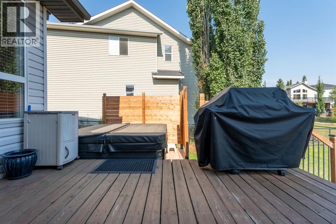
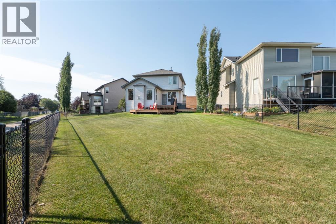
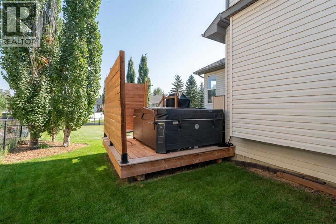
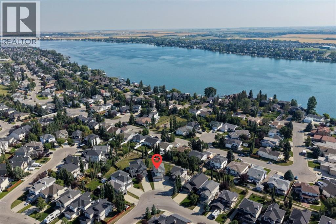
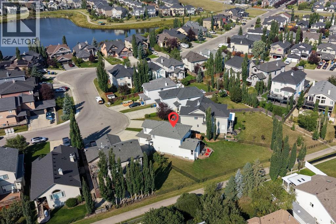
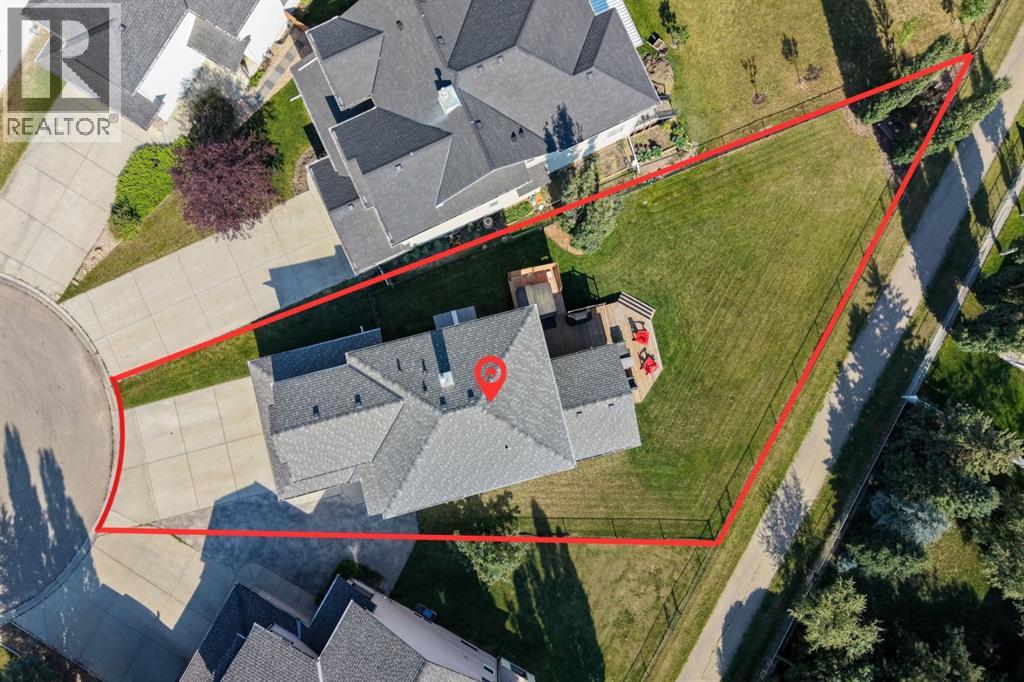
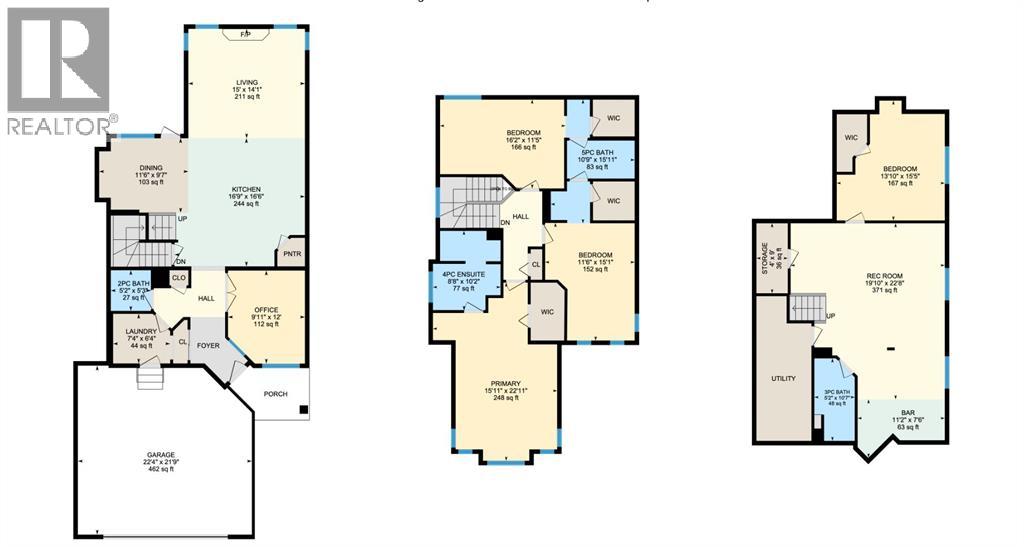
Welcome to Rainbow Falls, where family friendly living meets an incredible outdoor lifestyle! Just minutes from Chestermere Lake, this established community offers beautiful parks, water features, pathways, bike trails, schools, recreation and everyday amenities, all with quick access to Calgary. Whether you're enjoying a summer day at the lake, heading out for a bike ride or relaxing in your own backyard, this is a community built for enjoying life. Situated on a massive pie lot backing directly onto green space and a pathway, this fully loaded home offers an exceptional combination of space, location and character. Inside, the show stopping living room immediately catches your eye with vaulted beam ceilings, soaring windows and a stunning stone fireplace with mantle. The natural light and impressive architecture give the space a true vacation home feel. The dining room is perfectly positioned with direct access to the expansive deck and incredible backyard with hot tub. The kitchen is exceptionally spacious and designed for gathering, featuring a large centre island, pantry, bar fridge and raised eating bar, with plenty of room for everyone to come together. A main floor office offers the perfect work from home space and could easily function as a 5th bedroom if desired for those larger families. A convenient powder room and main floor laundry and mudroom provide direct access to the oversized heated garage. Upstairs, the bedrooms are impressively sized, a rare feature! The Jack and Jill bathroom is exceptionally functional, with large walk in closets and private vanities for each bedroom. The primary suite is a true retreat with its own vaulted ceiling, abundant natural light and a spacious ensuite complete with a walk in closet, tiled soaker tub, separate shower and dedicated makeup counter. The fully developed basement adds even more living space with an additional bedroom, full bathroom, large recreation room and wet bar, plus plenty of storage. Outside is whe re this property shines even more. The sprawling pie lot backs onto green space and a pathway, offering privacy and room to enjoy the outdoors. Relax in the hot tub, entertain on the large deck or let the kids enjoy the expansive yard complete with underground sprinklers. Additional features include central air conditioning, water softener, RO system, central vacuum, newer carpet upstairs, newer vinyl flooring, fresh paint and a new hot water tank (2026). A fantastic home, an incredible lot and a lake lifestyle- this is Rainbow Falls living at its best! Check out the virtual tour. (id:67740)
Property details
Building
| Structure | House |
|---|---|
| Property type | Single Family |
| Ownership | Freehold |
| Year built | 2005 |
| Storeys | 2 |
| Construction | Wood frame |
| Foundation | Poured Concrete |
Interior
| Bedrooms above grade | 3 |
|---|---|
| Bedrooms below grade | 1 |
| Half baths | 1 |
| Above grade finished area | 2,089 square feet |
| Basement | Finished, Full |
| Flooring | Carpeted, Vinyl Plank |
| Heating | Forced air |
| Cooling | Central air conditioning |
| Fireplaces | 1 |
| Appliances | Washer, Refrigerator, Water softener, Dishwasher, Range, Dryer, Microwave |
Lot & exterior
| Lot size | 8,332.00 square feet |
|---|---|
| Lot dimensions | 8332.00 |
| Lot features | Wet bar, PVC window, Closet Organizers, No Smoking Home |
| Exterior | Stone, Vinyl siding |
| Fencing | Fence |
| Community features | Lake Privileges |
| Zoning description | R1 |
Parking
| Parking spaces | 4 |
|---|---|
| Parking | Attached Garage, Garage, Heated Garage |
Fees & taxes
| Annual property taxes | $4,370 |
|---|---|
| Tax year | 2026 |
Rooms
| Room | Level | Dimensions |
|---|---|---|
| Dining room | Main level | 9.58 Ft x 11.50 Ft |
| Kitchen | Main level | 16.50 Ft x 16.75 Ft |
| Living room | Main level | 14.08 Ft x 15.00 Ft |
| Office | Main level | 12.00 Ft x 9.92 Ft |
| 2pc Bathroom | Main level | |
| Primary Bedroom | Second level | 22.92 Ft x 15.92 Ft |
| Bedroom | Second level | 15.08 Ft x 11.50 Ft |
| Bedroom | Second level | 11.42 Ft x 16.17 Ft |
| 4pc Bathroom | Second level | |
| 5pc Bathroom | Second level | |
| Bedroom | Lower level | 15.42 Ft x 13.83 Ft |
| 3pc Bathroom | Basement | |
| Recreational, Games room | Basement | 22.67 Ft x 19.83 Ft |
Location
Map location is approximate. Open larger map
Listing brokerage: CIR Realty

Listing data last updated November 4, 2026 1:48 am.
Terms of use for MLS® listing content
By using this website and viewing its MLS® listing content you agree to these terms.
REALTOR®, REALTORS®, and the REALTOR® logo are certification marks that are owned by REALTOR® Canada Inc. and licensed exclusively to The Canadian Real Estate Association (CREA). These certification marks identify real estate professionals who are members of CREA and who must abide by CREA’s By-Laws, Rules, and the REALTOR® Code. The MLS® trademark and the MLS® logo are owned by CREA and identify the quality of services provided by real estate professionals who are members of CREA.
The information contained on this site is based in whole or in part on information that is provided by members of The Canadian Real Estate Association (CREA), who are responsible for its accuracy. REALTOR.ca Canada Inc. reproduces and distributes this information as a service for its members and neither CREA nor REALTOR.ca Canada Inc. assumes responsibility for its accuracy
This website is operated by the Berg Estate Team (Tom Berg and Valery Berg), REALTORS® with eXp Realty, members of The Canadian Real Estate Association.
The listing content on this website is protected by copyright and other laws, and is intended solely for the private, non-commercial use by individuals. Any other reproduction, distribution or use of the content, in whole or in part, is specifically forbidden. The prohibited uses include commercial use, “screen scraping”, “database scraping”, and any other activity intended to collect, store, reorganize or manipulate data on the pages produced by or displayed on this website.