
552 Queenston Gardens Southeast
Queensland, Calgary, Alberta T2J6R2
$335,000
Listed by RE/MAX Complete Realty
MLS® A2354036
- Bedrooms
- 3
- Bathrooms
- 2 + 1 half
- Living area
- 1,111 sq ft
- Type
- Row / Townhouse
- Built
- 1981
About this property
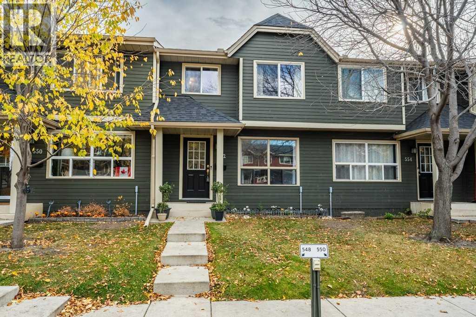
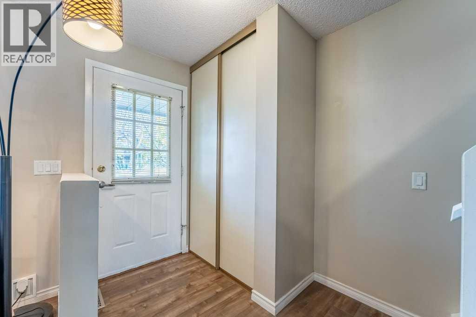
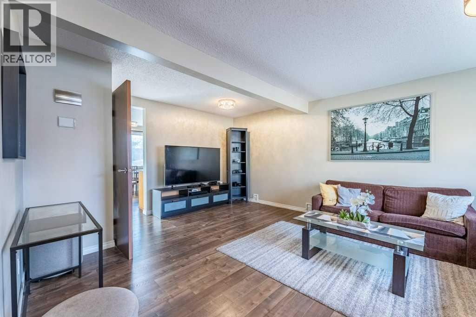
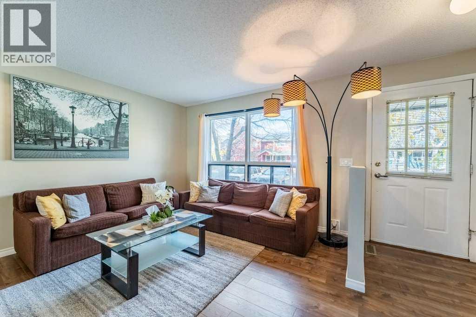
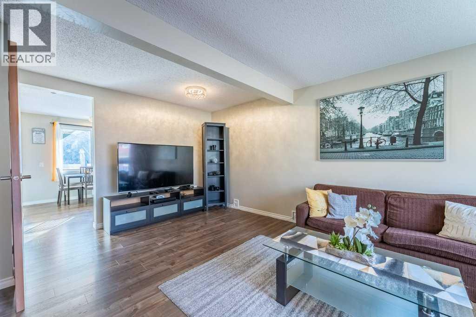
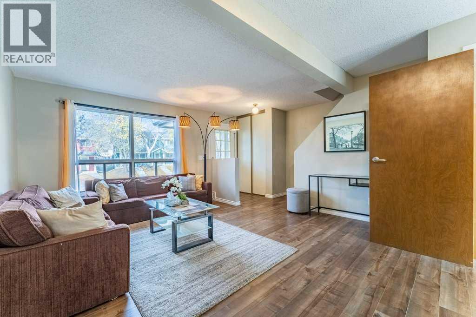
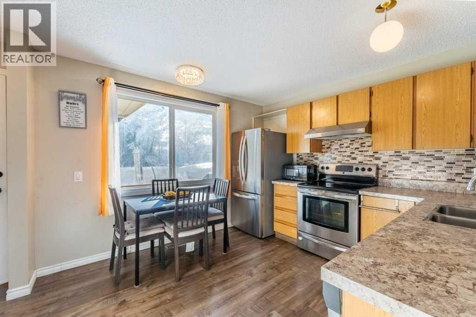
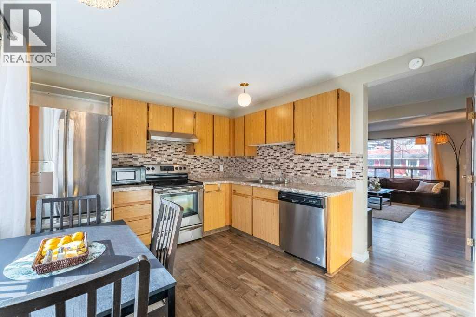
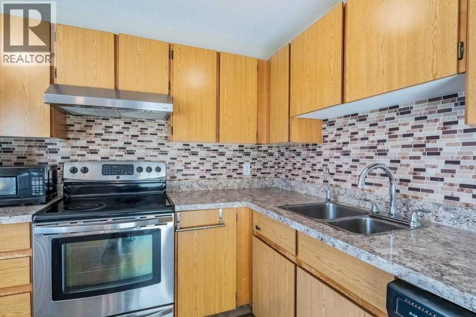
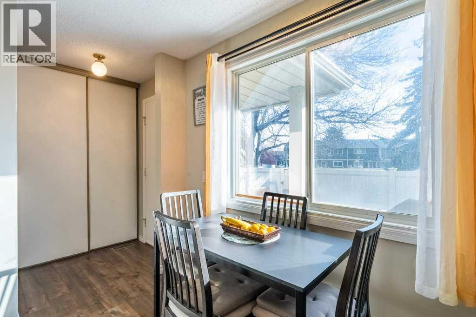
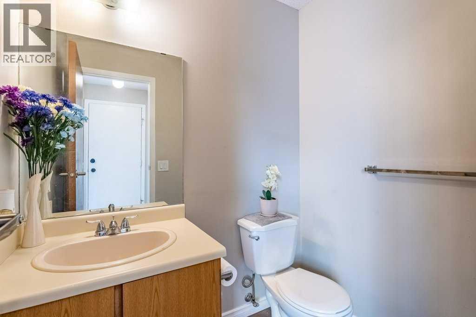
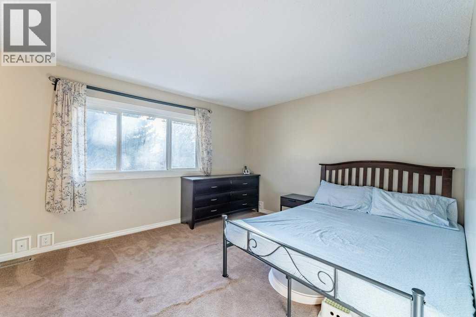
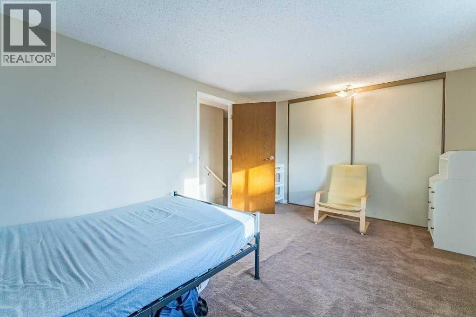
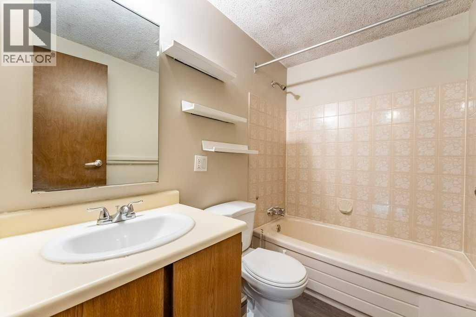
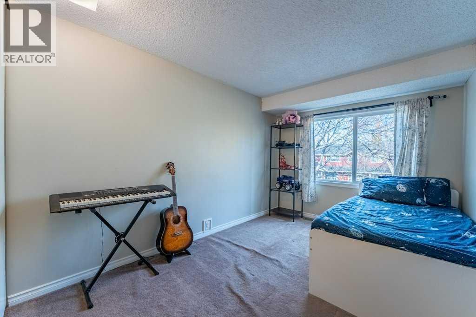
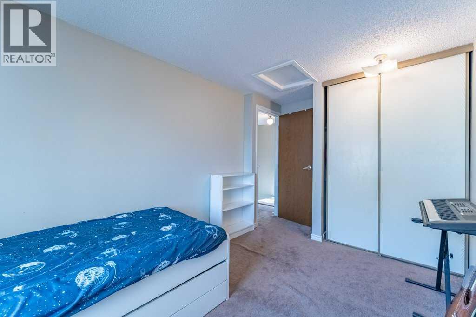
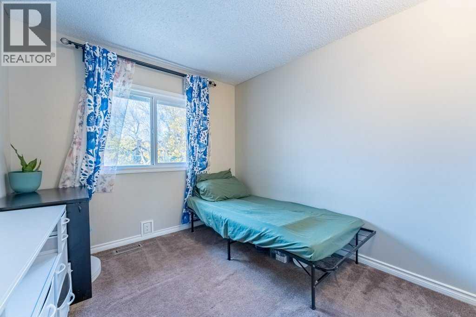
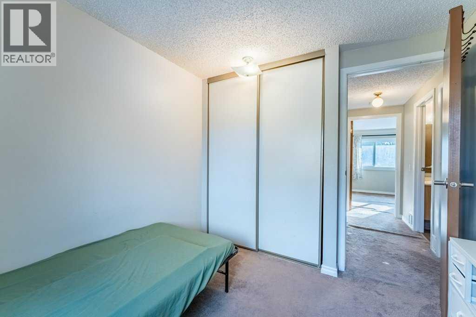
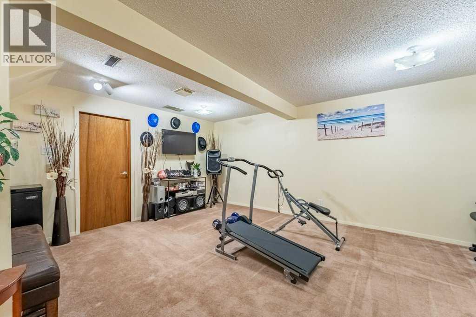
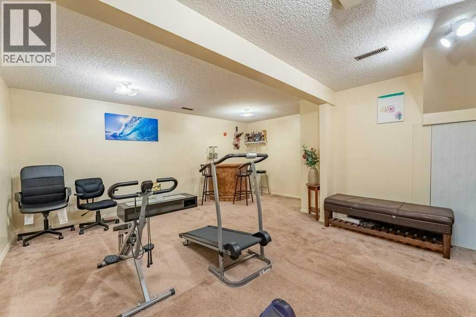
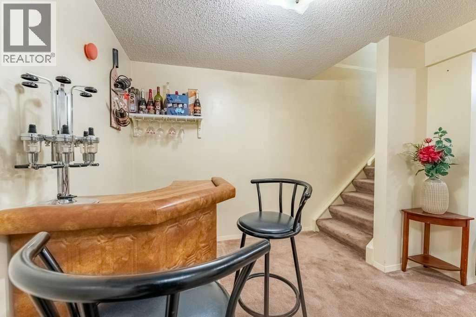
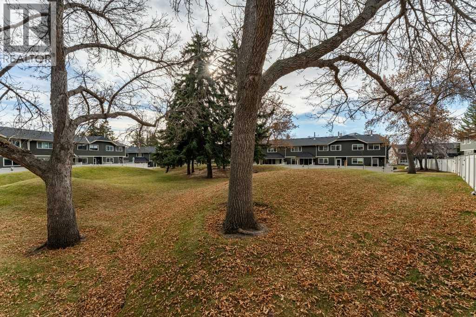
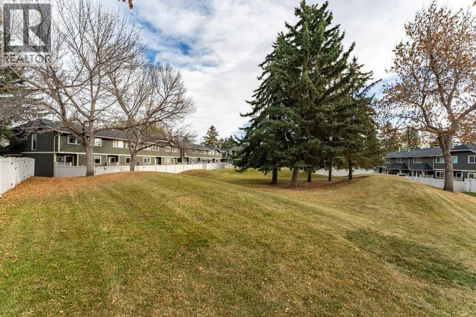
OPEN HOUSE Sun Oct 25th 2:00 – 4:30. Welcome home to this stunning, move-in-ready 3-bedroom townhome, where modern updates meet comfortable living! Thoughtfully refreshed inside and out, this home offers an impressive list of upgrades and a finished lower level perfect for entertaining.Step inside and discover brand-new premium laminate flooring and plush carpeting throughout, fresh designer paint on walls and ceilings, new baseboards and casings, stylish countertops, and a stainless steel appliance package. The updates continue with a high-efficiency washer and dryer, new faucets and toilets, updated door hardware, Dekora switches, thermostat, and doorbell.The exterior has also been refreshed with upgraded vinyl siding, shingles, Low-E windows, soffit, fascia, and fencing, adding to the home's appeal and value.Downstairs, the finished lower level offers the perfect space for a media room, games area, or home bar—ideal for hosting family and friends year-round. Outside, enjoy your own private, fully fenced backyard backing onto a picturesque green space, creating a peaceful setting to relax, entertain, or simply unwind.Convenience comes standard with assigned parking and plug-in right outside your front door and extra parking available. Located in a well-managed complex, this home is also pet-friendly, so your furry family members are welcome too!With parks, schools, transit, and everyday amenities just steps away, this beautifully updated home offers the perfect blend of style, comfort, and convenience. Simply move in, unpack, and enjoy! Call Today (id:67740)
Property details
Building
| Structure | Row / Townhouse |
|---|---|
| Property type | Single Family |
| Ownership | Condo/Strata |
| Year built | 1981 |
| Storeys | 2 |
| Construction | Wood frame |
| Foundation | Poured Concrete |
Interior
| Bedrooms above grade | 3 |
|---|---|
| Bedrooms below grade | 0 |
| Half baths | 1 |
| Above grade finished area | 1,111 square feet |
| Basement | Finished, Full |
| Flooring | Laminate |
| Heating | Forced air, Natural gas |
| Cooling | None |
| Appliances | Washer, Refrigerator, Dishwasher, Stove, Dryer, Microwave Range Hood Combo |
Lot & exterior
| Lot features | See remarks, Parking |
|---|---|
| Fencing | Fence |
| Community features | Pets Allowed |
| Zoning description | M-CG |
Parking
| Parking spaces | 2 |
|---|
Fees & taxes
| Annual property taxes | $2,473 |
|---|---|
| Tax year | 2026 |
| Condo / HOA fee | $505 |
| Fee frequency | Monthly |
| Fee includes | Property Management, Ground Maintenance, Insurance, Condominium Amenities, Parking, Reserve Fund Contributions |
Rooms
| Room | Level | Dimensions |
|---|---|---|
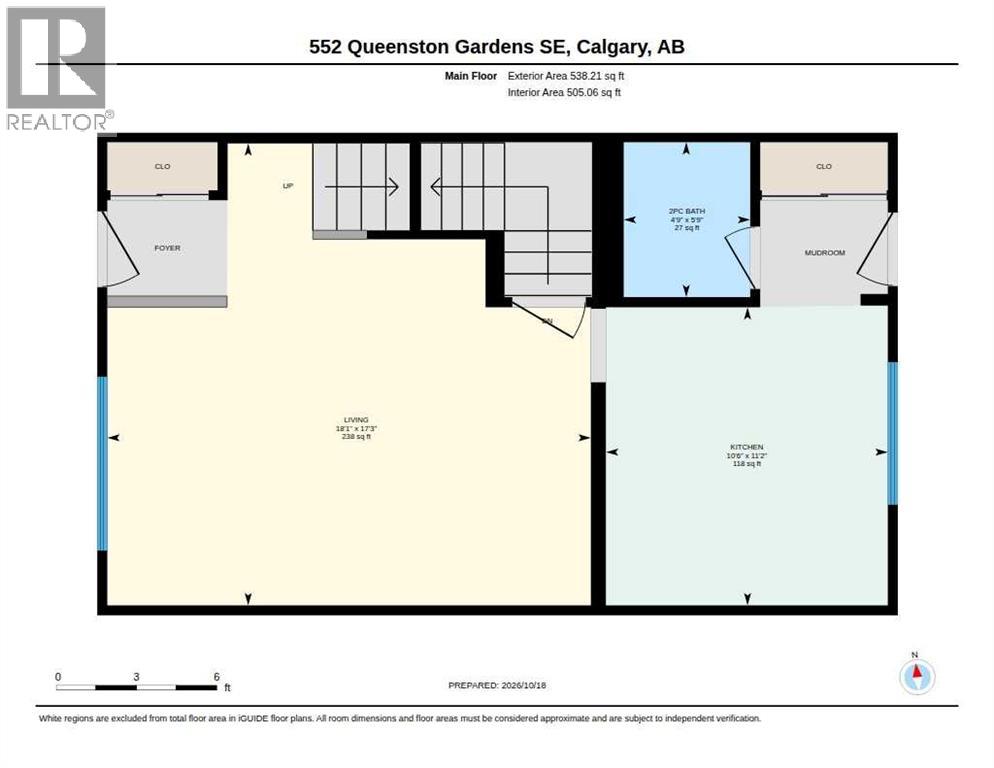
| 2pc Bathroom | Main level | 4.75 Ft x 5.75 Ft |
| Kitchen | Main level | 10.50 Ft x 11.17 Ft |
| Living room | Main level | 18.08 Ft x 17.25 Ft |
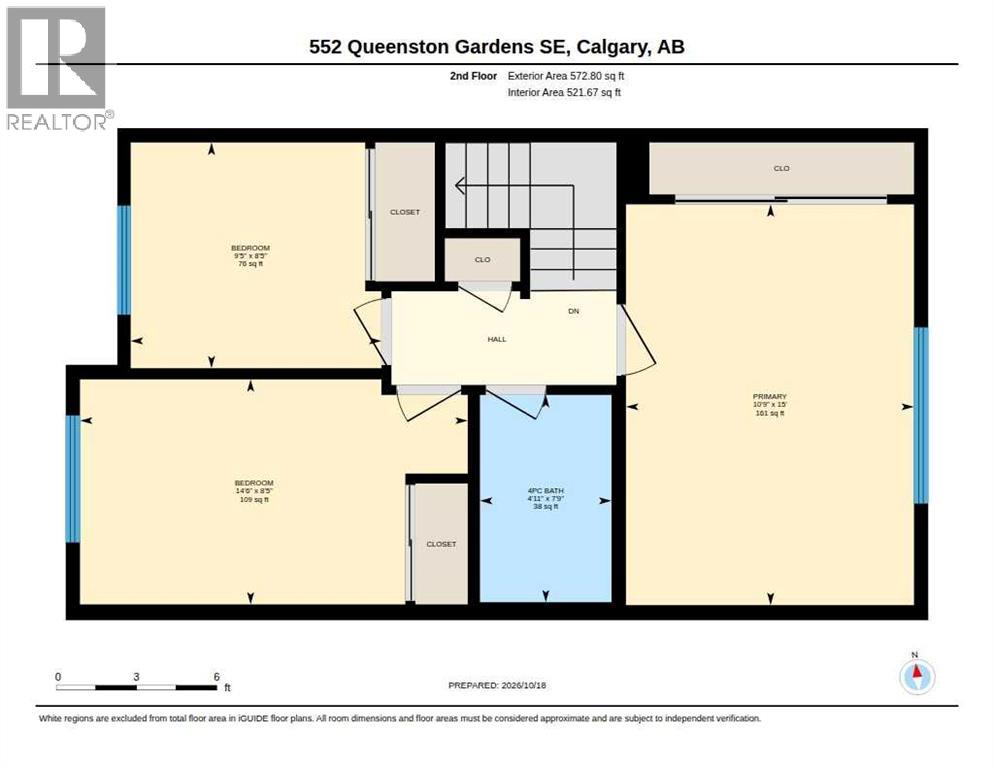
| 4pc Bathroom | Second level | 4.92 Ft x 7.75 Ft |
| Bedroom | Second level | 9.42 Ft x 8.42 Ft |
| Bedroom | Second level | 14.50 Ft x 8.42 Ft |
| Primary Bedroom | Second level | 15.00 Ft x 10.75 Ft |
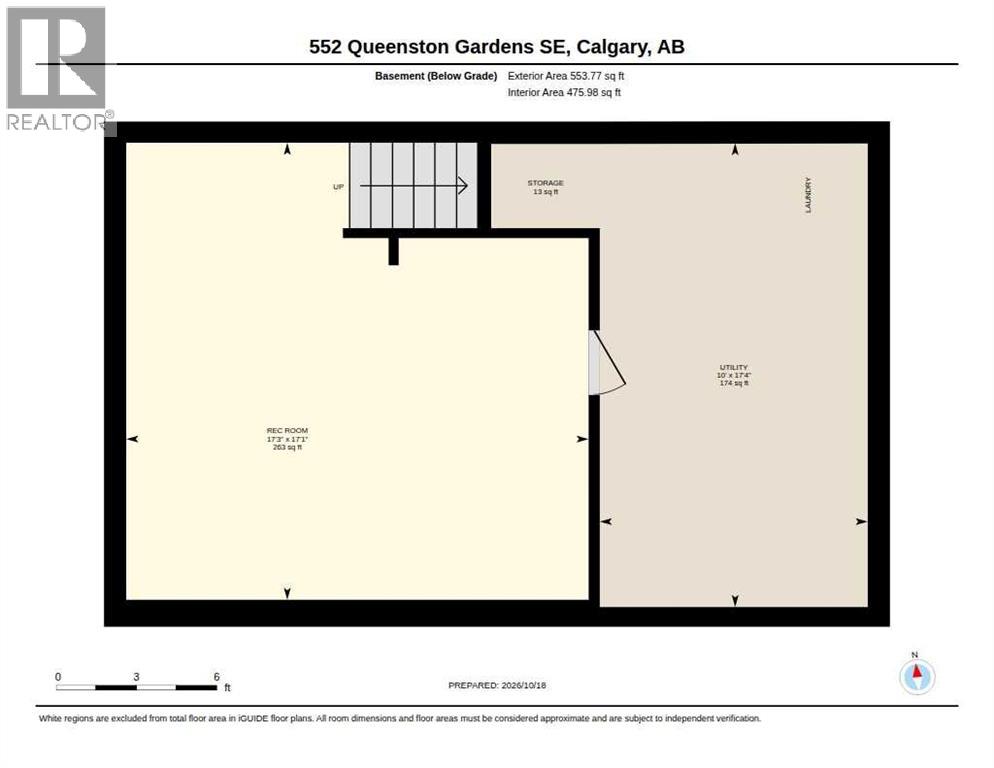
| Recreational, Games room | Basement | 17.25 Ft x 17.08 Ft |
| Storage | Basement | 4.08 Ft x 3.17 Ft |
| Furnace | Basement | 10.00 Ft x 17.33 Ft |
Location
Map location is approximate. Open larger map
Listing brokerage: RE/MAX Complete Realty

Listing data last updated November 5, 2026 11:31 am.
Terms of use for MLS® listing content
By using this website and viewing its MLS® listing content you agree to these terms.
REALTOR®, REALTORS®, and the REALTOR® logo are certification marks that are owned by REALTOR® Canada Inc. and licensed exclusively to The Canadian Real Estate Association (CREA). These certification marks identify real estate professionals who are members of CREA and who must abide by CREA’s By-Laws, Rules, and the REALTOR® Code. The MLS® trademark and the MLS® logo are owned by CREA and identify the quality of services provided by real estate professionals who are members of CREA.
The information contained on this site is based in whole or in part on information that is provided by members of The Canadian Real Estate Association (CREA), who are responsible for its accuracy. REALTOR.ca Canada Inc. reproduces and distributes this information as a service for its members and neither CREA nor REALTOR.ca Canada Inc. assumes responsibility for its accuracy
This website is operated by the Berg Estate Team (Tom Berg and Valery Berg), REALTORS® with eXp Realty, members of The Canadian Real Estate Association.
The listing content on this website is protected by copyright and other laws, and is intended solely for the private, non-commercial use by individuals. Any other reproduction, distribution or use of the content, in whole or in part, is specifically forbidden. The prohibited uses include commercial use, “screen scraping”, “database scraping”, and any other activity intended to collect, store, reorganize or manipulate data on the pages produced by or displayed on this website.