
2781 Chinook Winds Drive Southwest
Prairie Springs, Airdrie, Alberta T4B3S5
$278,000
Listed by Real Broker
MLS® A2353335

- Bedrooms
- 2
- Bathrooms
- 2
- Living area
- 1,036 sq ft
- Type
- Row / Townhouse
- Built
- 2013
About this property
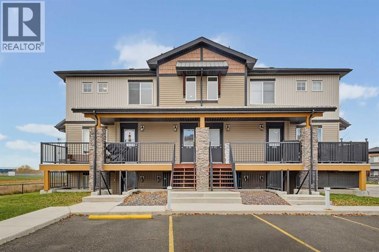
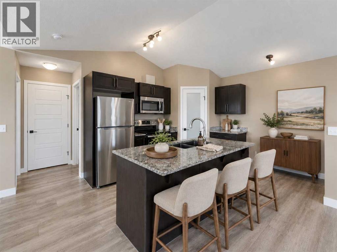
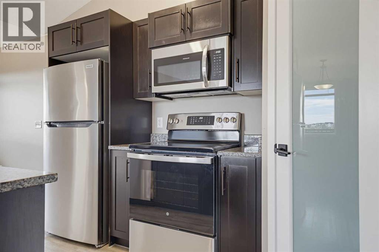
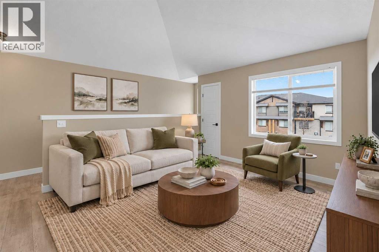
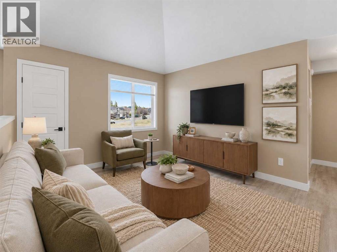
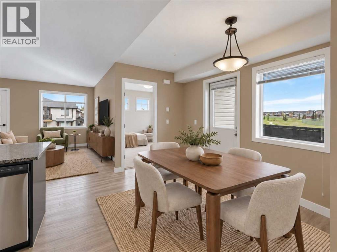
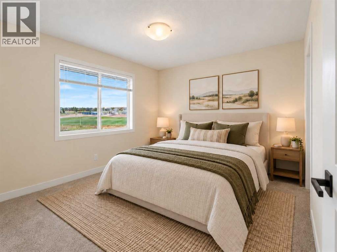
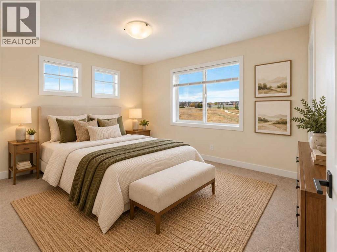
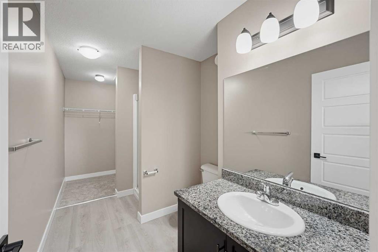
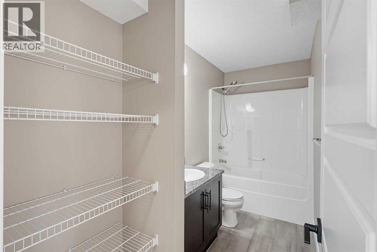
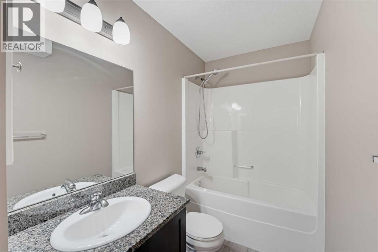
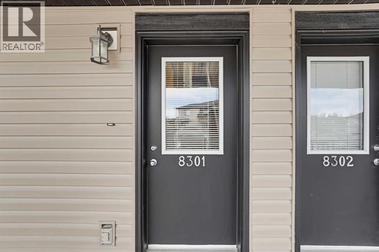
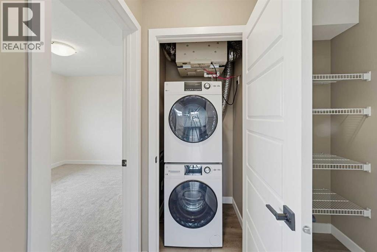
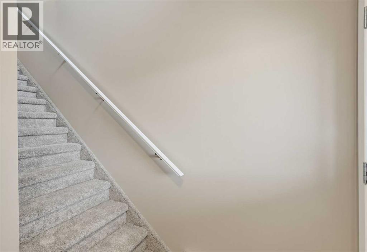
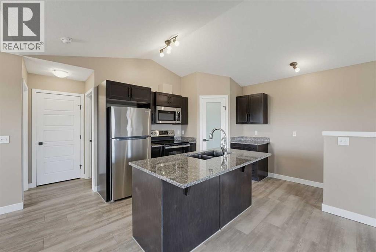
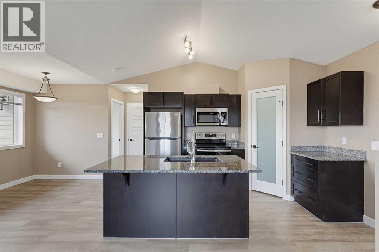
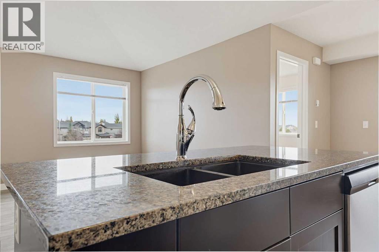
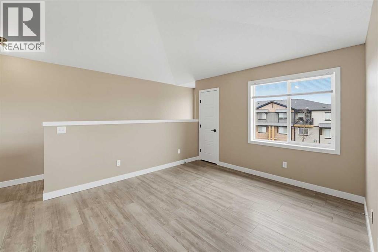
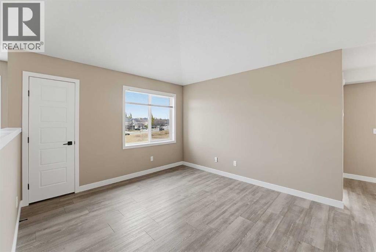
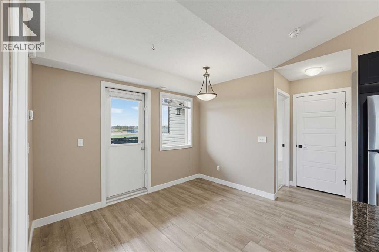
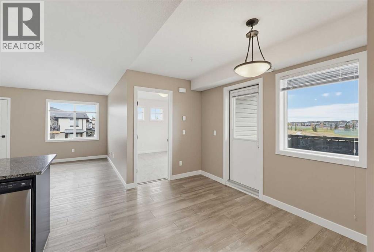
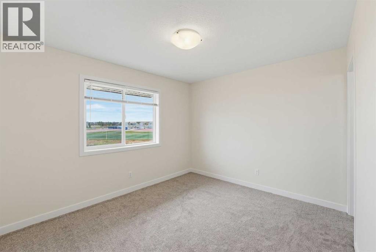
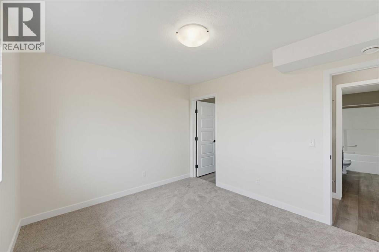
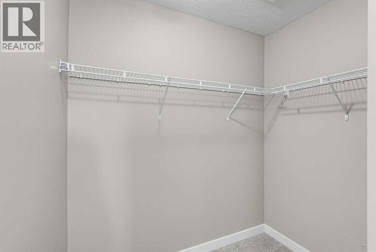
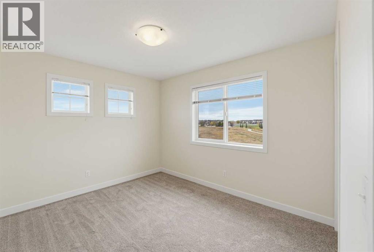
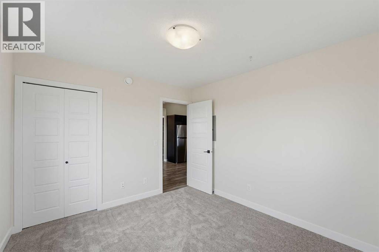
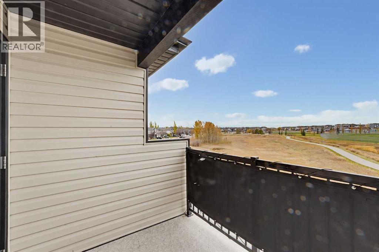
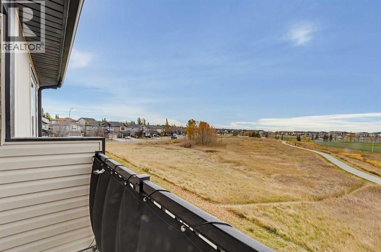
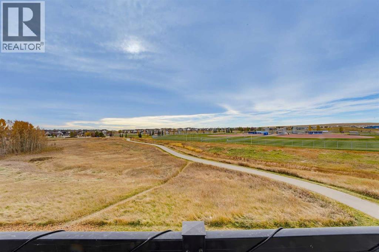
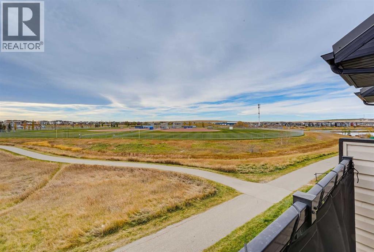
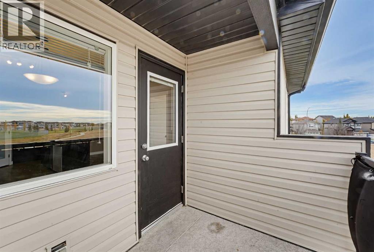
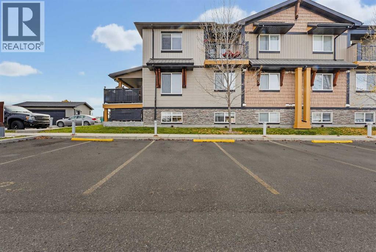
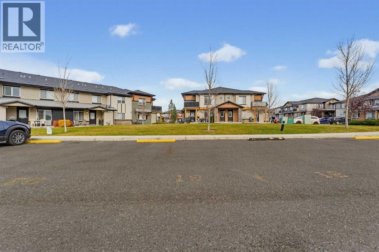
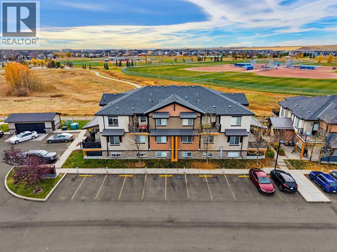
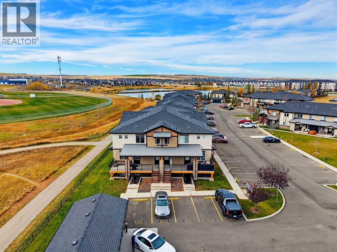
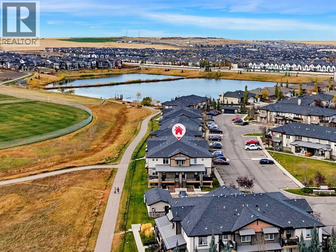
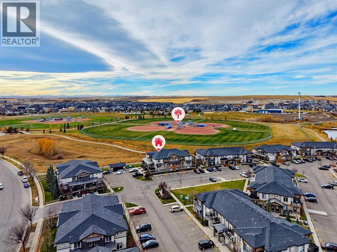
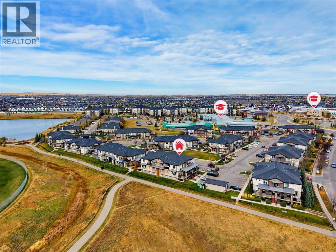
**MOVE-IN READY, BEAUTIFULLY UPDATED, SPECTACULAR PARK VIEWS & 2 PARKING STALLS!** Welcome to 2781 Chinook Winds Drive SW #8301, a spacious and thoughtfully refreshed 2-bedroom, 2-bathroom bungalow-style townhome in the desirable community of Prairie Springs! Offering an impressive 1,036 SQ. FT. of SINGLE-LEVEL LIVING, spectacular views of Chinook Winds Park and a SOUTHWEST-FACING PATIO, this property delivers the perfect combination of space, comfort, convenience and exceptional value. Whether you're a first-time buyer, downsizer or investor, this is an opportunity you won't want to miss!Step inside and discover a home that has been refreshed with numerous recent upgrades, allowing you to move in and enjoy without the hassle of tackling renovations! BRAND-NEW CARPETING, fresh vinyl flooring, updated interior door handles, new window screens, new blinds, new smoke detectors and a NEW ERV SYSTEM are just some of the improvements that make this property ready for its next chapter. The functional single-level layout provides plenty of room to relax, entertain and enjoy everyday living. With 1,036 square feet, this home offers more space than many comparable units in the complex, giving you the flexibility and comfort you deserve. ONE OF THE TRUE HIGHLIGHTS OF THIS HOME IS THE SPECTACULAR VIEW OF CHINOOK WINDS PARK! Step outside onto your SOUTHWEST-FACING PATIO and enjoy beautiful open views of one of Airdrie's most beloved parks. Whether you're sipping your morning coffee, soaking up the afternoon sunshine or unwinding in the evening, this outdoor space offers the perfect setting to relax and take in the scenery. With expansive green space and recreational amenities just beyond your doorstep, it's a location that truly enhances your everyday lifestyle! The kitchen features a fantastic lineup of BRAND-NEW APPLIANCES, including a new stove, dishwasher and over-the-range microwave with hood fan, while the refrigerator is approximately two years old or newer. These recent upgrades mean less to worry about and more time to enjoy your new home! Both bedrooms offer comfortable living arrangements, while the convenience of TWO FULL BATHROOMS makes this layout ideal for roommates, guests or anyone who appreciates a little extra privacy. The ensuite bathroom features updated vinyl flooring, and both bathrooms have been refreshed. Additional highlights include IN-FLOOR HEATING for comfortable living during Alberta's colder months, plus a washer and dryer that are approximately two years old or newer.And let's talk about parking! This property comes complete with TWO ASSIGNED PARKING STALLS, an excellent feature that adds convenience and value. Located in the established community of Prairie Springs, you'll enjoy FRONT-ROW ACCESS TO CHINOOK WINDS PARK, one of Airdrie's premier outdoor recreation destinations, featuring beautiful walking pathways, playgrounds, sports facilities and year-round activities. Shopping, schools a (id:67740)
Property details
Building
| Structure | Row / Townhouse |
|---|---|
| Property type | Single Family |
| Ownership | Condo/Strata |
| Year built | 2013 |
| Storeys | 2 |
| Construction | Wood frame |
| Foundation | Poured Concrete |
Interior
| Bedrooms above grade | 2 |
|---|---|
| Bedrooms below grade | 0 |
| Half baths | 0 |
| Above grade finished area | 1,036 square feet |
| Basement | None |
| Flooring | Carpeted, Vinyl Plank |
| Heating | In Floor Heating, Natural gas |
| Cooling | None |
| Appliances | Washer, Dishwasher, Stove, Dryer, Microwave Range Hood Combo |
Lot & exterior
| Lot size | 86.50 square meters |
|---|---|
| Lot dimensions | 86.50 |
| Lot features | No Animal Home, No Smoking Home, Level, Parking |
| Exterior | Vinyl siding |
| Fencing | Not fenced |
| Community features | Golf Course Development, Pets Allowed With Restrictions |
| Zoning description | R4 |
Parking
| Parking spaces | 2 |
|---|---|
| Parking | Other |
Fees & taxes
| Annual property taxes | $2,196 |
|---|---|
| Tax year | 2026 |
| Condo / HOA fee | $529 |
| Fee frequency | Monthly |
| Fee includes | Property Management, Ground Maintenance, Parking |
Rooms
| Room | Level | Dimensions |
|---|---|---|
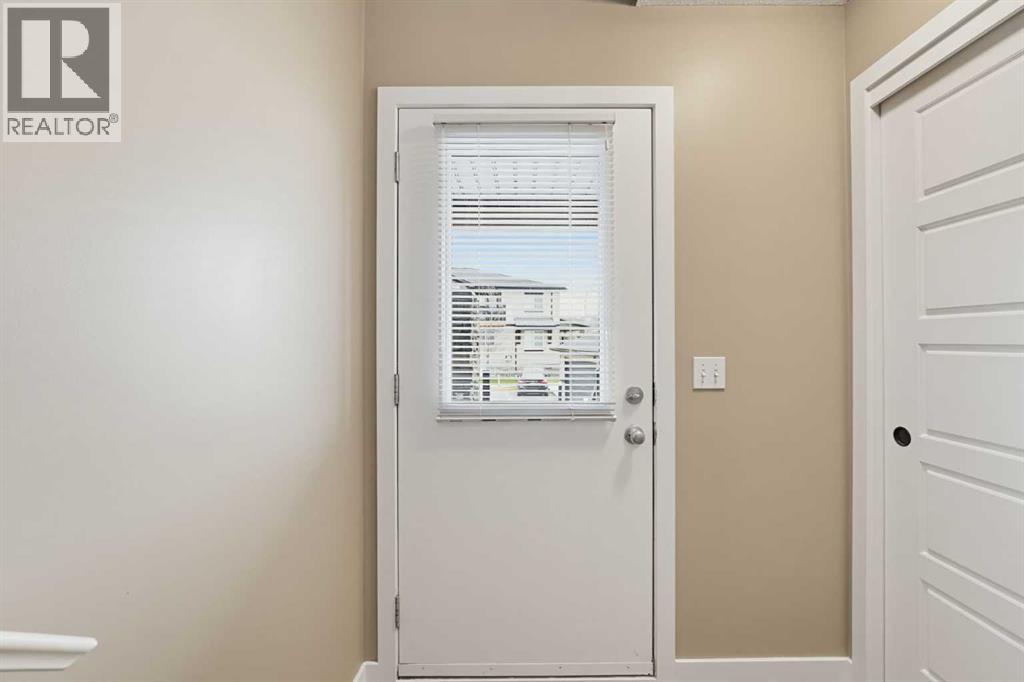
| Foyer | Main level | 4.83 Ft x 5.58 Ft |
| Kitchen | Upper Level | 11.25 Ft x 15.25 Ft |
| Dining room | Upper Level | 11.00 Ft x 6.00 Ft |
| Laundry room | Upper Level | 2.92 Ft x 3.58 Ft |
| Pantry | Upper Level | 4.08 Ft x 3.75 Ft |
| Bedroom | Upper Level | 11.25 Ft x 10.17 Ft |
| Primary Bedroom | Upper Level | 11.92 Ft x 10.00 Ft |
| Other | Upper Level | 6.92 Ft x 4.67 Ft |
| 3pc Bathroom | Upper Level | 4.08 Ft x 10.50 Ft |
| 4pc Bathroom | Upper Level | 5.17 Ft x 11.17 Ft |
Location
Map location is approximate. Open larger map
Listing brokerage: Real Broker

Listing data last updated November 3, 2026 9:48 pm.
Terms of use for MLS® listing content
By using this website and viewing its MLS® listing content you agree to these terms.
REALTOR®, REALTORS®, and the REALTOR® logo are certification marks that are owned by REALTOR® Canada Inc. and licensed exclusively to The Canadian Real Estate Association (CREA). These certification marks identify real estate professionals who are members of CREA and who must abide by CREA’s By-Laws, Rules, and the REALTOR® Code. The MLS® trademark and the MLS® logo are owned by CREA and identify the quality of services provided by real estate professionals who are members of CREA.
The information contained on this site is based in whole or in part on information that is provided by members of The Canadian Real Estate Association (CREA), who are responsible for its accuracy. REALTOR.ca Canada Inc. reproduces and distributes this information as a service for its members and neither CREA nor REALTOR.ca Canada Inc. assumes responsibility for its accuracy
This website is operated by the Berg Estate Team (Tom Berg and Valery Berg), REALTORS® with eXp Realty, members of The Canadian Real Estate Association.
The listing content on this website is protected by copyright and other laws, and is intended solely for the private, non-commercial use by individuals. Any other reproduction, distribution or use of the content, in whole or in part, is specifically forbidden. The prohibited uses include commercial use, “screen scraping”, “database scraping”, and any other activity intended to collect, store, reorganize or manipulate data on the pages produced by or displayed on this website.