
6024 Pinecrest Way Northeast
Pineridge, Calgary, Alberta T1Y1J9
$589,900
Listed by CIR Realty
MLS® A2353097
- Bedrooms
- 4
- Bathrooms
- 2
- Living area
- 1,082 sq ft
- Type
- House
- Built
- 1974
About this property
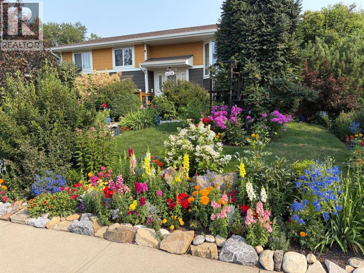
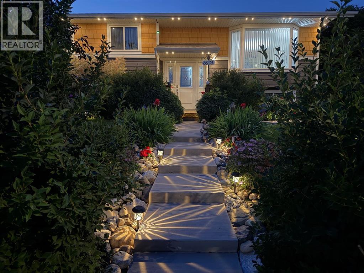
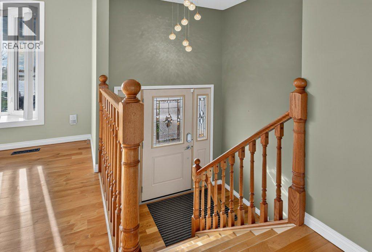
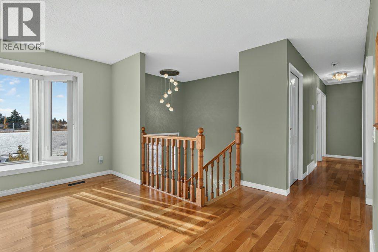
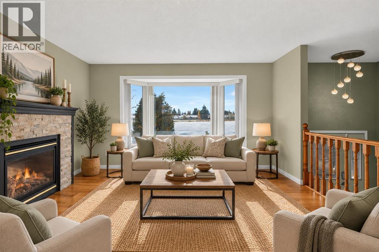
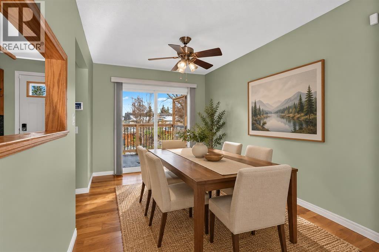
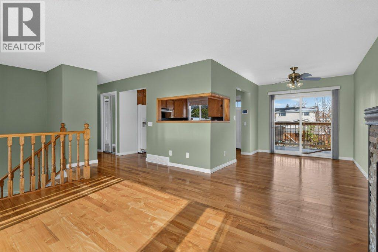
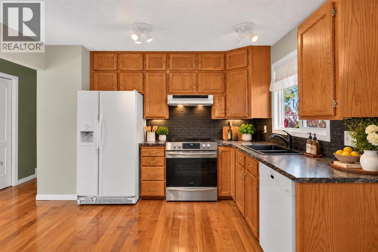
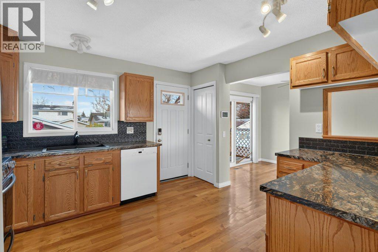
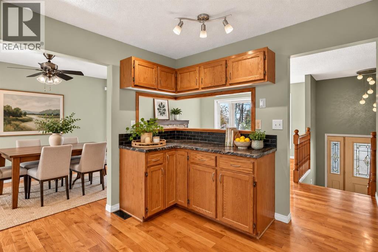
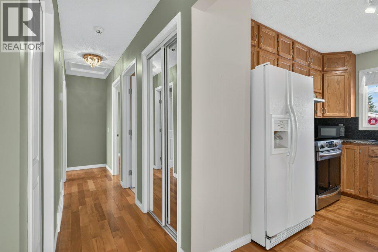
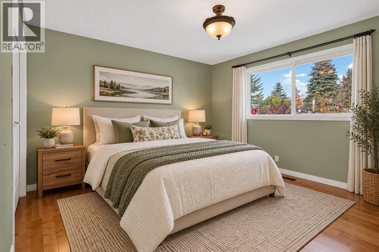
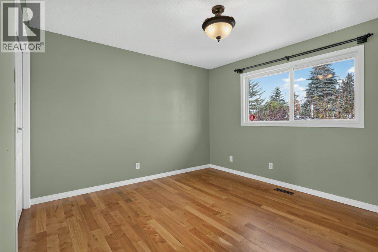
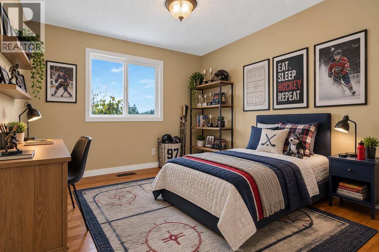
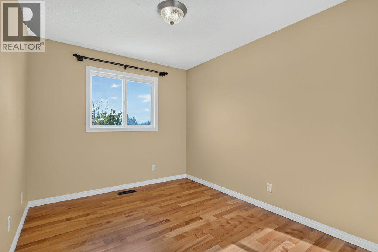
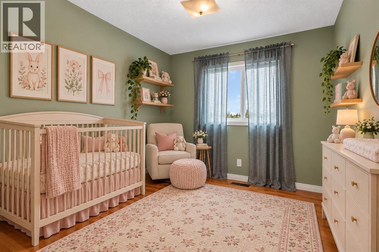
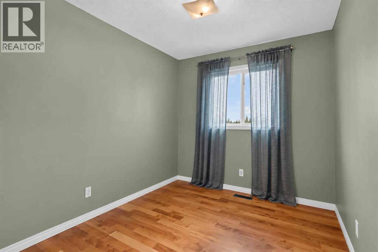
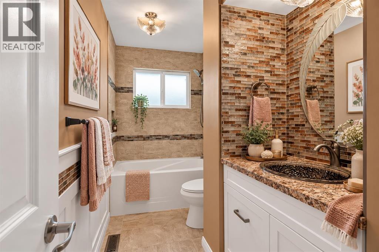
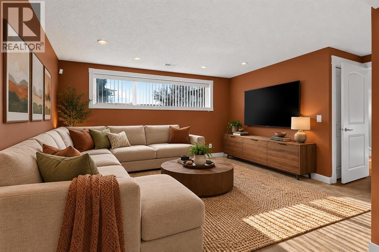
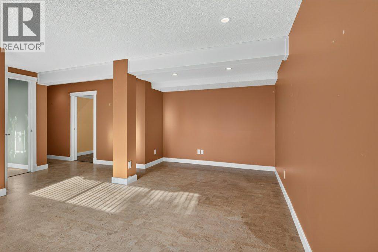
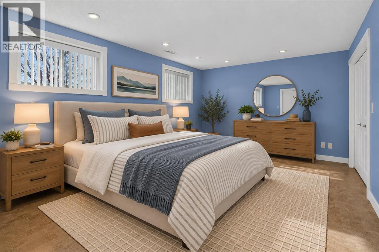
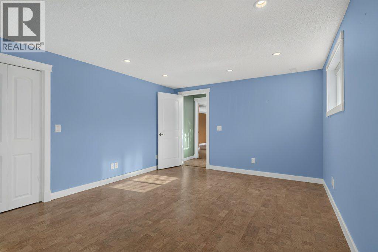
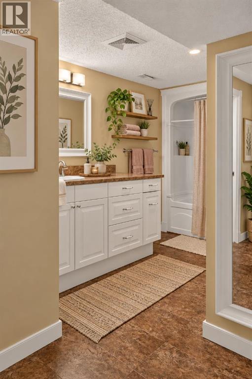
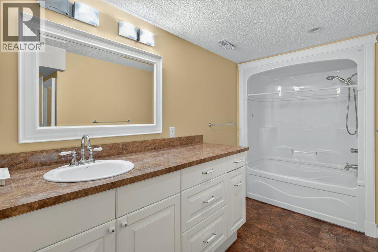
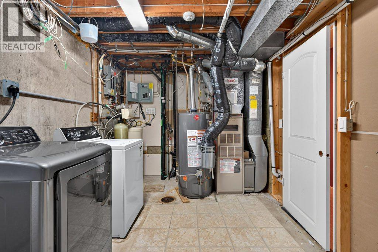
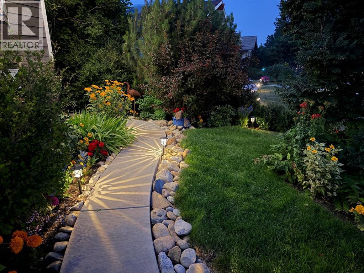
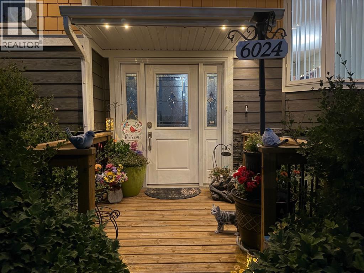
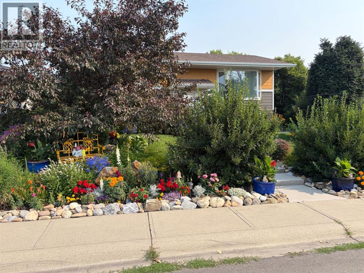
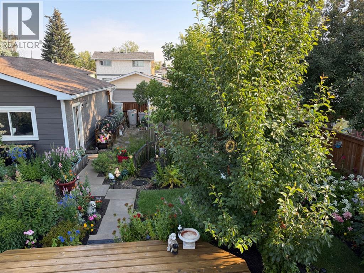
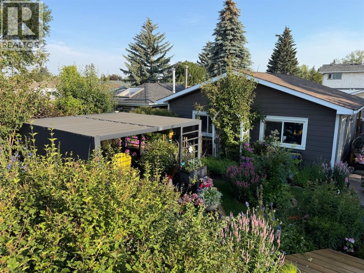
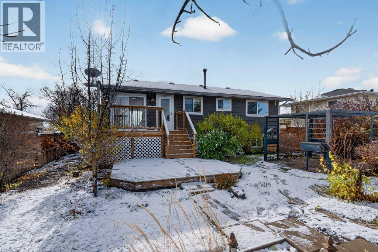
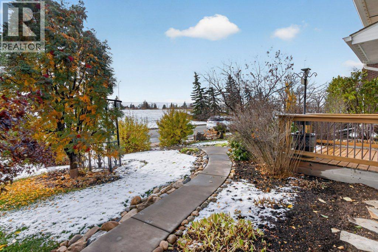
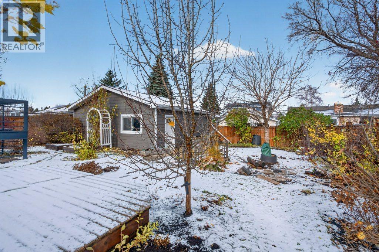
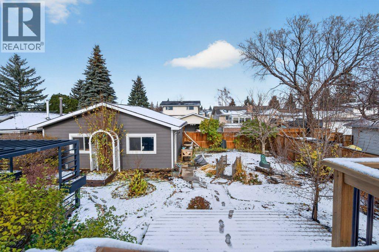
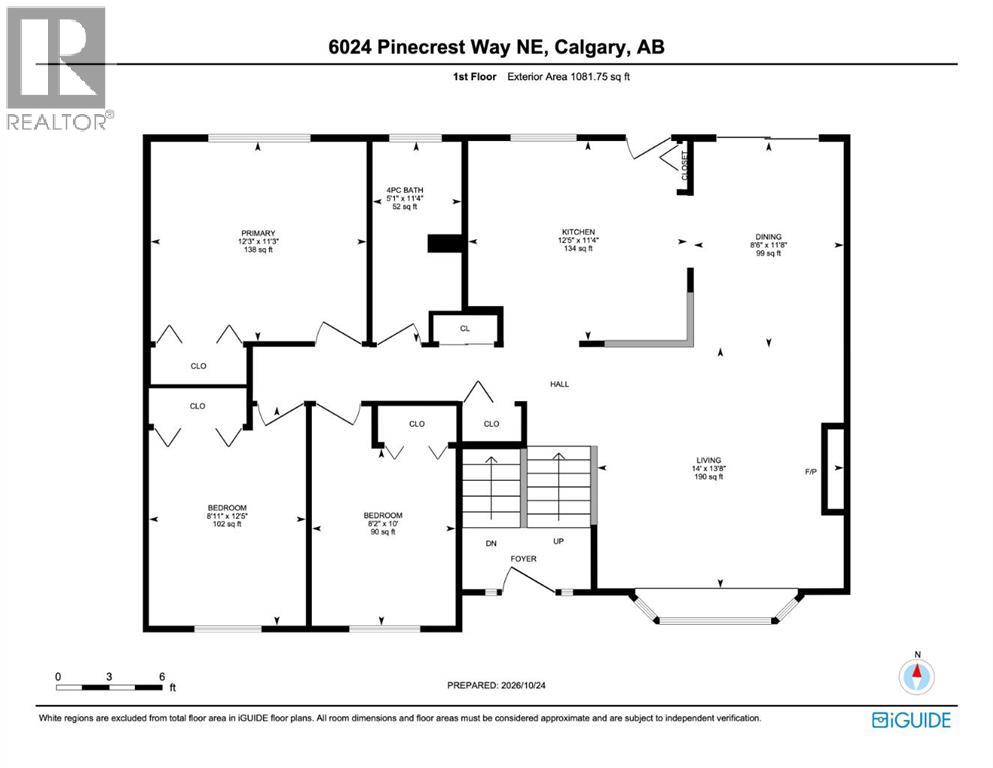
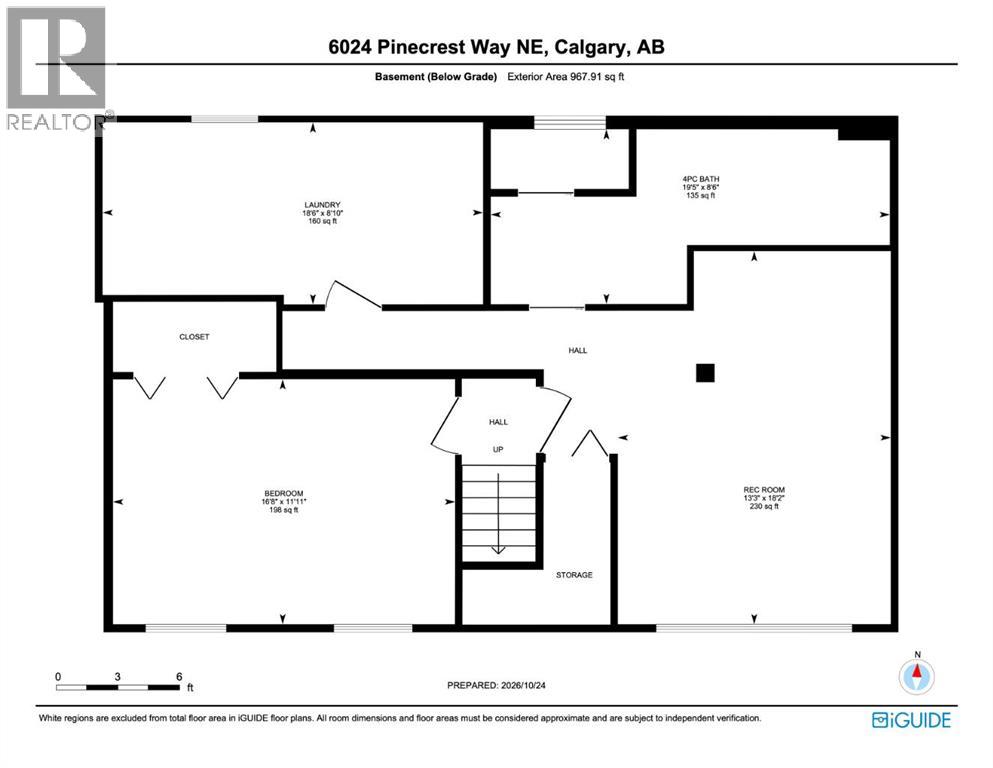
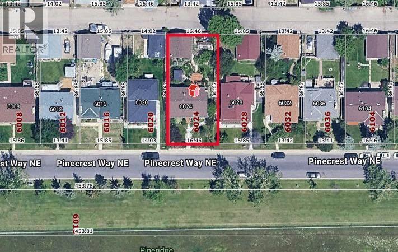
Welcome to this well-maintained, beautifully landscaped bi-level home offering four bedrooms, two full bathrooms and an oversized, double detached garage. With numerous exterior improvements, a functional floor plan and generous living space on both levels, this home has plenty to offer. The yard is put to bed for the winter and you'll awaken to a spring garden like no other with the bonus of no neighbours across the street.The main floor features a bright, inviting living room, kitchen and dining area with attractive maple hardwood flooring throughout. Sliding doors from the dining area provide direct access to a spacious two-level wood deck, creating an ideal setting for outdoor dining, entertaining or simply enjoying the beautifully landscaped yard. Three bedrooms and an updated four-piece bathroom complete the main level.Downstairs, the bi-level design allows for larger windows that bring natural light into the lower living spaces. The fully developed basement, renovated in 2010, offers a comfortable family room, a generously sized fourth bedroom and a second four-piece bathroom. Cork flooring adds warmth and comfort to the lower level.Numerous improvements have been completed over the years, including Hardie Board siding, shingles, eavestroughs, downspouts and Gemstone exterior lighting in 2019. Vinyl windows were installed approximately 2004, and additional updates include a new electrical panel in 2010, hot water tank in 2022 and furnace motor in 2025. The home also features central air conditioning and a water softener.Outside, the thoughtfully landscaped yard and two-level deck provide excellent space to relax and entertain. The oversized, double detached garage offers plenty of room for vehicles, storage or hobbies, with convenient access from the paved back lane.Offering four bedrooms, two full bathrooms, a developed basement, significant exterior updates and a large garage, this is a wonderful opportunity to make a well-established property you r own. In close proximity to several schools–Pineridge School and St. Patrick School: with Clarence Sansom School and Lester B. Pearson High School also conveniently located in the surrounding neighbourhood. Other amenities close by include Pineridge Community Association with community programs, tennis courts, outdoor skating rink and gathering facilities; Village Square Leisure Centre with indoor swimming, fitness and recreational activities; Village Square Library; Pineridge off-leash dog park; community walking and cycling pathways.Contact your favourite REALTOR® to schedule a viewing today. (id:67740)
Property details
Building
| Structure | House |
|---|---|
| Property type | Single Family |
| Ownership | Freehold |
| Style | Bi-level |
| Year built | 1974 |
| Storeys | 1 |
| Foundation | Poured Concrete |
Interior
| Bedrooms above grade | 3 |
|---|---|
| Bedrooms below grade | 1 |
| Half baths | 0 |
| Above grade finished area | 1,082 square feet |
| Basement | Finished, Full |
| Flooring | Hardwood, Ceramic Tile, Cork |
| Heating | Forced air, Natural gas |
| Cooling | Central air conditioning |
| Fireplaces | 1 |
| Appliances | Washer, Refrigerator, Range – Electric, Dishwasher, Dryer, Hood Fan, Window Coverings |
Lot & exterior
| Lot size | 6,479.87 square feet |
|---|---|
| Lot dimensions | 6479.87 |
| Lot features | No Smoking Home |
| Exterior | Composite Siding |
| Fencing | Fence |
| Zoning description | RC-1 |
Parking
| Parking spaces | 2 |
|---|---|
| Parking | Detached Garage |
Fees & taxes
| Annual property taxes | $3,484 |
|---|---|
| Tax year | 2026 |
Rooms
| Room | Level | Dimensions |
|---|---|---|
| Living room | Main level | 14.00 Ft x 13.67 Ft |
| Dining room | Main level | 8.50 Ft x 11.67 Ft |
| Kitchen | Main level | 12.42 Ft x 11.33 Ft |
| 4pc Bathroom | Main level | 5.08 Ft x 11.33 Ft |
| Primary Bedroom | Main level | 12.25 Ft x 11.25 Ft |
| Bedroom | Main level | 8.92 Ft x 12.42 Ft |
| Bedroom | Main level | 8.17 Ft x 10.00 Ft |
| Recreational, Games room | Basement | 13.25 Ft x 18.17 Ft |
| Bedroom | Basement | 16.67 Ft x 11.92 Ft |
| 4pc Bathroom | Basement | 19.42 Ft x 8.50 Ft |
| Laundry room | Basement | 18.50 Ft x 8.08 Ft |
Location
Map location is approximate. Open larger map
Listing brokerage: CIR Realty

Listing data last updated November 6, 2026 2:31 pm.
Terms of use for MLS® listing content
By using this website and viewing its MLS® listing content you agree to these terms.
REALTOR®, REALTORS®, and the REALTOR® logo are certification marks that are owned by REALTOR® Canada Inc. and licensed exclusively to The Canadian Real Estate Association (CREA). These certification marks identify real estate professionals who are members of CREA and who must abide by CREA’s By-Laws, Rules, and the REALTOR® Code. The MLS® trademark and the MLS® logo are owned by CREA and identify the quality of services provided by real estate professionals who are members of CREA.
The information contained on this site is based in whole or in part on information that is provided by members of The Canadian Real Estate Association (CREA), who are responsible for its accuracy. REALTOR.ca Canada Inc. reproduces and distributes this information as a service for its members and neither CREA nor REALTOR.ca Canada Inc. assumes responsibility for its accuracy
This website is operated by the Berg Estate Team (Tom Berg and Valery Berg), REALTORS® with eXp Realty, members of The Canadian Real Estate Association.
The listing content on this website is protected by copyright and other laws, and is intended solely for the private, non-commercial use by individuals. Any other reproduction, distribution or use of the content, in whole or in part, is specifically forbidden. The prohibited uses include commercial use, “screen scraping”, “database scraping”, and any other activity intended to collect, store, reorganize or manipulate data on the pages produced by or displayed on this website.