
544 Penworth Way Southeast
Penbrooke Meadows, Calgary, Alberta T2A4G3
$439,900
Listed by RE/MAX Realty Professionals
MLS® A2315368
- Bedrooms
- 4
- Bathrooms
- 3 + 1 half
- Living area
- 1,153 sq ft
- Type
- House
- Built
- 1973
About this property
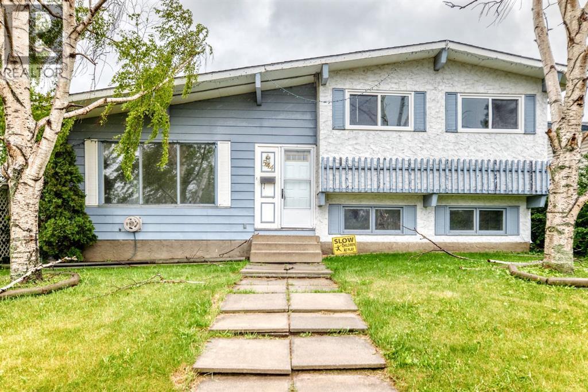
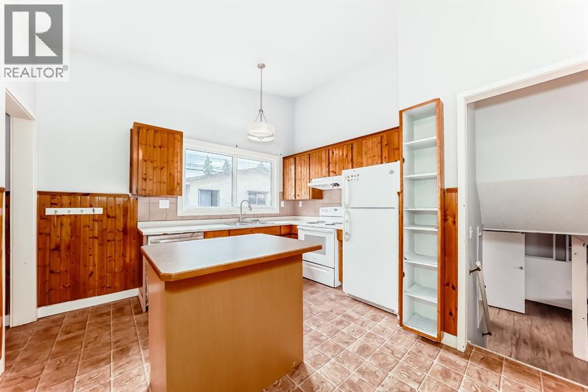
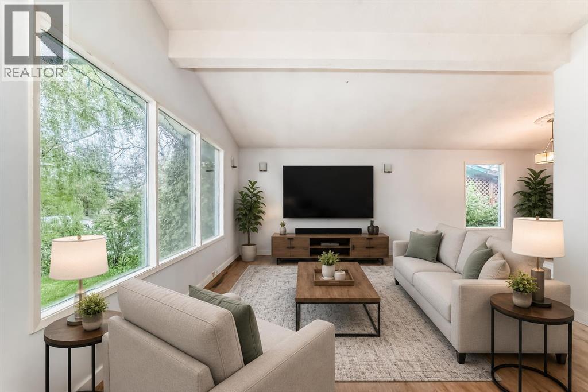
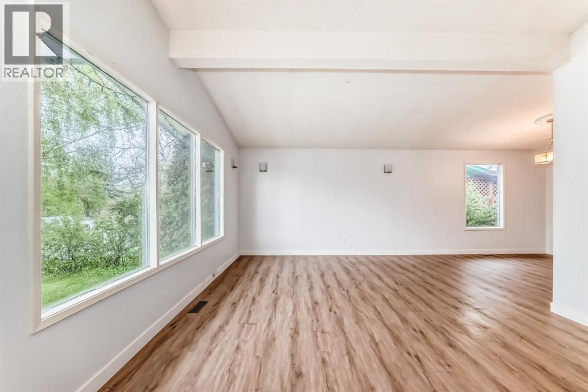
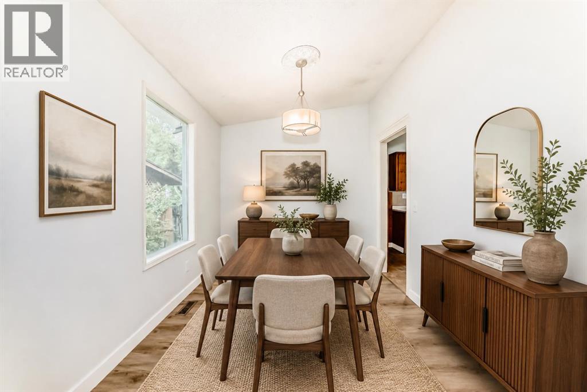
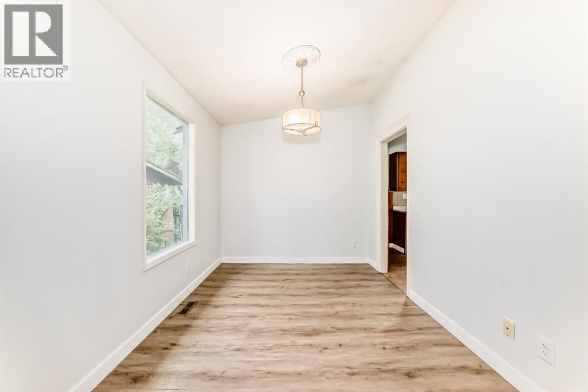
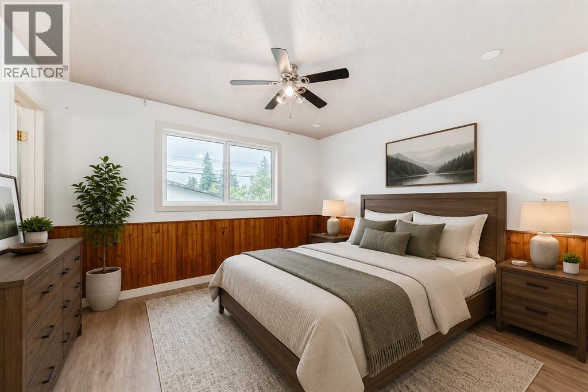
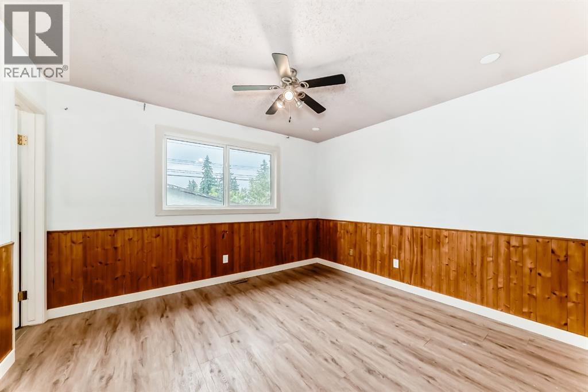
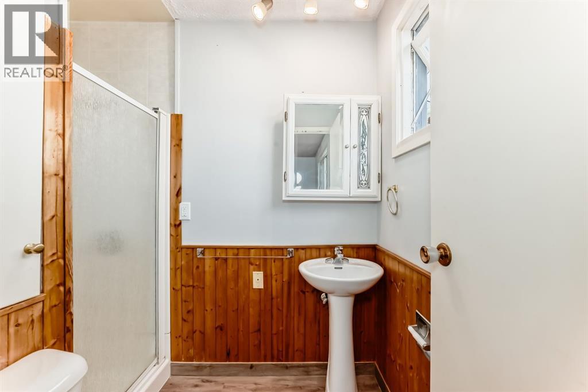
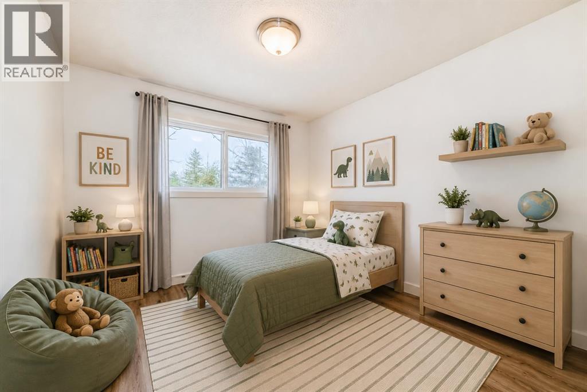
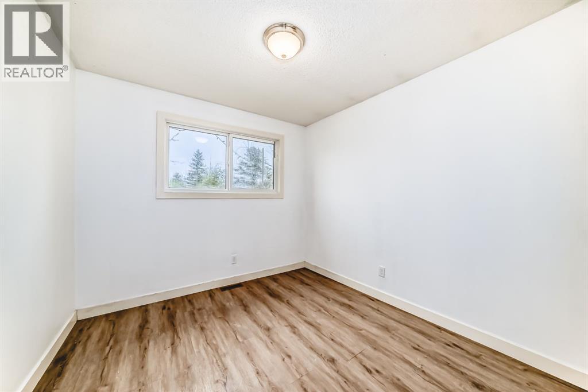
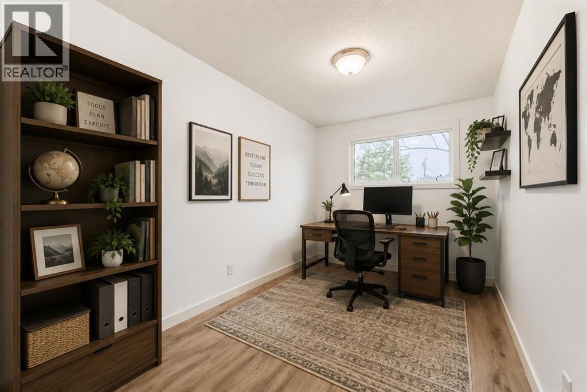
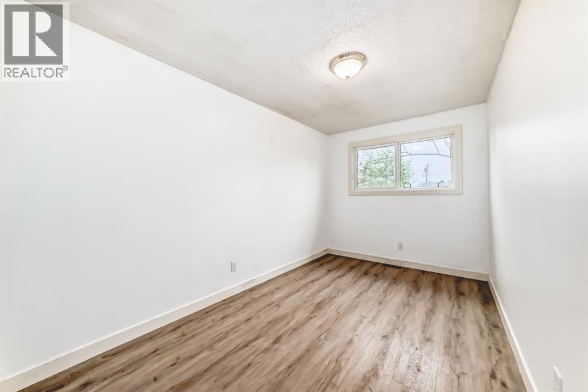
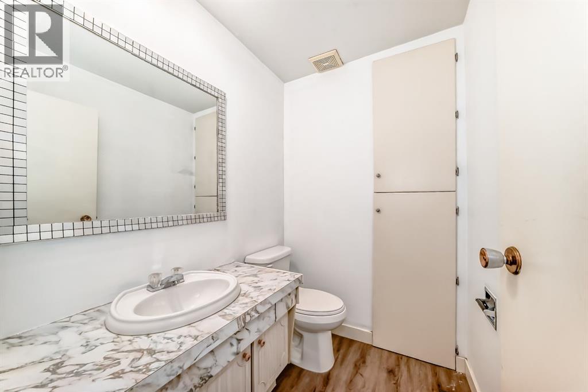
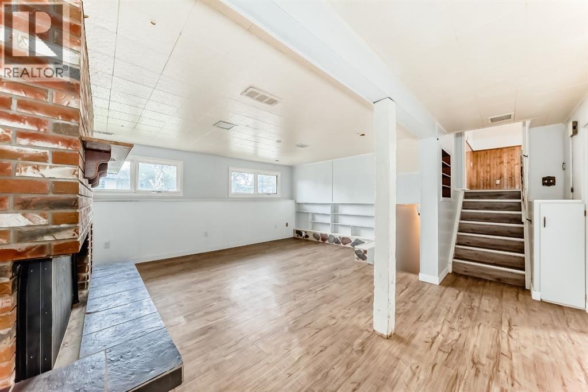
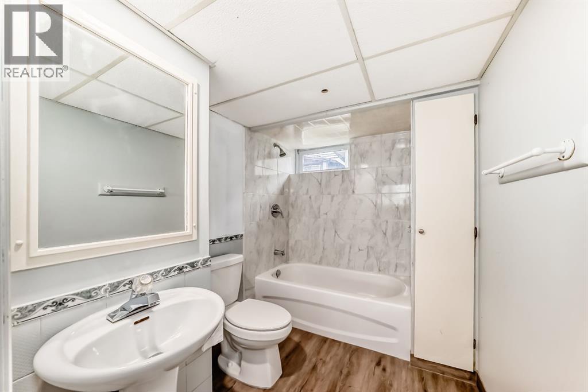
$60,000 PRICE REDUCTION! MOTIVATED SELLERS — PRICED TO SELL!! So. Much. Potential. And some of the big-ticket items have already been taken care of! Within the last few years, the roof has been replaced, including the roof sheathing, the furnace has been upgraded to a newer high-efficiency unit, and the hot water tank has been replaced. Most of the home has also received a fresh coat of paint, and portions of the fencing have recently been replaced — giving you a great head start on making this home your own. Step inside to a spacious living room highlighted by vaulted ceilings and beautiful LVP flooring. Downstairs, a cozy wood-burning fireplace creates the perfect gathering space during Calgary's cooler months. The kitchen and bedrooms also benefit from updated vinyl windows, helping improve both comfort and energy efficiency. This charming property offers an excellent combination of space, comfort, and opportunity in a well-established neighbourhood. Featuring three generously sized bedrooms and 2.5 bathrooms, including a primary retreat with its own 3-piece ensuite, there's plenty of room for the whole family. Outside, you'll find a double detached garage along with a large shed that could serve as a greenhouse, workshop, play area, or additional storage. The backyard offers plenty of space to enjoy the outdoors and make it your own. Take a drive through the surrounding streets and you'll quickly notice the pride of ownership throughout the area, with many homes thoughtfully renovated and beautifully maintained. Parks, schools, shopping, and everyday amenities are all conveniently nearby. We've virtually staged some of the photos to help you picture just how awesome this home could look! While there are still updates and renovations a new owner may choose to make, at this price point there's room in the budget to create something special — and several of the expensive essentials have already been addressed.$50,000 REDUCTION. MOTIVATED SELLERS. BIG-TICKET UPDAT ES ALREADY COMPLETED. Bring your ideas and come see the potential for yourself! (id:67740)
Property details
Building
| Structure | House |
|---|---|
| Property type | Single Family |
| Ownership | Freehold |
| Style | 4 Level |
| Year built | 1973 |
| Foundation | Poured Concrete |
Interior
| Bedrooms above grade | 3 |
|---|---|
| Bedrooms below grade | 1 |
| Half baths | 1 |
| Above grade finished area | 1,153 square feet |
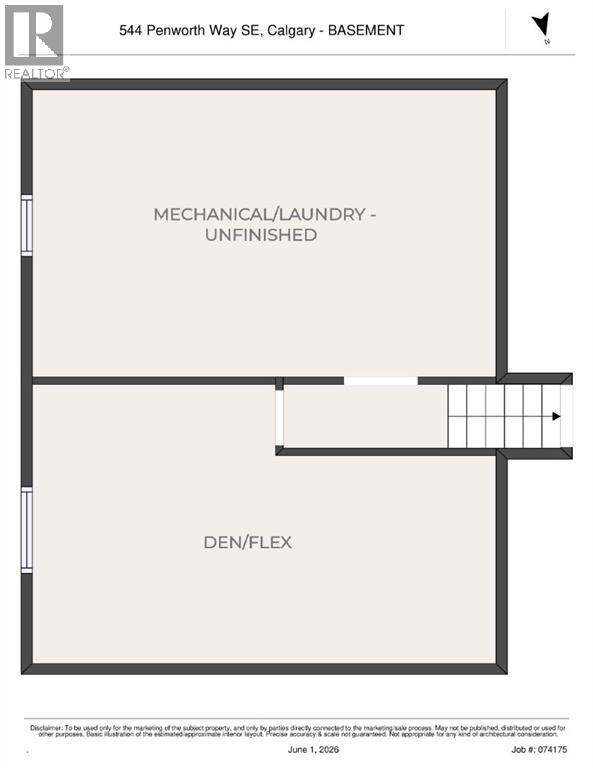
| Basement | Finished, Full |
| Flooring | Carpeted, Linoleum, Vinyl Plank |
| Heating | Forced air |
| Cooling | None |
| Fireplaces | 1 |
| Appliances | Washer, Refrigerator, Dishwasher, Stove, Dryer |
Lot & exterior
| Lot size | 483.00 square meters |
|---|---|
| Lot dimensions | 483.00 |
| Lot features | Treed, Back lane, No Animal Home, No Smoking Home |
| Exterior | Stucco |
| Fencing | Fence |
| Zoning description | R-CG |
Parking
| Parking spaces | 2 |
|---|---|
| Parking | Detached Garage, Other |
Fees & taxes
| Annual property taxes | $3,080 |
|---|---|
| Tax year | 2025 |
Rooms
| Room | Level | Dimensions |
|---|---|---|
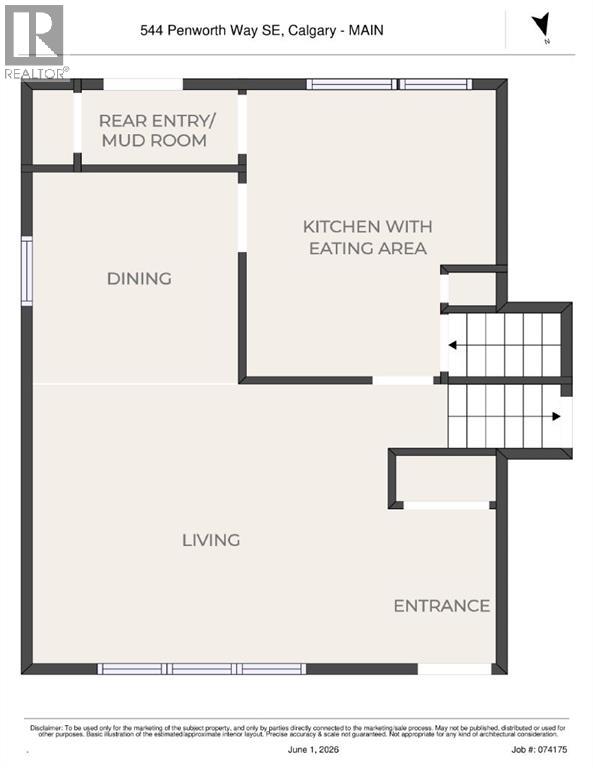
| Other | Main level | 7.50 Ft x 5.08 Ft |
| Living room | Main level | 13.42 Ft x 16.08 Ft |
| Dining room | Main level | 8.67 Ft x 10.25 Ft |
| Other | Main level | 13.42 Ft x 11.92 Ft |
| Other | Main level | 3.33 Ft x 6.25 Ft |
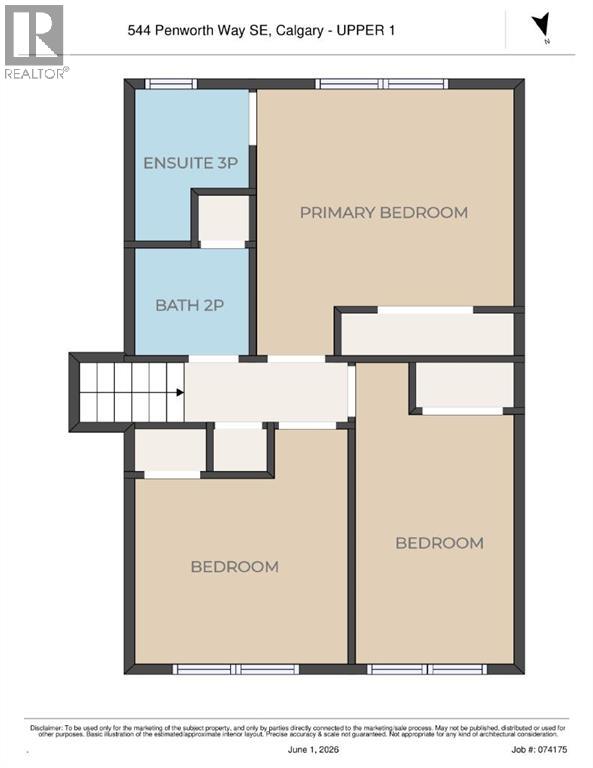
| Bedroom | Upper Level | 9.33 Ft x 9.50 Ft |
| Bedroom | Upper Level | 8.08 Ft x 13.08 Ft |
| 2pc Bathroom | Upper Level | 4.92 Ft x 5.92 Ft |
| Primary Bedroom | Upper Level | 11.08 Ft x 12.25 Ft |
| 3pc Bathroom | Upper Level | 7.08 Ft x 4.92 Ft |
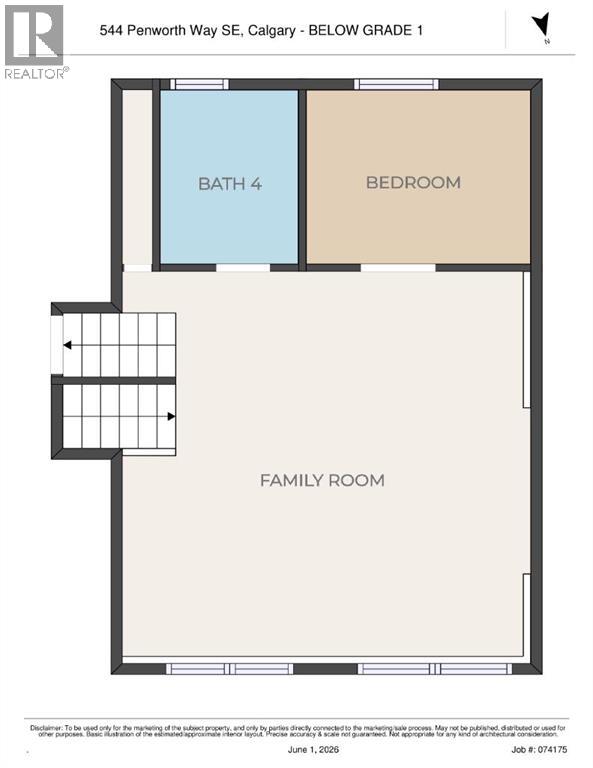
| Family room | Lower level | 17.83 Ft x 17.33 Ft |
| 4pc Bathroom | Lower level | 6.17 Ft x 8.08 Ft |
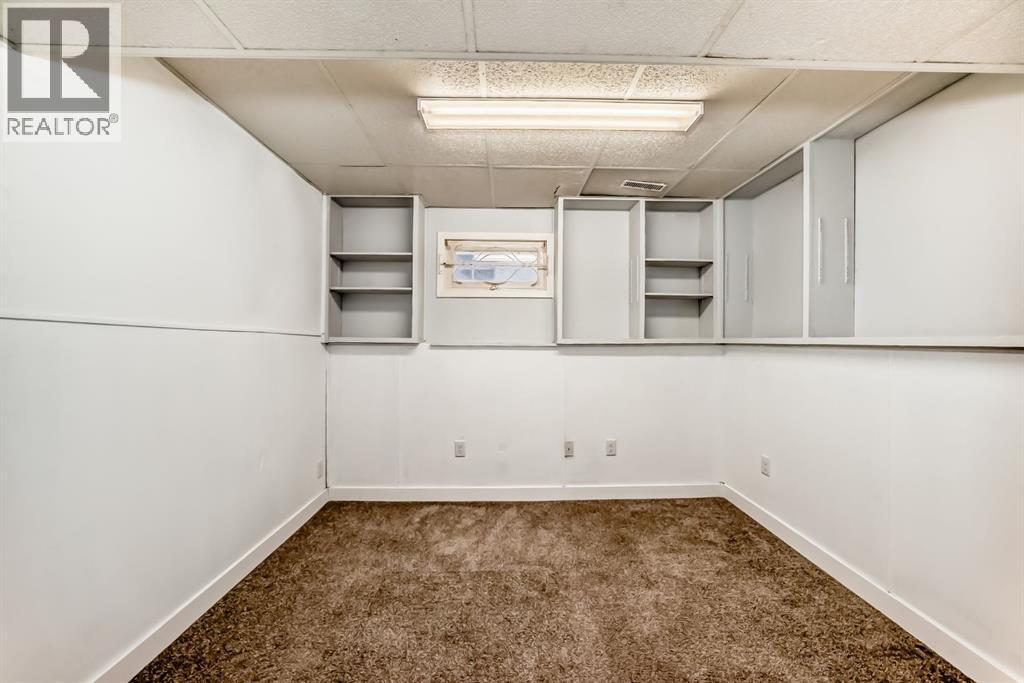
| Bedroom | Lower level | 9.75 Ft x 8.17 Ft |
| Den | Basement | 12.75 Ft x 20.17 Ft |
| Laundry room | Basement | 13.25 Ft x 20.75 Ft |
Location
Map location is approximate. Open larger map
Listing brokerage: RE/MAX Realty Professionals

Listing data last updated November 6, 2026 1:31 am.
Terms of use for MLS® listing content
By using this website and viewing its MLS® listing content you agree to these terms.
REALTOR®, REALTORS®, and the REALTOR® logo are certification marks that are owned by REALTOR® Canada Inc. and licensed exclusively to The Canadian Real Estate Association (CREA). These certification marks identify real estate professionals who are members of CREA and who must abide by CREA’s By-Laws, Rules, and the REALTOR® Code. The MLS® trademark and the MLS® logo are owned by CREA and identify the quality of services provided by real estate professionals who are members of CREA.
The information contained on this site is based in whole or in part on information that is provided by members of The Canadian Real Estate Association (CREA), who are responsible for its accuracy. REALTOR.ca Canada Inc. reproduces and distributes this information as a service for its members and neither CREA nor REALTOR.ca Canada Inc. assumes responsibility for its accuracy
This website is operated by the Berg Estate Team (Tom Berg and Valery Berg), REALTORS® with eXp Realty, members of The Canadian Real Estate Association.
The listing content on this website is protected by copyright and other laws, and is intended solely for the private, non-commercial use by individuals. Any other reproduction, distribution or use of the content, in whole or in part, is specifically forbidden. The prohibited uses include commercial use, “screen scraping”, “database scraping”, and any other activity intended to collect, store, reorganize or manipulate data on the pages produced by or displayed on this website.