
827 Wilson Way
Peaks of Grassi, Canmore, Alberta T1W2Y8
$824,500
Listed by MaxWell Capital Realty
MLS® A2344761
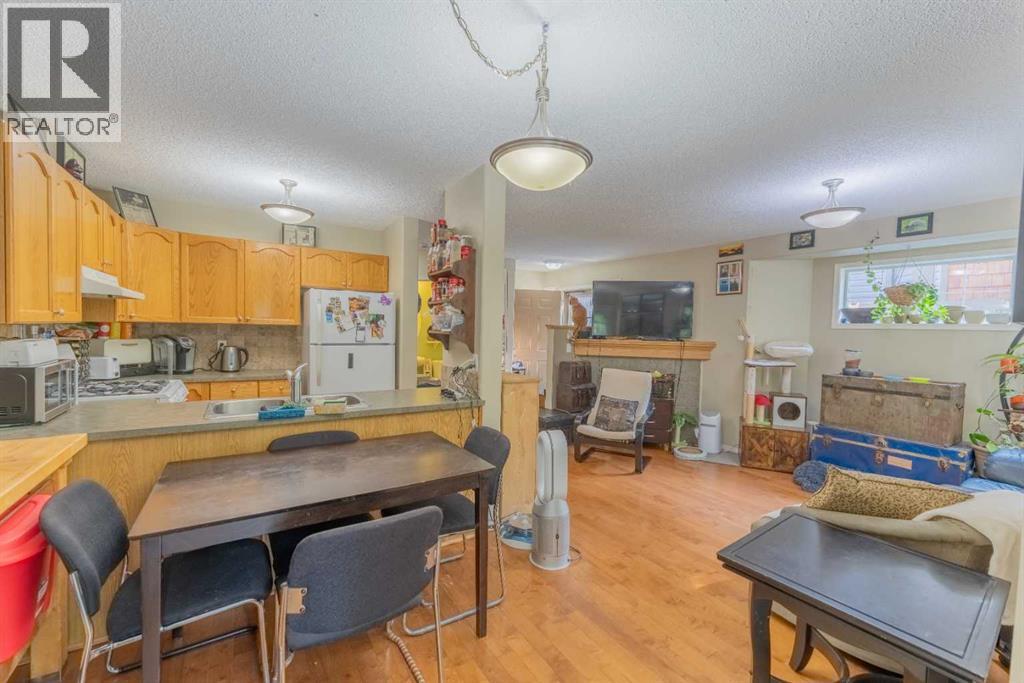
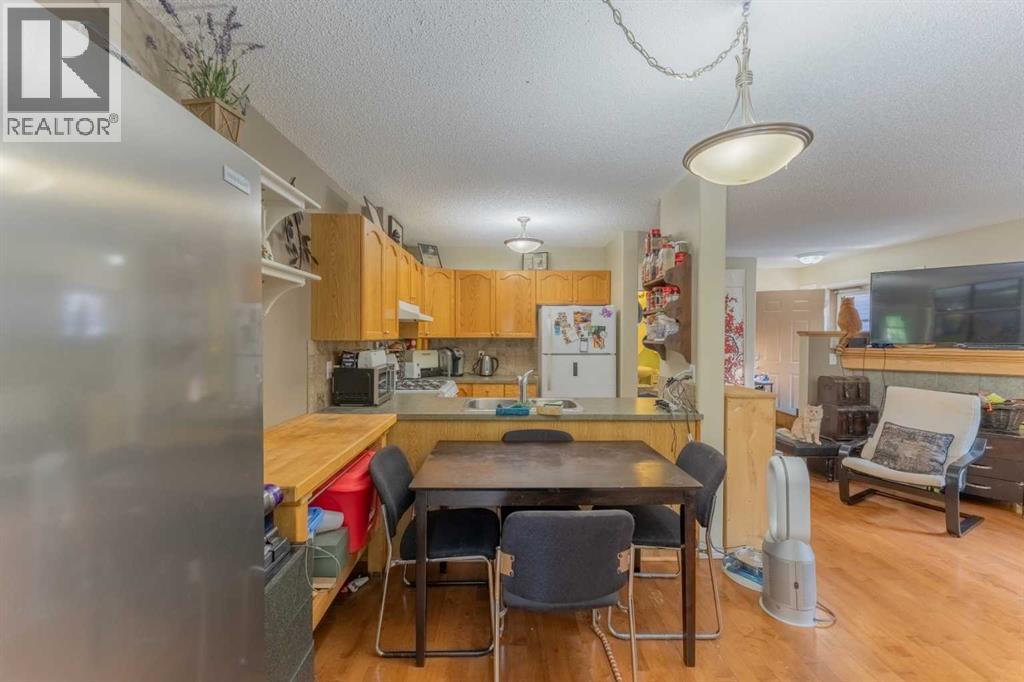
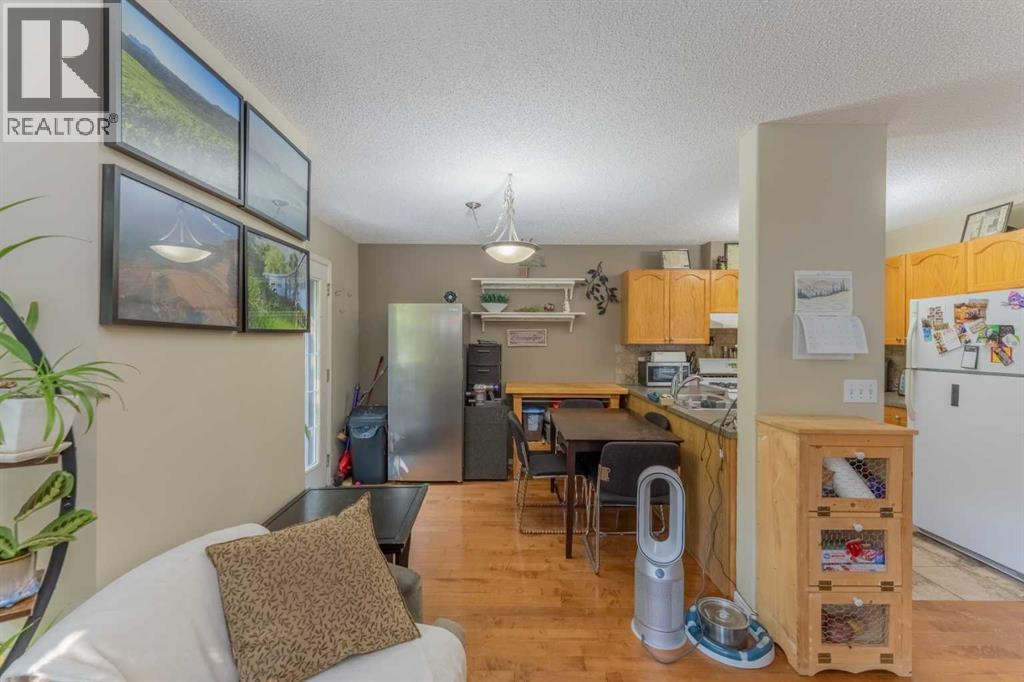
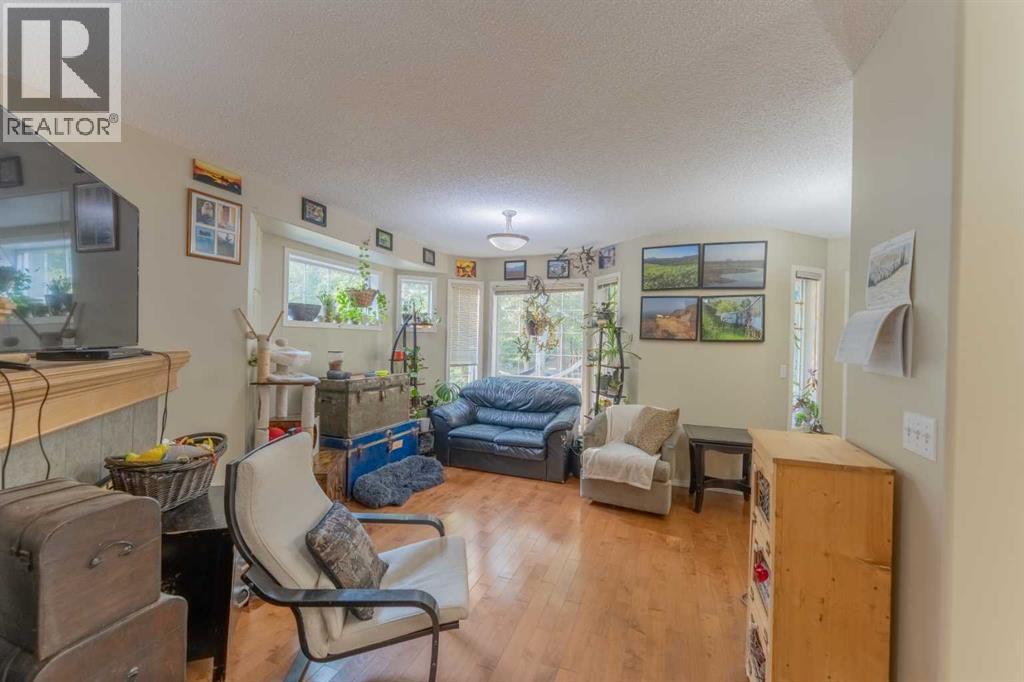
- Bedrooms
- 3
- Bathrooms
- 3 + 1 half
- Living area
- 1,042 sq ft
- Type
- Row / Townhouse
- Built
- 1999
About this property
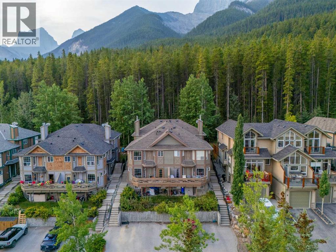
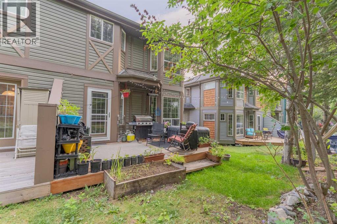
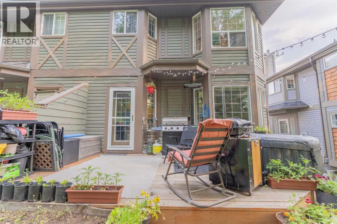
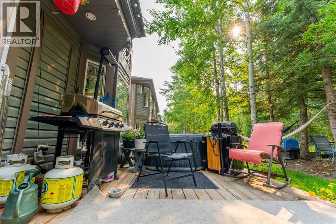
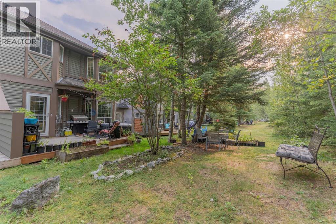
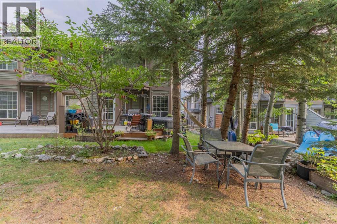
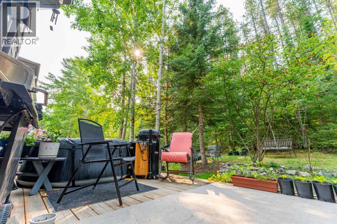
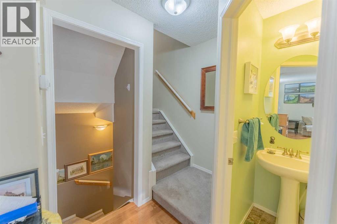
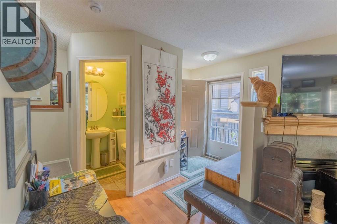
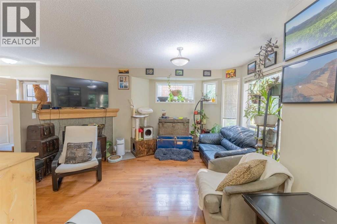
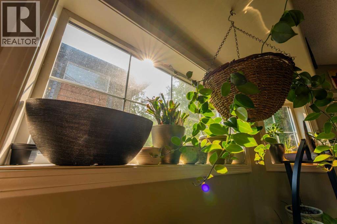
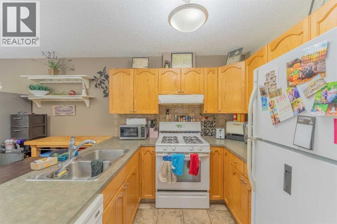
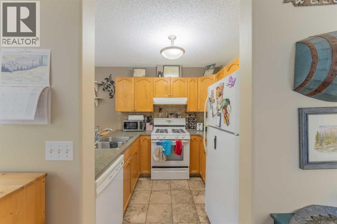
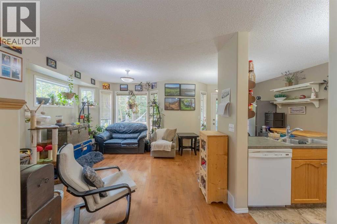
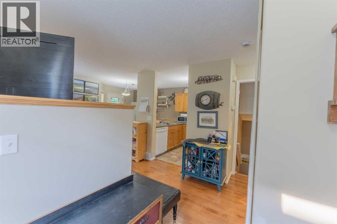
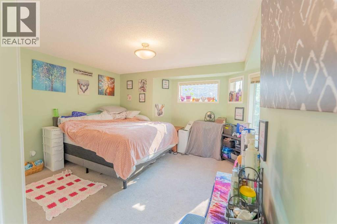
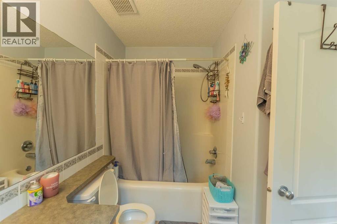
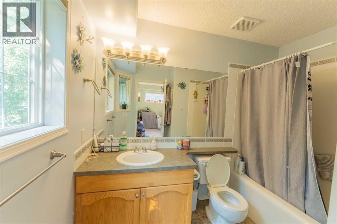
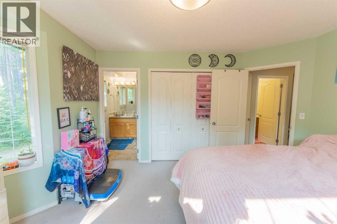
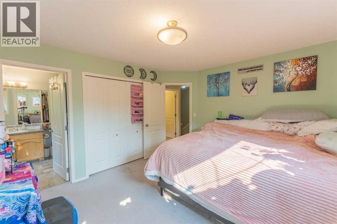
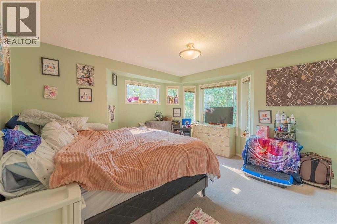
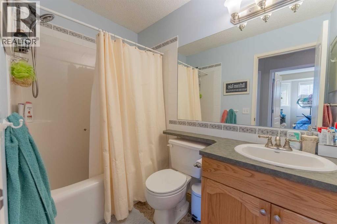
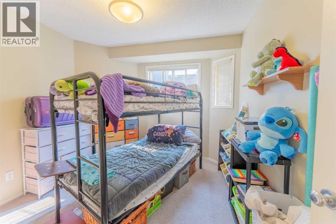
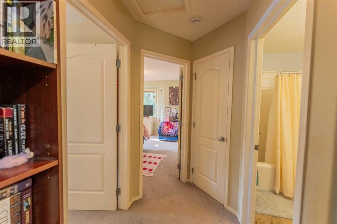
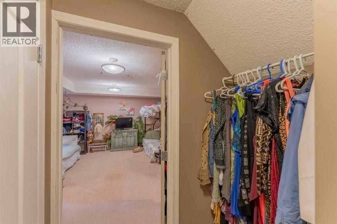
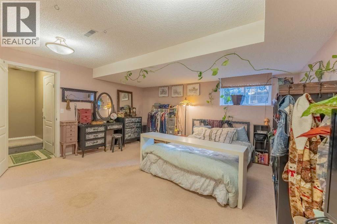
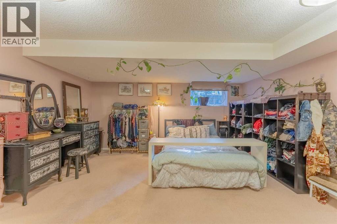
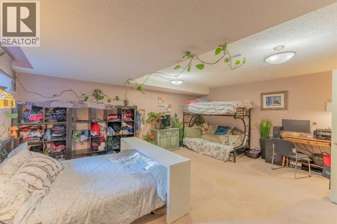
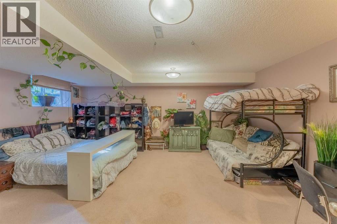
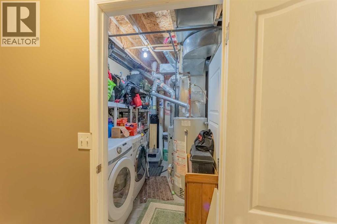
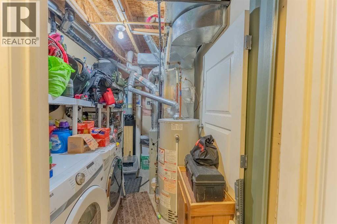
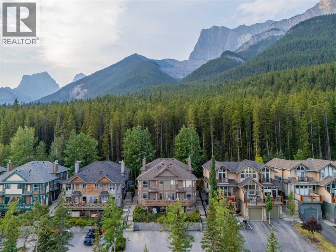
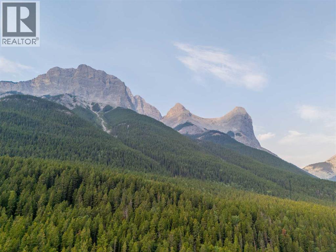
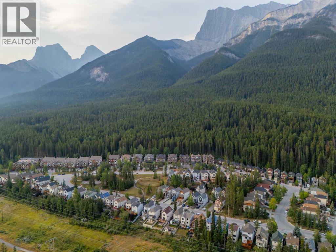
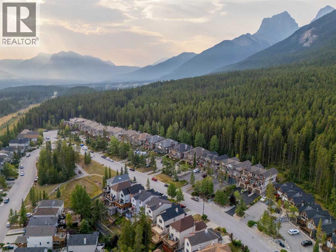
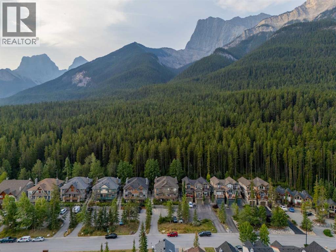
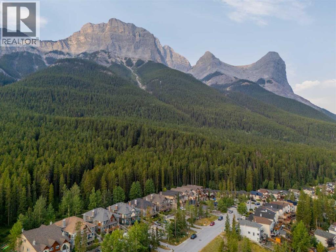
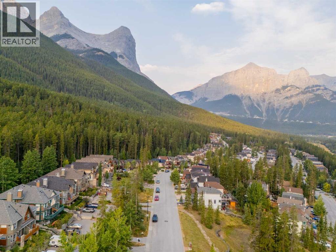
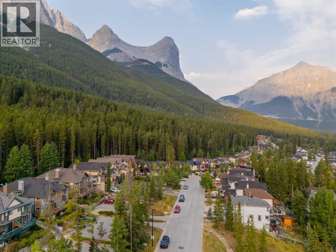
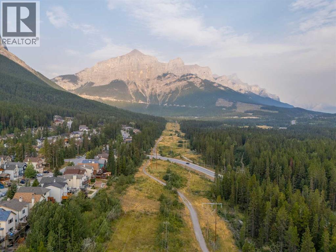
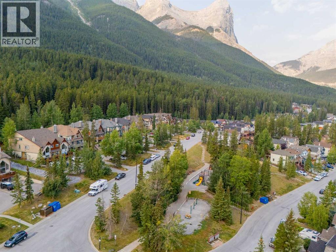
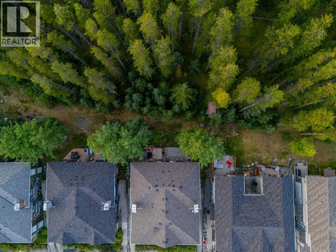
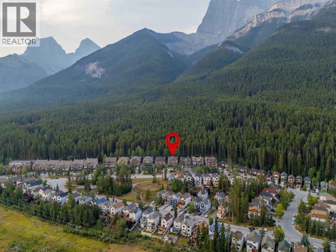
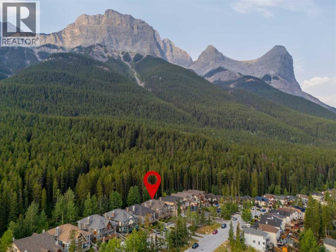
Set against the forest in Peaks of Grassi, 327 Wilson Way #2 offers a rare combination in Canmore: a quiet, natural setting with trails at your doorstep and downtown just minutes away.This 3-bedroom, 2.5-bathroom, two-storey townhome offers 1,046 sq. ft. plus a finished basement in one of Canmore’s most established, family-friendly neighbourhoods. Backing directly onto a dense forested area with no homes immediately behind, the property feels remarkably removed from the activity of town while keeping everything Canmore has to offer within easy reach.Inside, large windows bring plenty of natural light into the main level. The living room is anchored by a gas fireplace, while the functional U-shaped kitchen offers generous cabinetry and connects easily to the dining area. From here, step outside to the deck and yard, with a fire pit area and the forest beyond. For anyone who wants to spend more time outside, hiking and biking trails are right there when you need them.Upstairs, the spacious primary suite is bright and inviting, with windows overlooking the trees, a generous closet, and its own ensuite. A second bedroom and full bathroom complete the upper level.The finished basement adds even more flexibility, with an additional bedroom or living space and a laundry area. Use it for guests, a home office, family room, fitness space, or whatever makes the most sense for how you live.The location is a big part of what makes this property special. Peaks of Grassi offers quiet streets, a strong neighbourhood feel, and immediate access to the outdoors. Downtown Canmore is only minutes away by car, or you can follow the paved walking and biking pathways into town. With convenient access from both Canmore and the highway, getting around the Bow Valley is easy without sacrificing that tucked-away feel.For families, full-time residents, or anyone who wants a little more peace and nature without leaving Canmore behind, this home offers the best of both. (id:67740)
Property details
Building
| Structure | Row / Townhouse |
|---|---|
| Property type | Single Family |
| Ownership | Condo/Strata |
| Style | 3 Level |
| Year built | 1999 |
| Construction | Wood frame |
| Foundation | Poured Concrete |
Interior
| Bedrooms above grade | 2 |
|---|---|
| Bedrooms below grade | 1 |
| Half baths | 1 |
| Above grade finished area | 1,042 square feet |
| Basement | Finished, Full |
| Flooring | Hardwood, Carpeted, Ceramic Tile |
| Heating | Forced air, Natural gas |
| Cooling | None |
| Fireplaces | 1 |
| Appliances | Washer, Refrigerator, Dishwasher, Stove, Dryer, Microwave, Hood Fan, Window Coverings |
Lot & exterior
| Lot features | Treed, See remarks, Parking |
|---|---|
| Exterior | Wood siding, Vinyl siding |
| Fencing | Not fenced |
| View | View |
| Community features | Golf Course Development, Pets Allowed |
| Zoning description | R4 |
Parking
| Parking spaces | 1 |
|---|
Fees & taxes
| Annual property taxes | $3,502 |
|---|---|
| Tax year | 2026 |
| Condo / HOA fee | $250 |
| Fee frequency | Monthly |
| Fee includes | Insurance, Parking, Reserve Fund Contributions |
Rooms
| Room | Level | Dimensions |
|---|---|---|
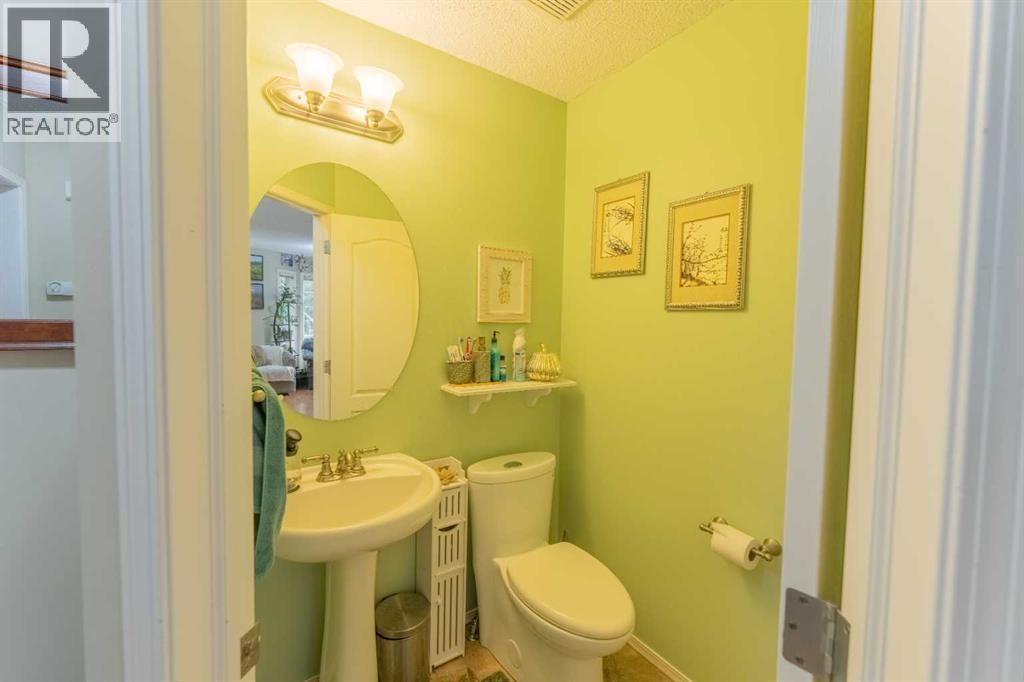
| 2pc Bathroom | Main level | 4.92 Ft x 4.67 Ft |
| Dining room | Main level | 9.42 Ft x 8.08 Ft |
| Kitchen | Main level | 8.00 Ft x 8.08 Ft |
| Living room | Main level | 15.08 Ft x 12.58 Ft |
| 4pc Bathroom | Second level | 8.00 Ft x 4.92 Ft |
| 4pc Bathroom | Second level | 8.92 Ft x 7.33 Ft |
| Bedroom | Second level | 9.83 Ft x 10.42 Ft |
| Primary Bedroom | Second level | 14.25 Ft x 12.83 Ft |
| Bedroom | Basement | 15.42 Ft x 18.25 Ft |
| Furnace | Basement | 6.75 Ft x 9.08 Ft |
Location
Map location is approximate. Open larger map
Listing brokerage: MaxWell Capital Realty

Listing data last updated November 6, 2026 1:31 am.
Terms of use for MLS® listing content
By using this website and viewing its MLS® listing content you agree to these terms.
REALTOR®, REALTORS®, and the REALTOR® logo are certification marks that are owned by REALTOR® Canada Inc. and licensed exclusively to The Canadian Real Estate Association (CREA). These certification marks identify real estate professionals who are members of CREA and who must abide by CREA’s By-Laws, Rules, and the REALTOR® Code. The MLS® trademark and the MLS® logo are owned by CREA and identify the quality of services provided by real estate professionals who are members of CREA.
The information contained on this site is based in whole or in part on information that is provided by members of The Canadian Real Estate Association (CREA), who are responsible for its accuracy. REALTOR.ca Canada Inc. reproduces and distributes this information as a service for its members and neither CREA nor REALTOR.ca Canada Inc. assumes responsibility for its accuracy
This website is operated by the Berg Estate Team (Tom Berg and Valery Berg), REALTORS® with eXp Realty, members of The Canadian Real Estate Association.
The listing content on this website is protected by copyright and other laws, and is intended solely for the private, non-commercial use by individuals. Any other reproduction, distribution or use of the content, in whole or in part, is specifically forbidden. The prohibited uses include commercial use, “screen scraping”, “database scraping”, and any other activity intended to collect, store, reorganize or manipulate data on the pages produced by or displayed on this website.