
18 Prominence View Southwest
Patterson, Calgary, Alberta T3H3M8
$540,000
Listed by RE/MAX Complete Realty
MLS® A2314106
- Bedrooms
- 2
- Bathrooms
- 3 + 1 half
- Living area
- 1,341 sq ft
- Type
- Duplex
- Built
- 1996
About this property
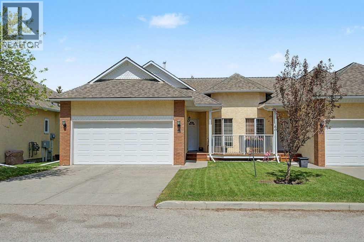
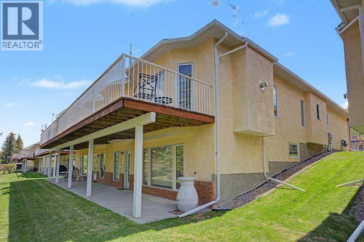
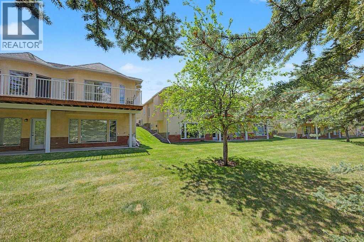
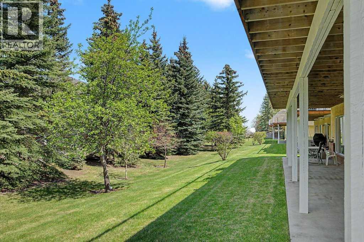
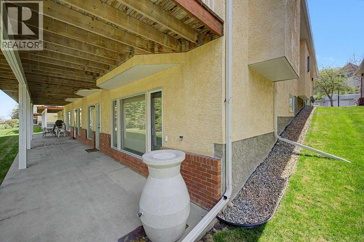
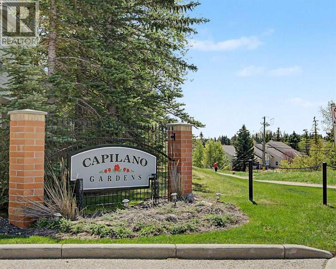
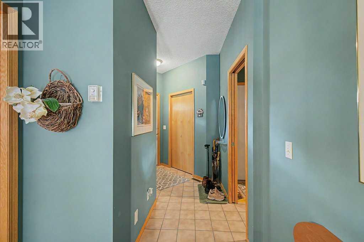
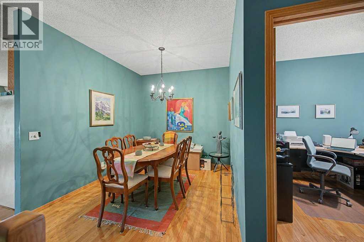
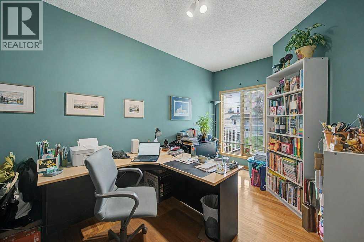
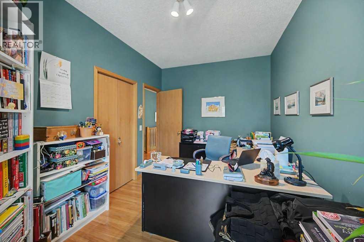
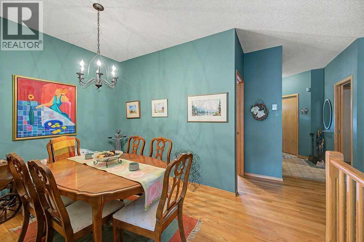
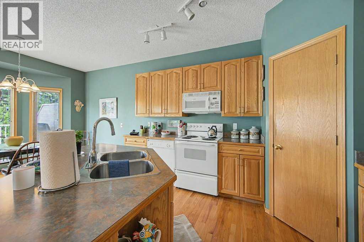
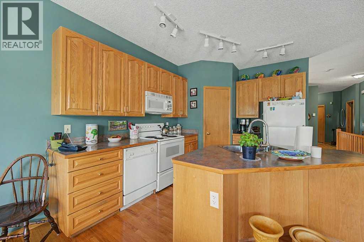
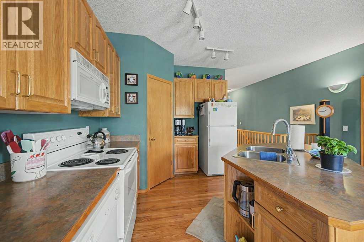
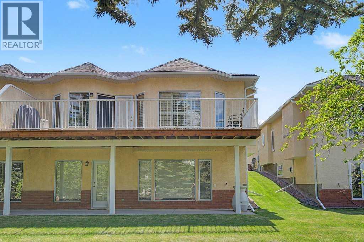
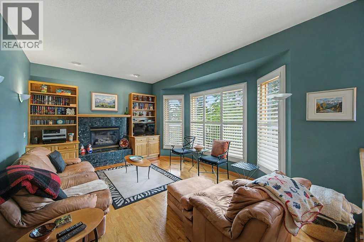
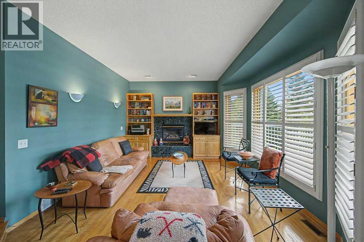
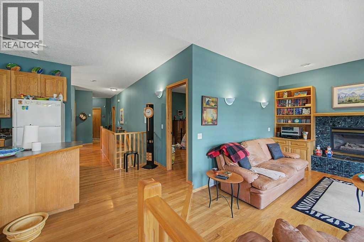
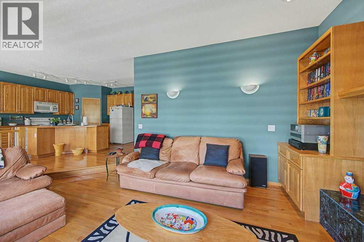
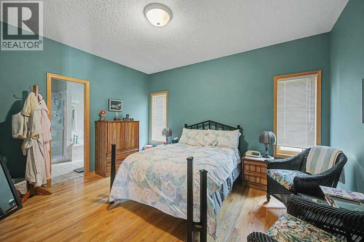
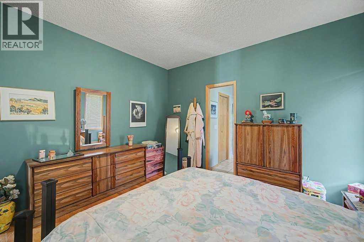
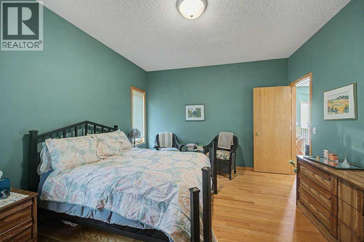
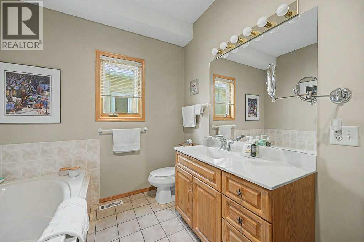
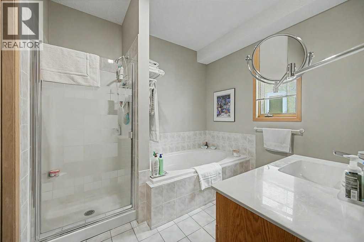
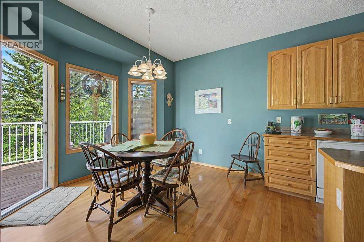
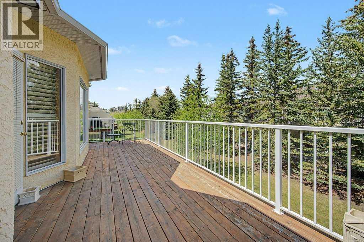
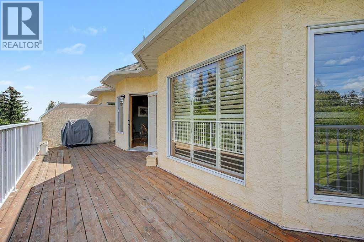
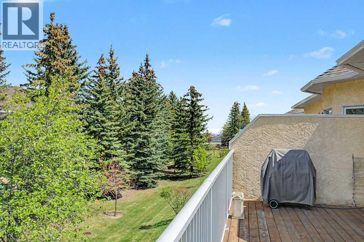
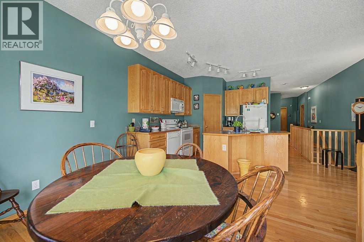
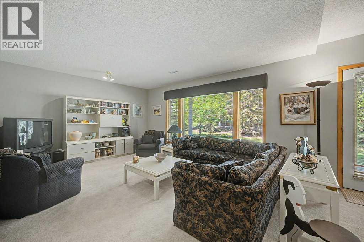
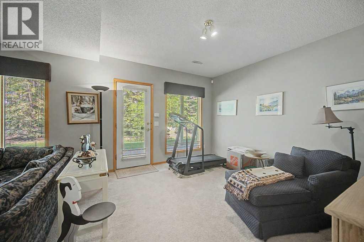
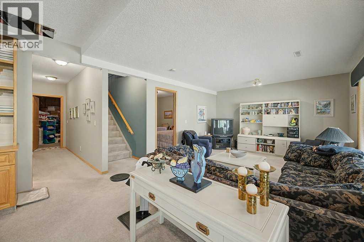
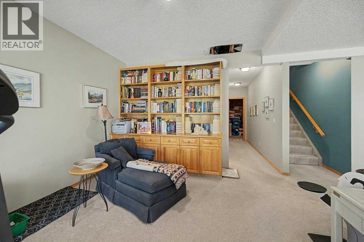
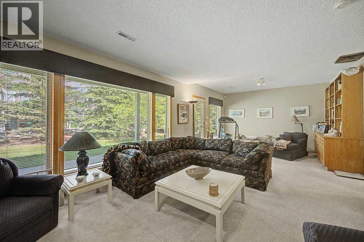
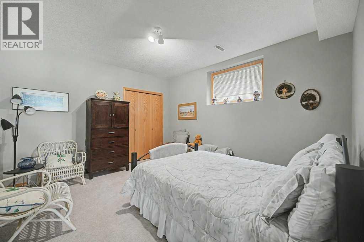
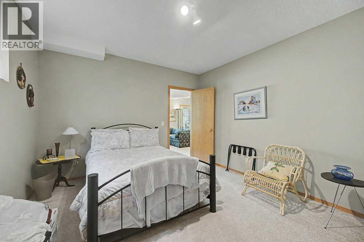
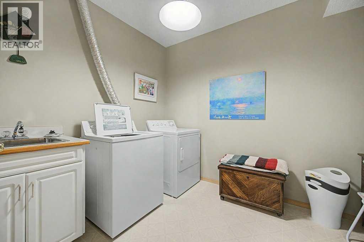
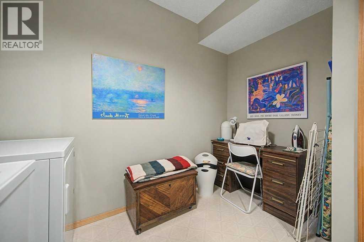
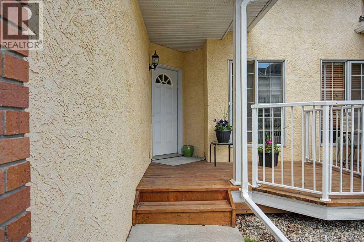
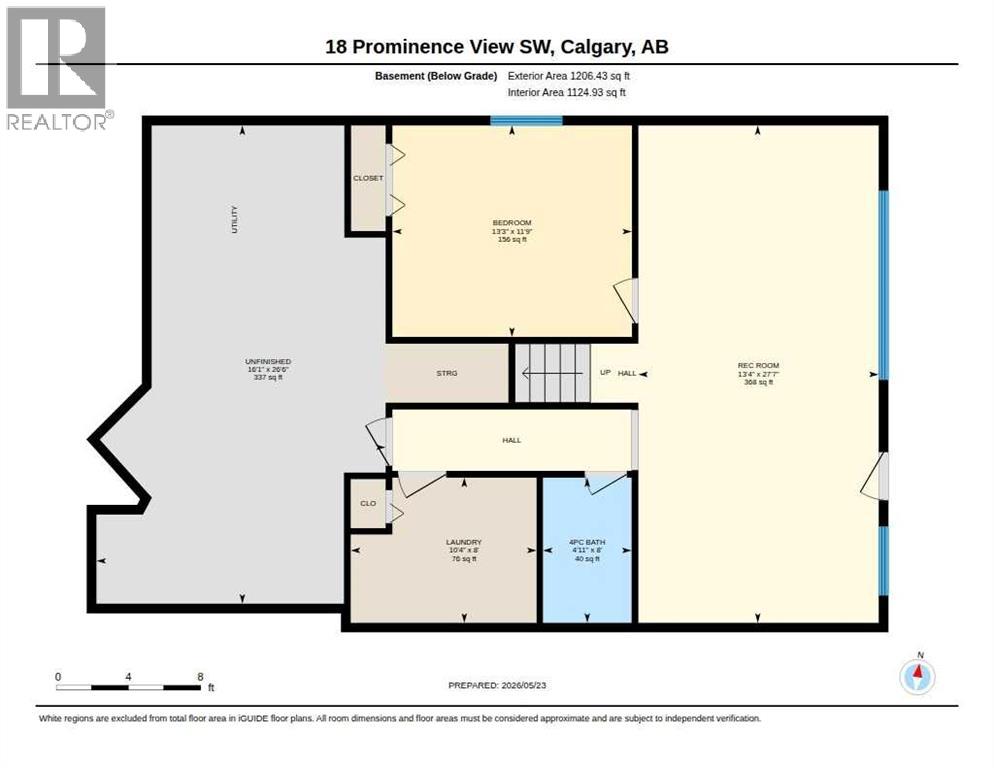
JUDICIAL SALE – PROPERTY IS SOLD "AS-IS, WHERE-IS" WITHOUT ANY WARRANTIES OR REPRESENTATIONS. Offers must follow template and include Schedule A. This is a very desirable bungalow-style villa located in highly sought after Capilano Gardens in Patterson Heights. This WALKOUT BUNGALOW DUPLEX HAS A DOUBLE ATTACHED GARAGE, South Facing front with bright and sunny office space which is a delight for anyone wanting to work from home. The functional, bright and open floor plan offers well-proportioned room sizes, open kitchen, dining and living areas, featuring a Gas Fireplace and built-in shelving in the living room. The home has oak hardwood flooring, raised panel oak and abundant cabinetry in the kitchen, primary bedroom with separate tub and shower, toilet and sink that facilitate ease of movement while affording comfort. There is a massive deck facing a greenspace at the rear, and surrounded by mature trees and foliage. The WALKOUT basement is an absolute delight offering more luxurious living space with another bedroom, laundry room, HUGE FAMILY OR RECREATION ROOM (which can be your home theatre or entertaining space for extended family and friends). Nicely tucked away from busy streets and neighborhood traffic, this home offers a perfect retreat and private small-private community for those looking for bungalow living and a quiet, serene lifestyle. Offers will be subject to court acceptance, and must be kept open until presentation to the court (with sufficient time for applications to be made to the court of King's Bench of Alberta). Chattels are not included and must not be written as inclusions in the offer. Condominium documents are NOT PROVIDED, and a REAL PROPERTY REPORT is NOT AVAILABLE. (id:67740)
Property details
Building
| Structure | Duplex |
|---|---|
| Property type | Single Family |
| Ownership | Condo/Strata |
| Style | Bungalow |
| Year built | 1996 |
| Storeys | 1 |
| Foundation | Poured Concrete |
Interior
| Bedrooms above grade | 1 |
|---|---|
| Bedrooms below grade | 1 |
| Half baths | 1 |
| Above grade finished area | 1,341 square feet |
| Basement | Finished, Full, Walk out |
| Flooring | Hardwood |
| Heating | Forced air, Natural gas |
| Cooling | None |
| Fireplaces | 1 |
| Appliances | None |
| Security | Smoke Detectors |
Lot & exterior
| Lot size | 22,310.00 square feet |
|---|---|
| Lot dimensions | 22310.00 |
| Exterior | Brick, Stucco |
| Fencing | Partially fenced |
| Community features | Pets Allowed With Restrictions |
| Zoning description | M-C1 d30 |
Parking
| Parking spaces | 4 |
|---|---|
| Parking | Attached Garage |
Fees & taxes
| Annual property taxes | $3,995 |
|---|---|
| Tax year | 2025 |
| Condo / HOA fee | $643 |
| Fee frequency | Monthly |
| Fee includes | Common Area Maintenance, Property Management, Ground Maintenance, Insurance |
Rooms
| Room | Level | Dimensions |
|---|---|---|
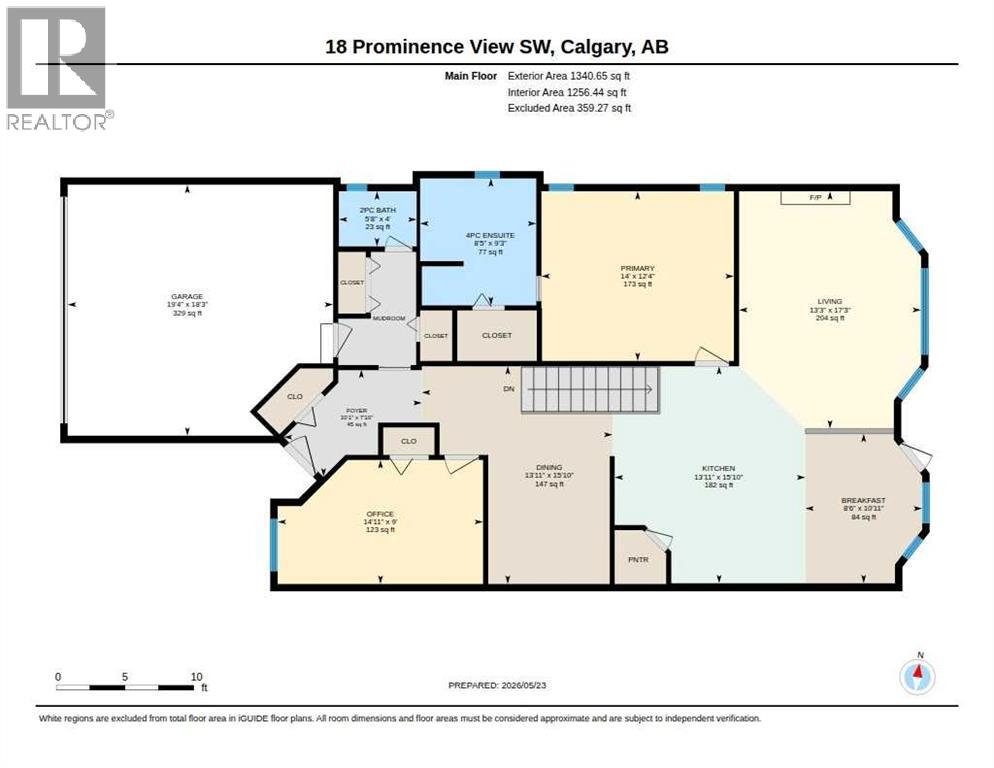
| Den | Main level | 14.92 Ft x 9.00 Ft |
| Living room | Main level | 13.25 Ft x 17.25 Ft |
| Kitchen | Main level | 13.92 Ft x 15.83 Ft |
| Dining room | Main level | 13.92 Ft x 15.83 Ft |
| Breakfast | Main level | 8.50 Ft x 10.92 Ft |
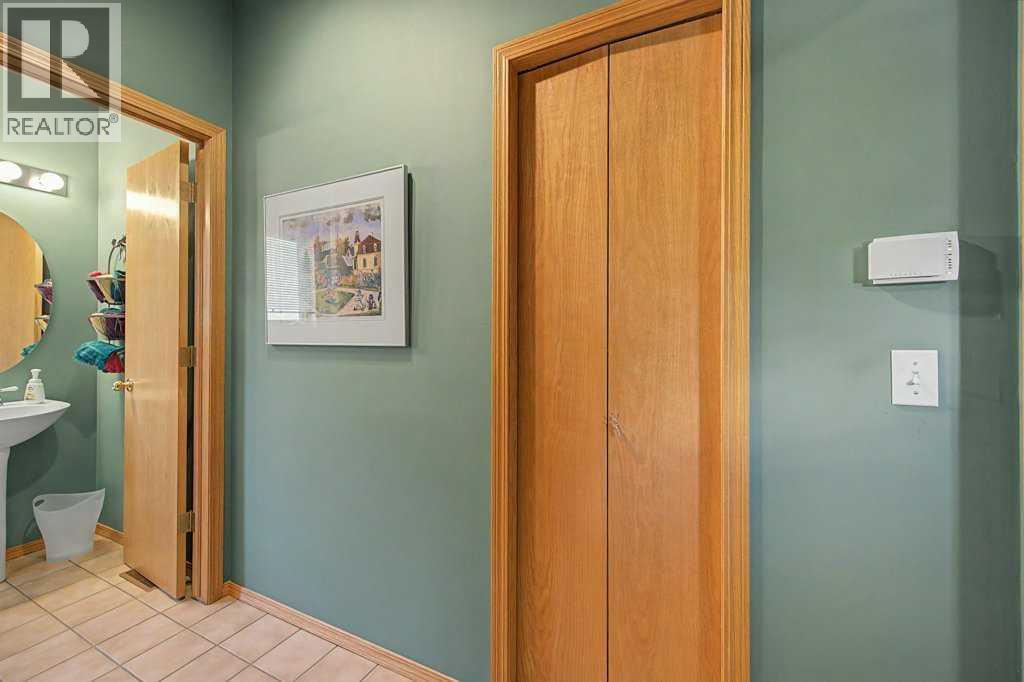
| Foyer | Main level | 10.08 Ft x 7.83 Ft |
| Primary Bedroom | Main level | 14.00 Ft x 12.33 Ft |
| 4pc Bathroom | Main level | 8.42 Ft x 9.25 Ft |
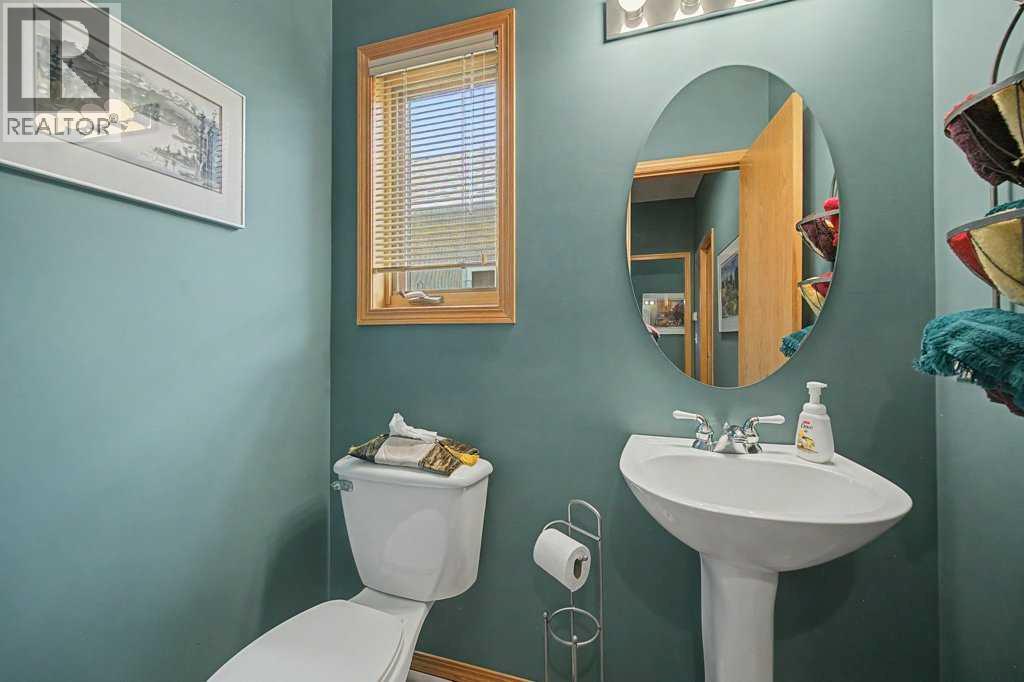
| 2pc Bathroom | Main level | 5.67 Ft x 4.00 Ft |
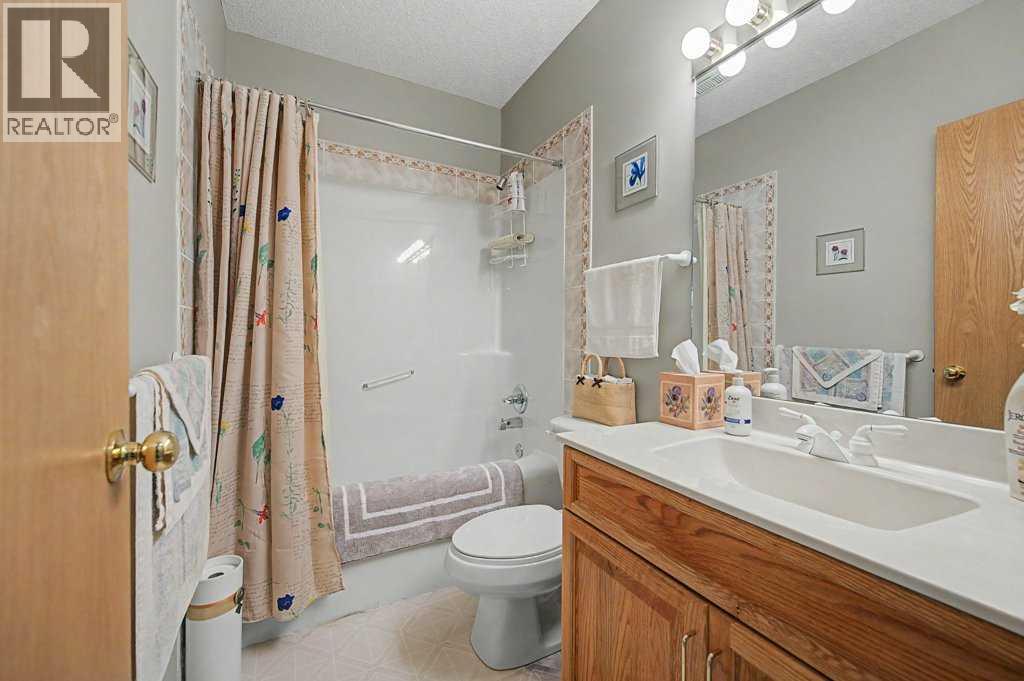
| 4pc Bathroom | Basement | 4.92 Ft x 8.00 Ft |
| Bedroom | Basement | 13.25 Ft x 11.75 Ft |
| Laundry room | Basement | 10.33 Ft x 8.00 Ft |
| Recreational, Games room | Basement | 13.33 Ft x 27.58 Ft |
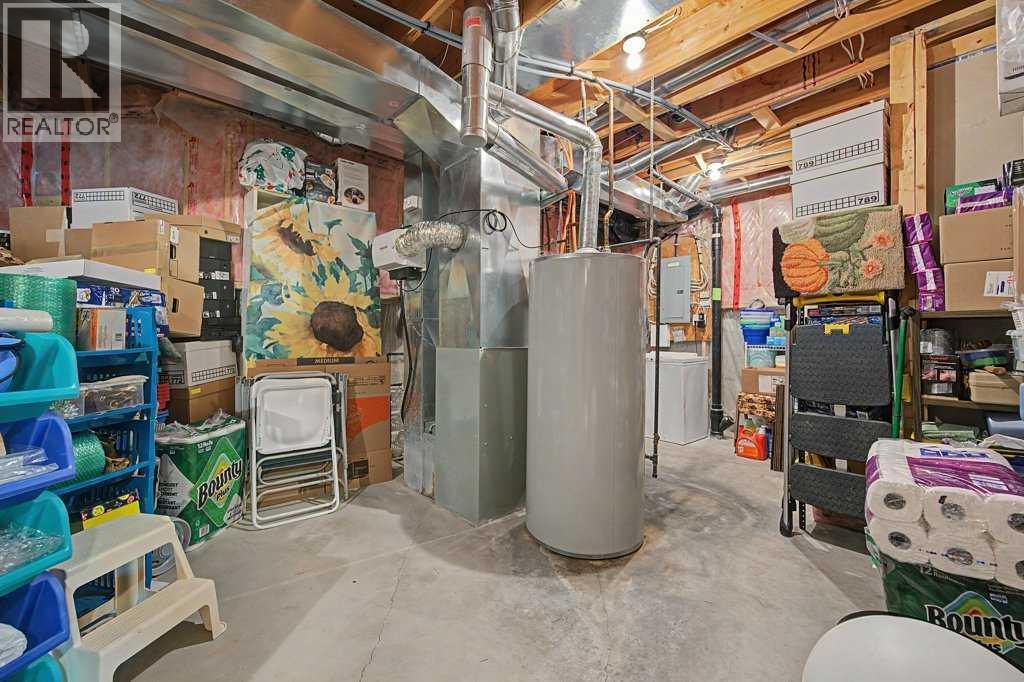
| Furnace | Basement | 16.08 Ft x 26.50 Ft |
Location
Map location is approximate. Open larger map
Listing brokerage: RE/MAX Complete Realty

Listing data last updated November 4, 2026 11:48 am.
Terms of use for MLS® listing content
By using this website and viewing its MLS® listing content you agree to these terms.
REALTOR®, REALTORS®, and the REALTOR® logo are certification marks that are owned by REALTOR® Canada Inc. and licensed exclusively to The Canadian Real Estate Association (CREA). These certification marks identify real estate professionals who are members of CREA and who must abide by CREA’s By-Laws, Rules, and the REALTOR® Code. The MLS® trademark and the MLS® logo are owned by CREA and identify the quality of services provided by real estate professionals who are members of CREA.
The information contained on this site is based in whole or in part on information that is provided by members of The Canadian Real Estate Association (CREA), who are responsible for its accuracy. REALTOR.ca Canada Inc. reproduces and distributes this information as a service for its members and neither CREA nor REALTOR.ca Canada Inc. assumes responsibility for its accuracy
This website is operated by the Berg Estate Team (Tom Berg and Valery Berg), REALTORS® with eXp Realty, members of The Canadian Real Estate Association.
The listing content on this website is protected by copyright and other laws, and is intended solely for the private, non-commercial use by individuals. Any other reproduction, distribution or use of the content, in whole or in part, is specifically forbidden. The prohibited uses include commercial use, “screen scraping”, “database scraping”, and any other activity intended to collect, store, reorganize or manipulate data on the pages produced by or displayed on this website.