
1220 Prominence Way Southwest
Patterson, Calgary, Alberta T3H2B4
$879,000
Listed by Real Broker
MLS® A2355430
- Bedrooms
- 3
- Bathrooms
- 4 + 2 half
- Living area
- 2,126 sq ft
- Type
- Row / Townhouse
- Built
- 1982
About this property
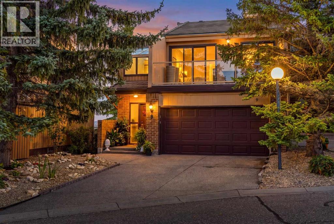
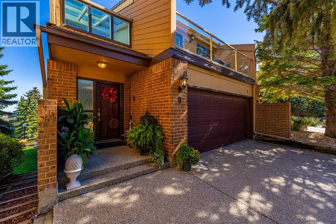
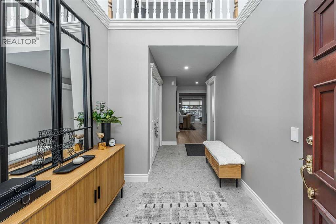
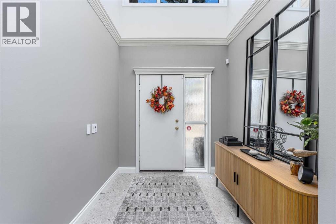
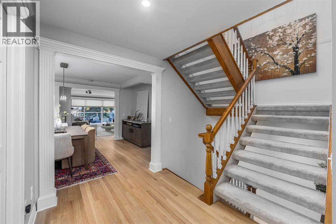
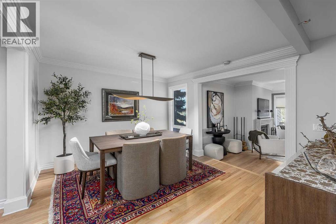
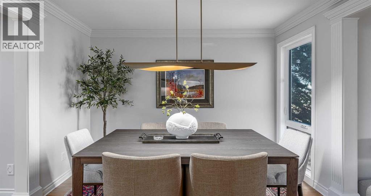
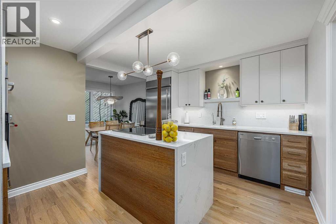
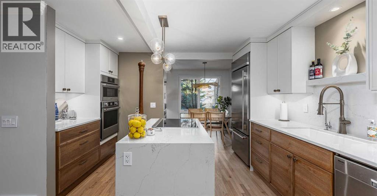
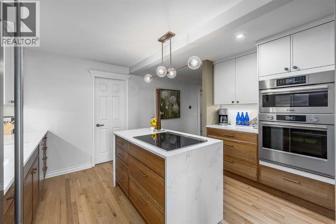
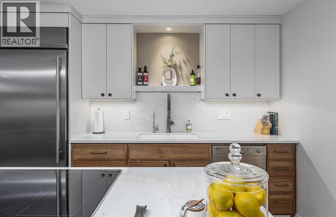
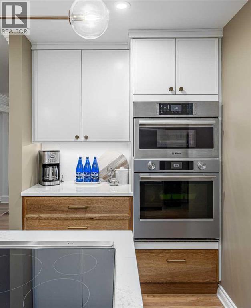
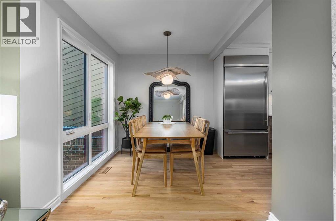
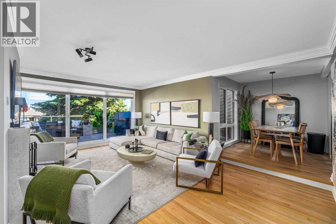
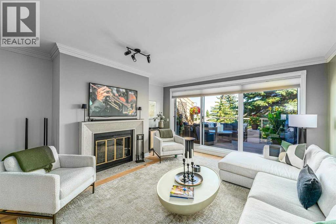
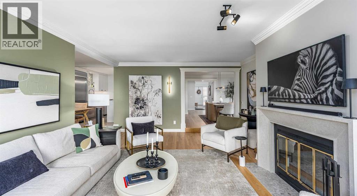
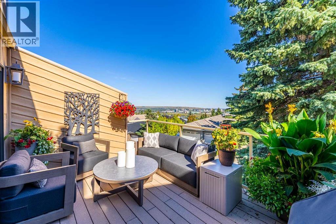
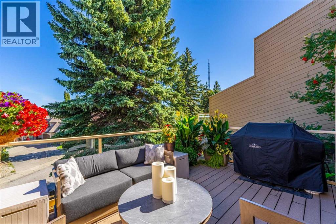
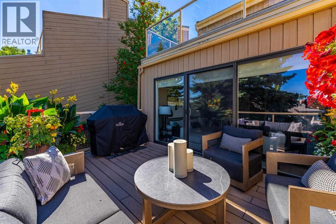
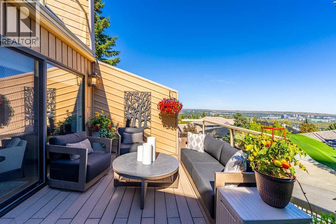
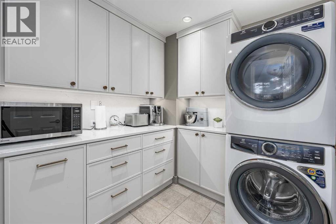
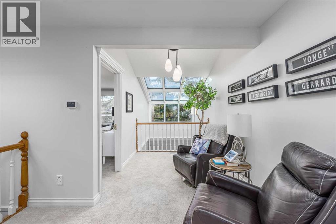
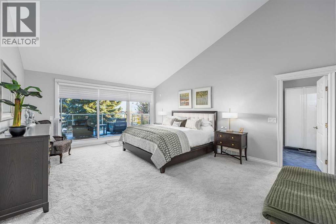
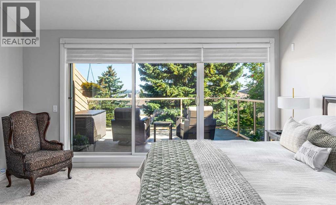
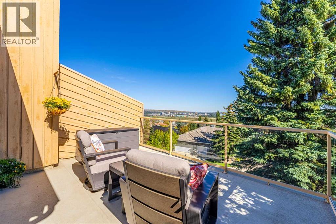
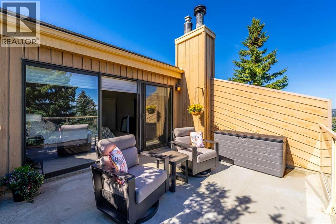
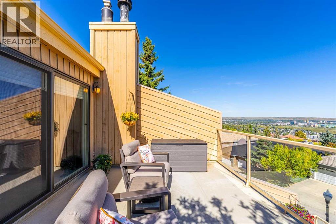
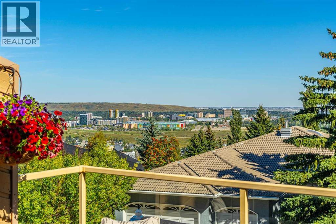
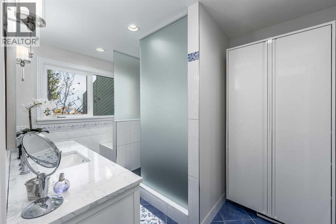
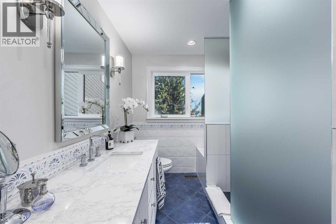
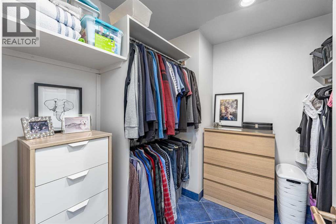
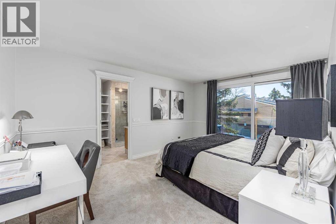
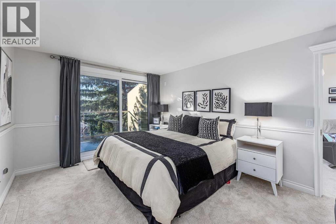
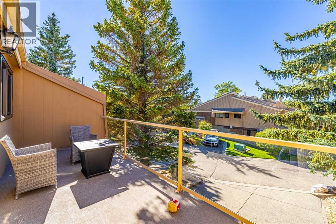
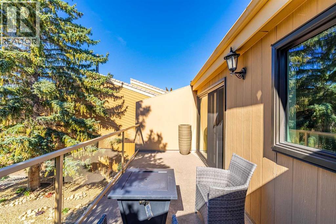
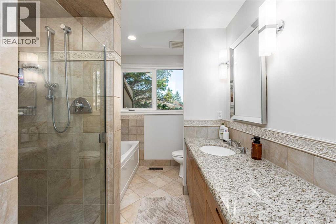
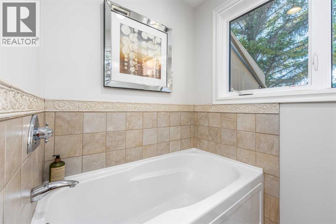
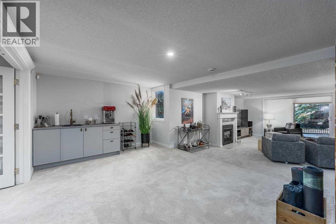
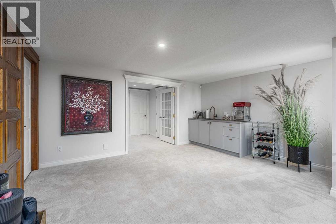
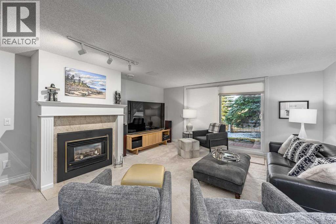
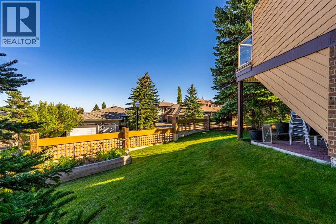
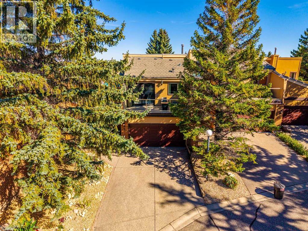
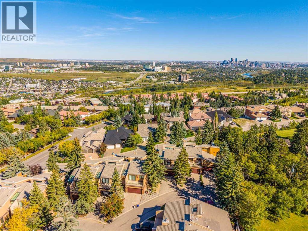
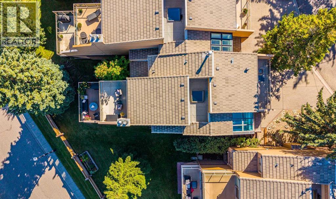
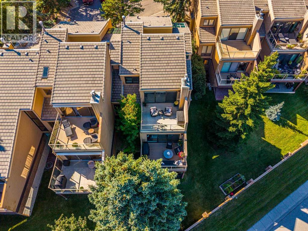
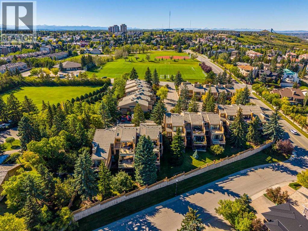
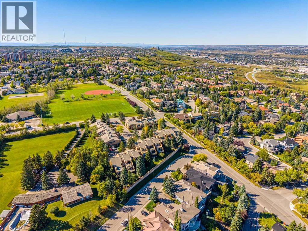
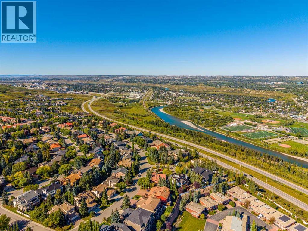
City skyline views. Four private outdoor spaces. And a kitchen that has been completely reimagined. Welcome to villa-style living with an exceptional mix of character, space and modern comfort in Patterson's sought-after Prominence Estates.Offering approximately 2,126 sq. ft. above grade, this beautifully updated home features three bedrooms, two full and two half baths, a finished walkout lower level and an attached double garage. Soaring ceilings, skylights and an open loft create a wonderful sense of space, while beautifully restored hardwood floors bring warmth and timeless appeal. A spacious foyer and main-floor laundry add everyday practicality.The spectacular new kitchen features cabinetry, under-cabinet lighting, quartz countertops and backsplash, a waterfall-edge island, 36-inch KitchenAid built-in refrigerator, induction cooktop with bridge burner, downdraft ventilation, built-in wall oven and Bosch steam oven. An upgraded pantry adds storage and style. The living room's wood-burning fireplace has a contemporary concrete surround and tile hearth. The dining area and outdoor spaces make entertaining easy.Upstairs, two spacious bedroom suites each have an ensuite, walk-in closet and private balcony. The primary suite features 14-foot vaulted ceilings, a refreshed bathroom and motorized blackout blind. The walkout level offers a third bedroom, large family and games room with gas fireplace, new wet bar and access to the lower patio—ideal for guests, movie nights or relaxing at home.Air conditioner/heat-pump and updated thermostats add comfort. Close to parks, Edworthy Park and its river pathways, shopping, Bow Trail and Sarcee Trail, this home delivers a peaceful west-side setting with convenience.ADDITIONAL IMPROVEMENTS: New Lux triple-pane windows in the kitchen, dining room, primary ensuite and front guest-suite ensuite. Primary ensuite: new vanity, sink, faucet, lighting, mirror and tall storage cabinet. Primary bedroom: motorized blackout blind on transom window. Kitchen and dining: modern dining light fixture; updated pantry cabinetry, quartz counters and backsplash with under-cabinet lighting; new lighting above breakfast table. Main floor powder room: new toilet, quartz countertop, faucet and accessories. Throughout: modernized crown moulding and door headers; new 24×24 front entry tile. Lower powder room: new vanity, floor tile, faucet, exhaust fan and accessories. Wet bar: new cabinetry, sink and faucet. Main-floor Ecobee and upper-floor Honeywell thermostats.A home with this much space, character and attention to detail deserves a closer look. Book your private showing. (id:67740)
Property details
Building
| Structure | Row / Townhouse |
|---|---|
| Property type | Single Family |
| Ownership | Condo/Strata |
| Year built | 1982 |
| Storeys | 2 |
| Construction | Wood frame |
| Foundation | Poured Concrete |
Interior
| Bedrooms above grade | 2 |
|---|---|
| Bedrooms below grade | 1 |
| Half baths | 2 |
| Above grade finished area | 2,126 square feet |
| Basement | Finished, Full, Walk out |
| Flooring | Tile, Hardwood, Carpeted |
| Heating | Heat Pump, Forced air, Natural gas |
| Cooling | Central air conditioning |
| Fireplaces | 2 |
| Appliances | Washer, Refrigerator, Dishwasher, Oven, Dryer, Microwave, Cooktop – Induction |
Lot & exterior
| Lot features | Cul-de-sac, Wet bar, French door, Closet Organizers |
|---|---|
| Fencing | Partially fenced |
| Community features | Pets Allowed With Restrictions |
| Zoning description | M-CG |
Parking
| Parking spaces | 4 |
|---|---|
| Parking | Attached Garage |
Fees & taxes
| Annual property taxes | $4,412 |
|---|---|
| Tax year | 2026 |
| Condo / HOA fee | $686 |
| Fee frequency | Monthly |
| Fee includes | Waste Removal, Ground Maintenance, Water, Insurance, Reserve Fund Contributions, Sewer |
Rooms
| Room | Level | Dimensions |
|---|---|---|
| Primary Bedroom | Upper Level | 15.08 Ft x 18.50 Ft |
| Bedroom | Upper Level | 15.42 Ft x 11.17 Ft |
| Bedroom | Basement | 19.00 Ft x 10.67 Ft |
| 3pc Bathroom | Upper Level | 7.42 Ft x 11.42 Ft |
| 4pc Bathroom | Upper Level | 11.50 Ft x 7.42 Ft |
| 2pc Bathroom | Main level | 7.42 Ft x 3.50 Ft |
| 2pc Bathroom | Basement | 7.58 Ft x 3.08 Ft |
| Foyer | Main level | 7.50 Ft x 15.42 Ft |
| Other | Main level | 19.08 Ft x 12.92 Ft |
| Dining room | Main level | 13.42 Ft x 11.33 Ft |
| Living room | Main level | 14.92 Ft x 19.50 Ft |
| Pantry | Main level | 7.42 Ft x 7.25 Ft |
| Bonus Room | Upper Level | 15.67 Ft x 10.25 Ft |
| Recreational, Games room | Basement | 15.00 Ft x 31.08 Ft |
| Storage | Basement | 6.58 Ft x 15.33 Ft |
| Furnace | Basement | 7.83 Ft x 7.92 Ft |
Location
Map location is approximate. Open larger map
Listing brokerage: Real Broker

Listing data last updated November 3, 2026 7:48 pm.
Terms of use for MLS® listing content
By using this website and viewing its MLS® listing content you agree to these terms.
REALTOR®, REALTORS®, and the REALTOR® logo are certification marks that are owned by REALTOR® Canada Inc. and licensed exclusively to The Canadian Real Estate Association (CREA). These certification marks identify real estate professionals who are members of CREA and who must abide by CREA’s By-Laws, Rules, and the REALTOR® Code. The MLS® trademark and the MLS® logo are owned by CREA and identify the quality of services provided by real estate professionals who are members of CREA.
The information contained on this site is based in whole or in part on information that is provided by members of The Canadian Real Estate Association (CREA), who are responsible for its accuracy. REALTOR.ca Canada Inc. reproduces and distributes this information as a service for its members and neither CREA nor REALTOR.ca Canada Inc. assumes responsibility for its accuracy
This website is operated by the Berg Estate Team (Tom Berg and Valery Berg), REALTORS® with eXp Realty, members of The Canadian Real Estate Association.
The listing content on this website is protected by copyright and other laws, and is intended solely for the private, non-commercial use by individuals. Any other reproduction, distribution or use of the content, in whole or in part, is specifically forbidden. The prohibited uses include commercial use, “screen scraping”, “database scraping”, and any other activity intended to collect, store, reorganize or manipulate data on the pages produced by or displayed on this website.