
12 Prominence Point Southwest
Patterson, Calgary, Alberta T3H3E8
$1,445,000
Listed by RE/MAX First
MLS® A2331955
- Bedrooms
- 3
- Bathrooms
- 3
- Living area
- 1,570 sq ft
- Type
- Duplex
- Built
- 1993
About this property
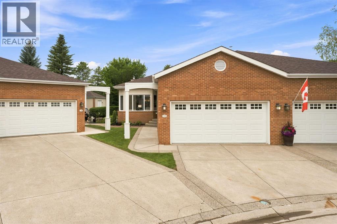
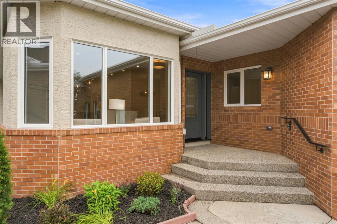
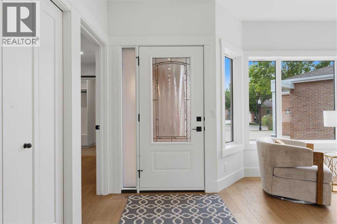
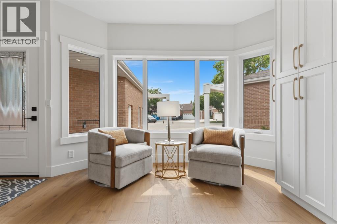
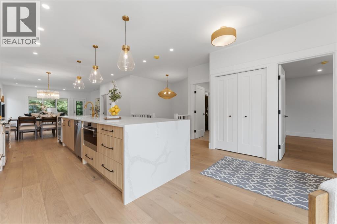
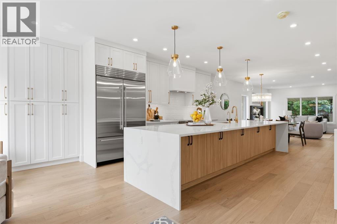
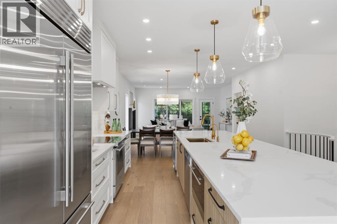
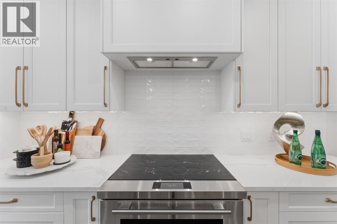
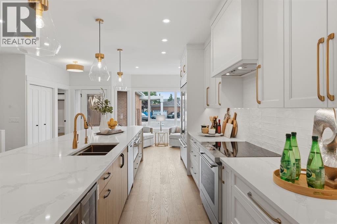
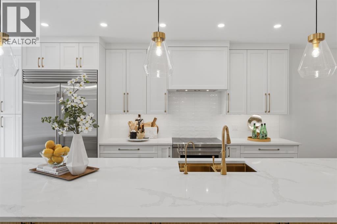
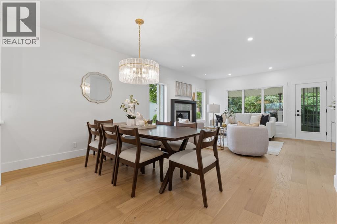
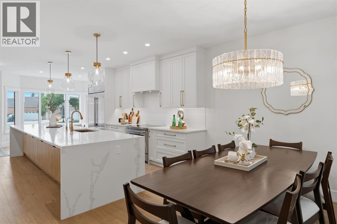
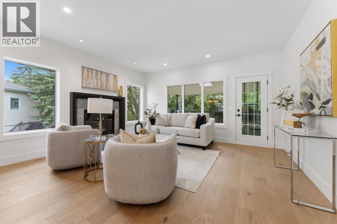
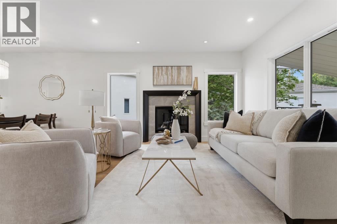
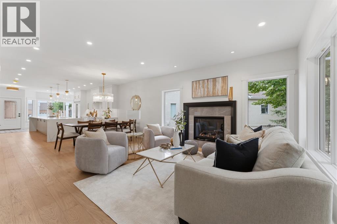
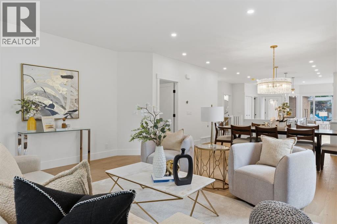
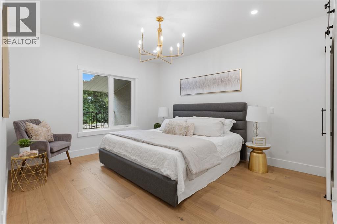
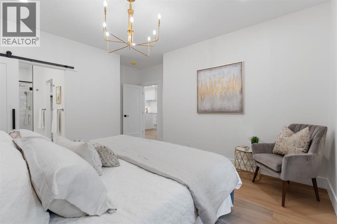
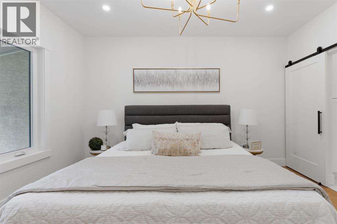
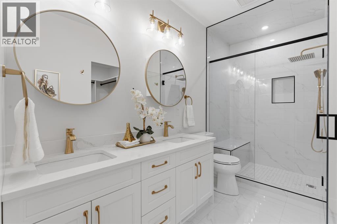
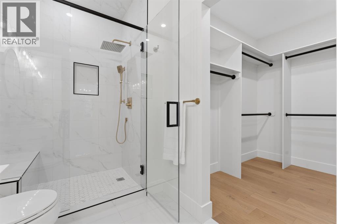
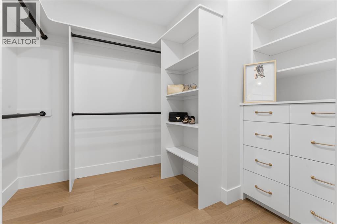
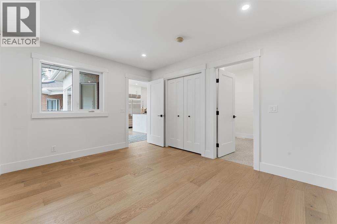
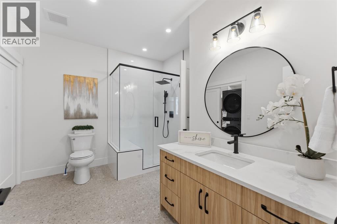
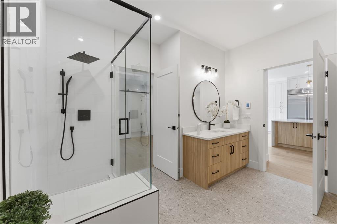
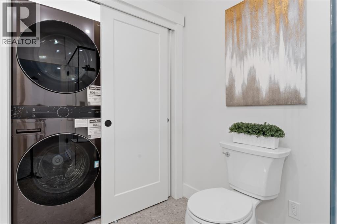
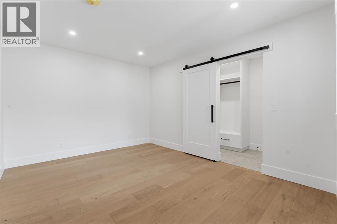
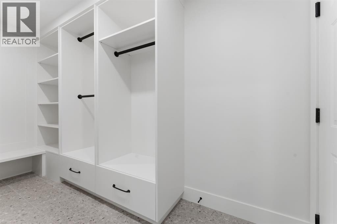
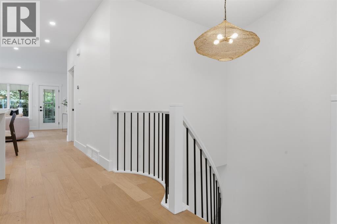
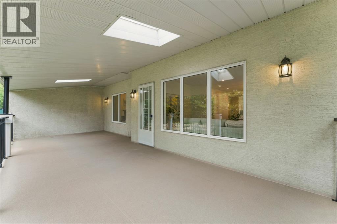
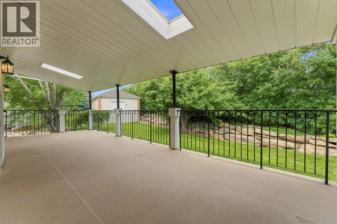
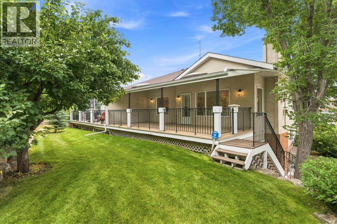
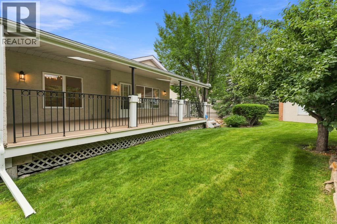
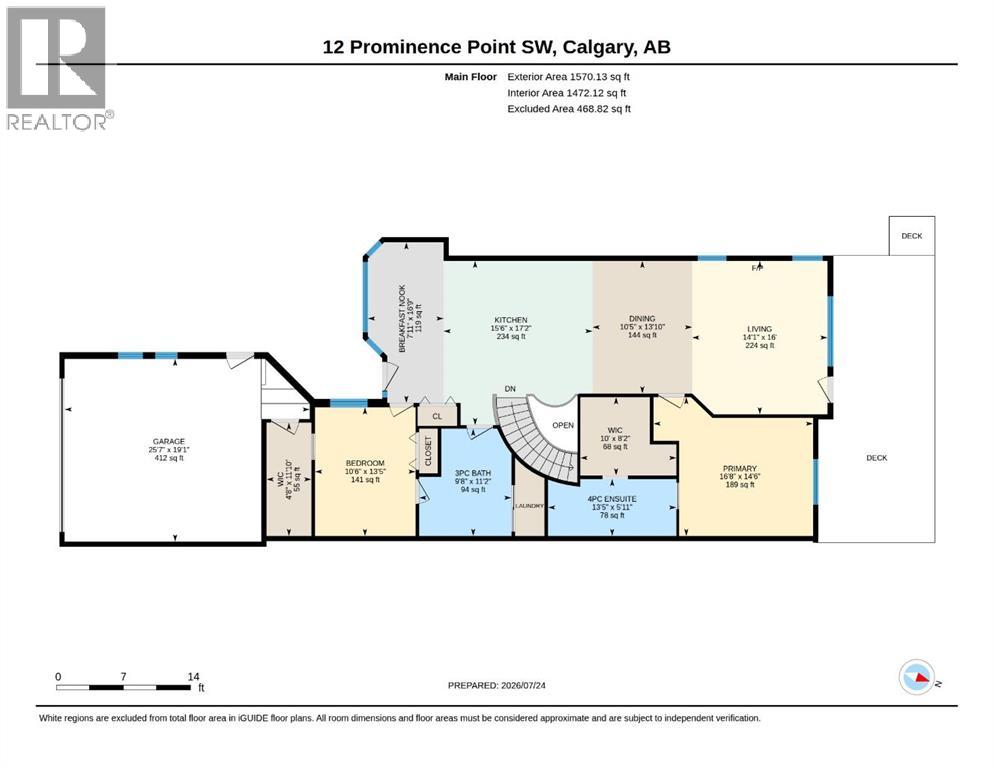
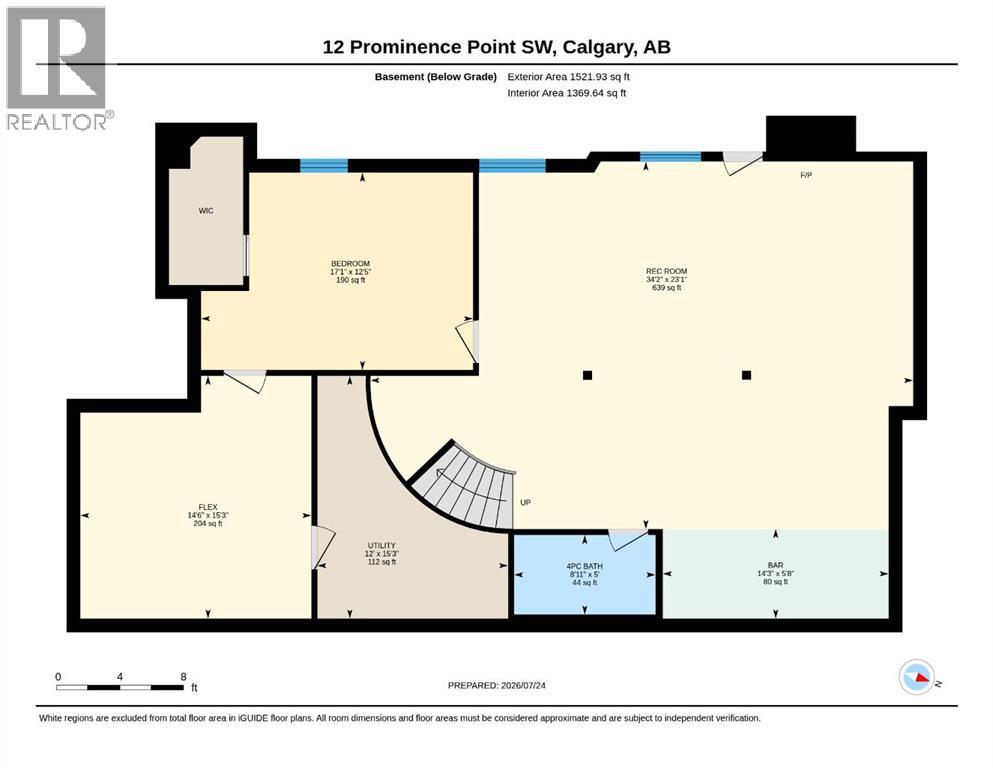
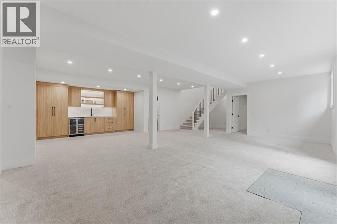
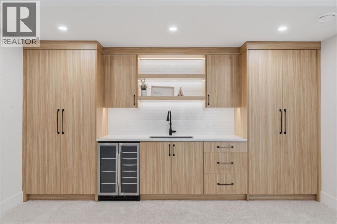
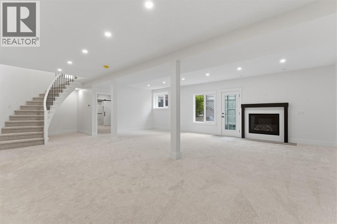
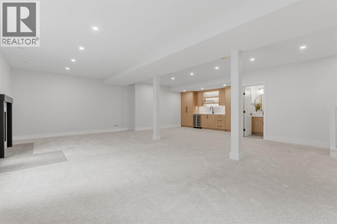
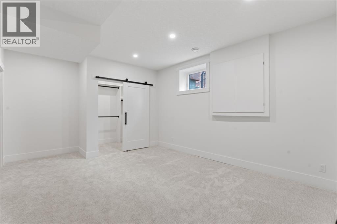
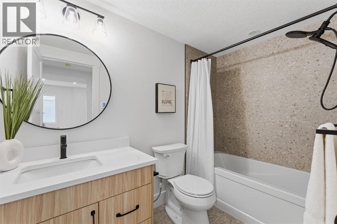
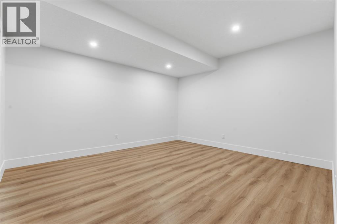
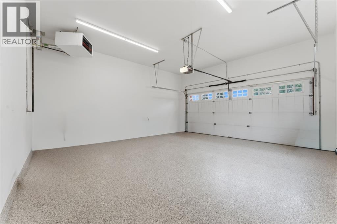
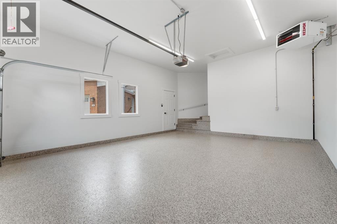
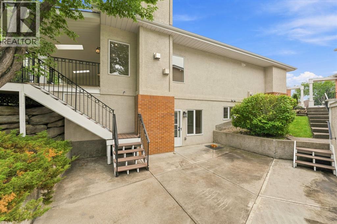
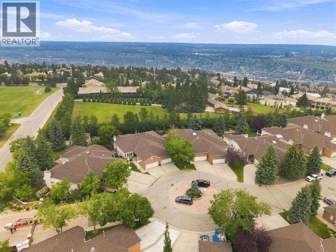
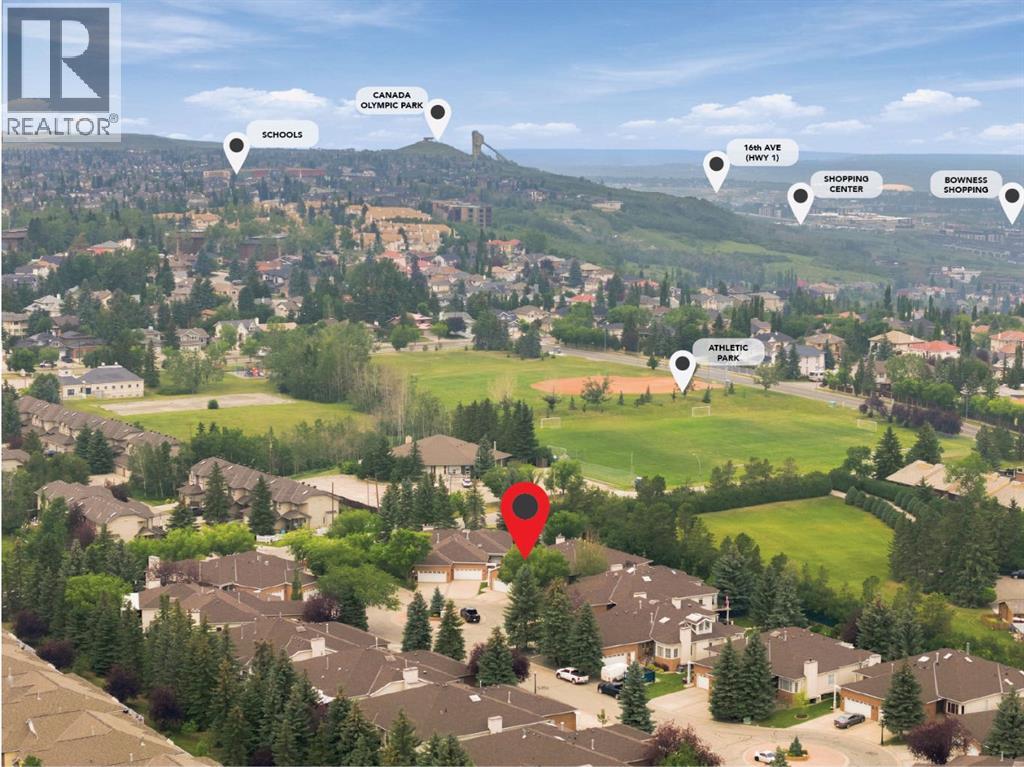
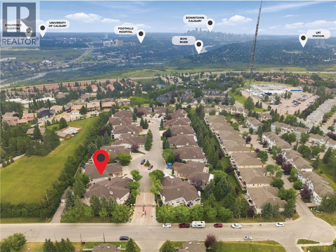
WELCOME HOME to this Exclusive Gated Enclave in Patterson! With over 3000 sq ft2 of Living Space this is the Pinnacle of Lock-and Leave. NEWLY RENOVATED Villa with All Permits this 3 Bedrooms and 3 Full Bathrooms will WOW you the Moment you Arrive! BRIGHT OPEN, No detail was spared in this downsize without compromise layout featuring Wide Plank Engineered Hardwood Floors , New Windows and Wonderful Layout Starting with the Breakfast Nook area where you can enjoy your Morning Coffee and the STUNNING Kitchen with 15 foot Quartz Waterfall Island with Dual sided Storage and seating for 8. You will LOVE your 48" Subzero French Door Fridge with Bottom Freezer w/Ice Maker, The 36" Wolf Induction Stove, Wolf Speed Oven/Microwave/Air Fryer, The Bosch Dishwasher, Bar Fridge plus the Gold Double Sink Workstation, Pull Down Spray Tap, Filtered Water Tap plus the Convenient Pantry with Pull out Drawers. Imagine Hosting your family and Friends in this Spacious Dining Room and Living Room with a Beautiful Gas Fireplace with easy access to your Large Covered Private Deck with BBQ Gas Line where you will Enjoy Relaxing and Entertaining! Your Primary Suite is a dream with your Custom Ensuite with Heated Floors, Double Sinks, Custom Shower with Bench and 10mm Glass and a Linen Closet plus Custom Walk-in Closet with 8 drawers. The 2nd Bedroom/Flex Room has Cheater Ensuite with Heated Floors, Laundry Room and Mudroom. You will Love the Walk out Lower Level with a 3rd Large Bedroom with Walk-in Closet, 3rd Full Bath with Heated Floors, Custom Wet Bar, with Plenty of Storage, Your Expansive Rec Room with 2nd Gas Fireplace, a Flex room for Hobby Room and Storage plus a private Lower Deck for Entertaining or Turn into your own Garden Oasis with Raised Beds. All this and a Fully Finished Heated Garage with Epoxy Floors! Just minutes away from West District where you will Enjoy many restaurants, shopping and ever amenity you will need. Quick access to Stoney Tr and Highway 1 as you head to Banff and beyond and still only minutes to Downtown should you want to take in the Theatre, a Hockey game or all that Calgary has to offer. This is the Home you Deserve! What are you waiting for? WELCOME HOME! (id:67740)
Property details
Building
| Structure | Duplex |
|---|---|
| Property type | Single Family |
| Ownership | Freehold |
| Style | Bungalow |
| Year built | 1993 |
| Storeys | 1 |
| Construction | Wood frame |
| Foundation | Poured Concrete |
| Building features | Other |
Interior
| Bedrooms above grade | 2 |
|---|---|
| Bedrooms below grade | 1 |
| Half baths | 0 |
| Above grade finished area | 1,570 square feet |
| Basement | Finished, Full, Walk out |
| Flooring | Tile, Hardwood, Vinyl |
| Heating | Forced air, Natural gas, Other |
| Cooling | Central air conditioning |
| Fireplaces | 2 |
| Appliances | Refrigerator, Dishwasher, Wine Fridge, Hood Fan, Garage door opener, Washer & Dryer |
Lot & exterior
| Lot size | 559.60 square meters |
|---|---|
| Lot dimensions | 559.60 |
| Lot features | Cul-de-sac, Other, Wet bar, PVC window, Closet Organizers, No Animal Home, No Smoking Home, Gas BBQ Hookup, Parking |
| Exterior | Brick, Stucco |
| Fencing | Fence |
| Community features | Pets Allowed With Restrictions, Age Restrictions |
| Zoning description | R-CG |
Parking
| Parking spaces | 4 |
|---|---|
| Parking | Attached Garage, Garage, Oversize, Exposed Aggregate, Concrete, Heated Garage |
Fees & taxes
| Annual property taxes | $5,130 |
|---|---|
| Tax year | 2026 |
| Condo / HOA fee | $818 |
| Fee frequency | Monthly |
| Fee includes | Common Area Maintenance, Property Management, Waste Removal, Ground Maintenance, Reserve Fund Contributions |
Rooms
| Room | Level | Dimensions |
|---|---|---|
| Breakfast | Main level | 7.92 Ft x 16.75 Ft |
| Kitchen | Main level | 15.50 Ft x 17.17 Ft |
| Living room | Main level | 14.08 Ft x 16.00 Ft |
| Dining room | Main level | 10.42 Ft x 13.83 Ft |
| Primary Bedroom | Main level | 16.67 Ft x 14.50 Ft |
| Bedroom | Main level | 10.50 Ft x 13.42 Ft |
| 4pc Bathroom | Main level | 13.42 Ft x 5.92 Ft |
| 3pc Bathroom | Main level | 9.67 Ft x 11.17 Ft |
| Laundry room | Main level | 4.00 Ft x 9.67 Ft |
| Other | Main level | 10.00 Ft x 8.17 Ft |
| Other | Main level | 4.67 Ft x 11.83 Ft |
| 4pc Bathroom | Lower level | 8.92 Ft x 5.00 Ft |
| Bedroom | Lower level | 17.08 Ft x 12.42 Ft |
| Other | Lower level | 14.25 Ft x 5.67 Ft |
| Other | Lower level | 14.50 Ft x 15.25 Ft |
| Recreational, Games room | Lower level | 34.17 Ft x 23.08 Ft |
Location
Map location is approximate. Open larger map
Listing brokerage: RE/MAX First

Listing data last updated November 4, 2026 12:48 am.
Terms of use for MLS® listing content
By using this website and viewing its MLS® listing content you agree to these terms.
REALTOR®, REALTORS®, and the REALTOR® logo are certification marks that are owned by REALTOR® Canada Inc. and licensed exclusively to The Canadian Real Estate Association (CREA). These certification marks identify real estate professionals who are members of CREA and who must abide by CREA’s By-Laws, Rules, and the REALTOR® Code. The MLS® trademark and the MLS® logo are owned by CREA and identify the quality of services provided by real estate professionals who are members of CREA.
The information contained on this site is based in whole or in part on information that is provided by members of The Canadian Real Estate Association (CREA), who are responsible for its accuracy. REALTOR.ca Canada Inc. reproduces and distributes this information as a service for its members and neither CREA nor REALTOR.ca Canada Inc. assumes responsibility for its accuracy
This website is operated by the Berg Estate Team (Tom Berg and Valery Berg), REALTORS® with eXp Realty, members of The Canadian Real Estate Association.
The listing content on this website is protected by copyright and other laws, and is intended solely for the private, non-commercial use by individuals. Any other reproduction, distribution or use of the content, in whole or in part, is specifically forbidden. The prohibited uses include commercial use, “screen scraping”, “database scraping”, and any other activity intended to collect, store, reorganize or manipulate data on the pages produced by or displayed on this website.