
311 Parkglen Crescent Southeast
Parkland, Calgary, Alberta T2J4M4
$1,199,900
Listed by Real Broker
MLS® A2355035
- Bedrooms
- 4
- Bathrooms
- 4 + 1 half
- Living area
- 1,432 sq ft
- Type
- House
- Built
- 1975
About this property
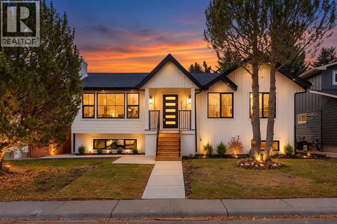
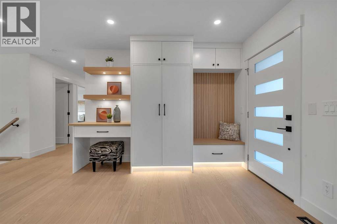
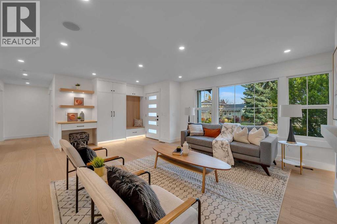
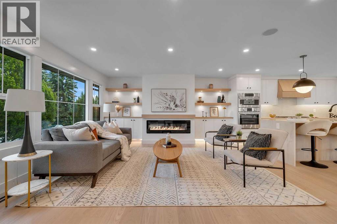
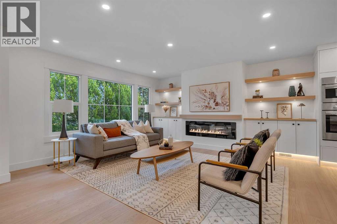
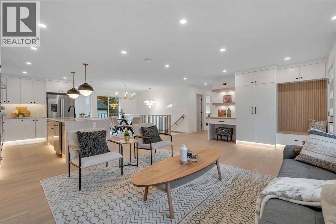
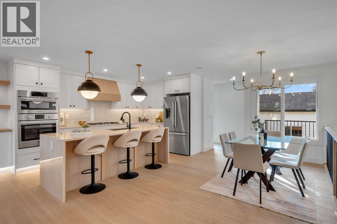
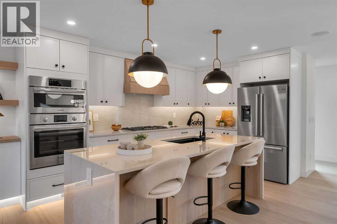
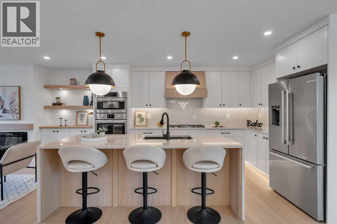
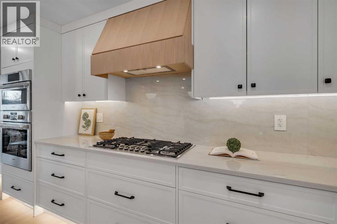
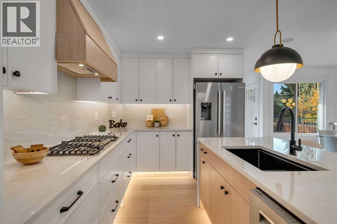
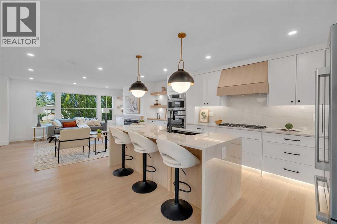
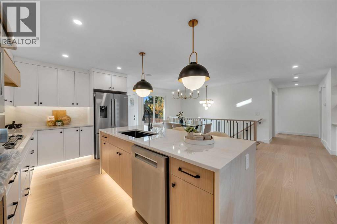
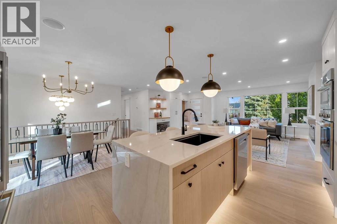
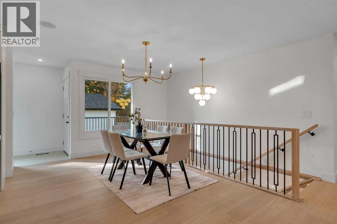
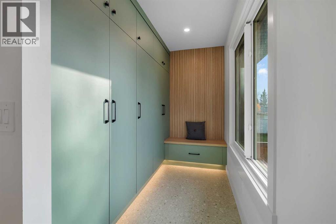
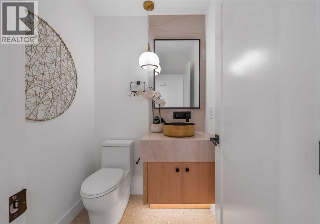
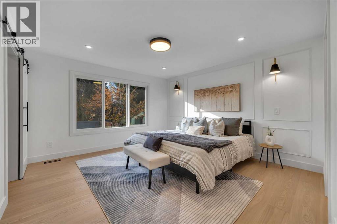
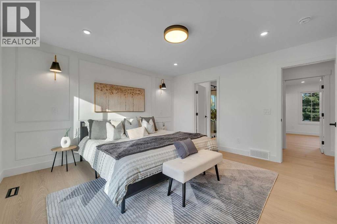
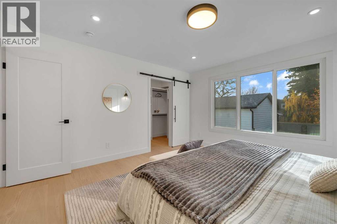
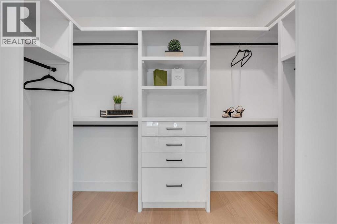
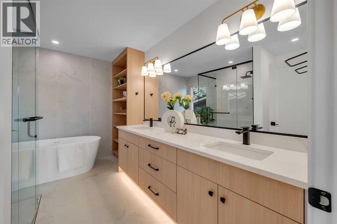
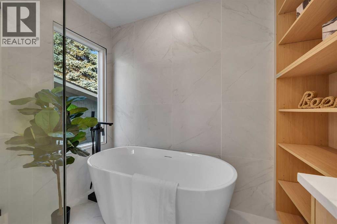
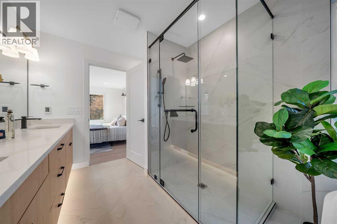
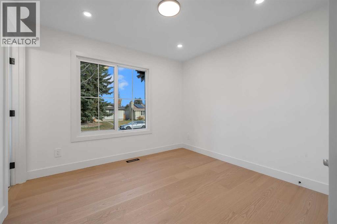
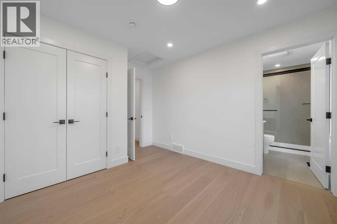
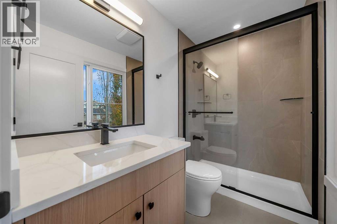
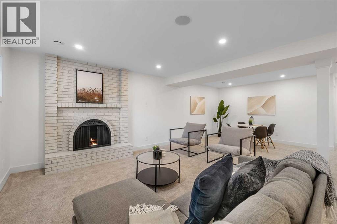
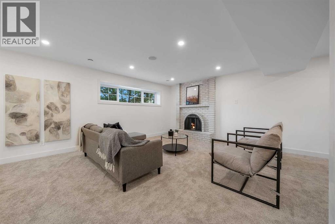
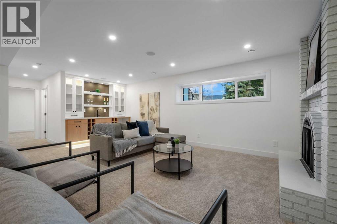
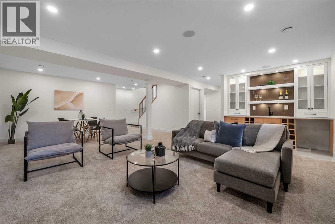
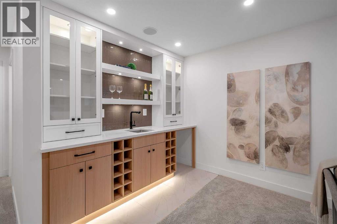
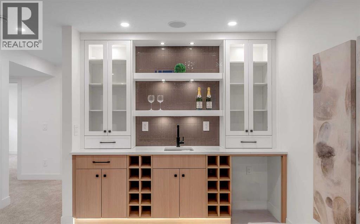
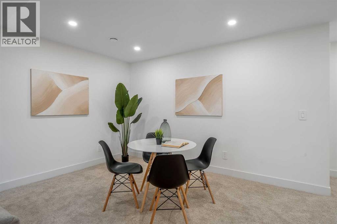
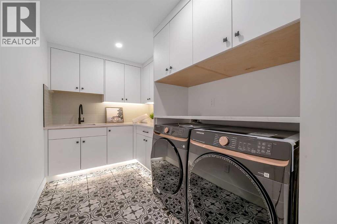
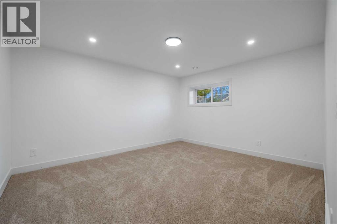
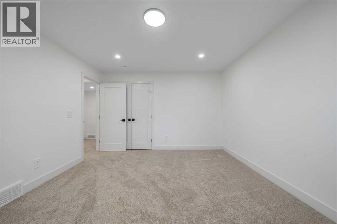
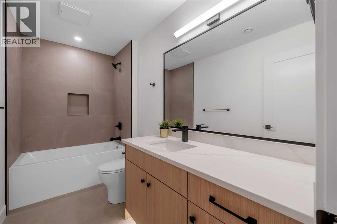
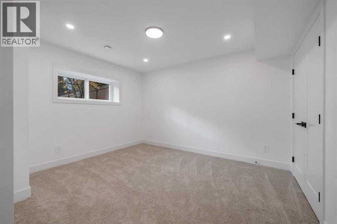
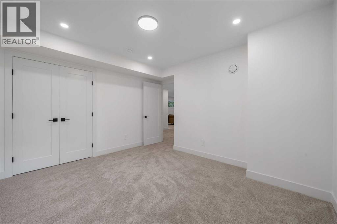
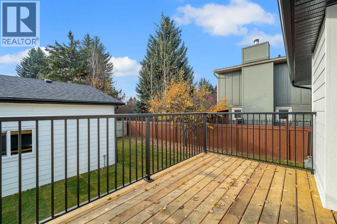
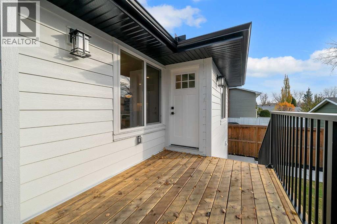
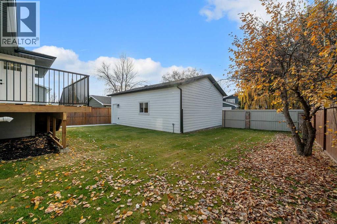
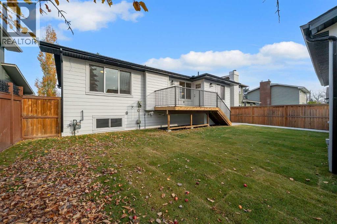
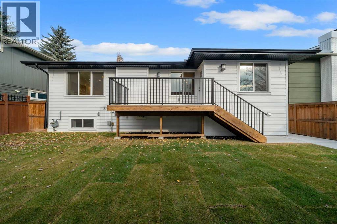
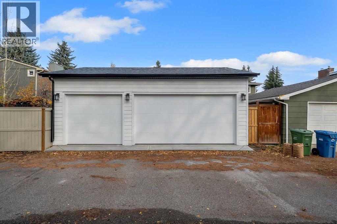
EXTENSIVELY RENOVATED HOME IN PARKLAND | TRIPLE CAR GARAGE | LARGE SOUTH-FACING BACKYARD | AMAZING LOCATION | HIGH END FINISHES | Welcome to this beautifully renovated, down-to-the-studs home in the highly sought-after community of Parkland! Offering exceptional craftsmanship, luxury finishes, custom built-ins, a fully finished basement, a large south-facing backyard, and a triple car garage, this home perfectly blends modern elegance with everyday functionality. From the moment you arrive, you'll appreciate the striking curb appeal, mature trees, and beautifully updated exterior. Step inside to a thoughtfully designed foyer featuring a built-in bench, closet, custom desk, and convenient hooks. The bright, open-concept main floor welcomes you with an abundance of natural light streaming through large windows. The inviting living room features a beautiful fireplace surrounded by custom shelving, creating the perfect setting to relax or entertain. At the heart of the home is a dream kitchen showcasing a gorgeous waterfall island, built-in appliances, elegant cabinetry, and an abundance of counter and storage space. The adjoining dining area is perfect for hosting, featuring a statement modern chandelier and contemporary stair railings that elevate the home's sophisticated design. Retreat to the spacious primary suite, a true sanctuary featuring a stunning panelled feature wall and a generous walk-in closet complete with custom organizers. The luxurious 5-piece ensuite offers a spa-like experience with a double vanity, oversized black-framed mirror, freestanding soaker tub, and glass-enclosed shower. The second bedroom offers its own gorgeous 3-piece ensuite, providing exceptional comfort and privacy. A stylish 2-piece powder room and beautifully designed mudroom with a built-in bench, closet space, and backyard access complete the main level. Downstairs, the fully finished basement is an entertainer's dream! The expansive recreation room features a cozy wood-burning f ireplace and an impressive wet bar with a sink, glass-front cabinetry, and dedicated wine shelving. Two additional bedrooms, a full bathroom, a spacious laundry room with a sink, cabinetry, and counter space, plus a generous utility room complete this level. Step outside to your expansive south-facing backyard, perfect for summer barbecues, entertaining, gardening, or simply enjoying the sunshine. The triple car garage provides exceptional parking and storage. Every car enthusiasts dream! Located in the prestigious, established community of Parkland, residents enjoy incredible access to Fish Creek Provincial Park, offering scenic pathways, natural surroundings, and endless outdoor recreation. Enjoy exclusive Park 96 community amenities, including tennis courts, skating, playgrounds, a splash park, and year-round activities. With excellent schools, nearby shopping & convenient access to major roadways, everything you need is within easy reach. This is a rare opportunity to own a completely reimagined home. (id:67740)
Property details
Building
| Structure | House |
|---|---|
| Property type | Single Family |
| Ownership | Freehold |
| Style | Bi-level |
| Year built | 1975 |
| Construction | Poured concrete, Wood frame |
| Foundation | Poured Concrete |
| Building features | Clubhouse |
Interior
| Bedrooms above grade | 2 |
|---|---|
| Bedrooms below grade | 2 |
| Half baths | 1 |
| Above grade finished area | 1,432 square feet |
| Basement | Finished, Full, Walk-up |
| Flooring | Tile, Carpeted, Vinyl Plank |
| Heating | Forced air |
| Cooling | None |
| Fireplaces | 2 |
| Appliances | Washer, Refrigerator, Range – Gas, Dishwasher, Dryer, Oven – Built-In, Hood Fan |
Lot & exterior
| Lot size | 5,715.64 square feet |
|---|---|
| Lot dimensions | 5715.64 |
| Lot features | Back lane, Wet bar, PVC window, Closet Organizers, No Animal Home, No Smoking Home, Parking |
| Exterior | Concrete |
| Fencing | Fence |
| Zoning description | R-C1 |
Parking
| Parking spaces | 3 |
|---|---|
| Parking | Attached Garage |
Fees & taxes
| Annual property taxes | $5,124 |
|---|---|
| Tax year | 2026 |
Rooms
| Room | Level | Dimensions |
|---|---|---|
| 2pc Bathroom | Main level | 5.00 Ft x 5.00 Ft |
| 3pc Bathroom | Main level | 8.42 Ft x 4.92 Ft |
| 5pc Bathroom | Main level | 8.25 Ft x 11.83 Ft |
| Bedroom | Main level | 10.50 Ft x 12.25 Ft |
| Dining room | Main level | 9.67 Ft x 16.17 Ft |
| Kitchen | Main level | 9.17 Ft x 14.08 Ft |
| Living room | Main level | 21.67 Ft x 15.25 Ft |
| Other | Main level | 12.67 Ft x 5.67 Ft |
| Primary Bedroom | Main level | 13.25 Ft x 13.67 Ft |
| Other | Main level | 4.92 Ft x 9.33 Ft |
| 4pc Bathroom | Basement | 5.25 Ft x 10.58 Ft |
| Other | Basement | 3.75 Ft x 8.50 Ft |
| Bedroom | Basement | 12.25 Ft x 12.67 Ft |
| Bedroom | Basement | 12.25 Ft x 14.42 Ft |
| Laundry room | Basement | 12.42 Ft x 7.08 Ft |
| Recreational, Games room | Basement | 19.25 Ft x 27.50 Ft |
| Furnace | Basement | 7.75 Ft x 8.83 Ft |
Location
Map location is approximate. Open larger map
Listing brokerage: Real Broker

Listing data last updated November 5, 2026 1:31 pm.
Terms of use for MLS® listing content
By using this website and viewing its MLS® listing content you agree to these terms.
REALTOR®, REALTORS®, and the REALTOR® logo are certification marks that are owned by REALTOR® Canada Inc. and licensed exclusively to The Canadian Real Estate Association (CREA). These certification marks identify real estate professionals who are members of CREA and who must abide by CREA’s By-Laws, Rules, and the REALTOR® Code. The MLS® trademark and the MLS® logo are owned by CREA and identify the quality of services provided by real estate professionals who are members of CREA.
The information contained on this site is based in whole or in part on information that is provided by members of The Canadian Real Estate Association (CREA), who are responsible for its accuracy. REALTOR.ca Canada Inc. reproduces and distributes this information as a service for its members and neither CREA nor REALTOR.ca Canada Inc. assumes responsibility for its accuracy
This website is operated by the Berg Estate Team (Tom Berg and Valery Berg), REALTORS® with eXp Realty, members of The Canadian Real Estate Association.
The listing content on this website is protected by copyright and other laws, and is intended solely for the private, non-commercial use by individuals. Any other reproduction, distribution or use of the content, in whole or in part, is specifically forbidden. The prohibited uses include commercial use, “screen scraping”, “database scraping”, and any other activity intended to collect, store, reorganize or manipulate data on the pages produced by or displayed on this website.