
3612 Parkhill Street Southwest
Parkhill, Calgary, Alberta T2S0H6
$460,000
Listed by Charles
MLS® A2354602
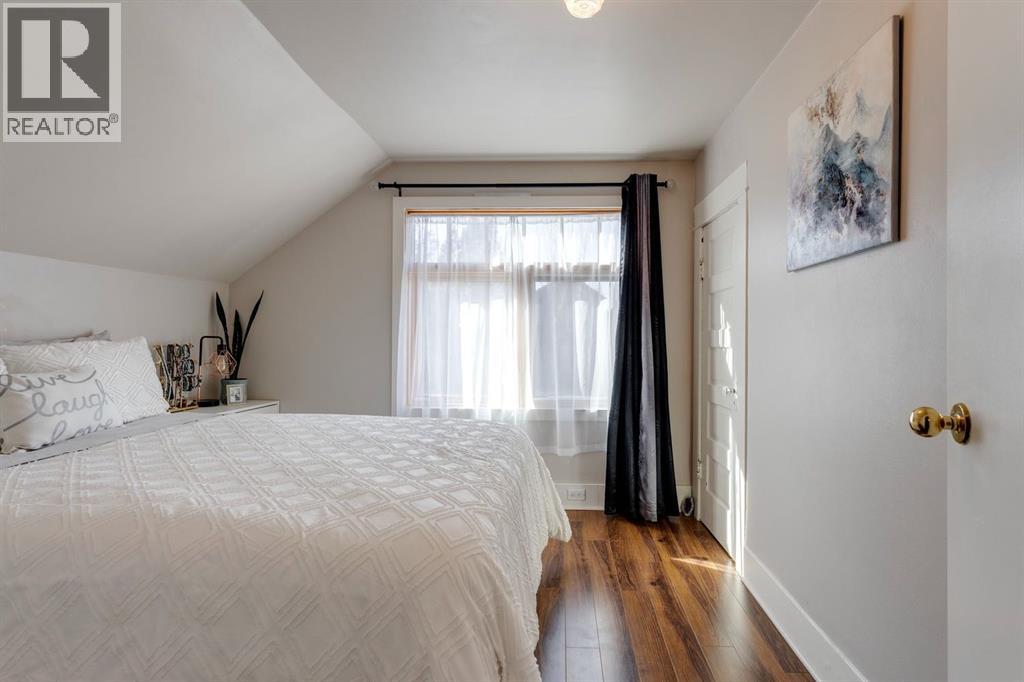
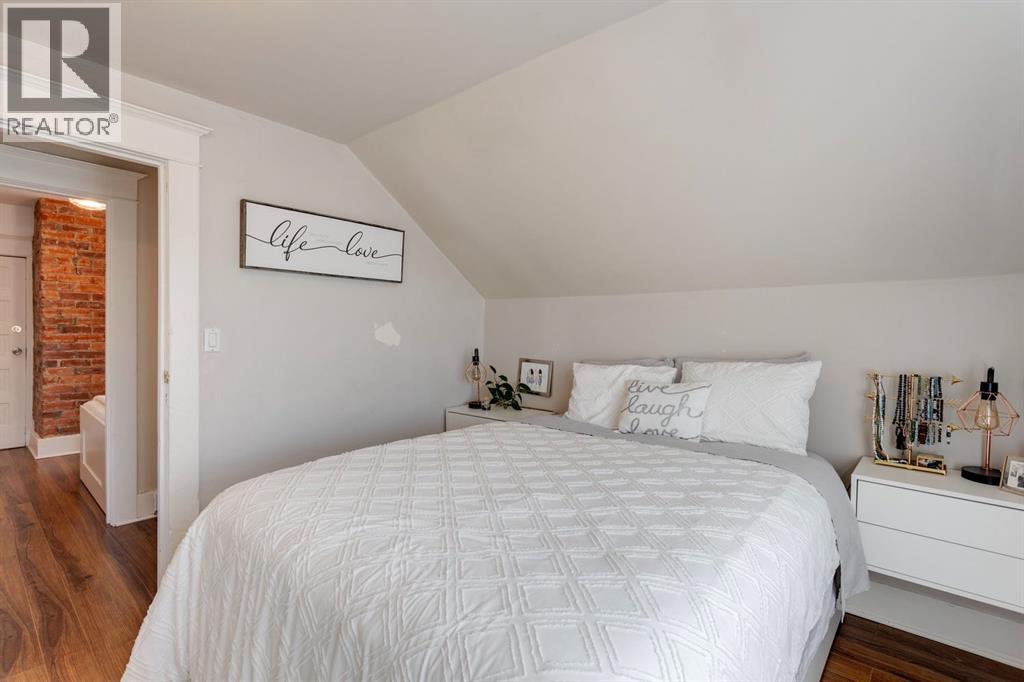
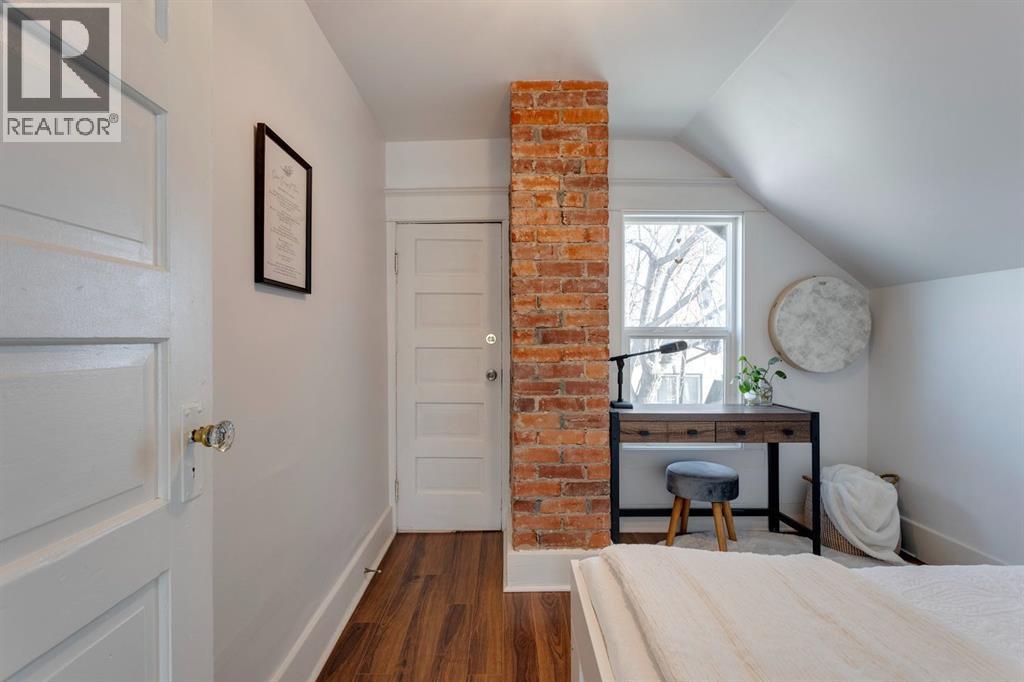
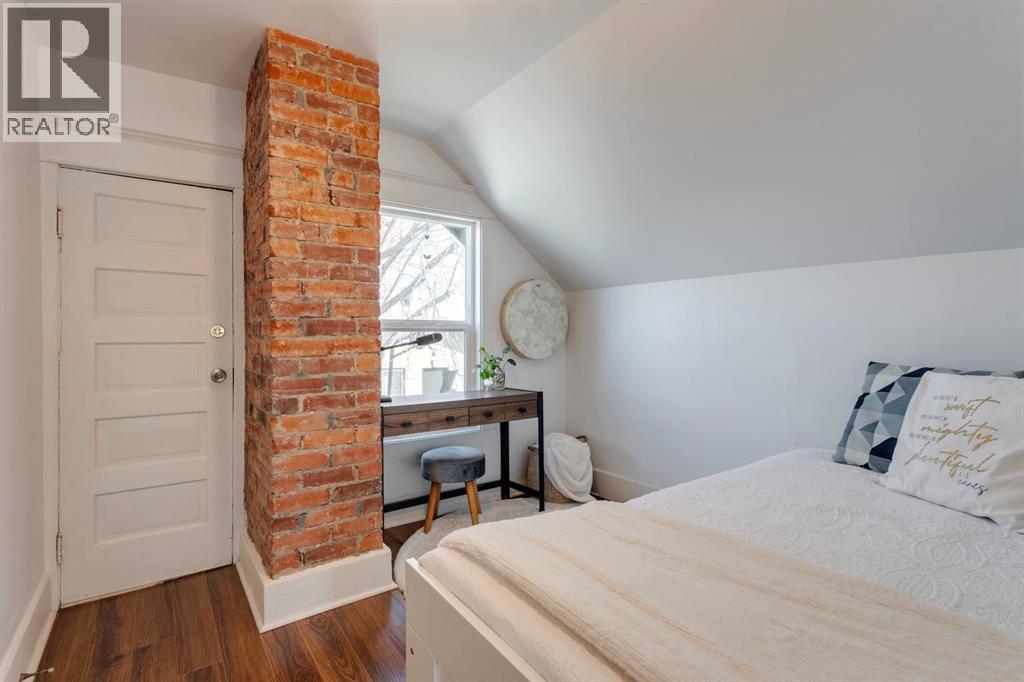
- Bedrooms
- 2
- Bathrooms
- 2 + 1 half
- Living area
- 972 sq ft
- Type
- House
- Built
- 1908
About this property
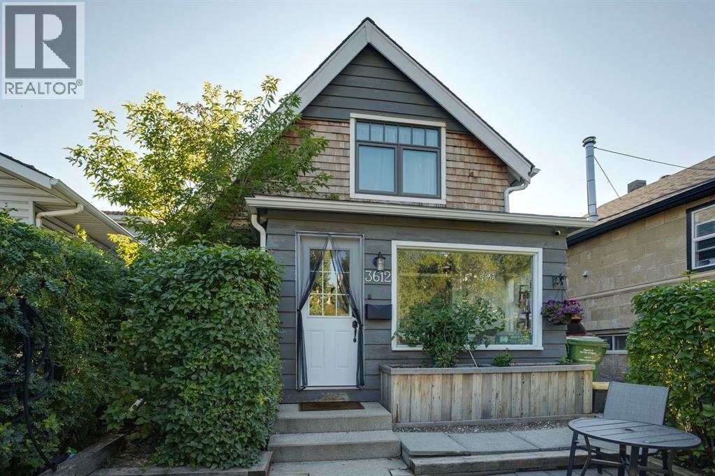
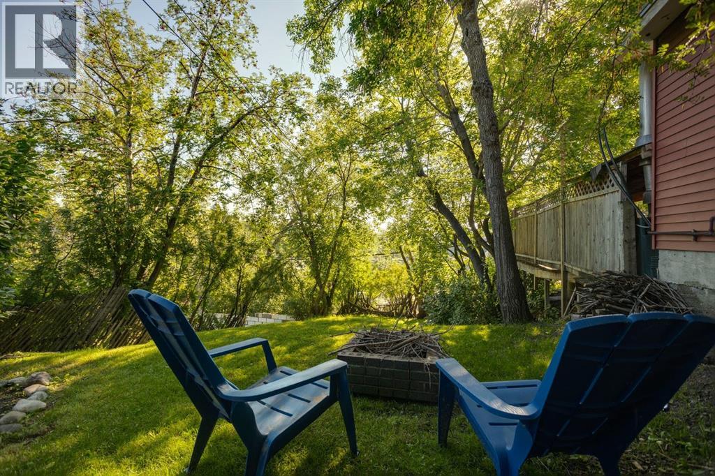
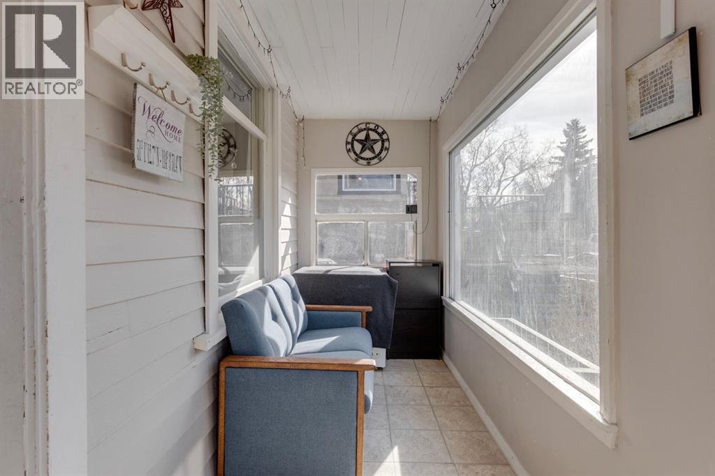
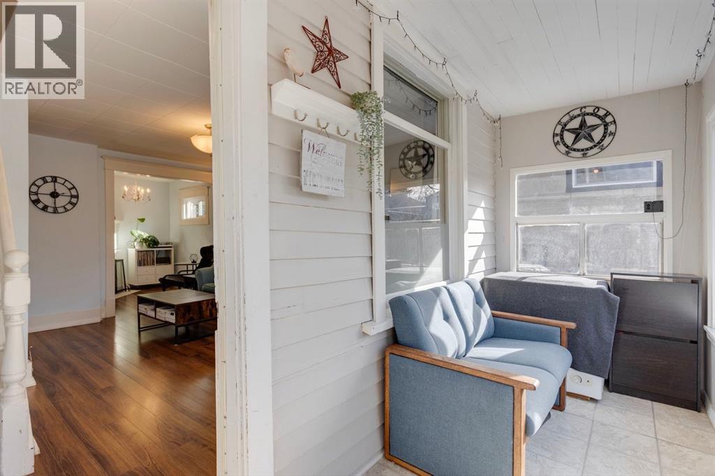
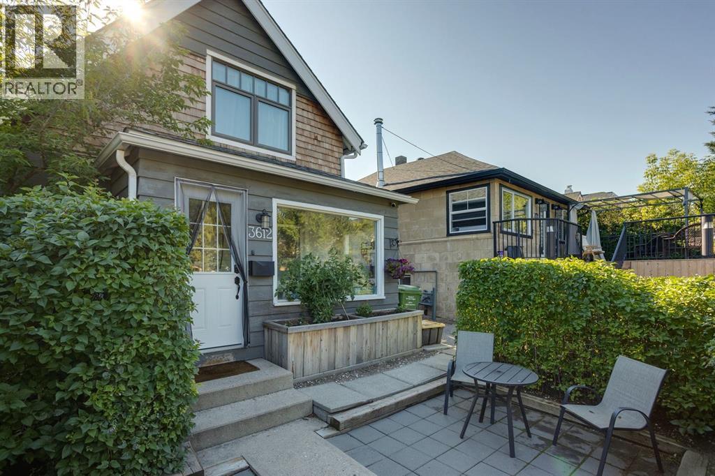
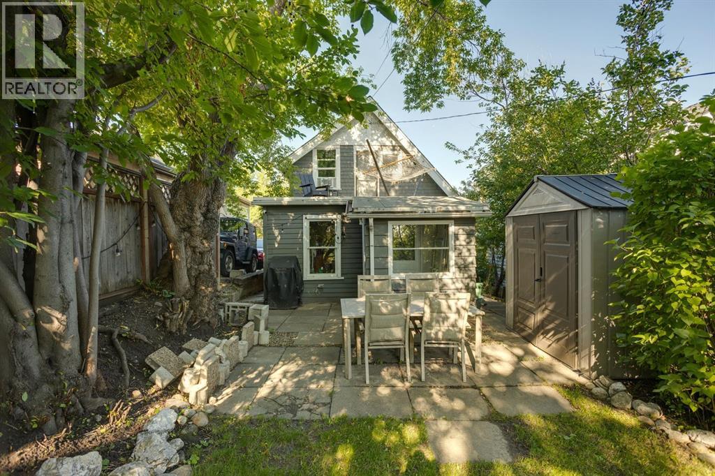
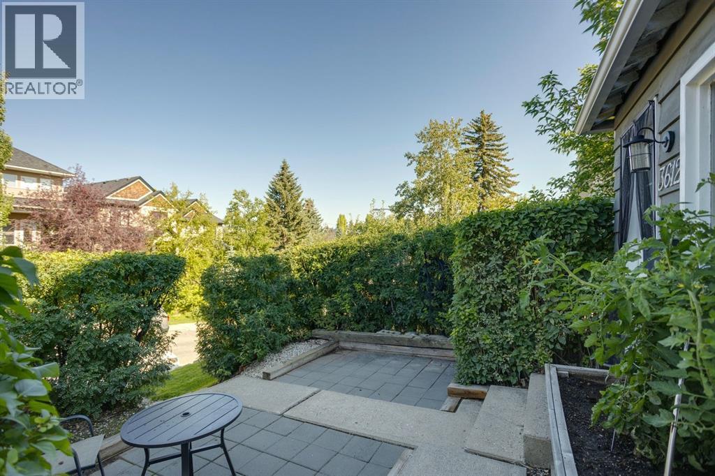
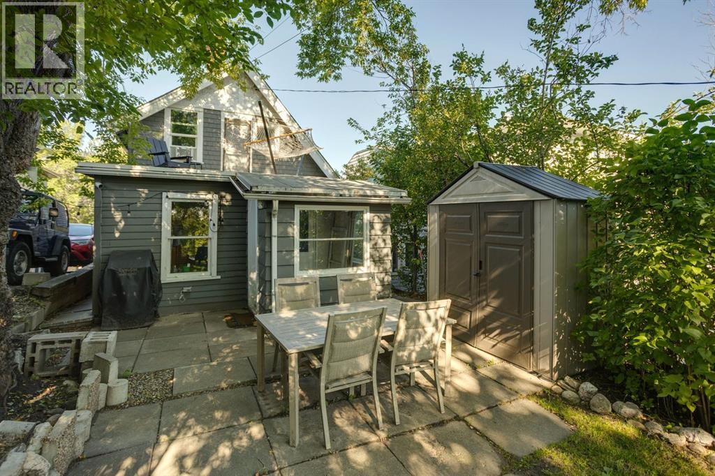
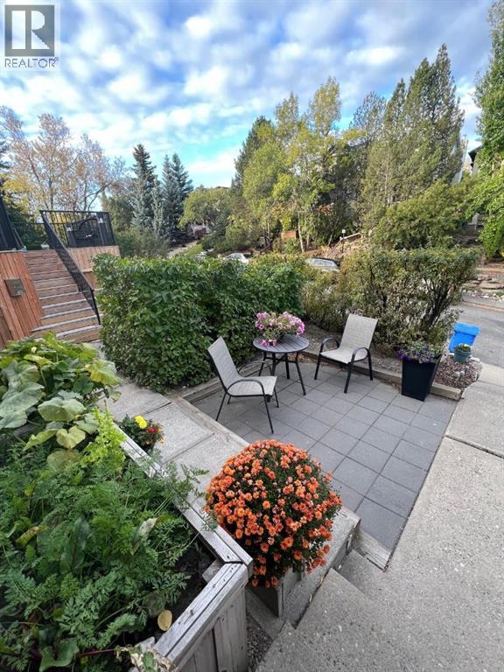
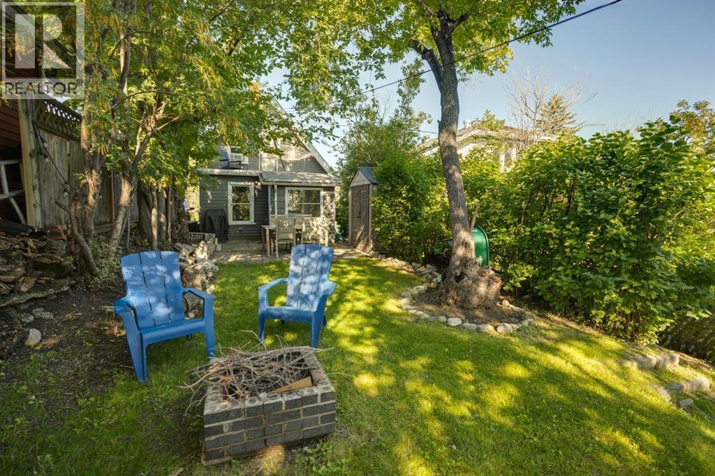
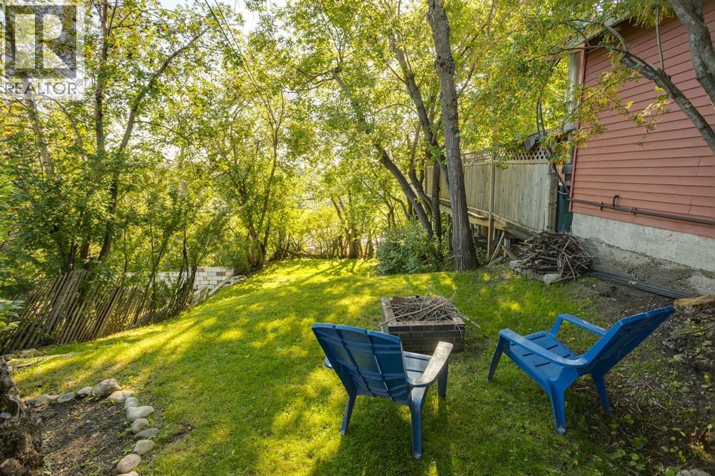
*Open House Oct 31- 12-1:30 *Property is sold as-is for land value.* An opportunity to secure a property in the established inner-city community of Parkhill, one of Calgary's sought-after central neighbourhoods. Situated on a 25' x 139' R-CG lot, this residence presents an opportunity for builders, infill developers, and investors seeking land in a well-connected prime inner-city location well under $500,000! Whether you're planning your next project or evaluating the potential of an established residential site, this property offers an opportunity to explore what may be possible in Parkhill. Enjoy proximity to the shops and restaurants of 4th Street, nearby LRT access, Stanley Park, the Elbow River pathways, and Calgary's vibrant inner-city amenities. With convenient access to the Stampede grounds, downtown, and surrounding established communities, the location offers enduring appeal for future residential development, subject to applicable approvals. Buyers are encouraged to conduct their own due diligence regarding zoning, permitted uses, redevelopment potential, building requirements, and any applicable municipal approvals. Bring your plans and explore the possibilities! (id:67740)
Property details
Building
| Structure | House |
|---|---|
| Property type | Single Family |
| Ownership | Freehold |
| Year built | 1908 |
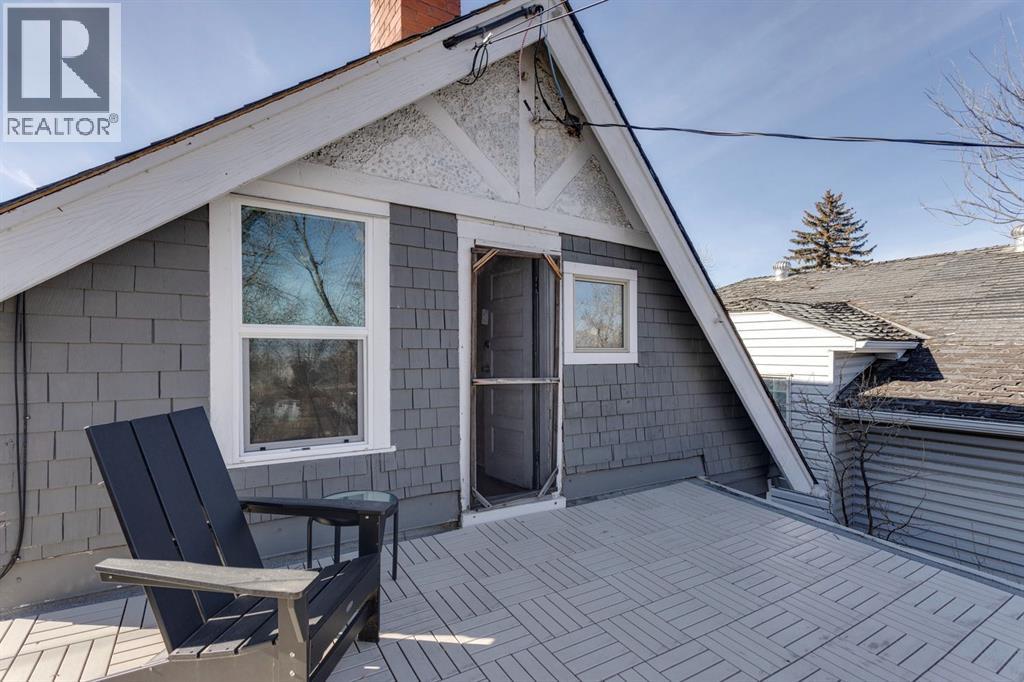
| Storeys | 1.5 |
| Construction | Wood frame |
| Foundation | Poured Concrete |
Interior
| Bedrooms above grade | 2 |
|---|---|
| Bedrooms below grade | 0 |
| Half baths | 1 |
| Above grade finished area | 972 square feet |
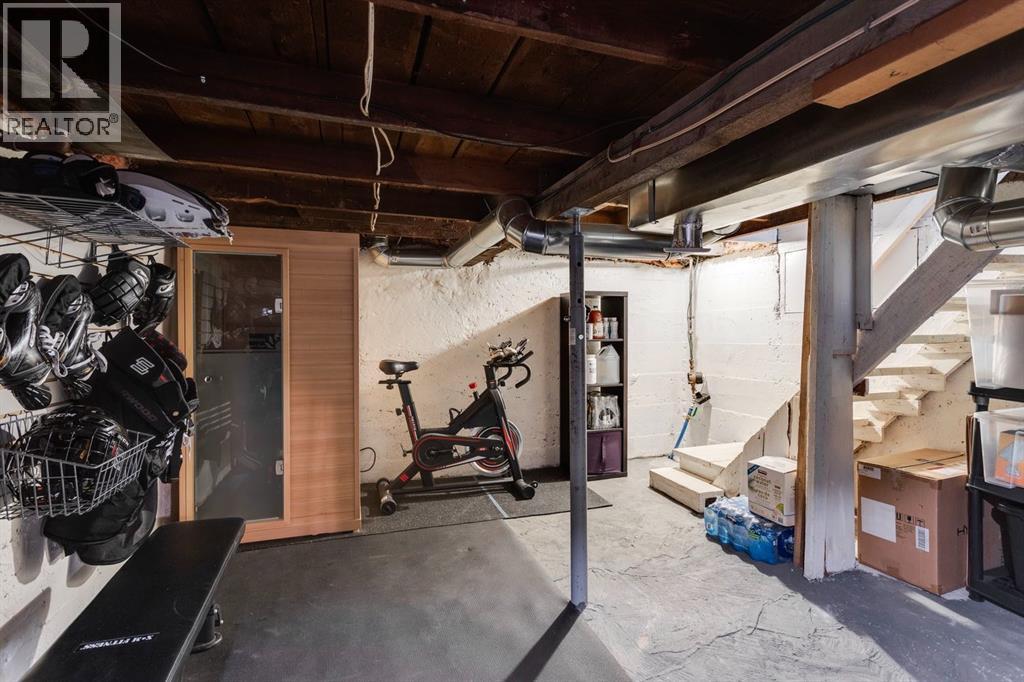
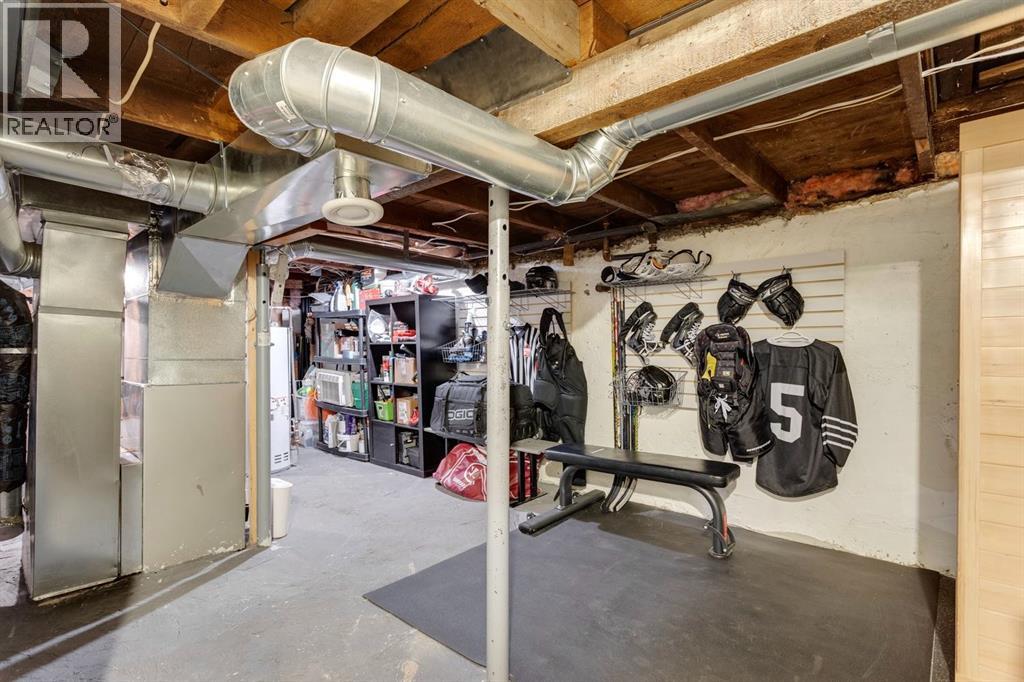
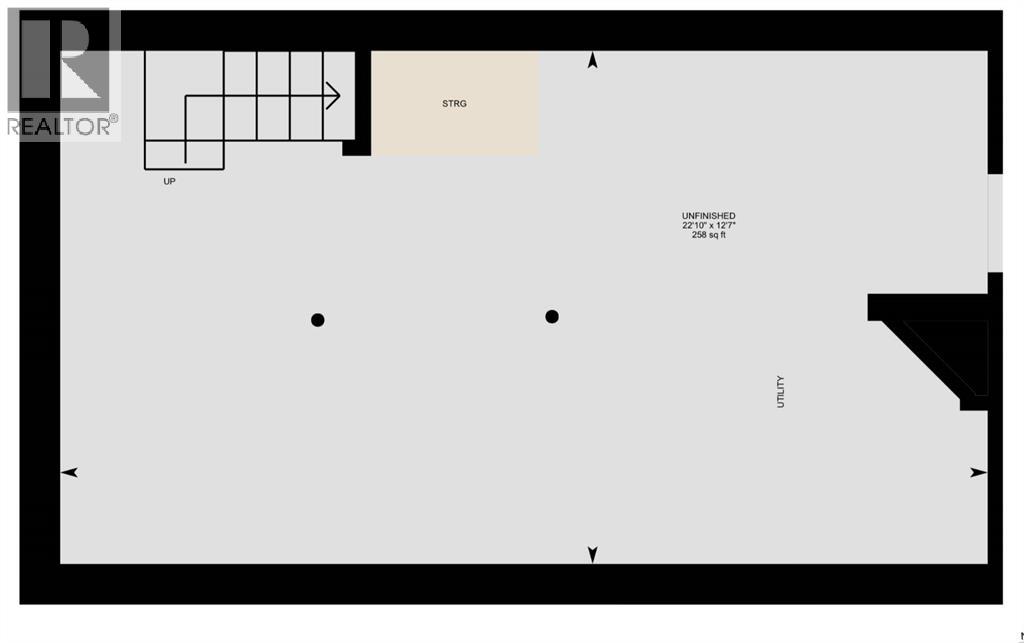
| Basement | See Remarks |
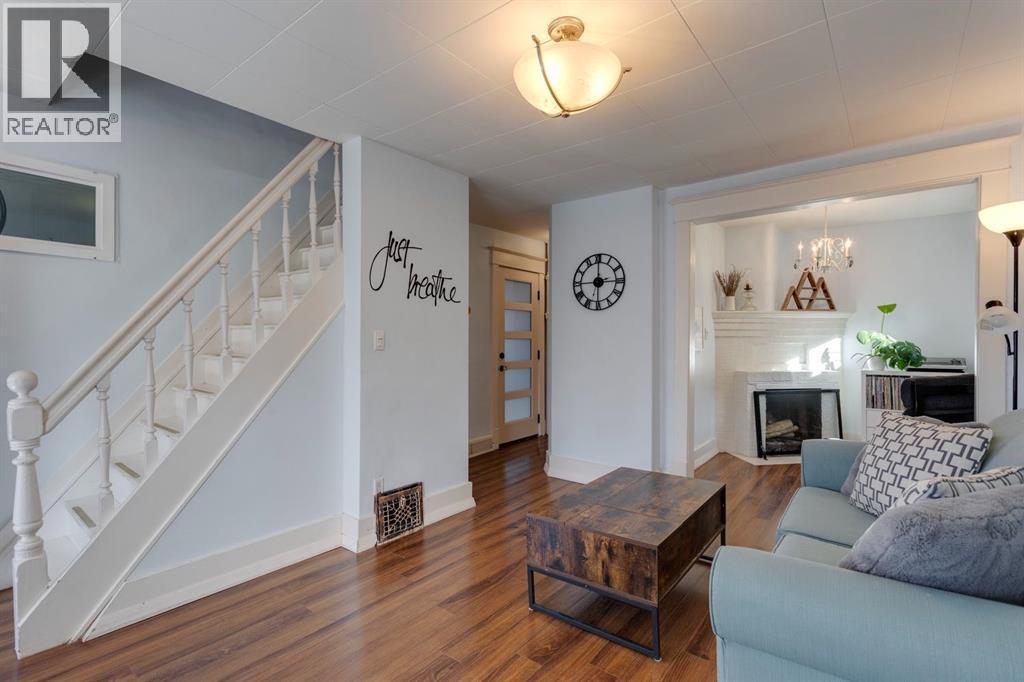
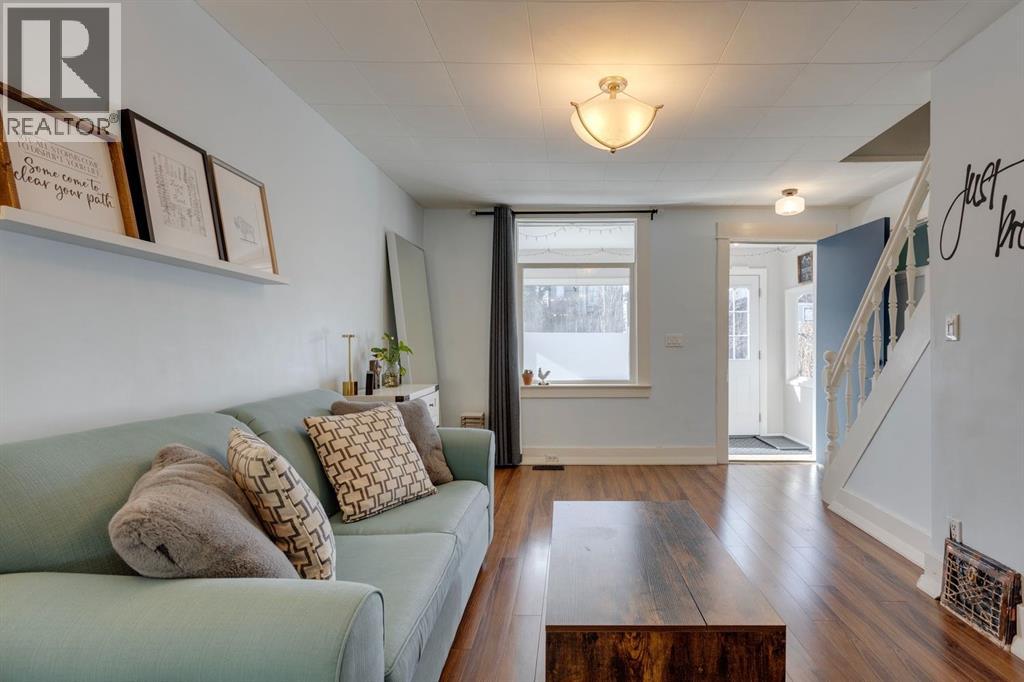
| Flooring | Laminate |
| Heating | Forced air, Natural gas |
| Cooling | None |
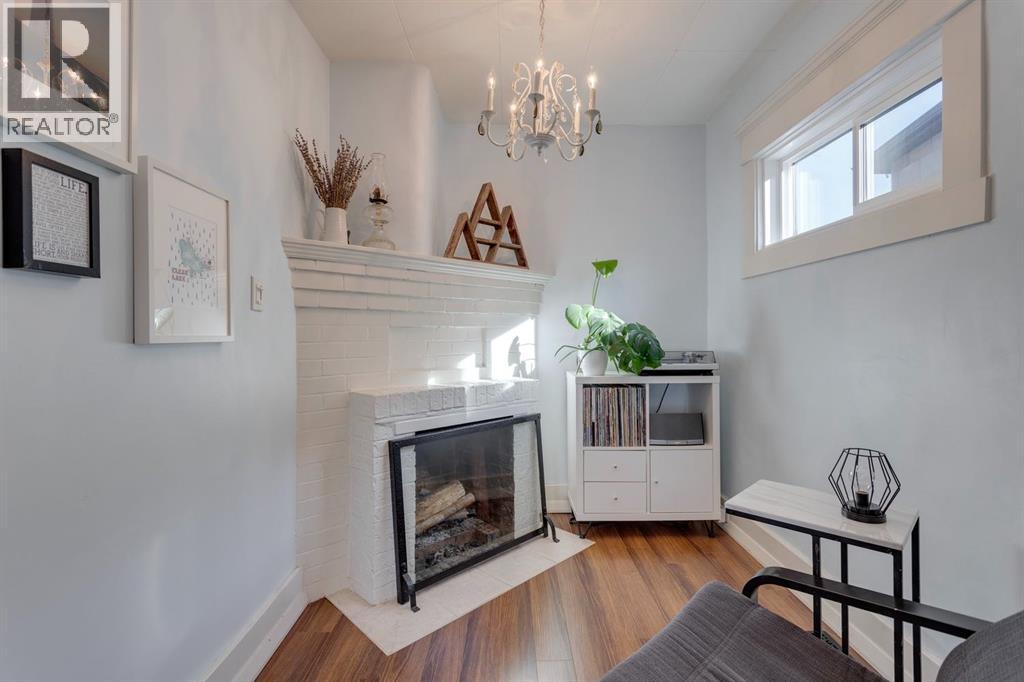
| Fireplaces | 1 |
| Appliances | Washer, Refrigerator, Dishwasher, Stove, Dryer, Microwave Range Hood Combo, Window Coverings |
Lot & exterior
| Lot size | 322.00 square meters |
|---|---|
| Lot dimensions | 322.00 |
| Lot features | Treed, See remarks, No neighbours behind, No Animal Home, No Smoking Home |
| Fencing | Partially fenced |
| Zoning description | R-CG |
Parking
| Parking | Other |
|---|
Fees & taxes
| Annual property taxes | $3,248 |
|---|---|
| Tax year | 2026 |
Rooms
| Room | Level | Dimensions |
|---|---|---|
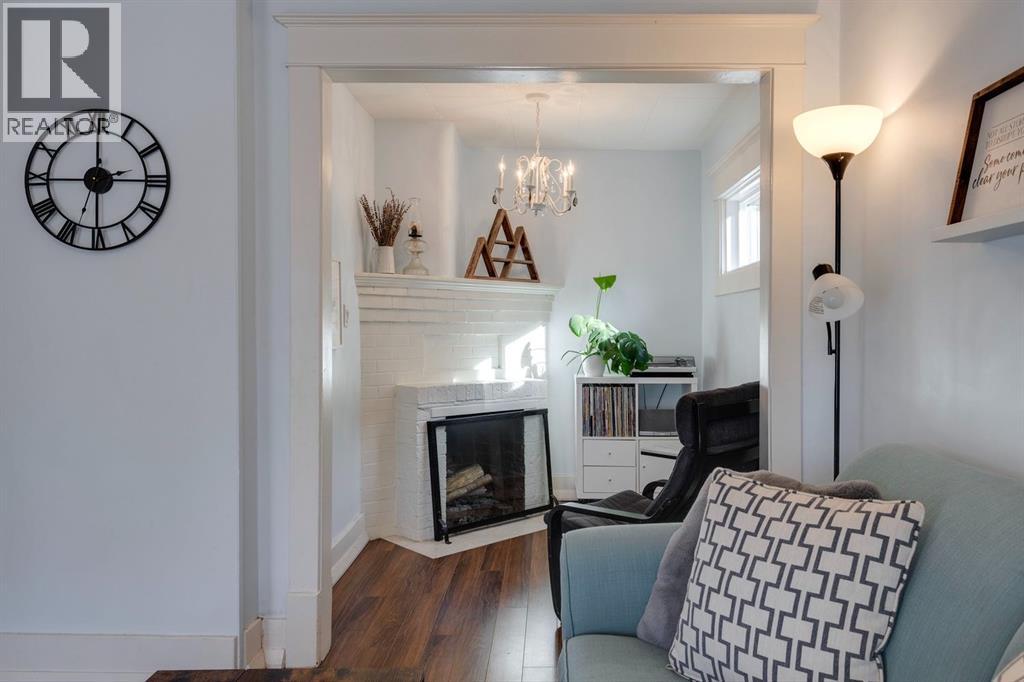
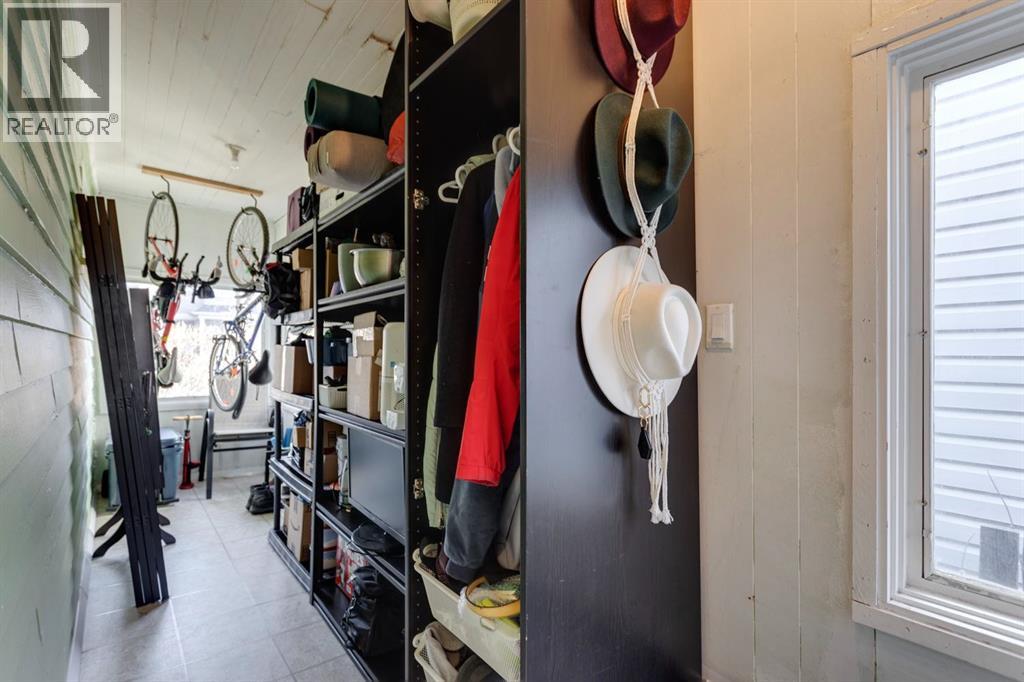
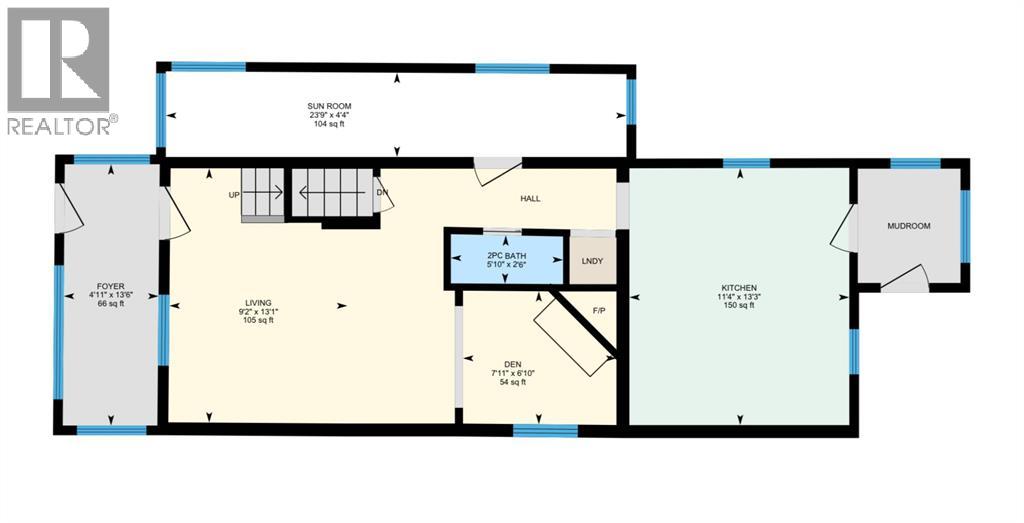
| Den | Main level | 7.92 Ft x 6.83 Ft |
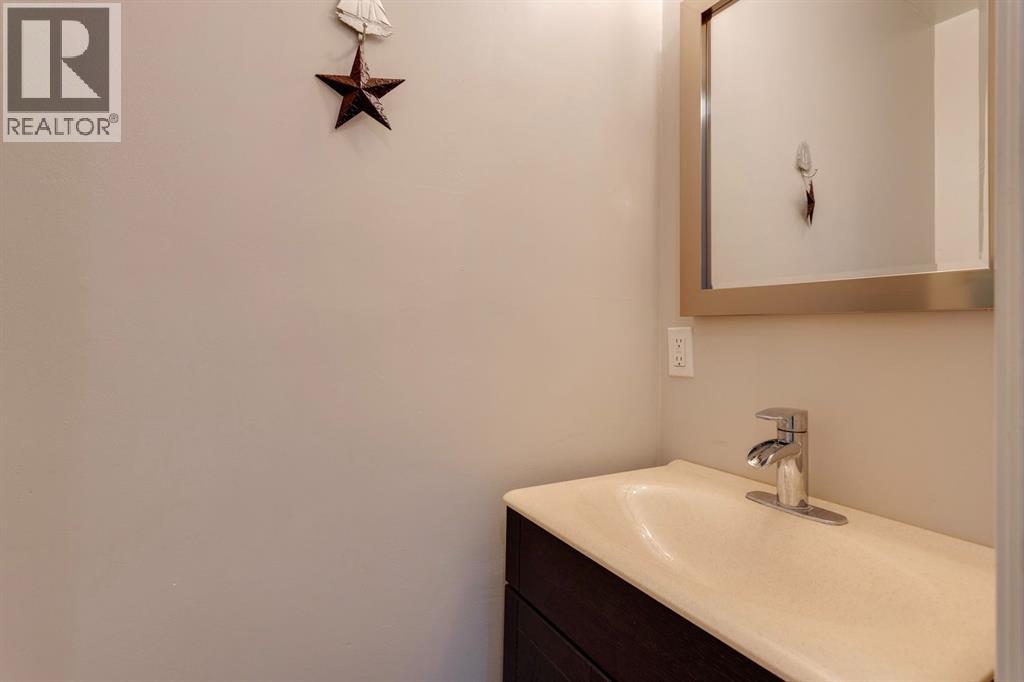
| 2pc Bathroom | Main level | 5.83 Ft x 2.50 Ft |
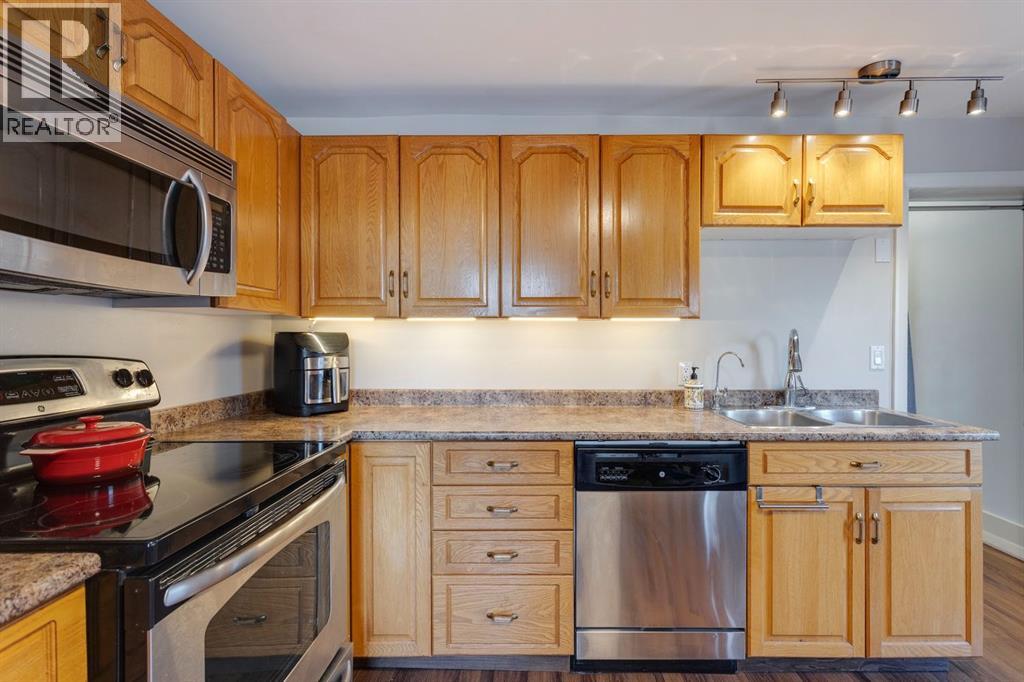
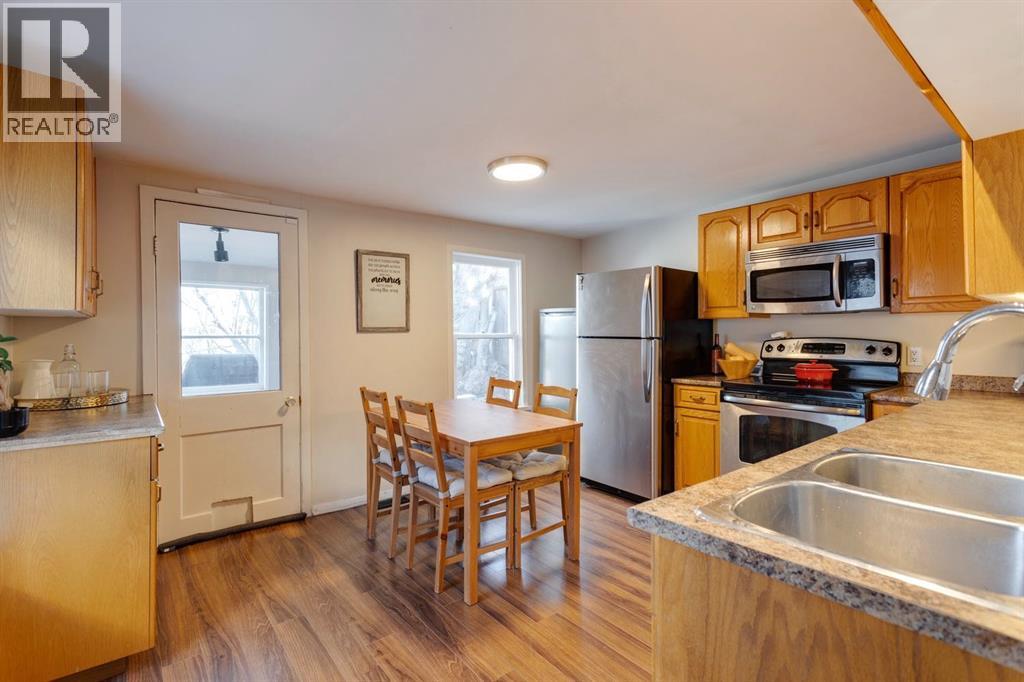
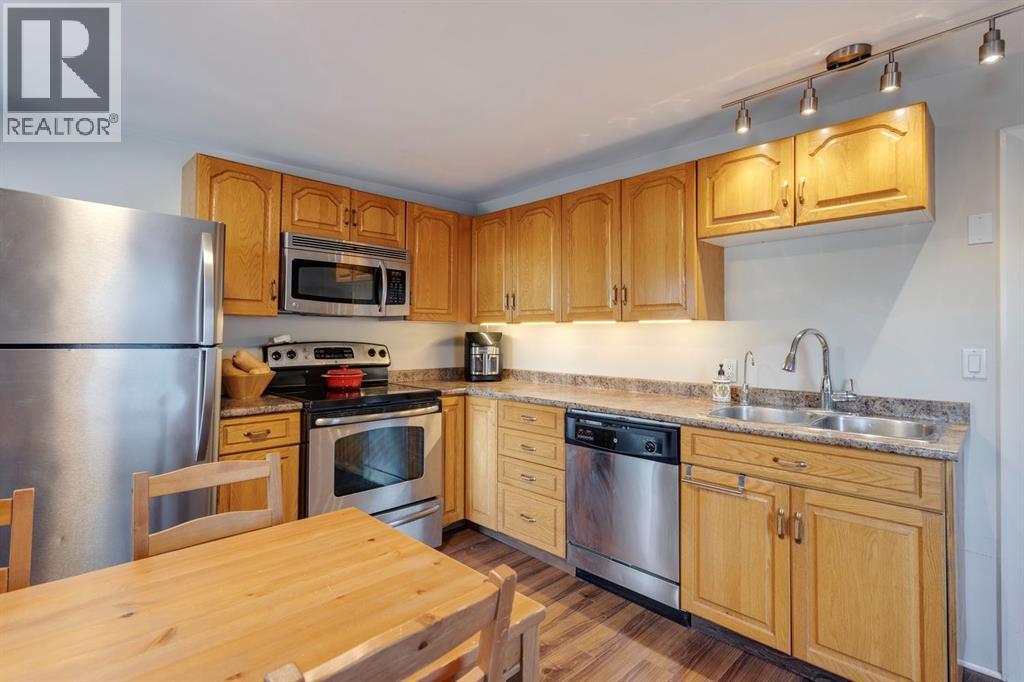
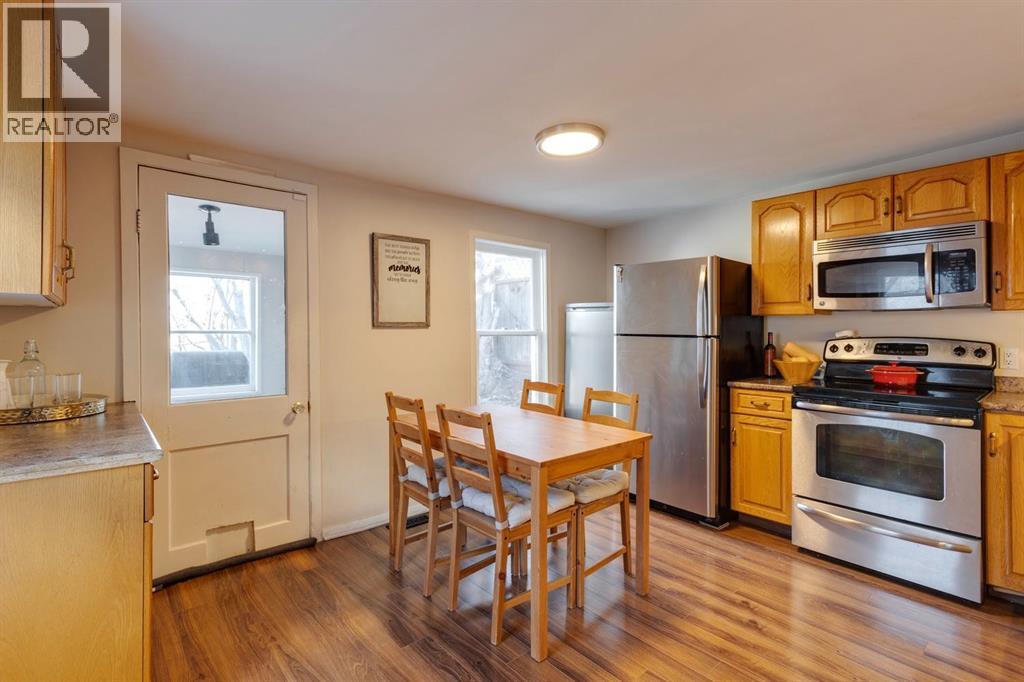
| Eat in kitchen | Main level | 11.33 Ft x 13.25 Ft |
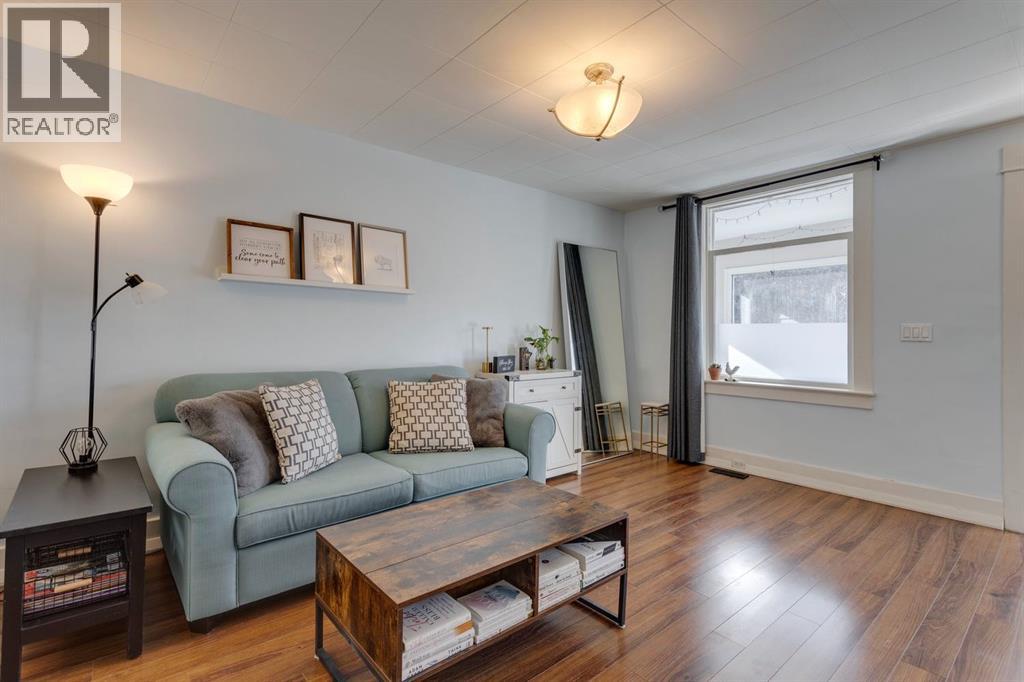
| Living room | Main level | 9.17 Ft x 13.08 Ft |
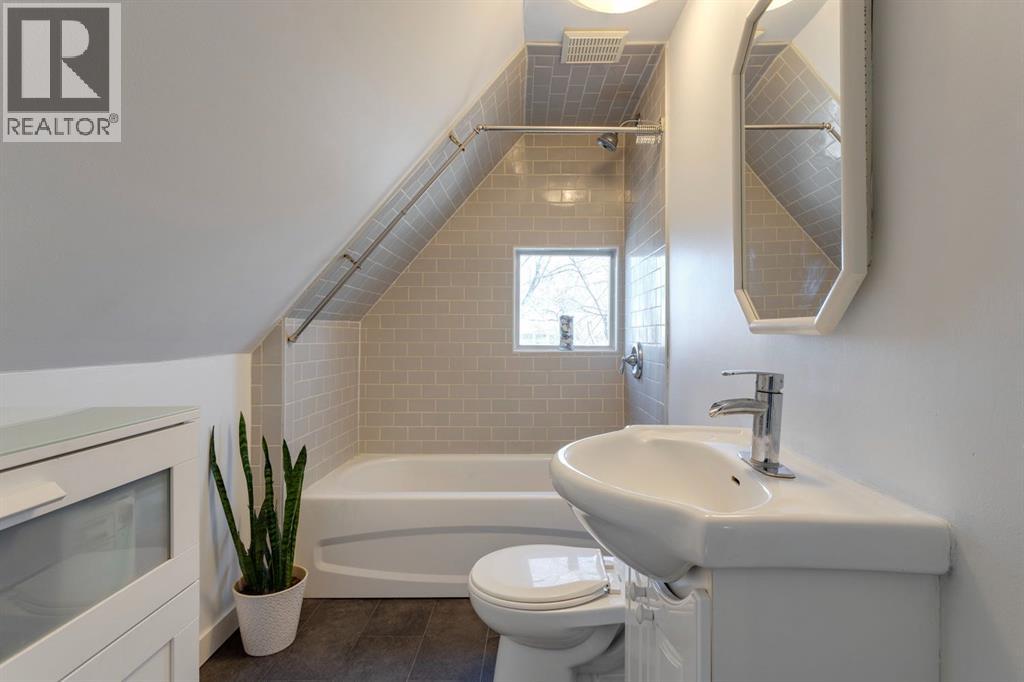
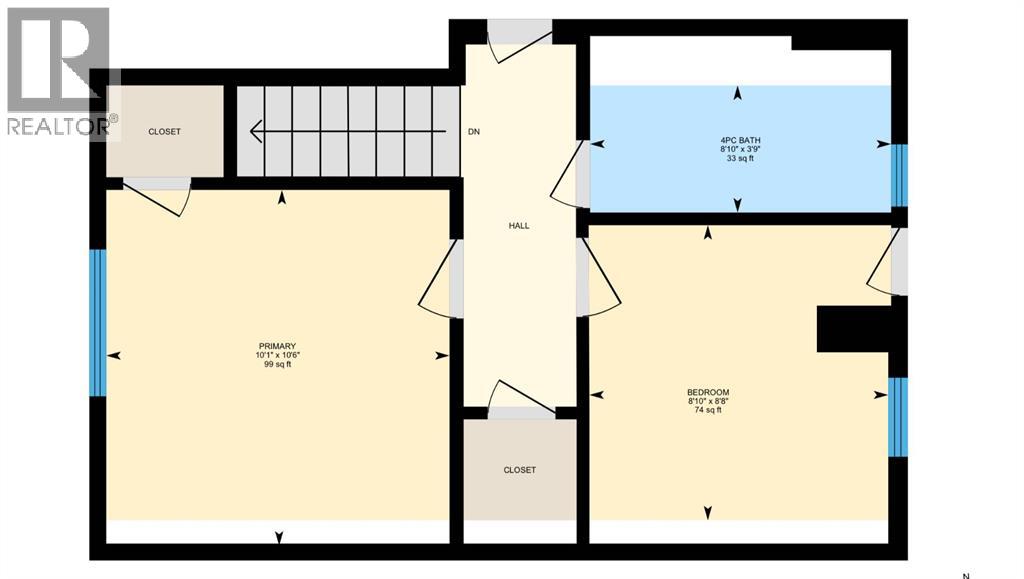
| 4pc Bathroom | Upper Level | 8.83 Ft x 3.75 Ft |
| Bedroom | Upper Level | 8.83 Ft x 8.67 Ft |
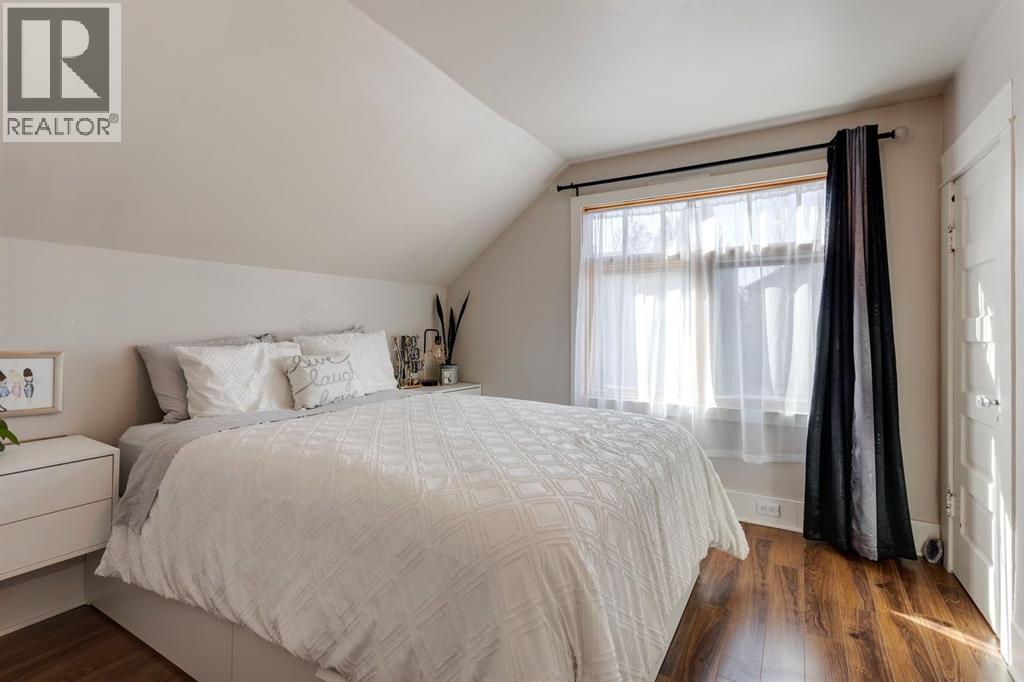
| Primary Bedroom | Upper Level | 10.08 Ft x 10.50 Ft |
Location
Map location is approximate. Open larger map
Listing brokerage: Charles

Listing data last updated November 6, 2026 8:31 pm.
Terms of use for MLS® listing content
By using this website and viewing its MLS® listing content you agree to these terms.
REALTOR®, REALTORS®, and the REALTOR® logo are certification marks that are owned by REALTOR® Canada Inc. and licensed exclusively to The Canadian Real Estate Association (CREA). These certification marks identify real estate professionals who are members of CREA and who must abide by CREA’s By-Laws, Rules, and the REALTOR® Code. The MLS® trademark and the MLS® logo are owned by CREA and identify the quality of services provided by real estate professionals who are members of CREA.
The information contained on this site is based in whole or in part on information that is provided by members of The Canadian Real Estate Association (CREA), who are responsible for its accuracy. REALTOR.ca Canada Inc. reproduces and distributes this information as a service for its members and neither CREA nor REALTOR.ca Canada Inc. assumes responsibility for its accuracy
This website is operated by the Berg Estate Team (Tom Berg and Valery Berg), REALTORS® with eXp Realty, members of The Canadian Real Estate Association.
The listing content on this website is protected by copyright and other laws, and is intended solely for the private, non-commercial use by individuals. Any other reproduction, distribution or use of the content, in whole or in part, is specifically forbidden. The prohibited uses include commercial use, “screen scraping”, “database scraping”, and any other activity intended to collect, store, reorganize or manipulate data on the pages produced by or displayed on this website.