
3611 5 Avenue Northwest
Parkdale, Calgary, Alberta T2N0V8
$1,300,000
Listed by RE/MAX Complete Realty
MLS® A2342146
- Bedrooms
- 5
- Bathrooms
- 4 + 1 half
- Living area
- 2,000 sq ft
- Type
- Row / Townhouse
- Built
- 2026
About this property
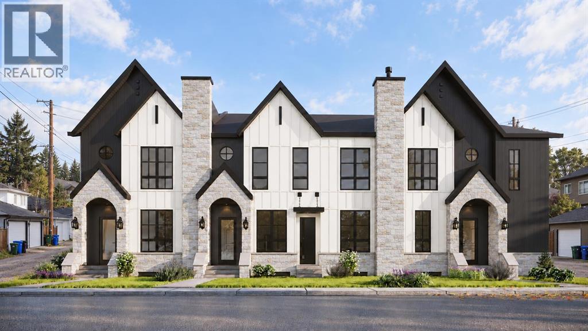
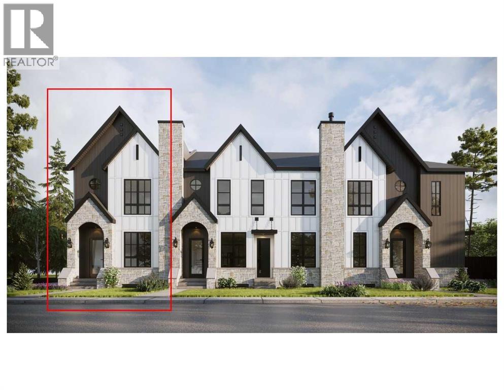
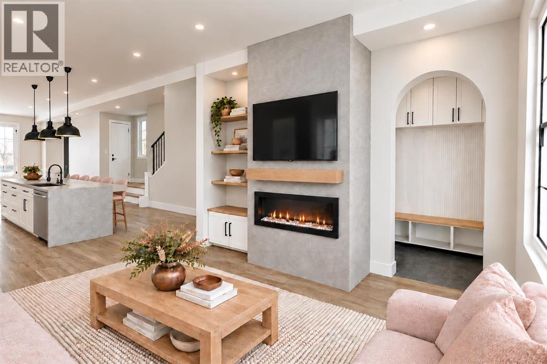
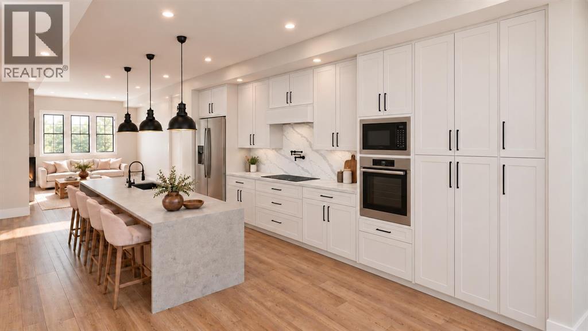
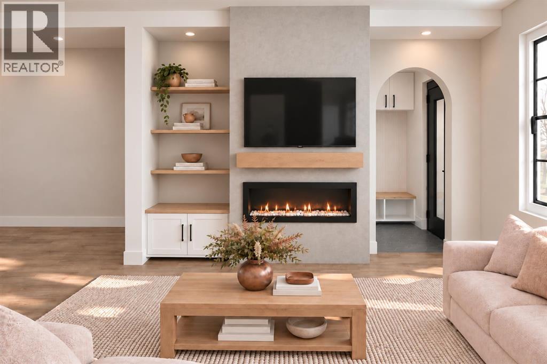
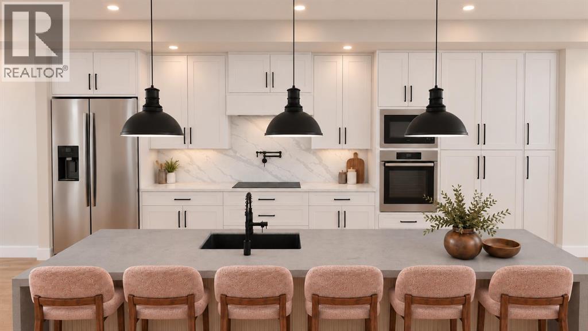
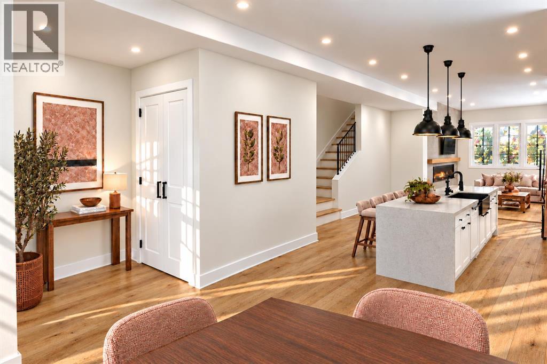
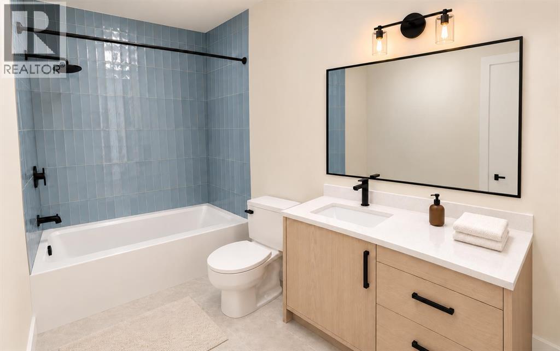
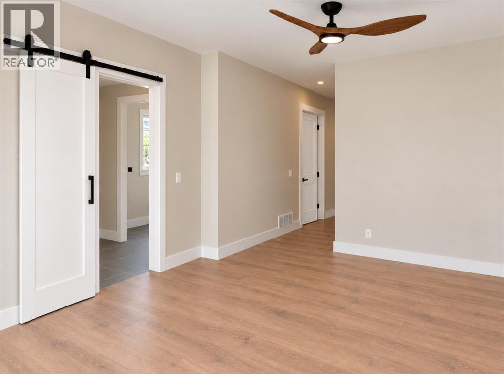
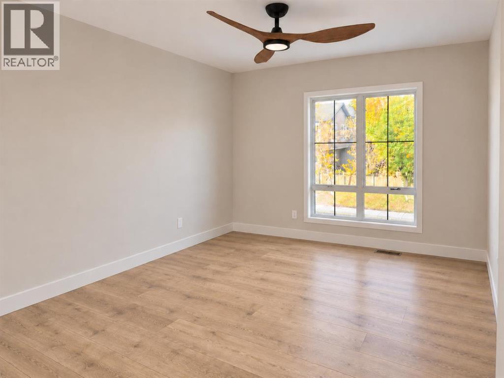
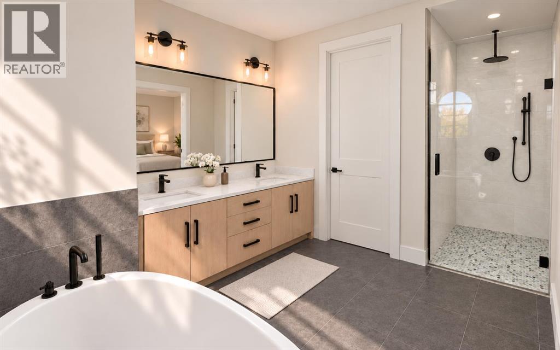
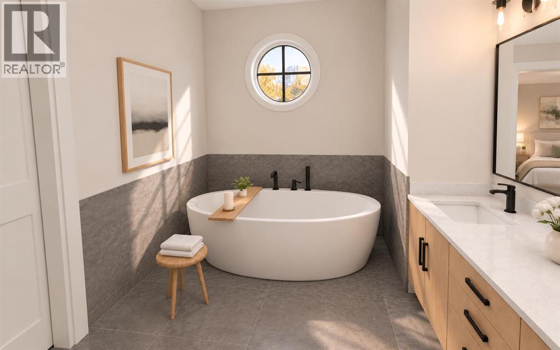
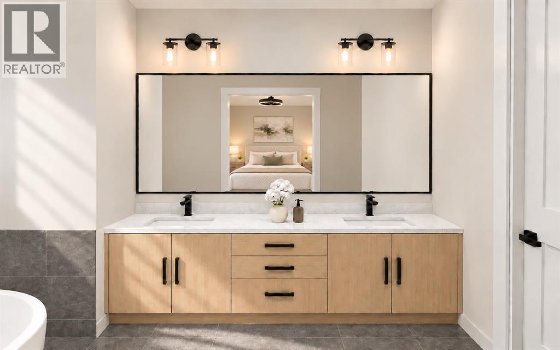
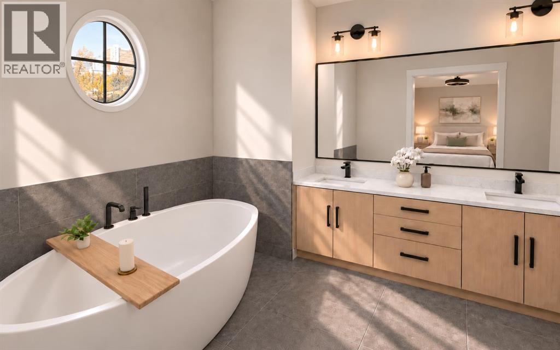
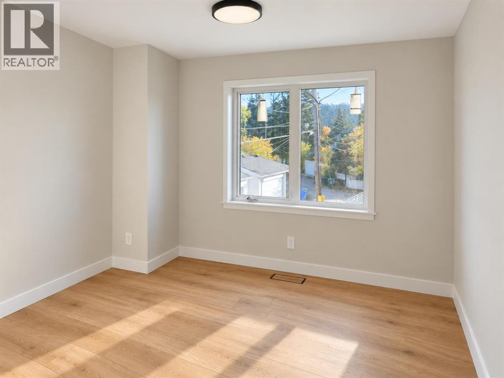
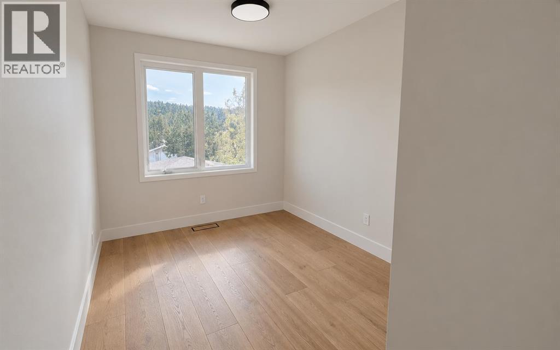
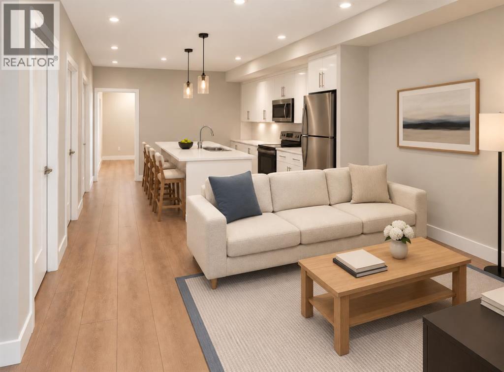
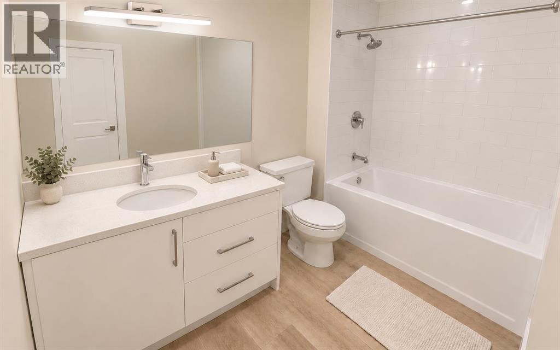
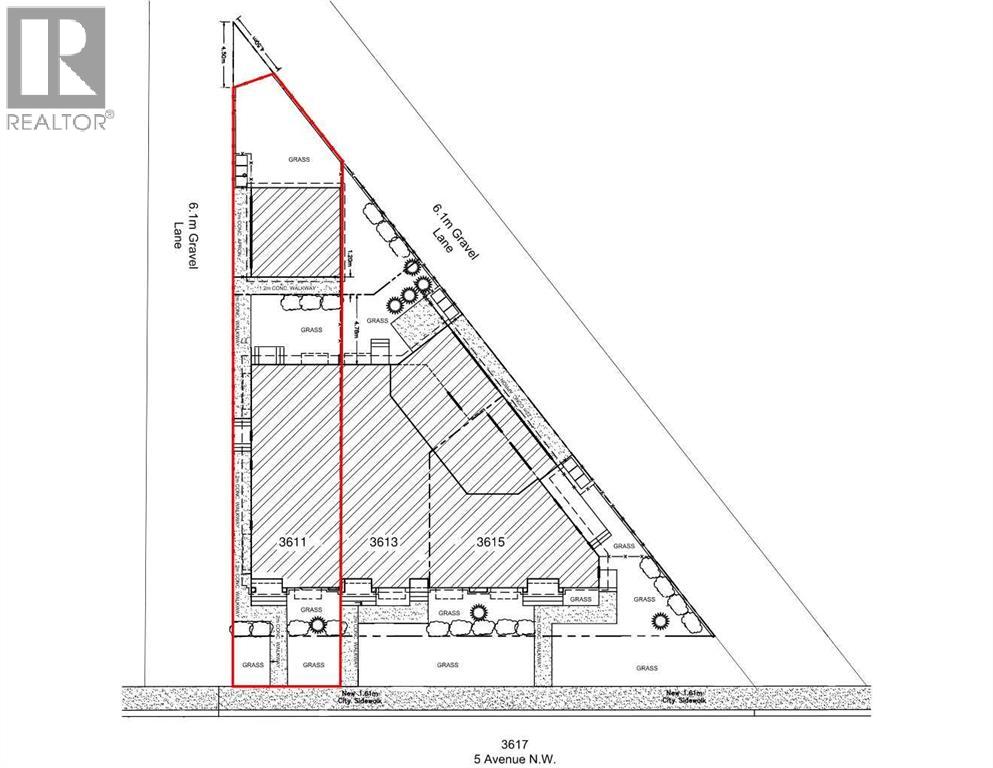
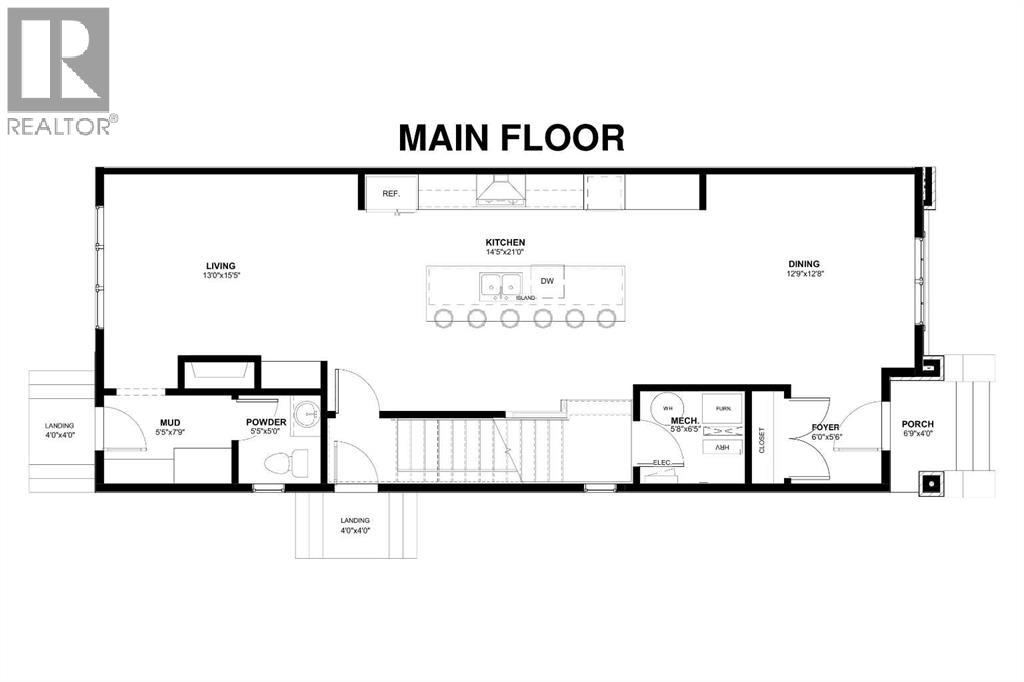
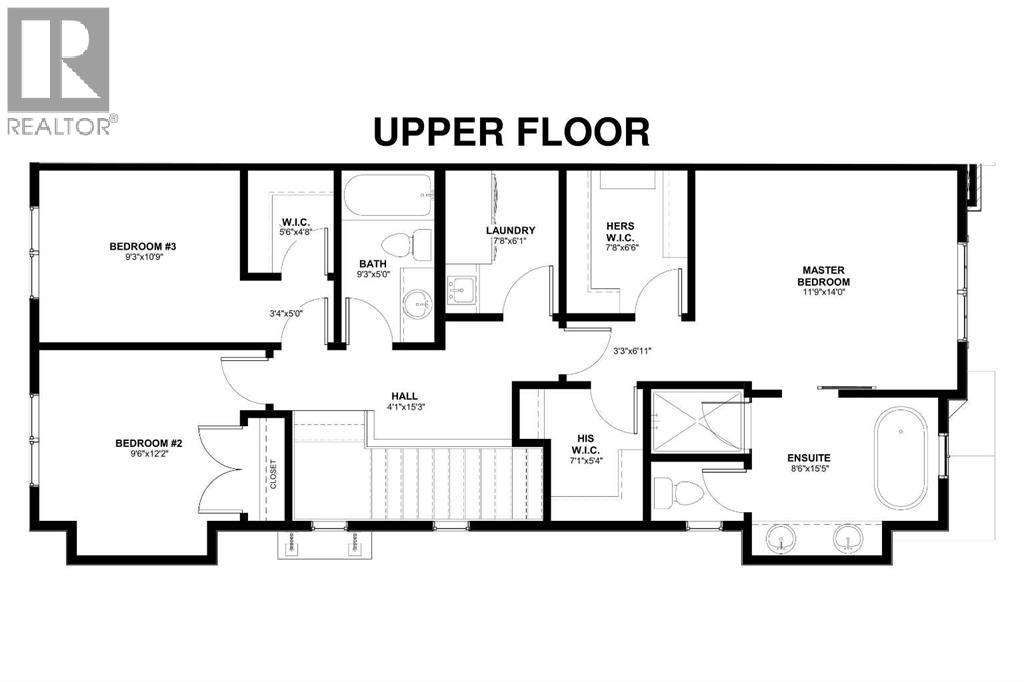
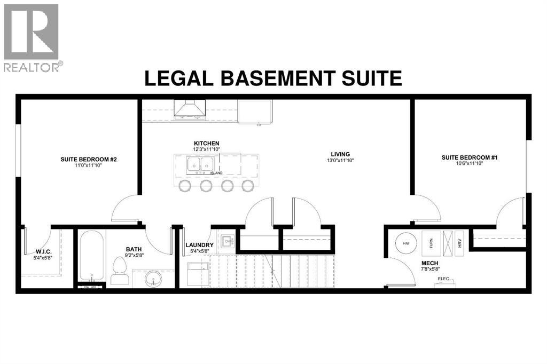
Built by Kaico Development, 3611 5th Avenue NW is a brand-new, end unit in Parkdale with no condo fees. A fully finished legal basement suite offers added flexibility for extended family or rental income. The Bow River pathways are a few blocks away, while Foothills Medical Centre, the University of Calgary and downtown are minutes from your door. With over 2,000 sq ft above grade plus a 1,000 sq ft legal suite, there's room for everyone. The main floor has 10-foot ceilings and centres on a statement concrete-finish island and a matching fireplace wall with oak floating shelves alongside. The kitchen blends style and function with quartz counters, a wall oven, built-in microwave and a pot filler. An arched opening leads to a mudroom with a built-in bench. Between homes, an 8-inch-thick concrete firewall adds privacy and reduces sound transfer between you and your neighbour keeping things private and quiet.Upstairs, the large primary bedroom has two walk-in closets and a spa-inspired 5-piece ensuite with both a freestanding soaker tub and a rain shower. Two more bedrooms and a laundry room with a sink and quartz counter complete the upper level.The 2-bedroom legal basement suite is a true second home: private entrance, quartz kitchen with island, full bath, full appliance package and its own laundry. The legal suite contains its own mechanical room, with a separate furnace, water heater and electrical panel – making it an ideal mortgage helper, a comfortable space for extended family or multi-generational living. Thoughtful upgrades come standard, including central air conditioning, an insulated, drywalled and heated detached double garage, appliances on both levels, and fenced landscaping with underground irrigation. All with no condo fees, plenty of street parking, and backed by full Alberta New Home Warranty coverage. *This home is nearing completion with possession anticipated in January, 2027 *Image s are digital renderings based on the home's planned specifications and finishes, illustrating its anticipated appearance upon completion. (id:67740)
Property details
Building
| Structure | Row / Townhouse |
|---|---|
| Property type | Single Family |
| Ownership | Freehold |
| Year built | 2026 |
| Storeys | 2 |
| Construction | Wood frame |
| Foundation | Poured Concrete |
Interior
| Bedrooms above grade | 3 |
|---|---|
| Bedrooms below grade | 2 |
| Half baths | 1 |
| Above grade finished area | 2,000 square feet |
| Basement | Finished, Full, Separate entrance, Suite |
| Flooring | Tile, Vinyl Plank |
| Heating | Forced air |
| Cooling | Central air conditioning |
| Fireplaces | 1 |
| Appliances | Washer, Refrigerator, Cooktop – Electric, Dishwasher, Dryer, Oven – Built-In, Garage door opener |
Lot & exterior
| Lot size | 2,940.00 square feet |
|---|---|
| Lot dimensions | 2940.00 |
| Lot features | See remarks |
| Exterior | Stone, Stucco |
| Fencing | Fence |
| Zoning description | R-CG |
Parking
| Parking spaces | 2 |
|---|---|
| Parking | Detached Garage, Garage, Heated Garage |
Rooms
| Room | Level | Dimensions |
|---|---|---|
| Primary Bedroom | Second level | 14.00 Ft x 11.75 Ft |
| Bedroom | Second level | 12.17 Ft x 9.50 Ft |
| Bedroom | Second level | 10.75 Ft x 9.25 Ft |
| Kitchen | Main level | 21.00 Ft x 14.42 Ft |
| Living room | Main level | 15.42 Ft x 13.00 Ft |
| Dining room | Main level | 12.67 Ft x 12.75 Ft |
| Bedroom | Unknown | 11.83 Ft x 10.50 Ft |
| Bedroom | Unknown | 11.83 Ft x 11.00 Ft |
| Living room | Unknown | 11.83 Ft x 13.00 Ft |
| Kitchen | Unknown | 11.83 Ft x 12.25 Ft |
| 5pc Bathroom | Second level | 15.42 Ft x 8.50 Ft |
| 2pc Bathroom | Main level | 5.00 Ft x 5.42 Ft |
| 4pc Bathroom | Unknown | 5.67 Ft x 9.17 Ft |
| 4pc Bathroom | Main level | 5.00 Ft x 9.25 Ft |
Location
Map location is approximate. Open larger map
Listing brokerage: RE/MAX Complete Realty

Listing data last updated November 6, 2026 4:31 pm.
Terms of use for MLS® listing content
By using this website and viewing its MLS® listing content you agree to these terms.
REALTOR®, REALTORS®, and the REALTOR® logo are certification marks that are owned by REALTOR® Canada Inc. and licensed exclusively to The Canadian Real Estate Association (CREA). These certification marks identify real estate professionals who are members of CREA and who must abide by CREA’s By-Laws, Rules, and the REALTOR® Code. The MLS® trademark and the MLS® logo are owned by CREA and identify the quality of services provided by real estate professionals who are members of CREA.
The information contained on this site is based in whole or in part on information that is provided by members of The Canadian Real Estate Association (CREA), who are responsible for its accuracy. REALTOR.ca Canada Inc. reproduces and distributes this information as a service for its members and neither CREA nor REALTOR.ca Canada Inc. assumes responsibility for its accuracy
This website is operated by the Berg Estate Team (Tom Berg and Valery Berg), REALTORS® with eXp Realty, members of The Canadian Real Estate Association.
The listing content on this website is protected by copyright and other laws, and is intended solely for the private, non-commercial use by individuals. Any other reproduction, distribution or use of the content, in whole or in part, is specifically forbidden. The prohibited uses include commercial use, “screen scraping”, “database scraping”, and any other activity intended to collect, store, reorganize or manipulate data on the pages produced by or displayed on this website.