
45 Mcrae Street
Okotoks, Alberta T1S1J3
$549,800
Listed by RE/MAX Landan Real Estate
MLS® A2345198
- Bedrooms
- 2
- Bathrooms
- 1
- Living area
- 684 sq ft
- Type
- House
- Built
- 1900
About this property
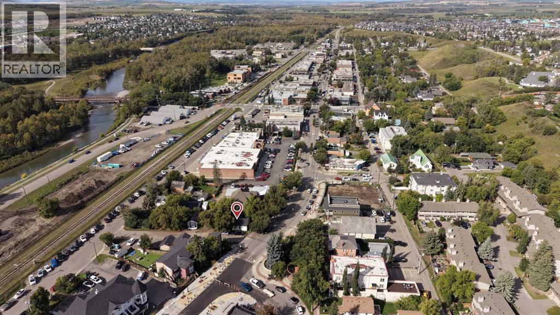
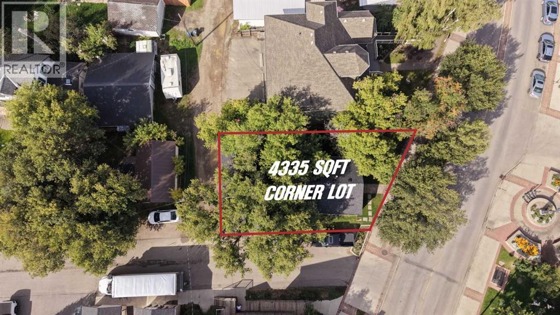
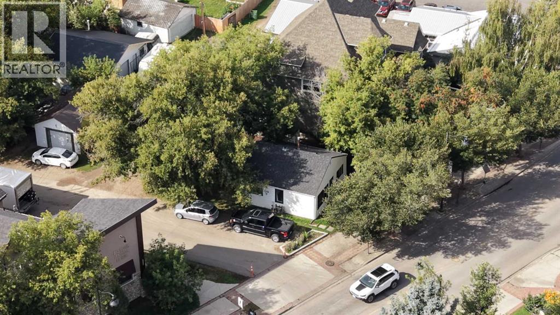
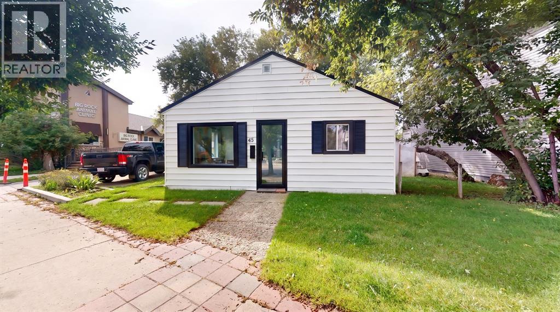
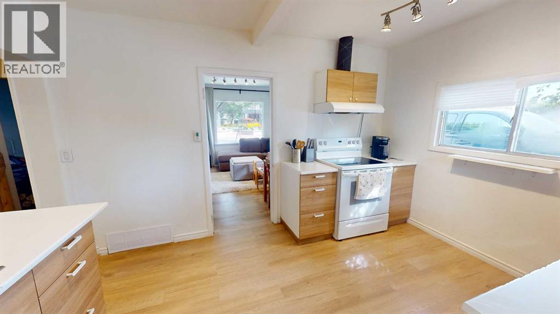
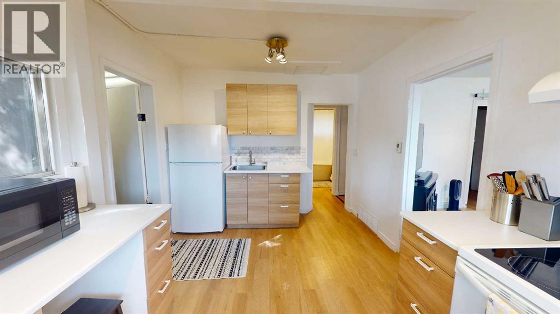
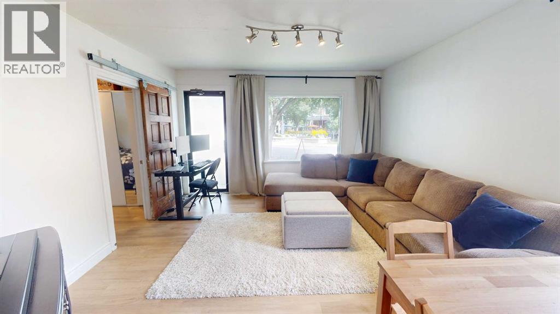
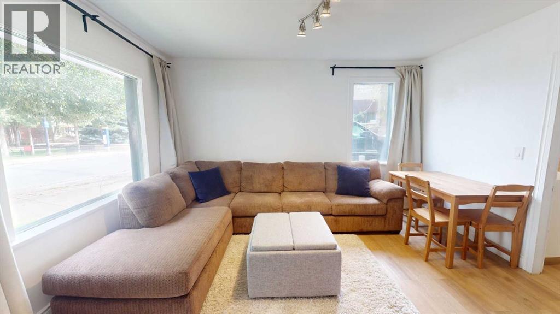
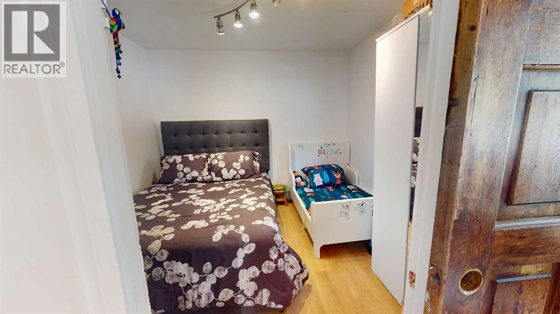
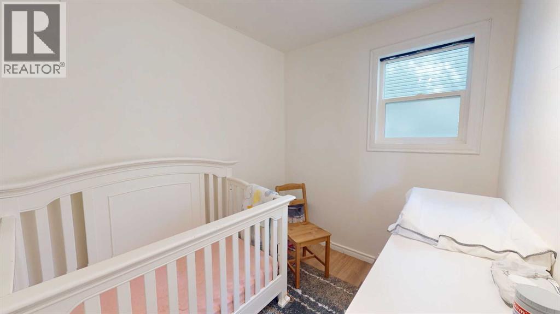
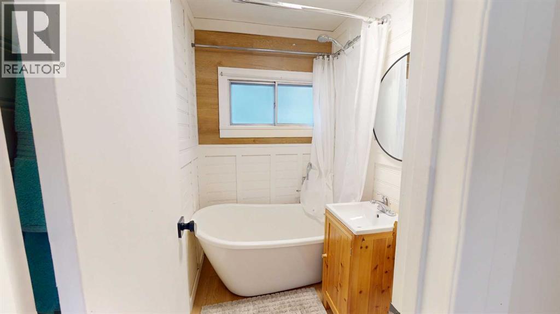
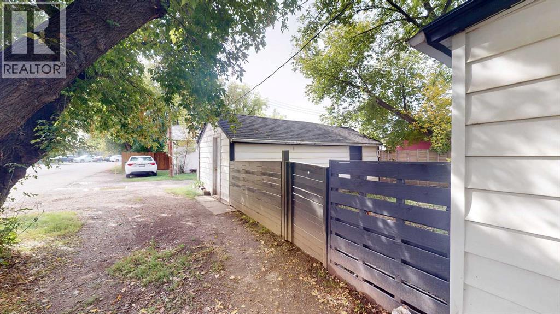
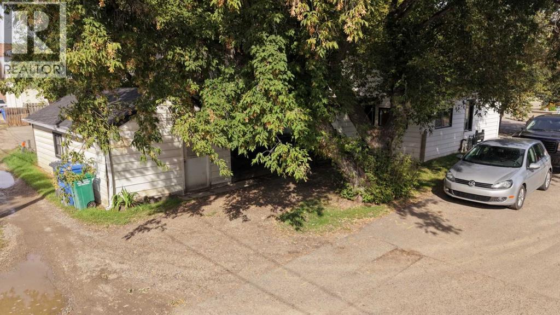
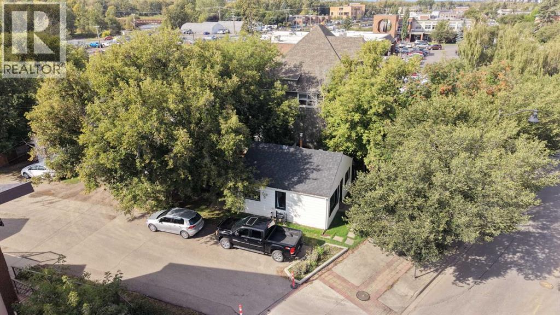
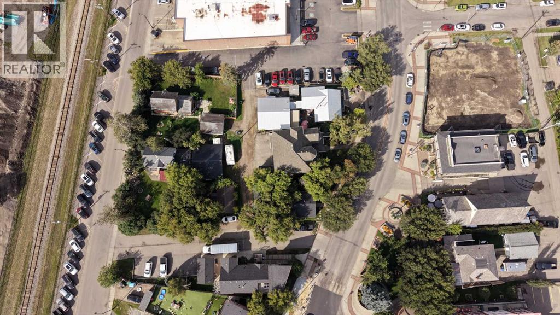
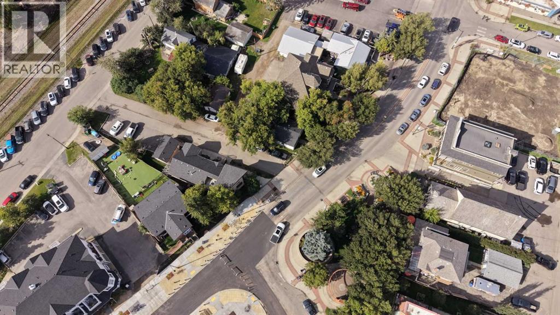
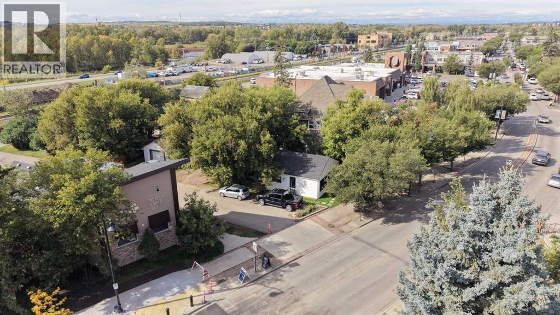
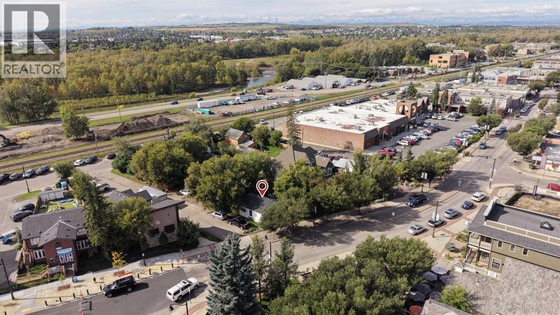
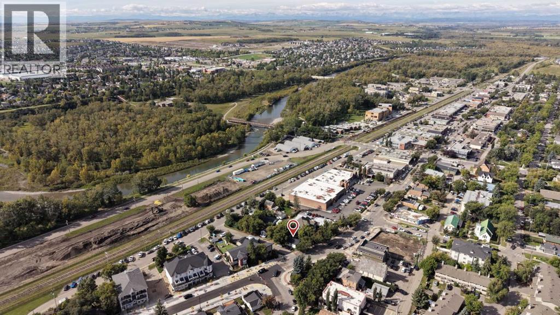
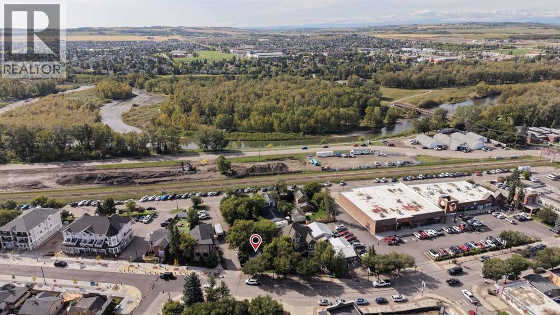
Welcome to 45 McRae Street in the heart of Downtown Okotoks, an exceptional opportunity to own a 4,335 sqft CORNER LOT with Downtown District (D) zoning, offering incredible flexibility for residential, commercial, or mixed-use possibilities. Positioned directly on the downtown strip and across from Old Towne Plaza with restaurants, shops, local businesses, and community gathering spaces just steps away, this is a highly visible location surrounded by the energy and activity that makes downtown Okotoks such a desirable destination. Frequent community events and steady pedestrian and vehicle traffic create excellent exposure for entrepreneurs, investors, or small business owners looking for a storefront or professional space, while the existing residence also provides the option to continue using the property as a home. The charming 684 sq. ft. bungalow features a bright and inviting living room with a large picture window overlooking McRae Street, a functional kitchen with updated cabinetry and plenty of workspace, two bedrooms, and a full bathroom highlighted by a freestanding tub and warm accents. The property has also seen UPGRADES TO THE FURNACE AND ELECTRICAL within the past 10+ years adding practical value to the existing building. Outside, the generous corner parcel offers multiple access points, including convenient access from the adjoining lane and rear alley, creating additional flexibility for parking, deliveries, future development, or business operations. A substantial 12'5" x 24'7" detached shed provides an impressive amount of additional storage or workspace. The Downtown District zoning is intended to support a vibrant, pedestrian-oriented town center with a blend of commercial, retail, office, community, and residential uses while encouraging thoughtful infill and redevelopment, making this property particularly appealing for anyone looking to capitalize on the continued growth and character of Downtown Okotoks. Whether you envision operating your own business in a prominent Main Street location, holding the property as an investment, maintaining its residential use, or exploring future redevelopment opportunities, 45 McRae Street offers a rare combination of location, visibility, lot size, access, and flexible downtown zoning in one of Okotoks' most recognizable areas. (id:67740)
Property details
Building
| Structure | House |
|---|---|
| Property type | Single Family |
| Ownership | Freehold |
| Style | Bungalow |
| Year built | 1900 |
| Storeys | 1 |
| Construction | Wood frame |
| Foundation | Poured Concrete |
Interior
| Bedrooms above grade | 2 |
|---|---|
| Bedrooms below grade | 0 |
| Half baths | 0 |
| Above grade finished area | 684 square feet |
| Basement | See Remarks |
| Flooring | Vinyl |
| Heating | Forced air |
| Cooling | None |
| Appliances | Refrigerator, Stove, Microwave, Hood Fan, Washer/Dryer Stack-Up |
Lot & exterior
| Lot size | 4,335.00 square feet |
|---|---|
| Lot dimensions | 4335.00 |
| Lot features | Back lane, No Animal Home, No Smoking Home, Level |
| Exterior | Aluminum siding |
| Fencing | Fence |
| Zoning description | D |
Parking
| Parking | Other |
|---|
Fees & taxes
| Annual property taxes | $4,569 |
|---|---|
| Tax year | 2026 |
Rooms
| Room | Level | Dimensions |
|---|---|---|
| Living room | Main level | 13.33 Ft x 13.75 Ft |
| Kitchen | Main level | 13.33 Ft x 9.83 Ft |
| Bedroom | Main level | 10.00 Ft x 10.17 Ft |
| 4pc Bathroom | Main level | |
| Bedroom | Main level | 10.00 Ft x 7.17 Ft |
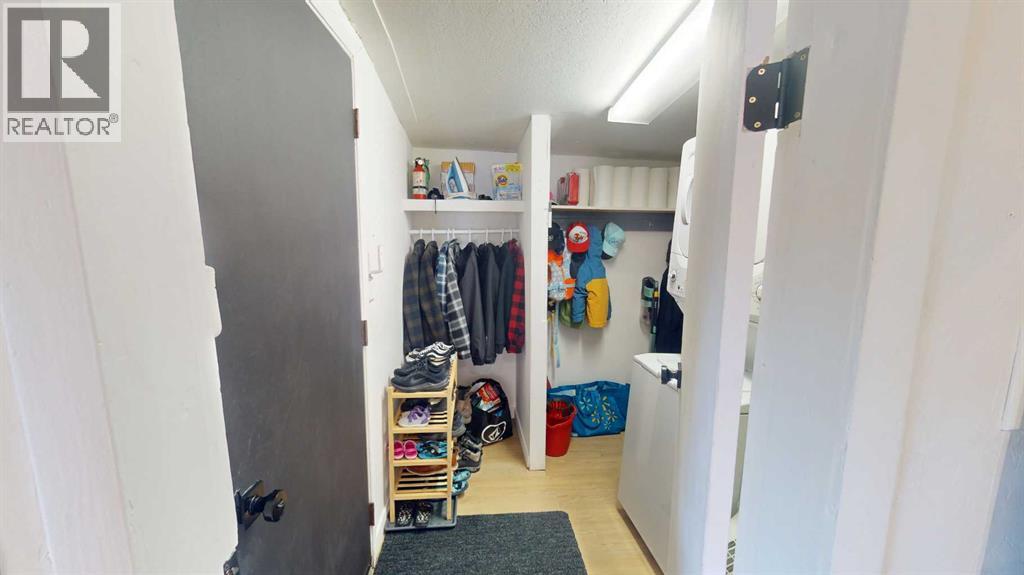
| Other | Main level | 7.58 Ft x 7.92 Ft |
Location
Map location is approximate. Open larger map
Listing brokerage: RE/MAX Landan Real Estate

Listing data last updated November 5, 2026 9:31 am.
Terms of use for MLS® listing content
By using this website and viewing its MLS® listing content you agree to these terms.
REALTOR®, REALTORS®, and the REALTOR® logo are certification marks that are owned by REALTOR® Canada Inc. and licensed exclusively to The Canadian Real Estate Association (CREA). These certification marks identify real estate professionals who are members of CREA and who must abide by CREA’s By-Laws, Rules, and the REALTOR® Code. The MLS® trademark and the MLS® logo are owned by CREA and identify the quality of services provided by real estate professionals who are members of CREA.
The information contained on this site is based in whole or in part on information that is provided by members of The Canadian Real Estate Association (CREA), who are responsible for its accuracy. REALTOR.ca Canada Inc. reproduces and distributes this information as a service for its members and neither CREA nor REALTOR.ca Canada Inc. assumes responsibility for its accuracy
This website is operated by the Berg Estate Team (Tom Berg and Valery Berg), REALTORS® with eXp Realty, members of The Canadian Real Estate Association.
The listing content on this website is protected by copyright and other laws, and is intended solely for the private, non-commercial use by individuals. Any other reproduction, distribution or use of the content, in whole or in part, is specifically forbidden. The prohibited uses include commercial use, “screen scraping”, “database scraping”, and any other activity intended to collect, store, reorganize or manipulate data on the pages produced by or displayed on this website.