
2930 Oakmoor Crescent Southwest
Oakridge, Calgary, Alberta T2V3Z7
$829,999
Listed by Real Broker
MLS® A2357047
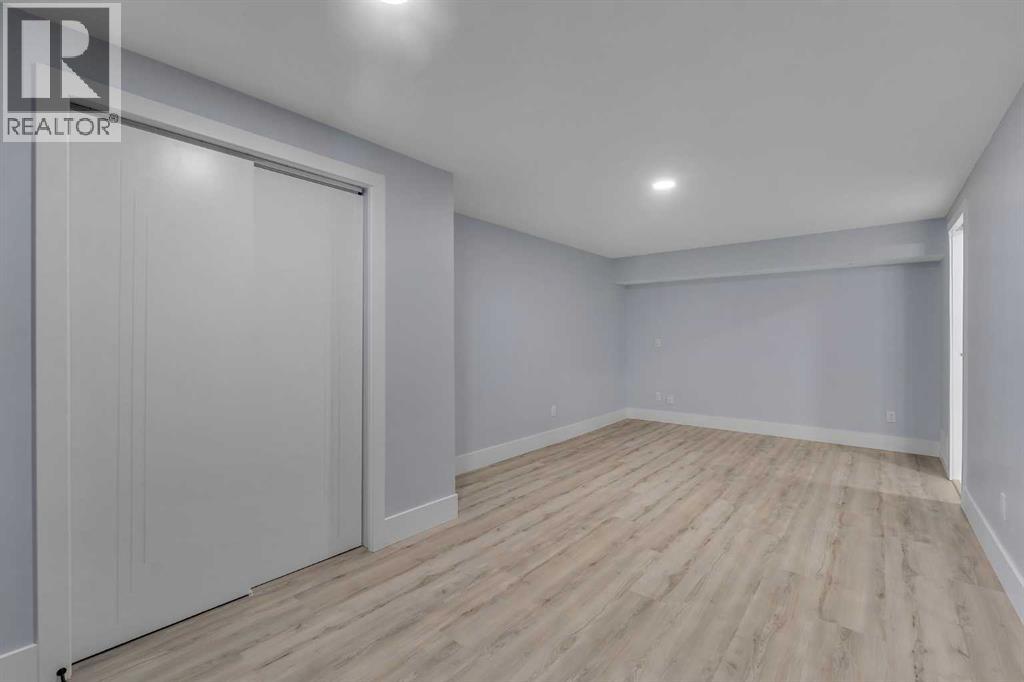
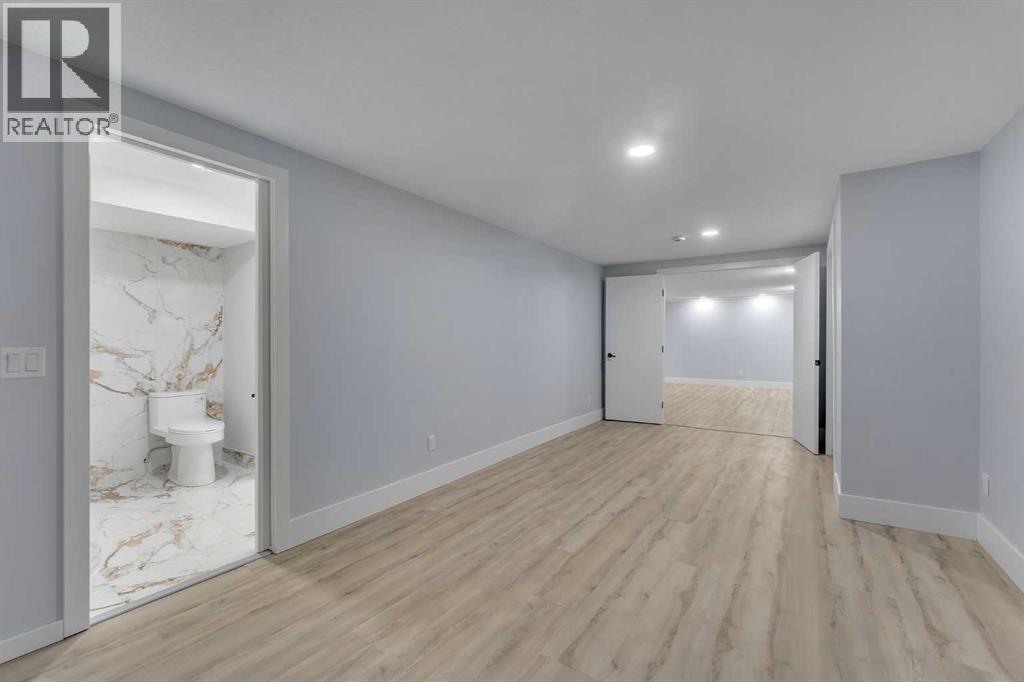
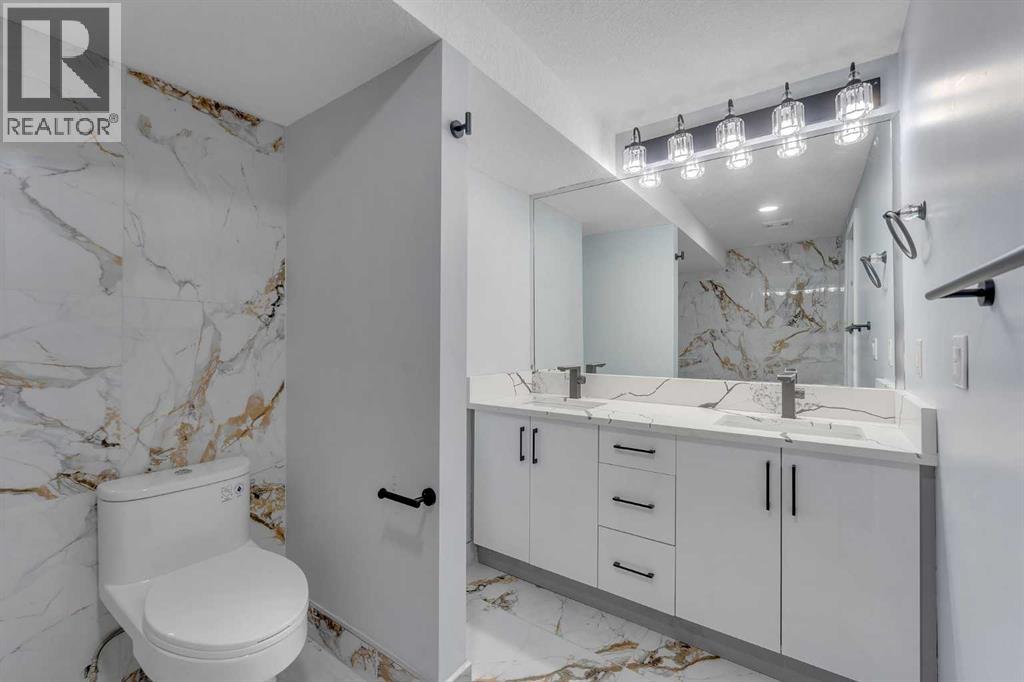
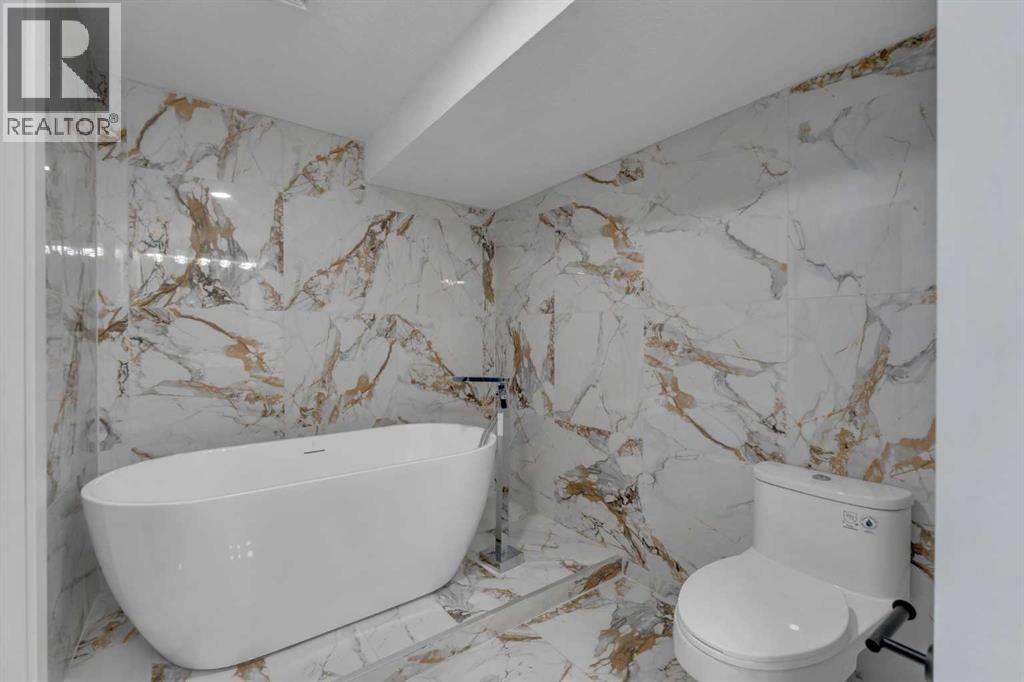
- Bedrooms
- 5
- Bathrooms
- 4 + 1 half
- Living area
- 2,282 sq ft
- Type
- House
- Built
- 1971
About this property
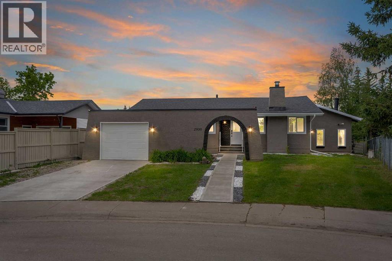
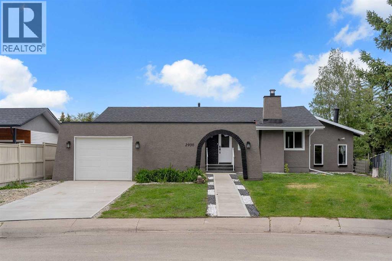
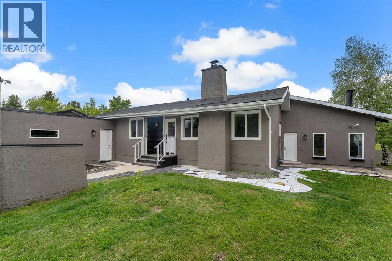
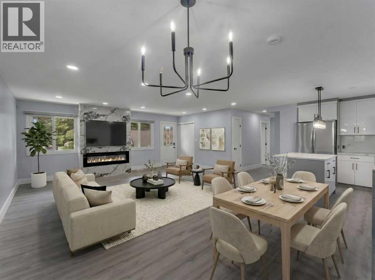
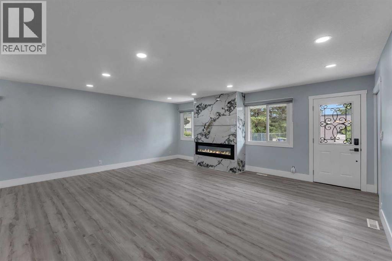
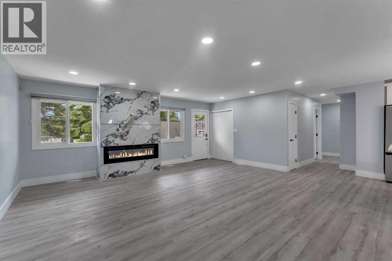
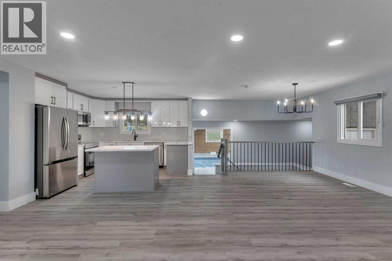
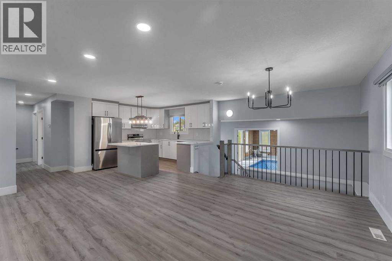
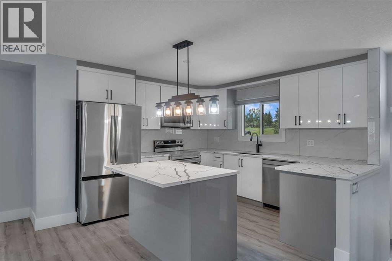
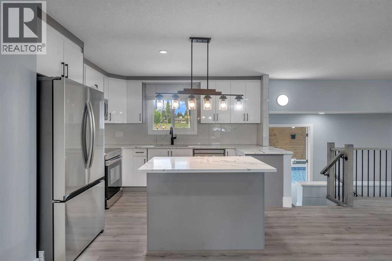
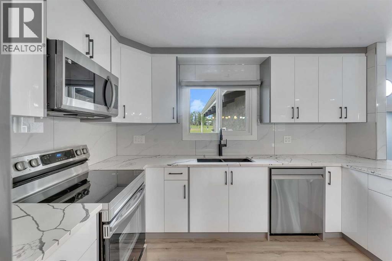
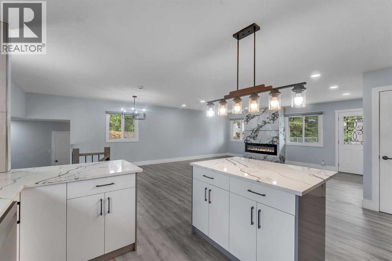
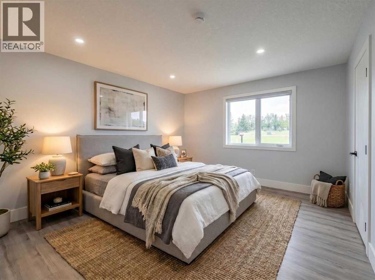
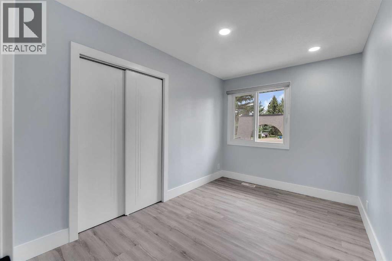
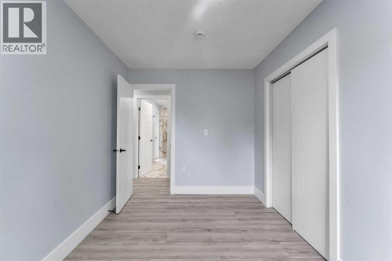
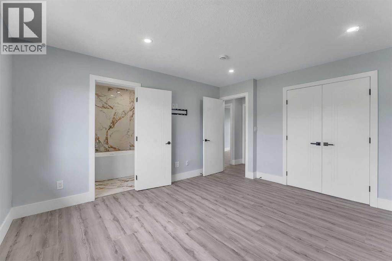
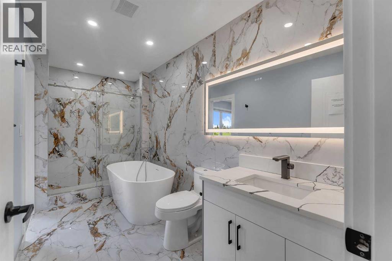
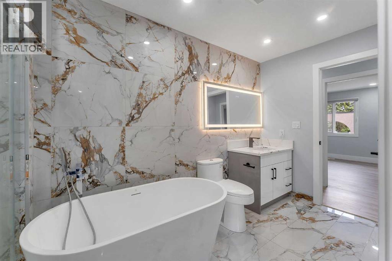
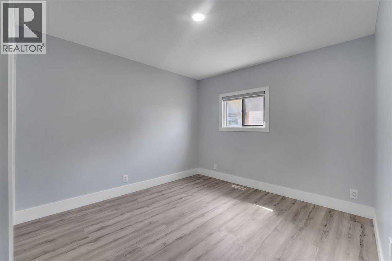
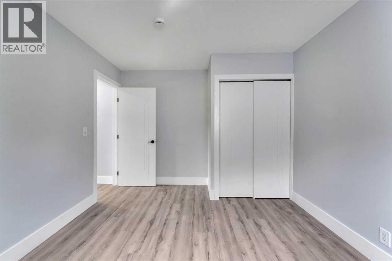
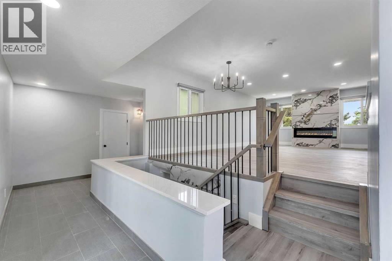
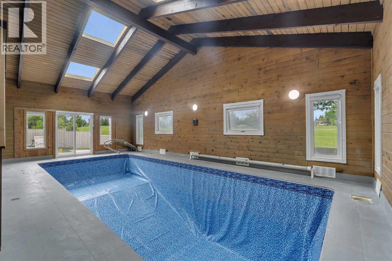
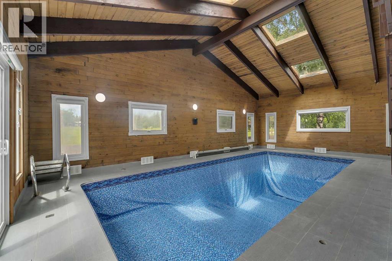
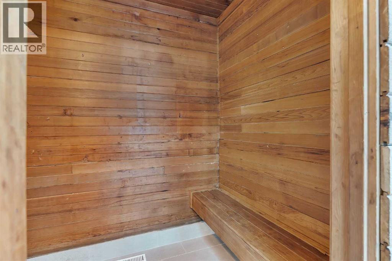
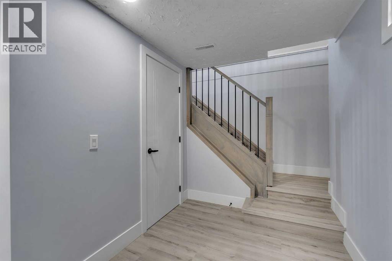
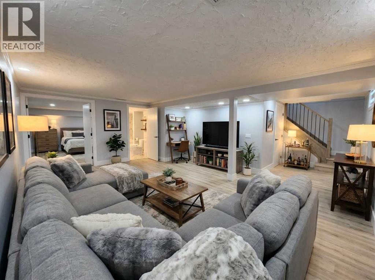
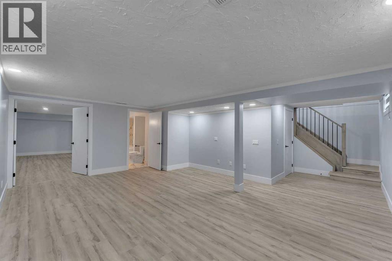
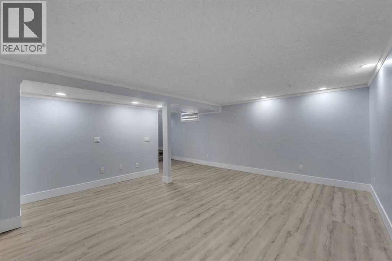
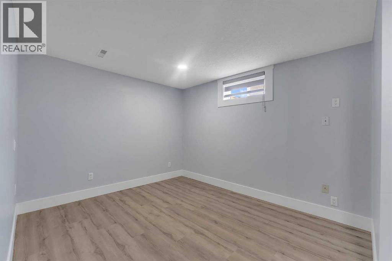
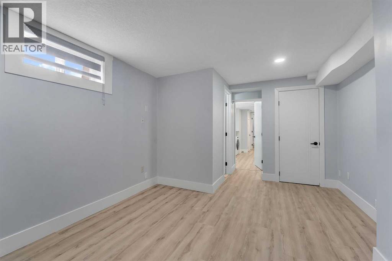
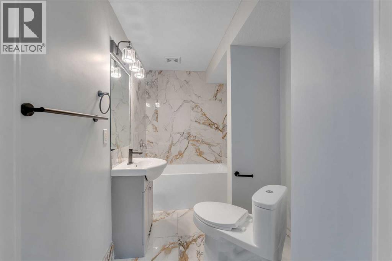
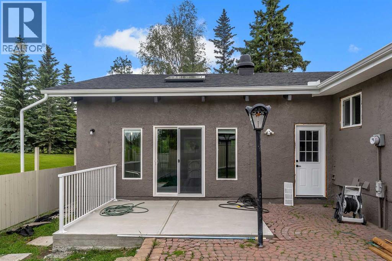
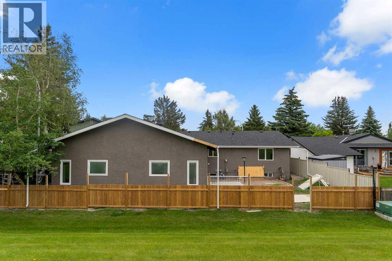
5 BEDROOMS & 3.5 BATHS | INDOOR SWIMMING POOL | BACKS ON TO GREEN SPACE | FULLY RENOVATED | SOUGHT AFTER NEIGHBOURHOODWelcome to this extensively renovated bungalow in the highly sought-after community of Oakridge, offering a rare combination of luxury, functionality, and year-round enjoyment with a private indoor swimming pool. Situated on a beautifully landscaped lot backing onto a park with no rear neighbours, this exceptional home has been thoughtfully renovated from top to bottom.Recent upgrades include luxury vinyl plank flooring, fresh interior and exterior paint, new doors, most windows replaced, new spotlights throughout, a partially new roof, a new concrete patio, and new fencing. Pride of ownership and quality craftsmanship are evident throughout.Step inside to an inviting open concept main floor featuring a spacious living room anchored by a modern electric fireplace. The living area flows seamlessly into the dining space and a stunning brand new kitchen, creating the perfect setting for both everyday living and entertaining.The primary suite serves as a private retreat, complete with a walk in closet and direct access to a beautifully appointed bathroom featuring a walk in shower and relaxing soaker tub. Two additional generously sized bedrooms complete the main level.A truly exceptional feature of this home is the indoor swimming pool addition, an amenity rarely found in Calgary. Enjoy swimming year round beneath a skylight ceiling, regardless of the season. The pool area has been refreshed with a new liner, new pool furnace, updated tile flooring, and a pool cover for added convenience. Adjacent to the pool is a private sauna and an elevated lounge nook, providing the perfect place to relax and unwind. Double doors open directly to the newly completed concrete patio, creating a seamless indoor-outdoor entertaining space.The fully developed basement offers even more living space, including a large recreation room, two additional bedrooms, a nd multiple bathrooms. One bedroom features a private ensuite, while the second includes its own convenient two-piece ensuite, making this level ideal for guests, extended family, or multi generational living.Outside, enjoy the beautifully refreshed landscaping, updated concrete work, new fencing, and the privacy of backing directly onto green space. Conveniently located near schools, shopping, public transit, parks, and numerous amenities, this one of a kind Oakridge property offers an exceptional lifestyle opportunity.Rarely does a fully renovated home with an indoor pool and sauna become available in one of Calgary’s most established and desirable communities. Don’t miss your chance to own this truly unique property. (id:67740)
Property details
Building
| Structure | House |
|---|---|
| Property type | Single Family |
| Ownership | Freehold |
| Style | Bungalow |
| Year built | 1971 |
| Storeys | 1 |
| Foundation | Poured Concrete |
Interior
| Bedrooms above grade | 3 |
|---|---|
| Bedrooms below grade | 2 |
| Half baths | 1 |
| Above grade finished area | 2,282 square feet |
| Basement | Finished, Full |
| Flooring | Tile, Vinyl Plank |
| Heating | Forced air |
| Cooling | None |
| Fireplaces | 1 |
| Appliances | Washer, Refrigerator, Dishwasher, Range, Dryer, Microwave, Window Coverings |
Lot & exterior
| Lot size | 622.00 square meters |
|---|---|
| Lot dimensions | 622.00 |
| Lot features | No neighbours behind, Sauna |
| Exterior | Brick, Stucco |
| Fencing | Fence |
| Zoning description | R-C1 |
Parking
| Parking spaces | 1 |
|---|---|
| Parking | Attached Garage |
Fees & taxes
| Annual property taxes | $5,403 |
|---|---|
| Tax year | 2026 |
Rooms
| Room | Level | Dimensions |
|---|---|---|
| 4pc Bathroom | Main level | 5.92 Ft x 13.50 Ft |
| Bedroom | Main level | 8.00 Ft x 12.00 Ft |
| Primary Bedroom | Main level | 12.17 Ft x 14.08 Ft |
| Bedroom | Main level | 12.92 Ft x 10.50 Ft |
| Storage | Main level | 6.08 Ft x 4.83 Ft |
| Kitchen | Main level | 11.58 Ft x 10.75 Ft |
| Living room/Dining room | Main level | 24.50 Ft x 23.67 Ft |
| Recreational, Games room | Main level | 32.67 Ft x 19.58 Ft |
| Sauna | Main level | 6.08 Ft x 4.92 Ft |
| Furnace | Main level | 3.92 Ft x 10.17 Ft |
| Loft | Upper Level | 24.08 Ft x 12.67 Ft |
| 2pc Bathroom | Lower level | 6.25 Ft x 3.58 Ft |
| 4pc Bathroom | Lower level | 9.17 Ft x 5.50 Ft |
| 4pc Bathroom | Lower level | 12.00 Ft x 6.75 Ft |
| Bedroom | Lower level | 17.75 Ft x 11.08 Ft |
| Laundry room | Lower level | 16.67 Ft x 9.67 Ft |
| Bedroom | Lower level | 21.58 Ft x 10.67 Ft |
| Living room | Lower level | 19.75 Ft x 22.42 Ft |
| Furnace | Lower level | 6.75 Ft x 6.00 Ft |
Location
Map location is approximate. Open larger map
Listing brokerage: Real Broker

Listing data last updated November 7, 2026 12:31 am.
Terms of use for MLS® listing content
By using this website and viewing its MLS® listing content you agree to these terms.
REALTOR®, REALTORS®, and the REALTOR® logo are certification marks that are owned by REALTOR® Canada Inc. and licensed exclusively to The Canadian Real Estate Association (CREA). These certification marks identify real estate professionals who are members of CREA and who must abide by CREA’s By-Laws, Rules, and the REALTOR® Code. The MLS® trademark and the MLS® logo are owned by CREA and identify the quality of services provided by real estate professionals who are members of CREA.
The information contained on this site is based in whole or in part on information that is provided by members of The Canadian Real Estate Association (CREA), who are responsible for its accuracy. REALTOR.ca Canada Inc. reproduces and distributes this information as a service for its members and neither CREA nor REALTOR.ca Canada Inc. assumes responsibility for its accuracy
This website is operated by the Berg Estate Team (Tom Berg and Valery Berg), REALTORS® with eXp Realty, members of The Canadian Real Estate Association.
The listing content on this website is protected by copyright and other laws, and is intended solely for the private, non-commercial use by individuals. Any other reproduction, distribution or use of the content, in whole or in part, is specifically forbidden. The prohibited uses include commercial use, “screen scraping”, “database scraping”, and any other activity intended to collect, store, reorganize or manipulate data on the pages produced by or displayed on this website.