
151153 Lissington Drive Southwest
North Glenmore Park, Calgary, Alberta T3E5E5
$1,549,000
Listed by LPT Realty
MLS® A2354936
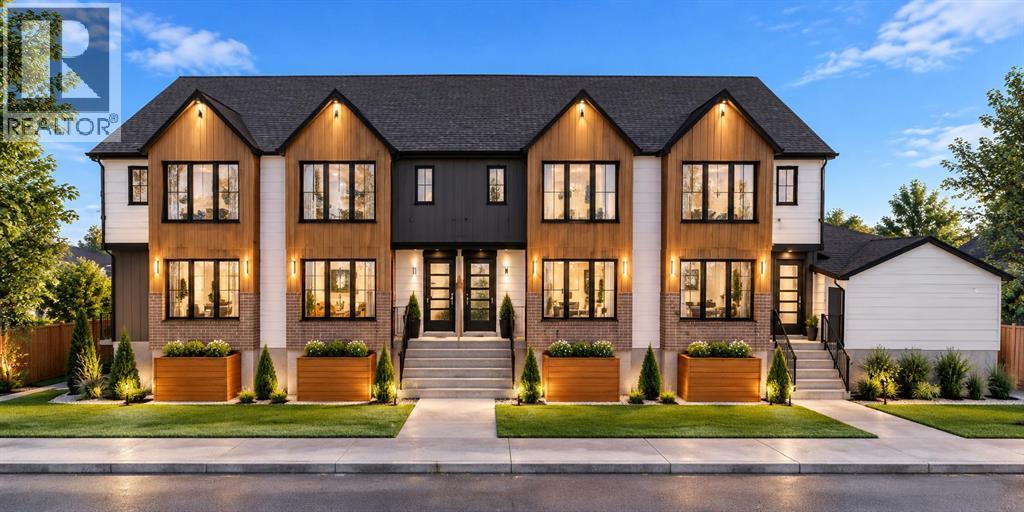
- Living area
- 6,006 sq ft
- Type
- Multi-Family
- Built
- 1969
About this property
ATTENTION BUILDERS, DEVELOPERS, AND INVESTORS! Skip the lengthy planning and design process. This prime North Glenmore Park development site comes with a City-approved Development Permit (DP) for a lucrative 4-unit townhouse project.The engineered plans feature approximately 8,466 sq. ft. of total developed area, showcasing approximately 5,964 sq. ft. of above-grade living space, plus a detached 4-car garage. Situated on a premium approximately 6,083 sq. ft. R-CG zoned lot, this property is perfectly positioned in one of Calgary’s premier, high-demand inner-city SW communities.The location offers massive future resale and rental appeal—steps from the Glenmore Reservoir, extensive park and pathway systems, top-tier schools, Mount Royal University, local shopping, and quick commuter routes.DP approved, 4 units, plans ready, and prime inner-city location. This is a rare, turn-key opportunity to secure a substantially advanced development project and move straight toward construction. Full building plans are available for immediate review. (id:67740)
Property details
Building
| Structure | Multi-Family |
|---|---|
| Property type | Multi-family |
| Ownership | Freehold |
| Year built | 1969 |
Interior
| Above grade finished area | 6,006 square feet |
|---|---|
| Appliances | See remarks |
Lot & exterior
| Lot size | 564.00 square meters |
|---|---|
| Lot dimensions | 564.00 |
| Zoning description | R-CG |
Parking
| Parking spaces | 4 |
|---|---|
| Parking | Detached Garage |
Fees & taxes
| Annual property taxes | $6,603 |
|---|---|
| Tax year | 2026 |
Location
Map location is approximate. Open larger map
Listing brokerage: LPT Realty

Listing data last updated November 4, 2026 4:48 pm.
Terms of use for MLS® listing content
By using this website and viewing its MLS® listing content you agree to these terms.
REALTOR®, REALTORS®, and the REALTOR® logo are certification marks that are owned by REALTOR® Canada Inc. and licensed exclusively to The Canadian Real Estate Association (CREA). These certification marks identify real estate professionals who are members of CREA and who must abide by CREA’s By-Laws, Rules, and the REALTOR® Code. The MLS® trademark and the MLS® logo are owned by CREA and identify the quality of services provided by real estate professionals who are members of CREA.
The information contained on this site is based in whole or in part on information that is provided by members of The Canadian Real Estate Association (CREA), who are responsible for its accuracy. REALTOR.ca Canada Inc. reproduces and distributes this information as a service for its members and neither CREA nor REALTOR.ca Canada Inc. assumes responsibility for its accuracy
This website is operated by the Berg Estate Team (Tom Berg and Valery Berg), REALTORS® with eXp Realty, members of The Canadian Real Estate Association.
The listing content on this website is protected by copyright and other laws, and is intended solely for the private, non-commercial use by individuals. Any other reproduction, distribution or use of the content, in whole or in part, is specifically forbidden. The prohibited uses include commercial use, “screen scraping”, “database scraping”, and any other activity intended to collect, store, reorganize or manipulate data on the pages produced by or displayed on this website.