
6 Storm Mountain Place
Mountainview, Okotoks, Alberta T1S0L6
$799,000
Listed by CIR Realty
MLS® A2354086
- Bedrooms
- 4
- Bathrooms
- 4 + 1 half
- Living area
- 2,606 sq ft
- Type
- House
- Built
- 2014
About this property
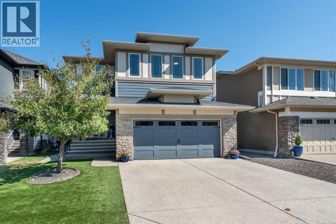
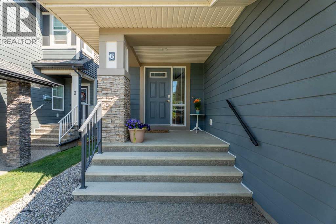
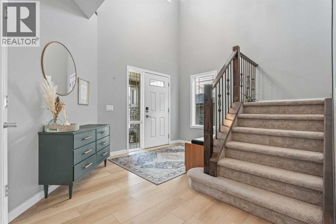
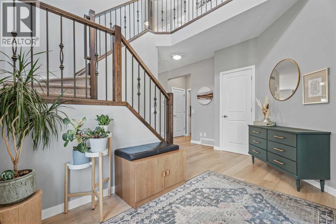
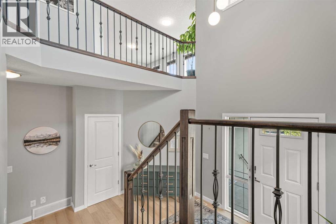
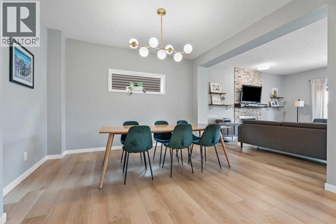
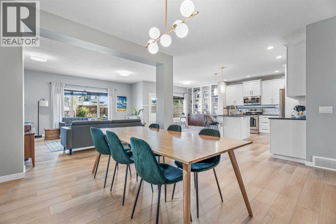
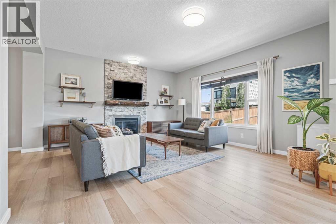
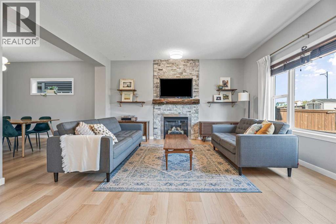
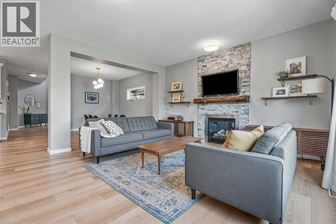
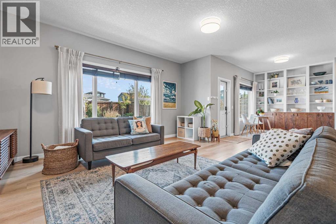
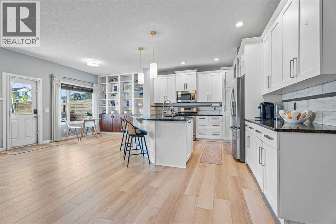
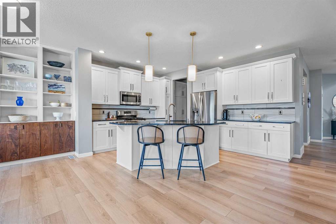
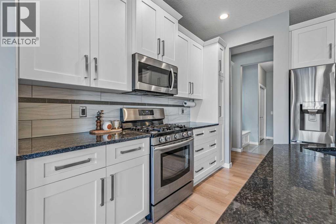
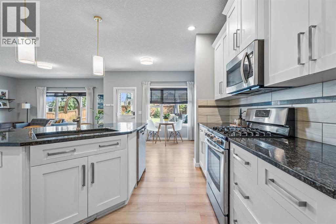
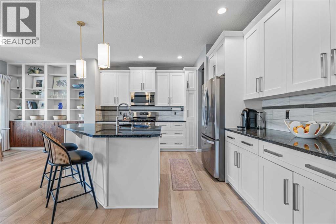
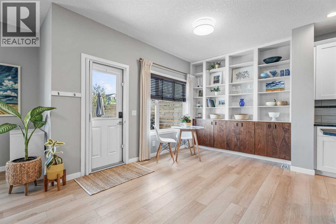
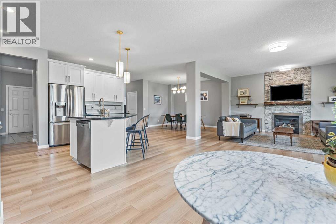
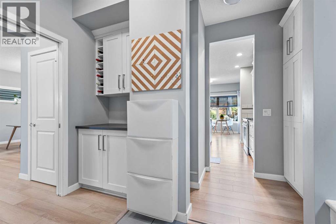
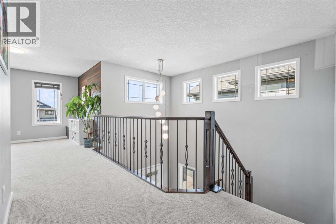
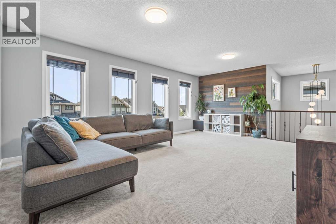
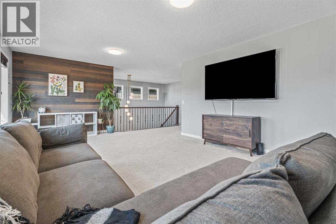
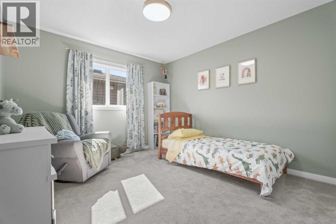
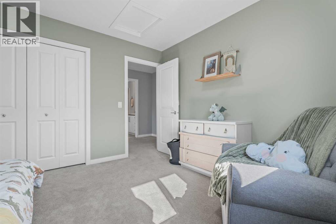
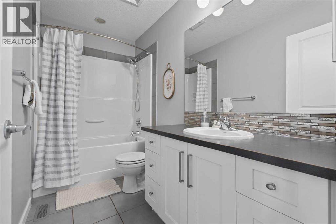
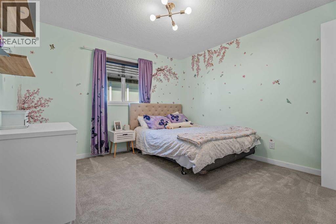
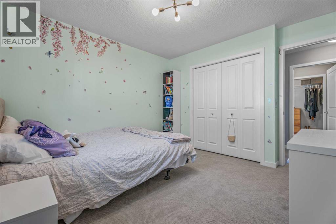
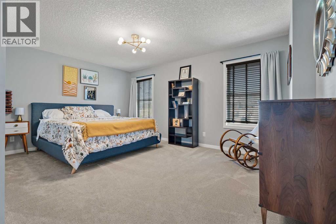
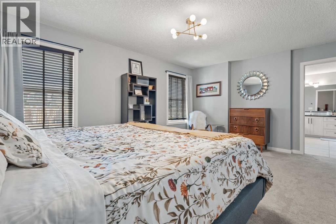
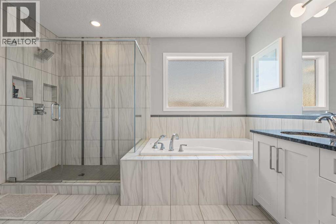
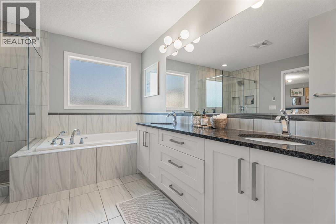
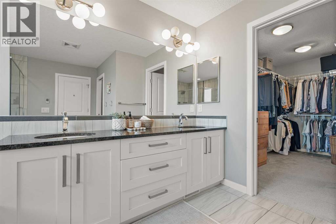
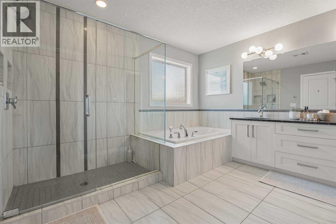
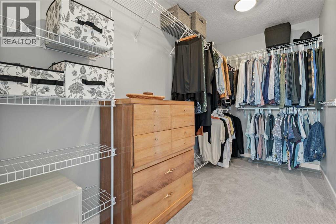
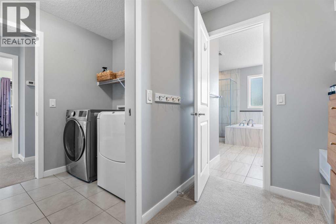
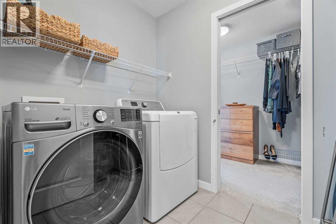
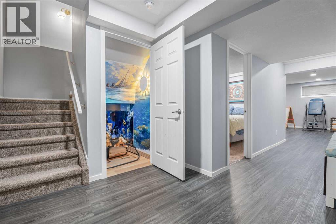
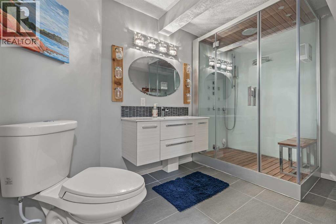
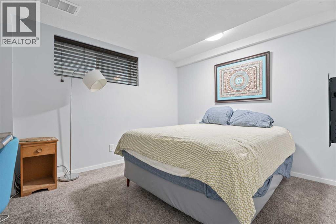
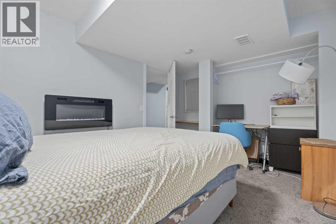
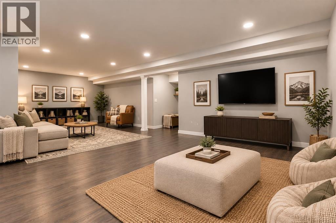
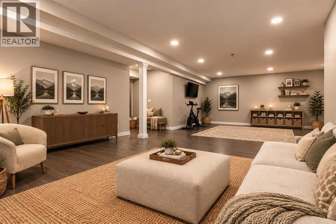
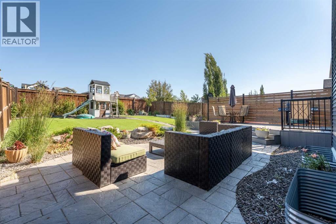
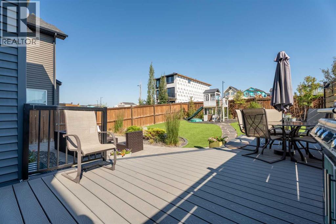
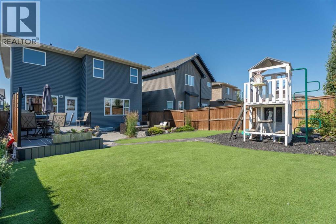
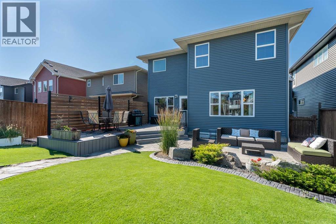
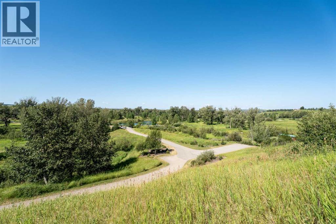
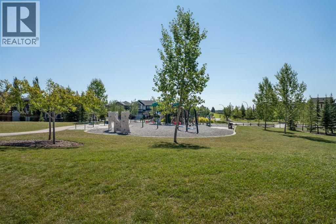
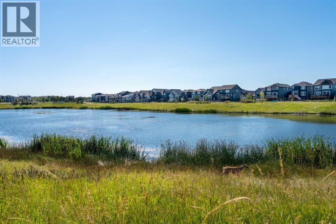
Welcome to this beautifully maintained 2,600 sq. ft. home, perfectly situated on a quiet cul-de-sac in the highly sought after community of Mountainview. As one of the last neighbourhoods developed in Okotoks consisting exclusively of single family detached homes, Mountainview offers a unique sense of privacy, pride of ownership, and community that is becoming increasingly difficult to find. Enjoy kilometres of scenic walking paths connecting to the Sheep River, ponds, parks, and green spaces, all while being just minutes from historic downtown Okotoks, where you can enjoy events such as Light Up Okotoks, car shows, parades, farmers' markets, shopping, and local restaurants. A professionally landscaped front yard welcomes you home, leading to a covered front porch and impressive open to above foyer. The main floor has been beautifully refreshed with new wide plank flooring, updated lighting, and a new hot water tank installed in 2026. The open concept design is perfect for everyday living and entertaining, featuring a spacious kitchen with granite countertops, large island, gas stove, custom built in pantry cabinetry, and plenty of storage. The adjoining dining area and living room create a warm and inviting space highlighted by a stunning brick feature wall, custom wood mantel, and cozy fireplace. Upgraded wrought iron railings lead you upstairs to a bright bonus room filled with natural light, offering the perfect space for movie nights, family gatherings, or relaxing at the end of the day. The primary retreat features a functional layout with a spacious bedroom, massive walk in closet with direct access to the upper laundry room, and a luxurious five piece ensuite. Two additional bedrooms and a four piece bathroom complete the upper level. The fully developed basement offers a large recreation room, fourth bedroom, and three piece bathroom featuring a custom steam shower, providing excellent space for guests, teenagers, or additional family living. The backyard i s a true extension of the home with premium artificial turf, composite decking, elegant paver stone patios, and multiple outdoor living areas perfect for entertaining, family barbecues, or relaxing on summer evenings. Combining exceptional upgrades, thoughtful design, and an unbeatable Mountainview location, this home offers the perfect blend of comfort, lifestyle, and convenience. With its quiet setting, extensive pathways, nearby amenities, and strong community feel, this is an incredible opportunity to own a move in ready home in one of Okotoks' most desirable neighbourhoods. The combination of mature landscaping, exceptional curb appeal, and a thoughtfully designed floor plan creates a home that truly stands out. Whether you are looking for a place to raise your family, entertain friends, or enjoy the benefits of a connected community, this Mountainview property offers a rare opportunity to enjoy the very best of Okotoks living. (id:67740)
Property details
Building
| Structure | House |
|---|---|
| Property type | Single Family |
| Ownership | Freehold |
| Year built | 2014 |
| Storeys | 2 |
| Construction | Wood frame |
| Foundation | Poured Concrete |
Interior
| Bedrooms above grade | 3 |
|---|---|
| Bedrooms below grade | 1 |
| Half baths | 1 |
| Above grade finished area | 2,606 square feet |
| Basement | Finished, Full |
| Flooring | Hardwood, Carpeted, Vinyl |
| Heating | Forced air |
| Cooling | Central air conditioning |
| Fireplaces | 1 |
| Appliances | Refrigerator, Water softener, Gas stove(s), Dishwasher, Microwave Range Hood Combo, Humidifier, Window Coverings, Garage door opener, Washer & Dryer |
Lot & exterior
| Lot size | 5,000.00 square feet |
|---|---|
| Lot dimensions | 5000.00 |
| Exterior | Brick, Vinyl siding, Composite Siding |
| Fencing | Fence |
| View | View |
| Community features | Golf Course Development |
| Zoning description | R1N |
Parking
| Parking spaces | 4 |
|---|---|
| Parking | Attached Garage |
Fees & taxes
| Annual property taxes | $6,081 |
|---|---|
| Tax year | 2026 |
Rooms
| Room | Level | Dimensions |
|---|---|---|
| Living room | Main level | 15.08 Ft x 15.92 Ft |
| Breakfast | Main level | 13.00 Ft x 8.50 Ft |
| Kitchen | Main level | 13.00 Ft x 17.08 Ft |
| Dining room | Main level | 12.33 Ft x 11.92 Ft |
| Other | Main level | 11.25 Ft x 10.42 Ft |
| Other | Main level | 7.08 Ft x 15.42 Ft |
| Primary Bedroom | Upper Level | 17.58 Ft x 16.92 Ft |
| Other | Upper Level | 11.08 Ft x 5.67 Ft |
| Bedroom | Upper Level | 11.33 Ft x 11.67 Ft |
| Bedroom | Upper Level | 10.92 Ft x 11.67 Ft |
| Laundry room | Upper Level | 9.92 Ft x 5.67 Ft |
| 4pc Bathroom | Upper Level | 4.92 Ft x 9.83 Ft |
| Recreational, Games room | Basement | 16.75 Ft x 27.42 Ft |
| Bedroom | Basement | 12.00 Ft x 9.67 Ft |
| Bonus Room | Upper Level | 14.08 Ft x 19.92 Ft |
| 5pc Bathroom | Upper Level | .00 Ft x .00 Ft |
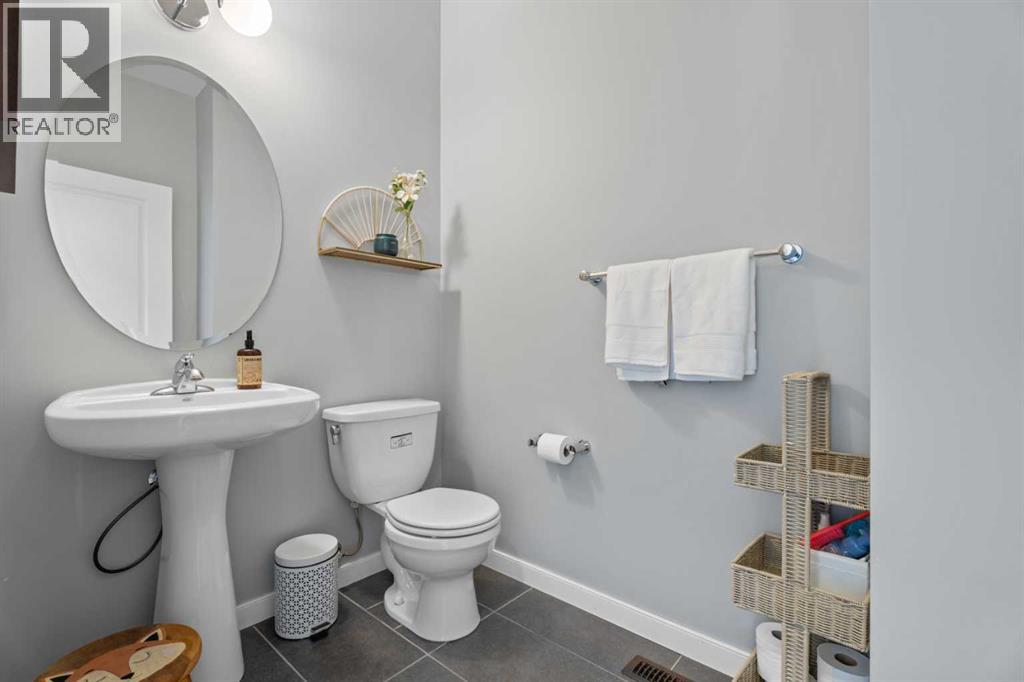
| 2pc Bathroom | Main level | 4.83 Ft x 6.75 Ft |
| 3pc Bathroom | Basement | 6.33 Ft x 145.08 Ft |
| Furnace | Basement | 19.17 Ft x 12.08 Ft |
Location
Map location is approximate. Open larger map
Listing brokerage: CIR Realty

Listing data last updated November 4, 2026 2:48 am.
Terms of use for MLS® listing content
By using this website and viewing its MLS® listing content you agree to these terms.
REALTOR®, REALTORS®, and the REALTOR® logo are certification marks that are owned by REALTOR® Canada Inc. and licensed exclusively to The Canadian Real Estate Association (CREA). These certification marks identify real estate professionals who are members of CREA and who must abide by CREA’s By-Laws, Rules, and the REALTOR® Code. The MLS® trademark and the MLS® logo are owned by CREA and identify the quality of services provided by real estate professionals who are members of CREA.
The information contained on this site is based in whole or in part on information that is provided by members of The Canadian Real Estate Association (CREA), who are responsible for its accuracy. REALTOR.ca Canada Inc. reproduces and distributes this information as a service for its members and neither CREA nor REALTOR.ca Canada Inc. assumes responsibility for its accuracy
This website is operated by the Berg Estate Team (Tom Berg and Valery Berg), REALTORS® with eXp Realty, members of The Canadian Real Estate Association.
The listing content on this website is protected by copyright and other laws, and is intended solely for the private, non-commercial use by individuals. Any other reproduction, distribution or use of the content, in whole or in part, is specifically forbidden. The prohibited uses include commercial use, “screen scraping”, “database scraping”, and any other activity intended to collect, store, reorganize or manipulate data on the pages produced by or displayed on this website.