
654 27 Avenue Northwest
Mount Pleasant, Calgary, Alberta T2M2J1
$2,199,900
Listed by Century 21 Bravo Realty
MLS® A2353245
- Bedrooms
- 4
- Bathrooms
- 5 + 1 half
- Living area
- 2,832 sq ft
- Type
- House
- Built
- 2026
About this property
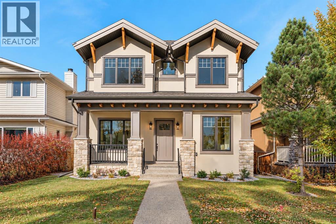
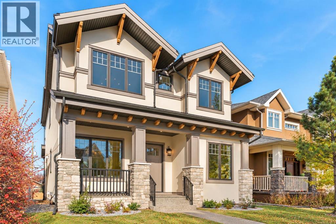
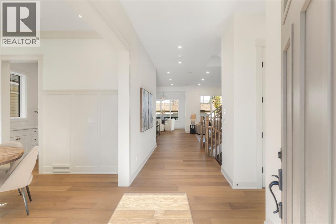
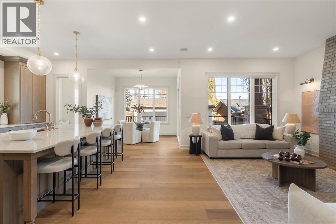
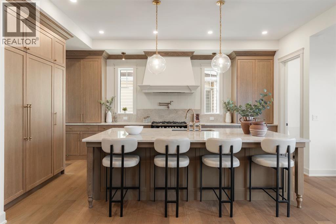
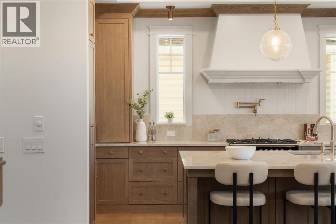
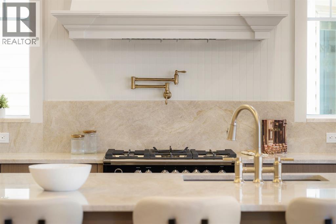
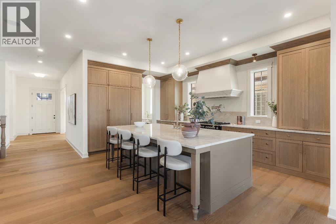
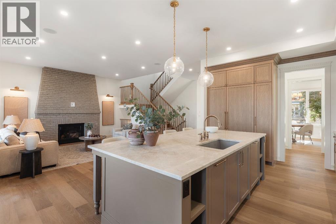
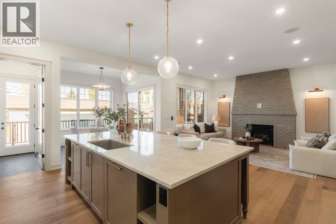
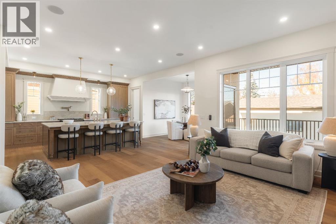
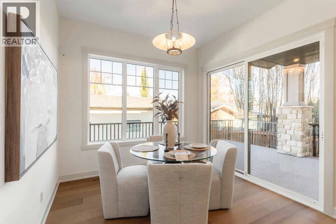
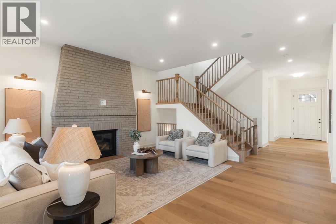
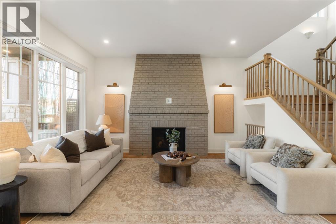
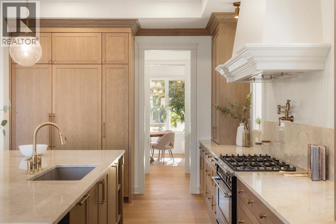
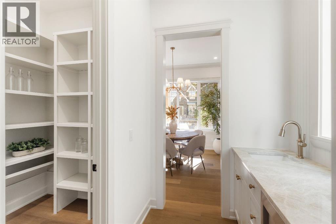
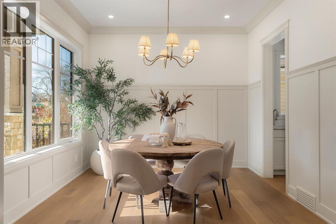
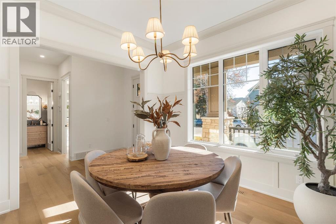
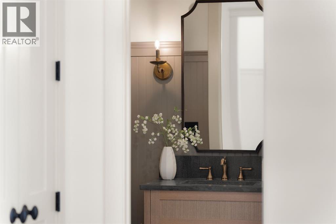
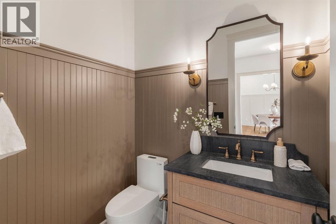
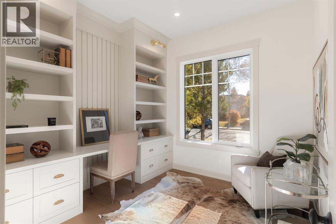
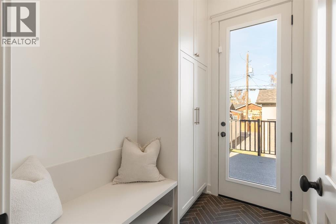
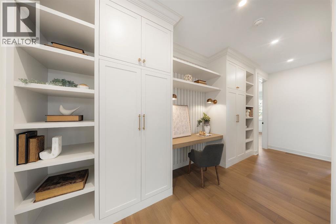
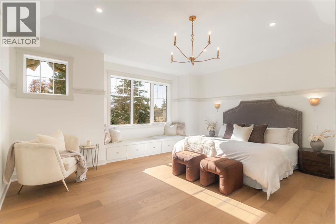
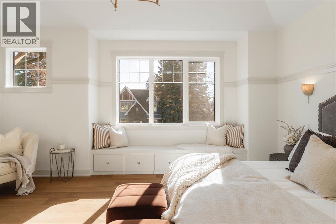
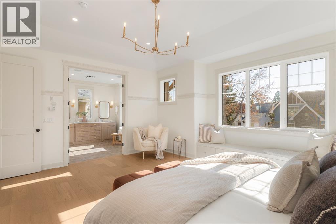
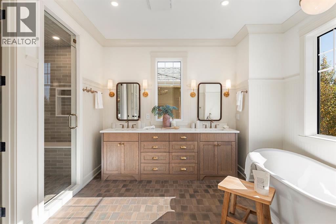
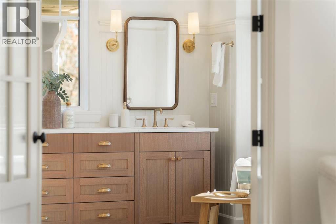
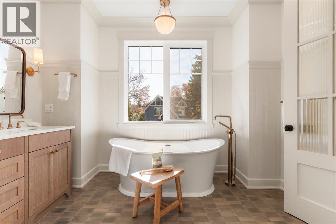
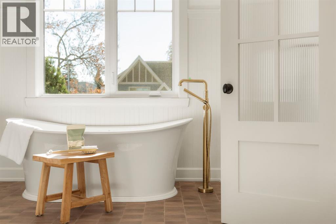
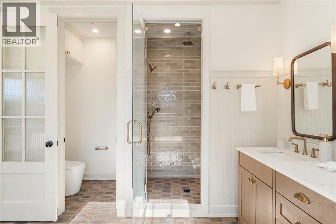
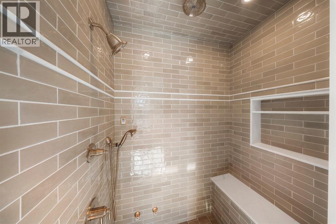
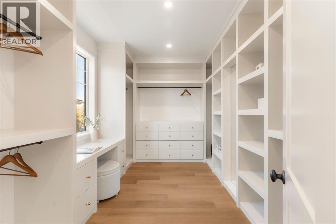
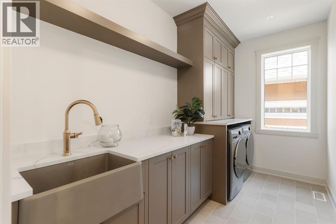
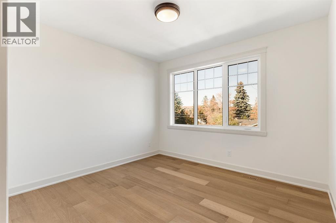
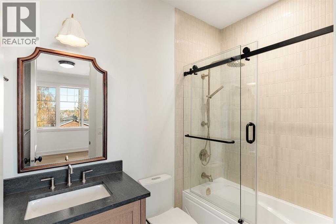
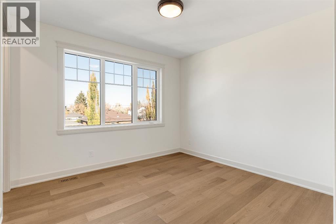
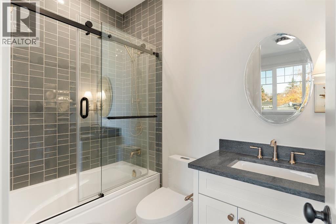
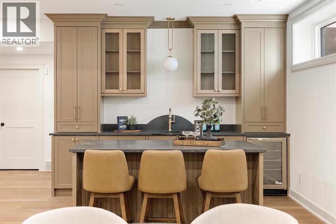
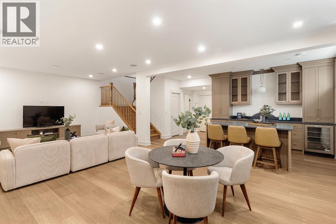
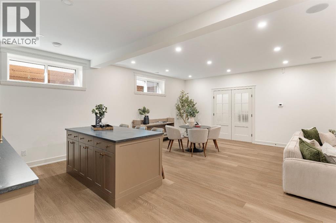
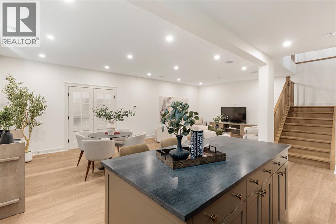
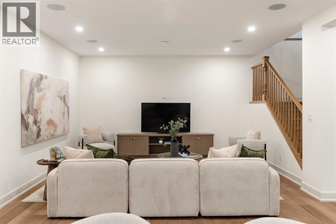
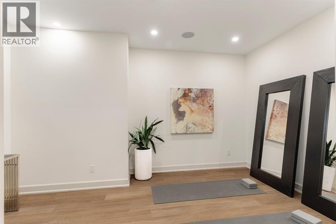
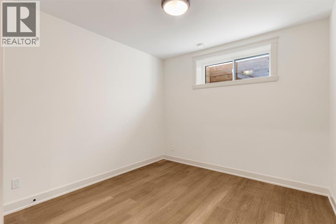
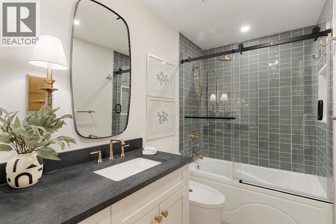
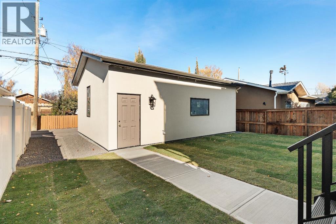
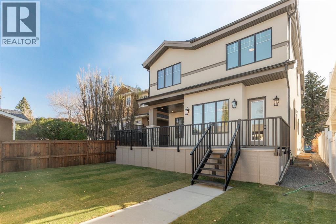
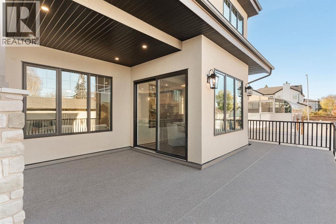
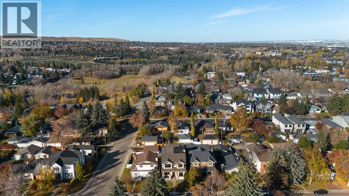
Newly completed by Bright Custom Homes, this modern Craftsman-inspired residence in Mount Pleasant offers over 4,000 sq ft across three levels, with four bedrooms, four full bathrooms, and a main-floor powder room. The main floor features a private office, formal dining room, and an inviting living room with expansive windows and a gas fireplace framed in exposed brick. The kitchen showcases full-height custom oak cabinetry, intricate millwork, and a statement island with furniture-style detailing, complemented by premium built-in appliances, a butler's pantry, and a dry pantry. The breakfast nook opens to a covered deck, while a spacious mudroom adds everyday convenience. An oak stair railing, beadboard wainscoting throughout the home, designer lighting, elevated plumbing fixtures, and rich wood accents bring warmth and character to the interiors. Upstairs, a loft features a built-in work area, extensive built-ins, and ample storage. All three bedrooms offer their own walk-in closets and private ensuites. The spacious primary retreat features a vaulted ceiling and reeded glass French doors leading to a spa-inspired six-piece ensuite with in-floor heating and a steam shower. The two additional bedrooms each have a four-piece ensuite, and a dedicated upper-floor laundry room completes this level. The fully developed basement offers a large recreation area and a wet bar with an island, mesh-front cabinetry, and a curved backsplash, alongside a separate home gym, fourth bedroom, four-piece bathroom, and additional storage. Additional upgrades include basement in-floor heating, central air conditioning, and a heated triple detached garage. Dual hot water tanks, smart thermostats, rough-ins for home automation, security and speakers, and wiring for motorized blinds further enhance comfort and convenience. The home is situated on a quiet, tree-lined street just one block from Confederation Park. (id:67740)
Property details
Building
| Structure | House |
|---|---|
| Property type | Single Family |
| Ownership | Freehold |
| Year built | 2026 |
| Storeys | 2 |
| Construction | Poured concrete, Wood frame |
| Foundation | Poured Concrete |
Interior
| Bedrooms above grade | 3 |
|---|---|
| Bedrooms below grade | 1 |
| Half baths | 1 |
| Above grade finished area | 2,832 square feet |
| Basement | Finished, Full |
| Flooring | Hardwood, Ceramic Tile, Vinyl Plank |
| Heating | Forced air, In Floor Heating |
| Cooling | Central air conditioning |
| Fireplaces | 1 |
| Appliances | Refrigerator, Gas stove(s), Dishwasher, Microwave, Hood Fan, Garage door opener, Washer & Dryer |
Lot & exterior
| Lot size | 4,822.23 square feet |
|---|---|
| Lot dimensions | 4822.23 |
| Lot features | Back lane, Wet bar, Gas BBQ Hookup |
| Exterior | Concrete, Stucco |
| Fencing | Fence |
| Zoning description | R-C2 |
Parking
| Parking spaces | 3 |
|---|---|
| Parking | Detached Garage |
Fees & taxes
| Annual property taxes | $0 |
|---|---|
| Tax year | 2026 |
Rooms
| Room | Level | Dimensions |
|---|---|---|
| Kitchen | Main level | 24.58 Ft x 11.75 Ft |
| Dining room | Main level | 11.50 Ft x 11.58 Ft |
| Living room | Main level | 15.83 Ft x 17.17 Ft |
| Breakfast | Main level | 10.08 Ft x 10.50 Ft |
| 2pc Bathroom | Main level | 6.00 Ft x 4.92 Ft |
| Office | Main level | 10.33 Ft x 10.67 Ft |
| Laundry room | Second level | 6.33 Ft x 12.08 Ft |
| Furnace | Basement | 10.42 Ft x 13.67 Ft |
| Recreational, Games room | Basement | 14.92 Ft x 27.67 Ft |
| Exercise room | Basement | 9.67 Ft x 15.08 Ft |
| Primary Bedroom | Second level | 15.42 Ft x 17.42 Ft |
| Bedroom | Second level | 16.83 Ft x 12.08 Ft |
| Bedroom | Second level | 16.83 Ft x 11.92 Ft |
| Bedroom | Basement | 10.75 Ft x 11.33 Ft |
| 4pc Bathroom | Second level | 4.92 Ft x 7.92 Ft |
| 4pc Bathroom | Second level | 4.92 Ft x 8.00 Ft |
| 5pc Bathroom | Second level | 15.42 Ft x 11.25 Ft |
| 4pc Bathroom | Basement | 4.92 Ft x 8.75 Ft |
| Recreational, Games room | Basement | 14.92 Ft x 27.67 Ft |
| Recreational, Games room | Basement | 9.67 Ft x 15.08 Ft |
Location
Map location is approximate. Open larger map
Listing brokerage: Century 21 Bravo Realty

Listing data last updated November 3, 2026 6:48 pm.
Terms of use for MLS® listing content
By using this website and viewing its MLS® listing content you agree to these terms.
REALTOR®, REALTORS®, and the REALTOR® logo are certification marks that are owned by REALTOR® Canada Inc. and licensed exclusively to The Canadian Real Estate Association (CREA). These certification marks identify real estate professionals who are members of CREA and who must abide by CREA’s By-Laws, Rules, and the REALTOR® Code. The MLS® trademark and the MLS® logo are owned by CREA and identify the quality of services provided by real estate professionals who are members of CREA.
The information contained on this site is based in whole or in part on information that is provided by members of The Canadian Real Estate Association (CREA), who are responsible for its accuracy. REALTOR.ca Canada Inc. reproduces and distributes this information as a service for its members and neither CREA nor REALTOR.ca Canada Inc. assumes responsibility for its accuracy
This website is operated by the Berg Estate Team (Tom Berg and Valery Berg), REALTORS® with eXp Realty, members of The Canadian Real Estate Association.
The listing content on this website is protected by copyright and other laws, and is intended solely for the private, non-commercial use by individuals. Any other reproduction, distribution or use of the content, in whole or in part, is specifically forbidden. The prohibited uses include commercial use, “screen scraping”, “database scraping”, and any other activity intended to collect, store, reorganize or manipulate data on the pages produced by or displayed on this website.