
529 18 Avenue Northwest
Mount Pleasant, Calgary, Alberta T2N0T7
$850,000
Listed by 2% Realty
MLS® A2349882
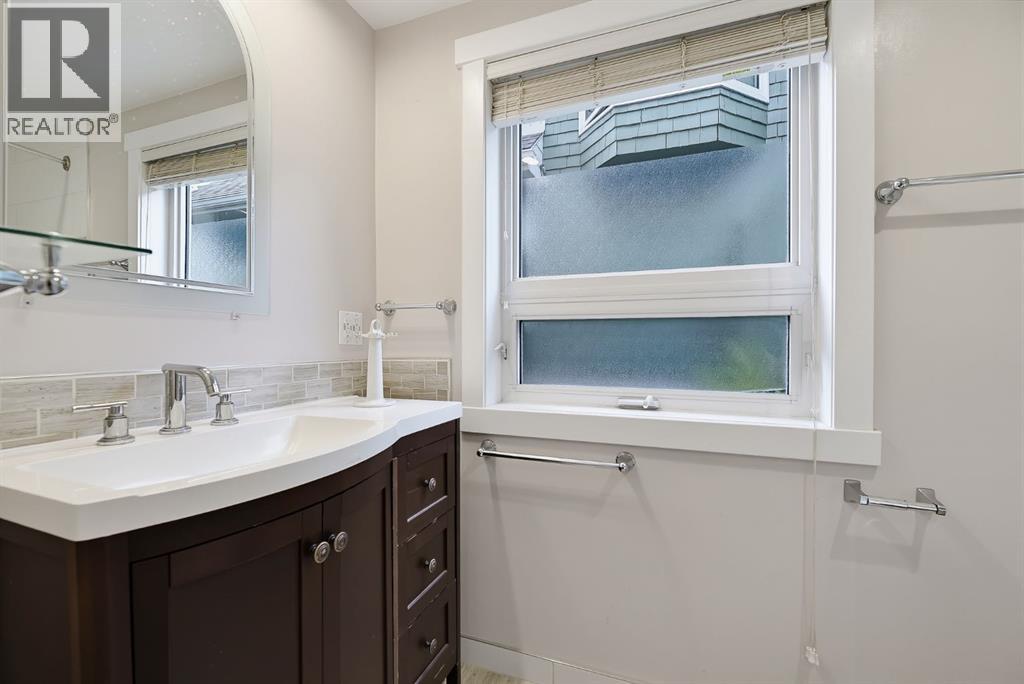
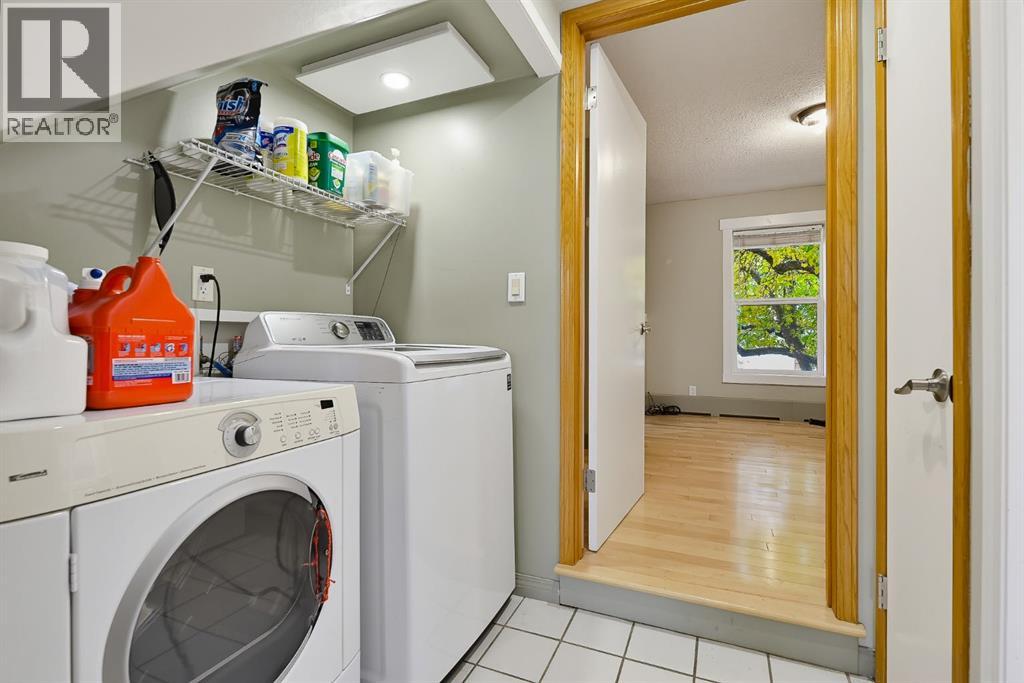
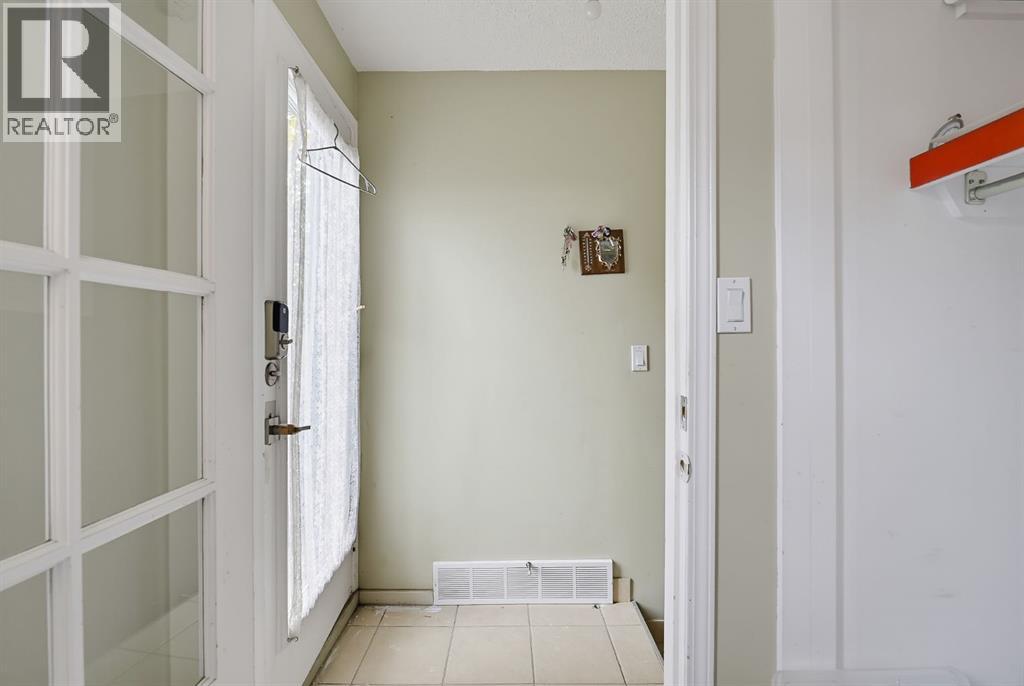
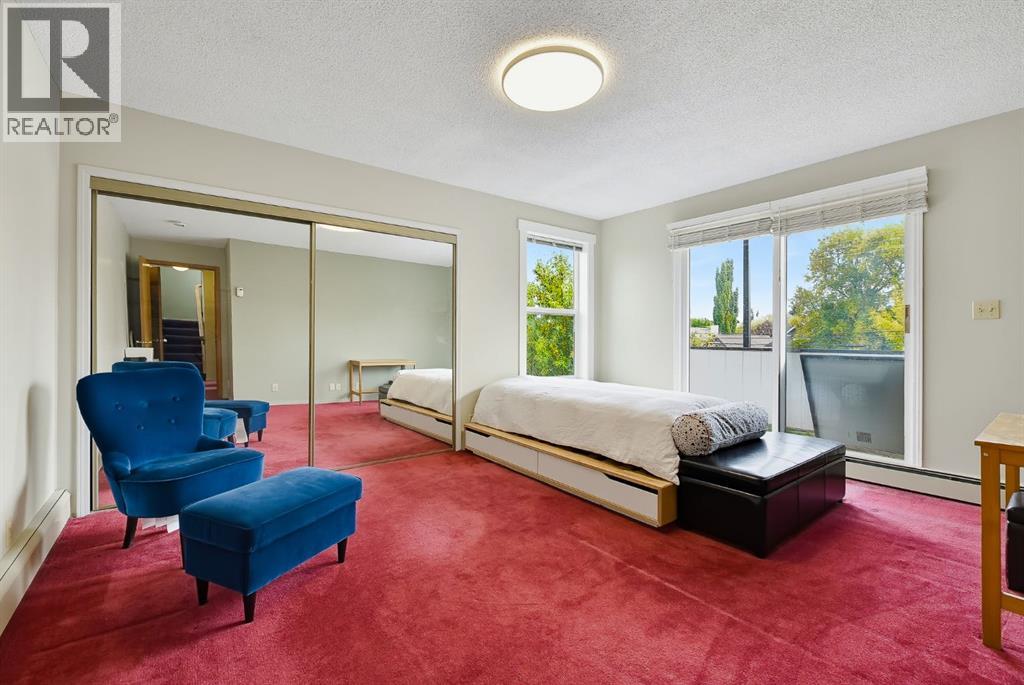
- Bedrooms
- 5
- Bathrooms
- 5
- Living area
- 2,460 sq ft
- Type
- House
- Built
- 1945
About this property
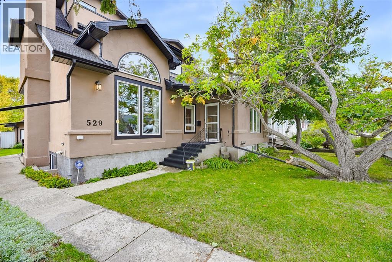
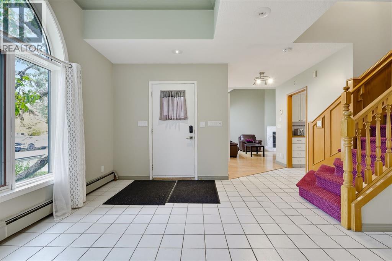
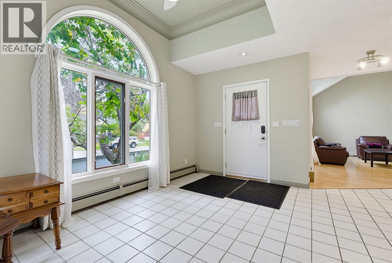
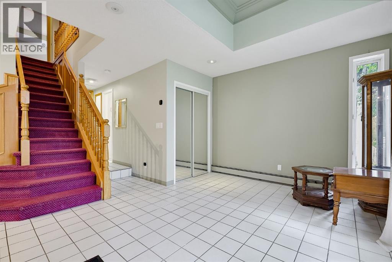
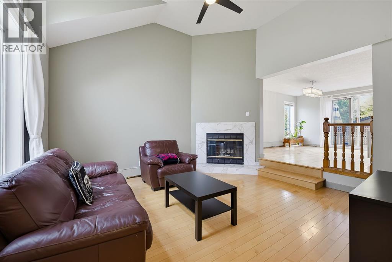
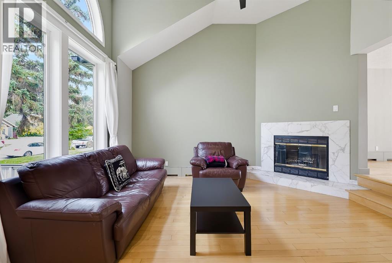
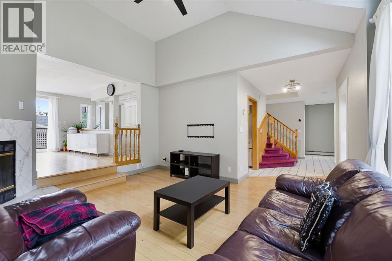
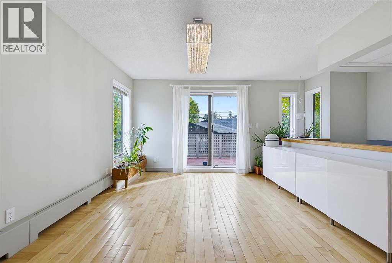
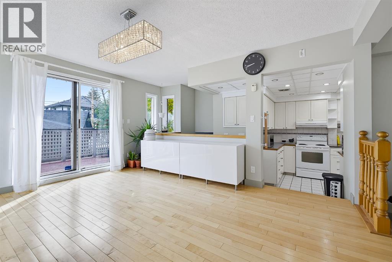
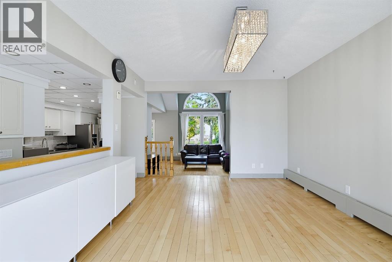
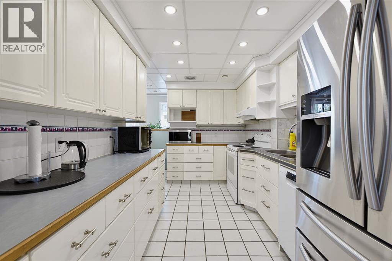
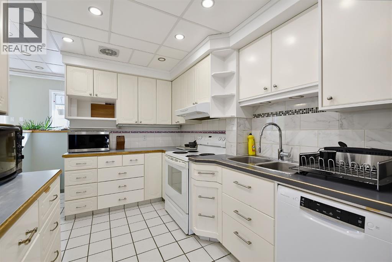
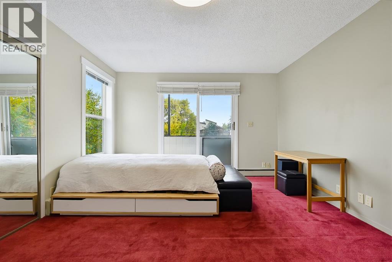
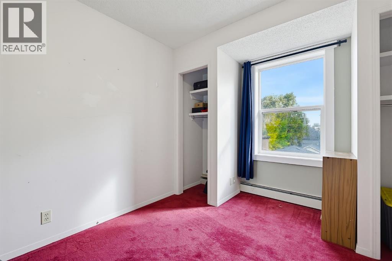
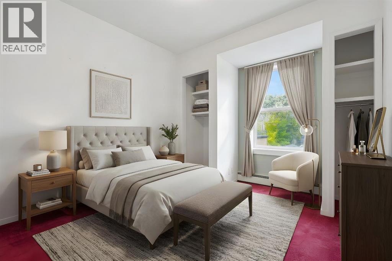
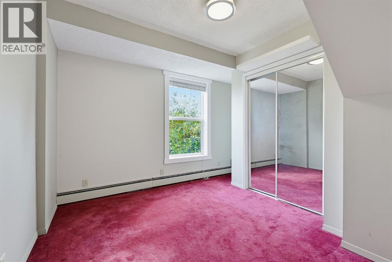
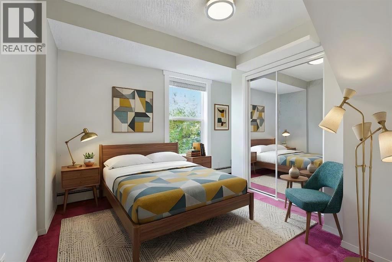
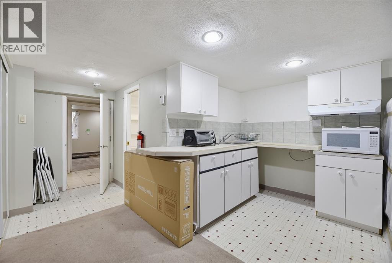
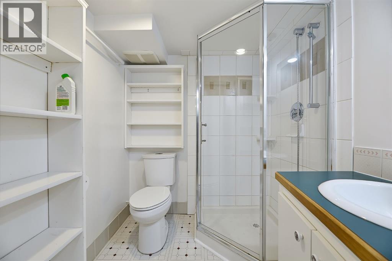
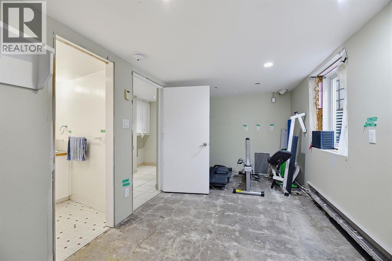
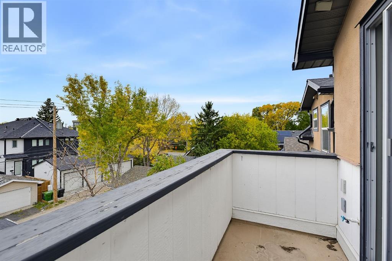
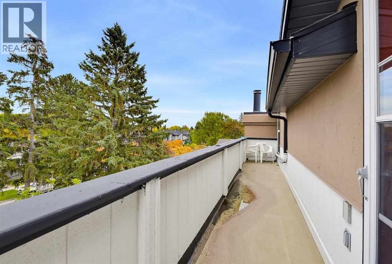
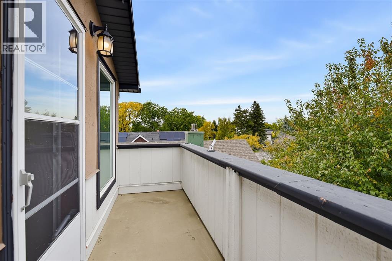
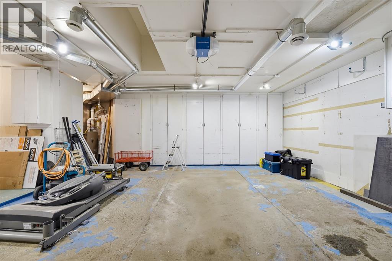
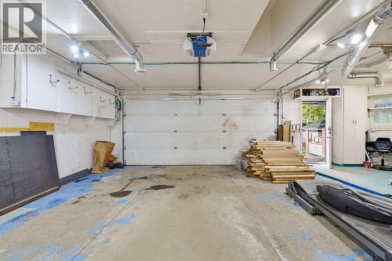
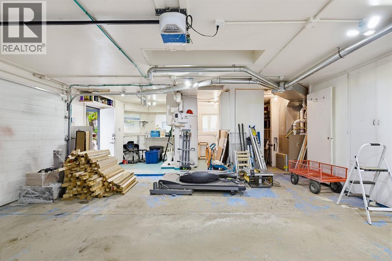
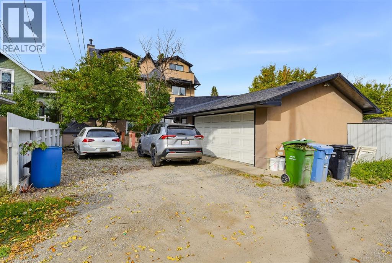
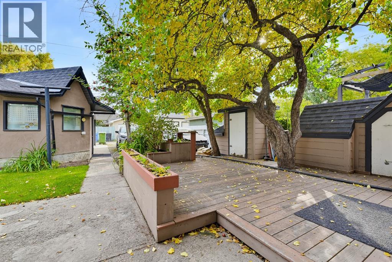
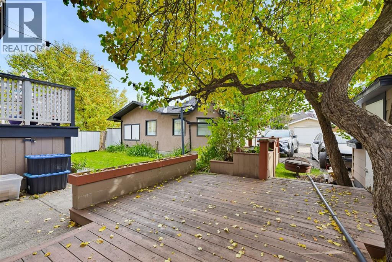
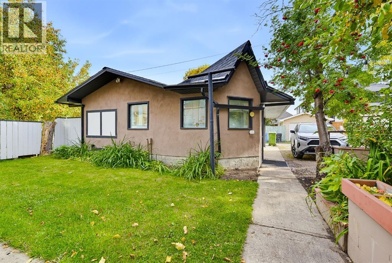
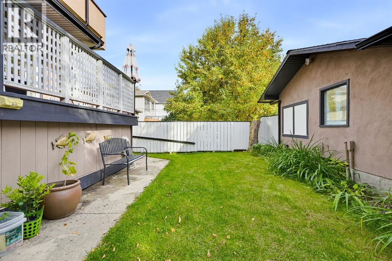
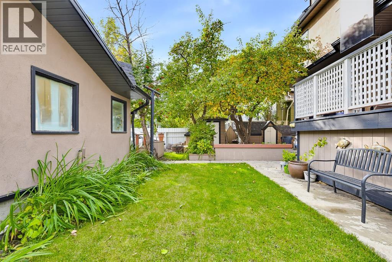
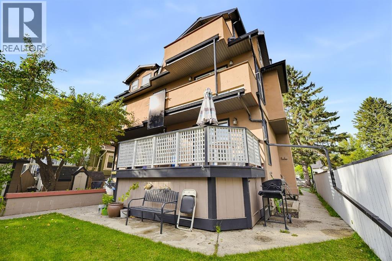
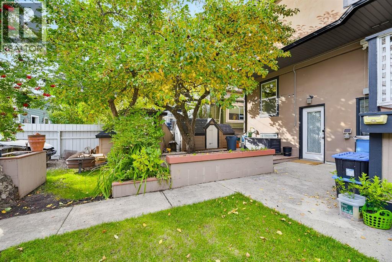
INVESTORS, MULTI GENERATIONAL FAMILIES & REDEVELOPMENT OPPORTUNITY! Welcome to 529 18 Avenue NW, ideally located in the highly sought after community of Mount Pleasant. Situated on an exceptional 50 x 120 ft lot just a short walk from 16 Avenue, this property offers an incredible opportunity for investors, large or multi generational families, renovators, and those looking to build value in one of Calgary’s established inner city communities. Spanning three levels and 2,460 sq ft, this substantial home offers 5 bedrooms and 5 bathrooms, providing plenty of space for a growing family or the potential to reimagine the existing layout to suit your needs. The home features mature landscaping and a massive heated 29'4" x 20'11" garage, offering excellent space for vehicles, storage, hobby shop, or additional flexibility for future plans. The property is zoned R-C2 Residential Contextual One/Two Dwelling, providing a range of redevelopment possibilities. The R-C2 designation allows for contextually sensitive redevelopment of single detached, semi detached and duplex homes, with opportunities for a secondary suite or backyard suite, subject to applicable City of Calgary regulations and approvals. Combined with the generous lot dimensions and inner city location, this property presents significant potential for those looking to renovate, hold, redevelop or create a property tailored to their long term goals. The location is exceptionally convenient, with 16 Avenue’s restaurants, cafes, shops and amenities just minutes away. SAIT is nearby, while the University of Calgary is easily accessible. Quick access to Deerfoot Trail makes commuting throughout Calgary convenient, and downtown is only minutes away. YYC International Airport is also a short drive from the property. Whether you are looking for a spacious home for a large or multi generational family, an investment property with redevelopment potential, or an inner city project to transform, 529 18 Avenue NW offers a rare combination of lot size, existing space, zoning flexibility and location. Opportunities like this in Mount Pleasant do not come along often. (id:67740)
Property details
Building
| Structure | House |
|---|---|
| Property type | Single Family |
| Ownership | Freehold |
| Year built | 1945 |
| Storeys | 3 |
| Construction | Wood frame |
| Foundation | Poured Concrete |
Interior
| Bedrooms above grade | 4 |
|---|---|
| Bedrooms below grade | 1 |
| Half baths | 0 |
| Above grade finished area | 2,460 square feet |
| Basement | Finished, Full, Walk-up, Suite |
| Flooring | Carpeted, Wood |
| Heating | In Floor Heating |
| Cooling | None |
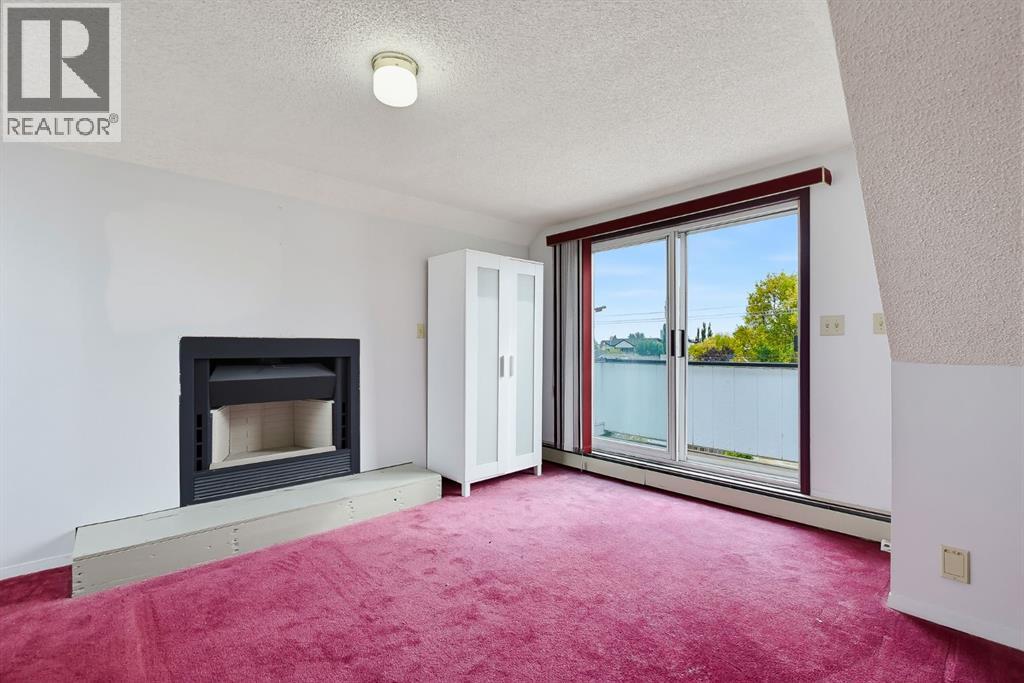
| Fireplaces | 1 |
| Appliances | Refrigerator, Dishwasher, Stove, Microwave |
Lot & exterior
| Lot size | 5,995.50 square feet |
|---|---|
| Lot dimensions | 5995.50 |
| Lot features | Back lane, Level |
| Fencing | Fence |
| Zoning description | R-CG |
Parking
| Parking spaces | 4 |
|---|---|
| Parking | Detached Garage |
Fees & taxes
| Annual property taxes | $5,270 |
|---|---|
| Tax year | 2026 |
Rooms
| Room | Level | Dimensions |
|---|---|---|
| Family room | Main level | 13.42 Ft x 14.58 Ft |
| Living room | Main level | 10.75 Ft x 10.75 Ft |
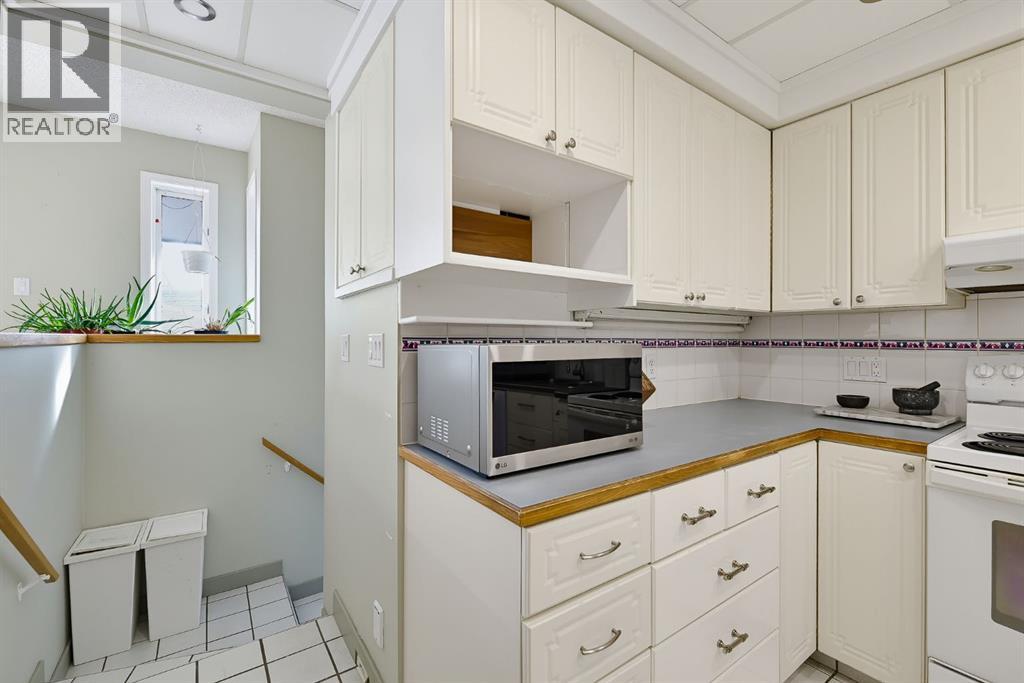
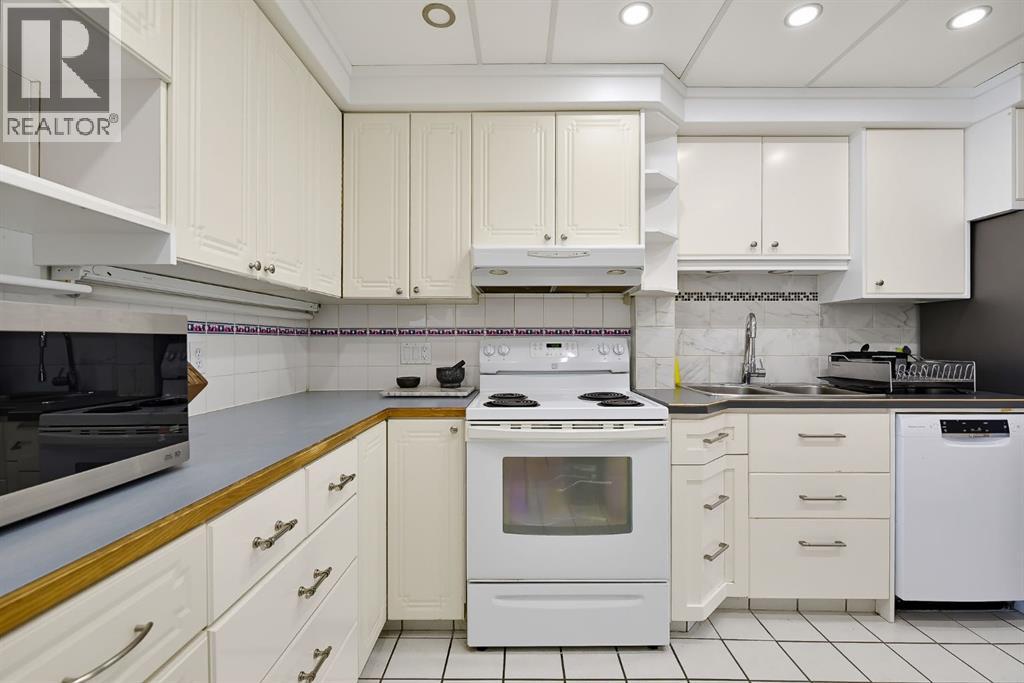
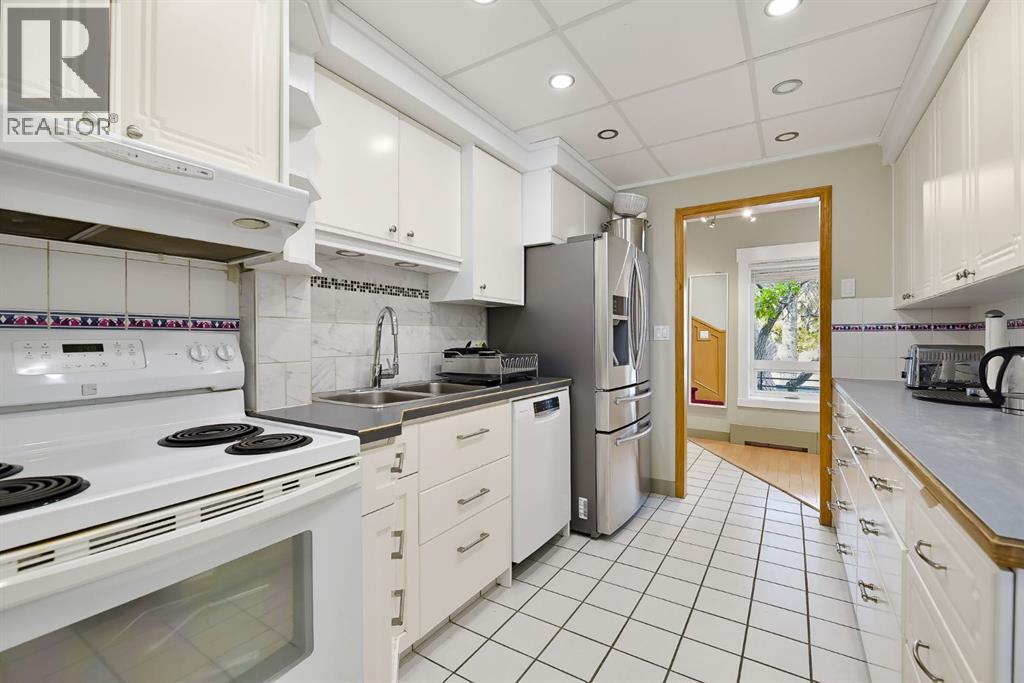
| Kitchen | Main level | 8.42 Ft x 14.08 Ft |
| Dining room | Main level | 11.33 Ft x 15.00 Ft |
| Bedroom | Main level | 9.25 Ft x 12.33 Ft |
| 4pc Bathroom | Main level | 4.92 Ft x 9.25 Ft |
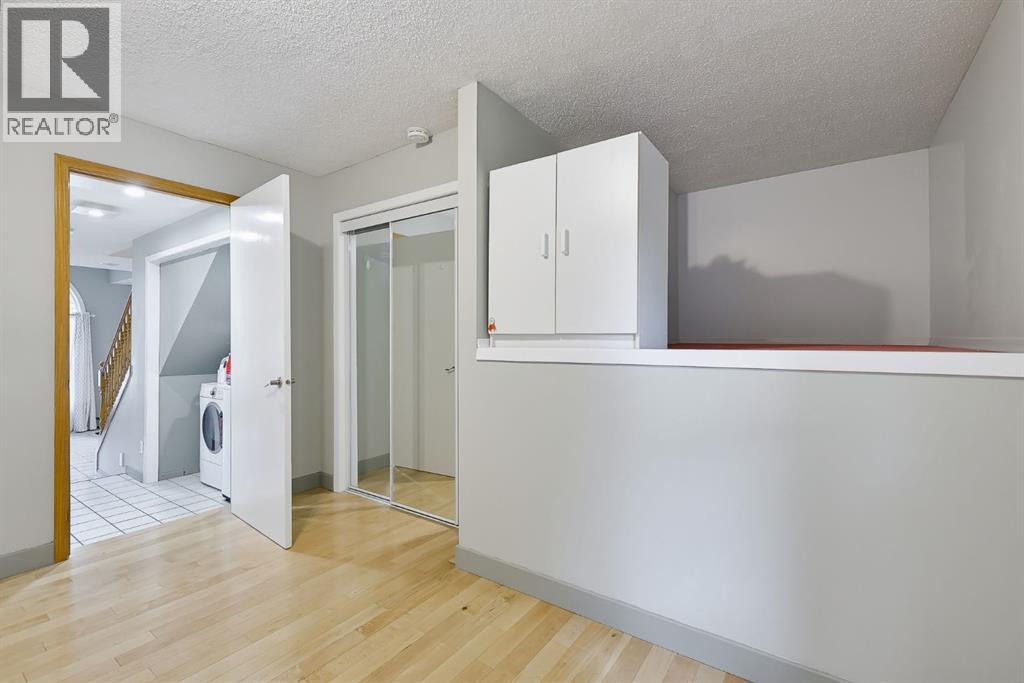
| Laundry room | Main level | 3.25 Ft x 4.33 Ft |
| Bedroom | Second level | 12.33 Ft x 14.75 Ft |
| Bedroom | Second level | 8.75 Ft x 11.42 Ft |
| Bedroom | Second level | 10.08 Ft x 10.83 Ft |
| 4pc Bathroom | Second level | 4.08 Ft x 9.17 Ft |
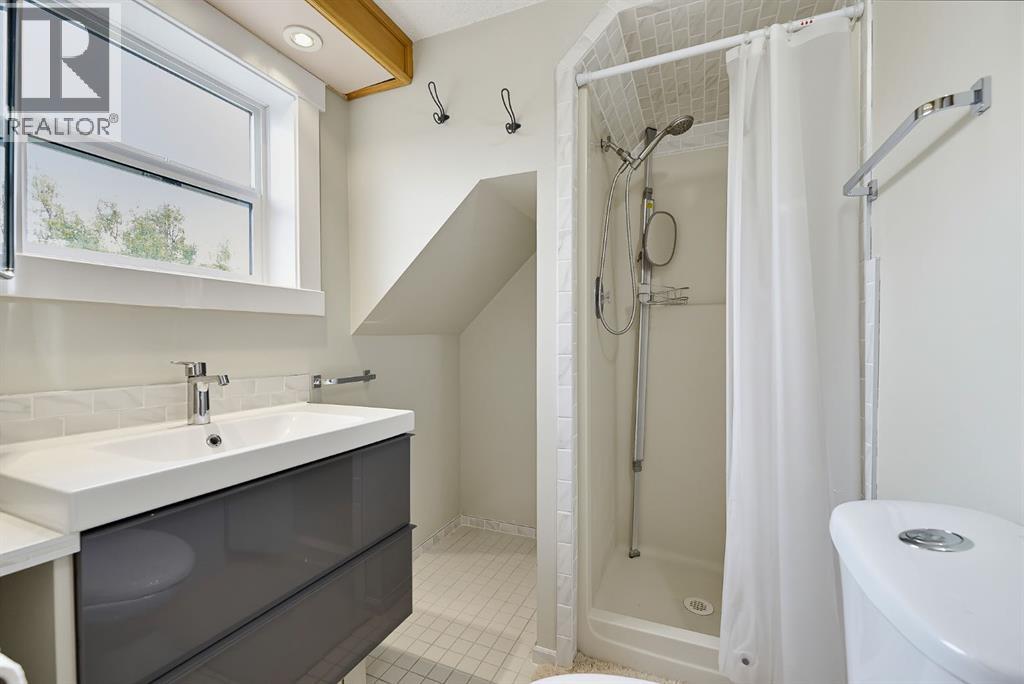
| 3pc Bathroom | Third level | 5.58 Ft x 7.08 Ft |
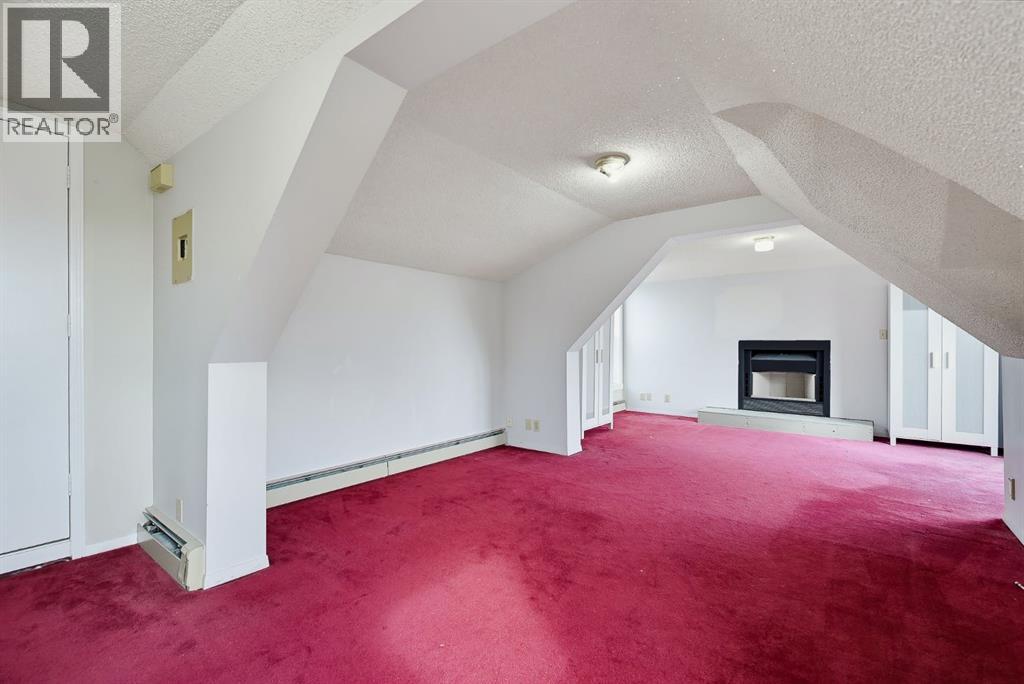
| Bonus Room | Third level | 12.42 Ft x 23.83 Ft |
| Other | Lower level | 6.42 Ft x 7.75 Ft |
| Other | Basement | 12.83 Ft x 14.08 Ft |
| 3pc Bathroom | Basement | 5.92 Ft x 6.08 Ft |
| 3pc Bathroom | Basement | 5.33 Ft x 5.75 Ft |
| Bedroom | Basement | 8.42 Ft x 21.83 Ft |
| Laundry room | Basement | 7.83 Ft x 13.92 Ft |
Location
Map location is approximate. Open larger map
Listing brokerage: 2% Realty

Listing data last updated November 4, 2026 4:48 am.
Terms of use for MLS® listing content
By using this website and viewing its MLS® listing content you agree to these terms.
REALTOR®, REALTORS®, and the REALTOR® logo are certification marks that are owned by REALTOR® Canada Inc. and licensed exclusively to The Canadian Real Estate Association (CREA). These certification marks identify real estate professionals who are members of CREA and who must abide by CREA’s By-Laws, Rules, and the REALTOR® Code. The MLS® trademark and the MLS® logo are owned by CREA and identify the quality of services provided by real estate professionals who are members of CREA.
The information contained on this site is based in whole or in part on information that is provided by members of The Canadian Real Estate Association (CREA), who are responsible for its accuracy. REALTOR.ca Canada Inc. reproduces and distributes this information as a service for its members and neither CREA nor REALTOR.ca Canada Inc. assumes responsibility for its accuracy
This website is operated by the Berg Estate Team (Tom Berg and Valery Berg), REALTORS® with eXp Realty, members of The Canadian Real Estate Association.
The listing content on this website is protected by copyright and other laws, and is intended solely for the private, non-commercial use by individuals. Any other reproduction, distribution or use of the content, in whole or in part, is specifically forbidden. The prohibited uses include commercial use, “screen scraping”, “database scraping”, and any other activity intended to collect, store, reorganize or manipulate data on the pages produced by or displayed on this website.