
445 29 Avenue Northwest
Mount Pleasant, Calgary, Alberta T2M2M4
$1,279,500
Listed by Century 21 Bravo Realty
MLS® A2351955
- Bedrooms
- 4
- Bathrooms
- 4 + 1 half
- Living area
- 1,970 sq ft
- Type
- House
- Built
- 2027
About this property
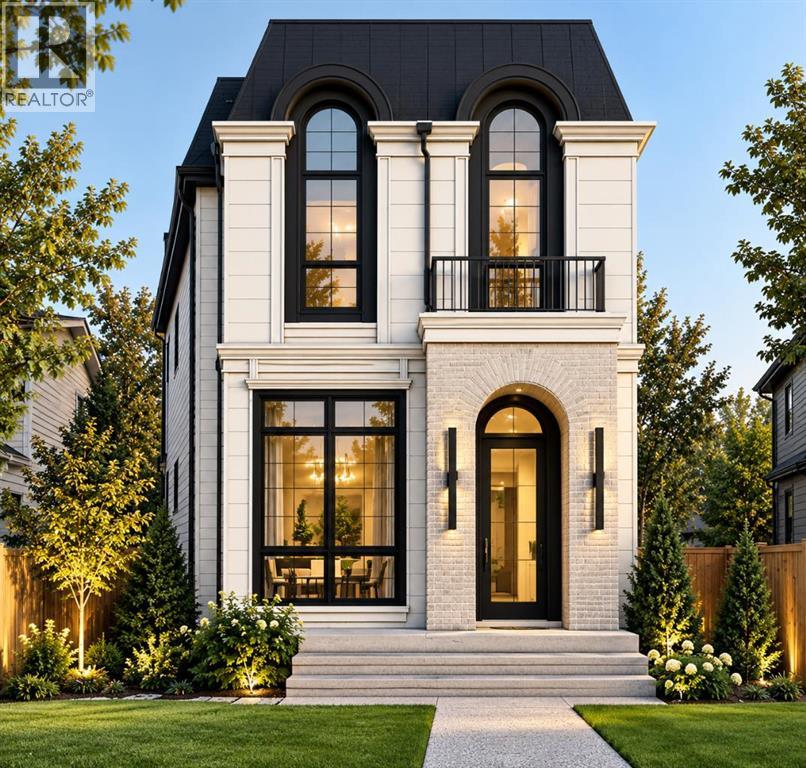
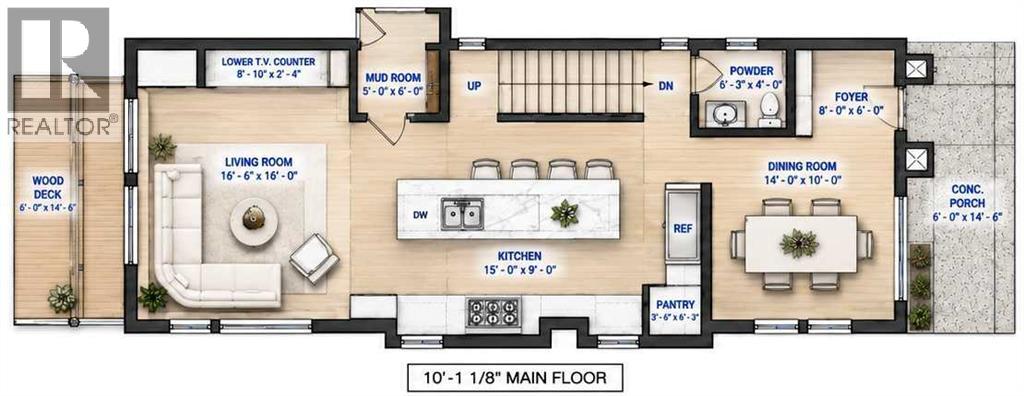
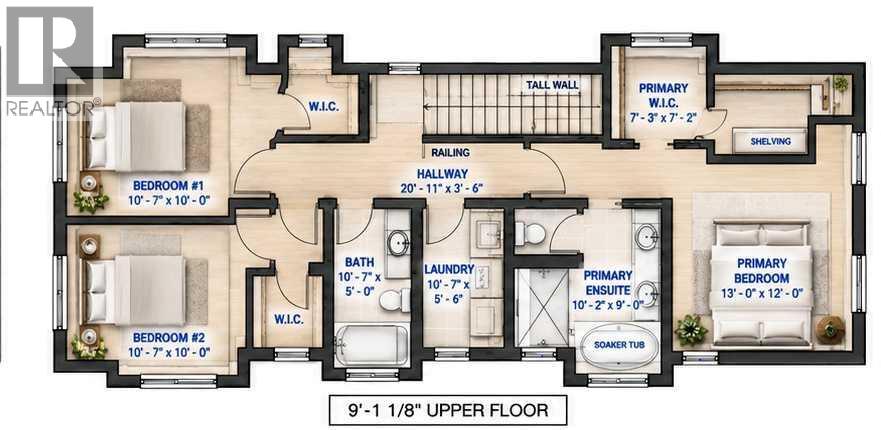
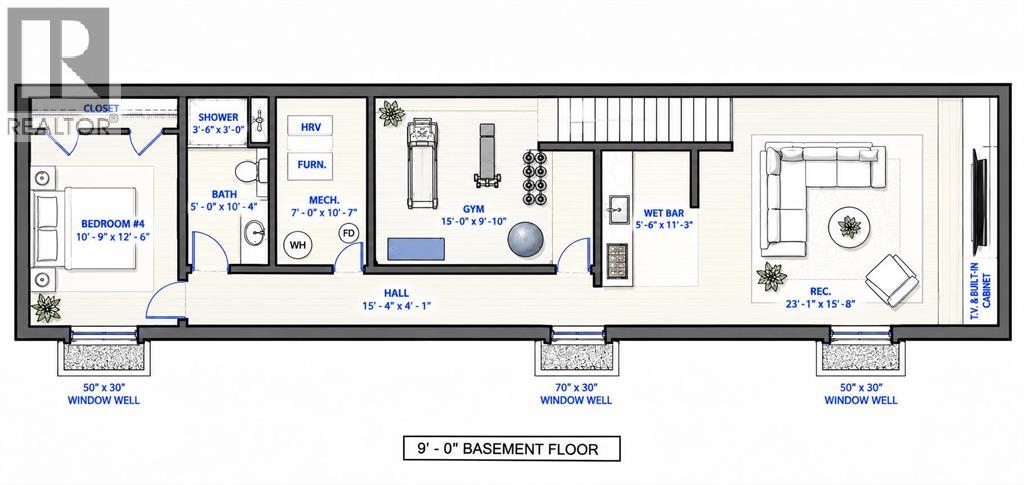
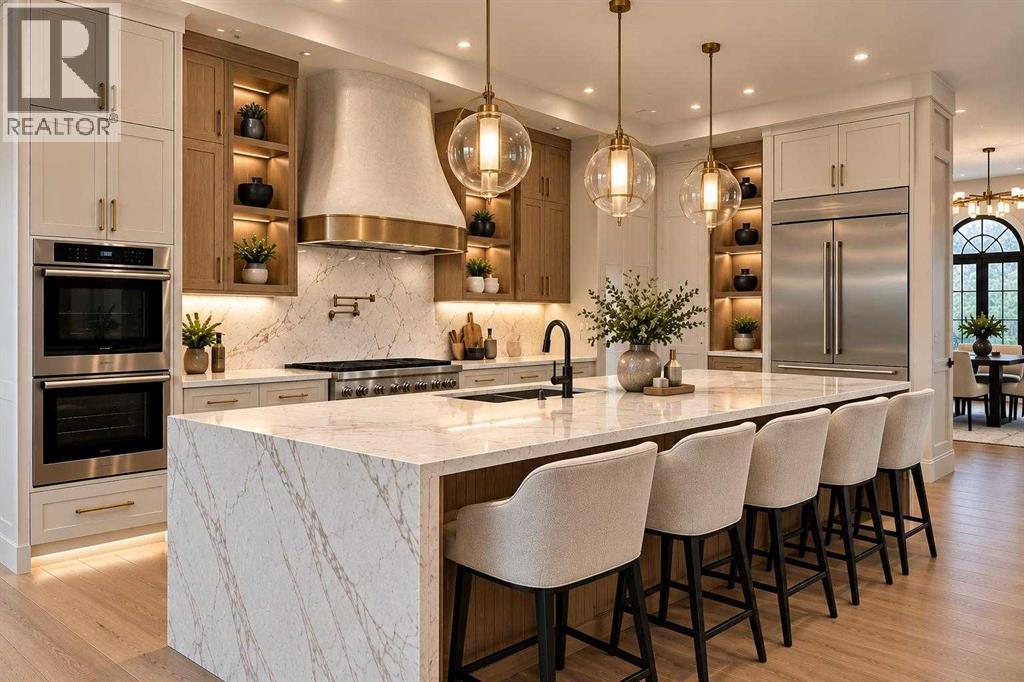
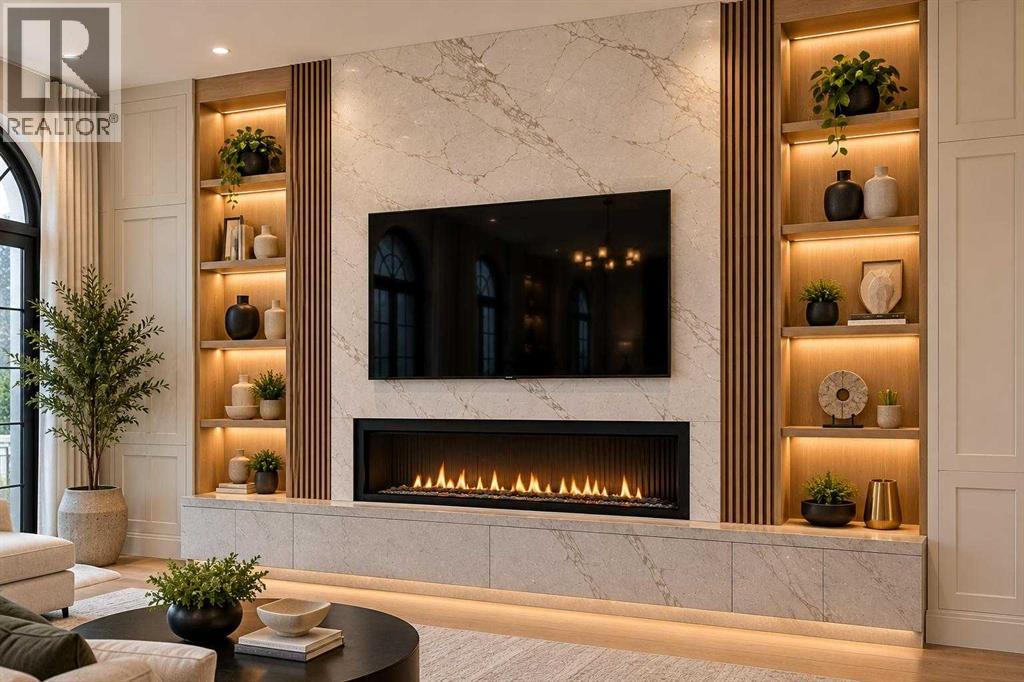
Modern Pre-Construction Luxury in Mount Pleasant, CalgaryDiscover an exceptional opportunity to own a beautifully designed pre-construction home in Mount Pleasant, one of Calgary’s desirable inner-city communities. Blending contemporary design, thoughtfully planned living spaces, and the opportunity to personalize select finishes, this home offers a canvas to create a space that reflects your lifestyle and personal taste.Elevated Living & Thoughtful DesignMake a lasting impression with 10-foot main-floor ceilings, creating an open, airy atmosphere ideal for modern interiors and statement lighting. The thoughtfully designed main floor seamlessly connects the kitchen, dining, and living areas, creating an inviting setting for everyday living and entertaining. A convenient mudroom provides side-door access to the backyard, while a powder room adds everyday functionality.A Kitchen Designed Around YouAt the heart of the home, the kitchen features a $40,000 appliance package, offering an impressive foundation for a space that balances style and performance. With the opportunity to personalize eligible finishes, you can select cabinetry, flooring, countertops, colors, and other interior details to complement your vision.Your home. Your style. Your vision.Purchasing during pre-construction offers the opportunity to create a cohesive interior tailored to your preferences, subject to builder specifications and available selections. A Private Retreat with Spa-Inspired Comfort, The primary bedroom offers a peaceful retreat with a dedicated ensuite and walk-in closet. The ensuite features in-floor heating and a steam shower, bringing spa-inspired comfort into your daily routine. Custom-built-in closets provide tailored storage while complementing the home’s refined design. The upper level features the primary bedroom, two additional bedrooms with walk-in closets, a four-piece bathroom, and convenient laundry facilities. The basement extends the home’s versatility with an additional bedroom, recreation area, dedicated gym space, wet bar, and four-piece bathroom. Whether envisioned as an entertainment lounge, fitness studio, or guest retreat, these spaces offer flexibility for a variety of lifestyles.Your Opportunity in Mount PleasantEnjoy inner-city living in Mount Pleasant while creating a home tailored to your preferences. With contemporary design, elevated features, functional living spaces, and the opportunity to personalize select finishes, this pre-construction property presents an exciting opportunity to make your vision a reality. A modern home. A sought-after location. A space uniquely yours. (id:67740)
Property details
Building
| Structure | House |
|---|---|
| Property type | Single Family |
| Ownership | Freehold |
| Year built | 2027 |
| Storeys | 2 |
| Construction | Wood frame |
| Foundation | Poured Concrete |
Interior
| Bedrooms above grade | 3 |
|---|---|
| Bedrooms below grade | 1 |
| Half baths | 1 |
| Above grade finished area | 1,970 square feet |
| Basement | Finished, Full |
| Flooring | Tile, Hardwood |
| Heating | Forced air |
| Cooling | Central air conditioning |
| Fireplaces | 1 |
| Appliances | Refrigerator, Cooktop – Gas, Dishwasher, Oven, Microwave, See remarks, Garage door opener, Washer & Dryer |
Lot & exterior
| Lot size | 3,000.00 square feet |
|---|---|
| Lot dimensions | 3000.00 |
| Lot features | See remarks, Back lane, Wet bar, Gas BBQ Hookup |
| Exterior | Stone, See Remarks |
| Fencing | Fence |
| Zoning description | R-C2 |
Parking
| Parking spaces | 2 |
|---|---|
| Parking | Detached Garage |
Fees & taxes
| Annual property taxes | $0 |
|---|---|
| Tax year | 2026 |
Rooms
| Room | Level | Dimensions |
|---|---|---|
| Kitchen | Main level | 9.00 Ft x 15.00 Ft |
| Foyer | Main level | 6.00 Ft x 8.00 Ft |
| Dining room | Main level | 10.00 Ft x 14.00 Ft |
| 2pc Bathroom | Main level | 4.00 Ft x 6.00 Ft |
| Family room | Main level | 16.00 Ft x 16.50 Ft |
| Other | Main level | 4.00 Ft x 5.00 Ft |
| Primary Bedroom | Upper Level | 12.00 Ft x 13.00 Ft |
| 6pc Bathroom | Upper Level | 9.00 Ft x 10.17 Ft |
| Laundry room | Upper Level | 5.50 Ft x 10.17 Ft |
| 4pc Bathroom | Upper Level | 5.00 Ft x 10.08 Ft |
| Bedroom | Upper Level | 10.00 Ft x 10.58 Ft |
| Bedroom | Upper Level | 10.00 Ft x 10.58 Ft |
| Bedroom | Lower level | 12.50 Ft x 10.75 Ft |
| 3pc Bathroom | Lower level | 5.00 Ft x 10.00 Ft |
| Exercise room | Lower level | 9.83 Ft x 15.00 Ft |
| Recreational, Games room | Lower level | 15.67 Ft x 23.08 Ft |
Location
Map location is approximate. Open larger map
Listing brokerage: Century 21 Bravo Realty

Listing data last updated November 5, 2026 4:31 pm.
Terms of use for MLS® listing content
By using this website and viewing its MLS® listing content you agree to these terms.
REALTOR®, REALTORS®, and the REALTOR® logo are certification marks that are owned by REALTOR® Canada Inc. and licensed exclusively to The Canadian Real Estate Association (CREA). These certification marks identify real estate professionals who are members of CREA and who must abide by CREA’s By-Laws, Rules, and the REALTOR® Code. The MLS® trademark and the MLS® logo are owned by CREA and identify the quality of services provided by real estate professionals who are members of CREA.
The information contained on this site is based in whole or in part on information that is provided by members of The Canadian Real Estate Association (CREA), who are responsible for its accuracy. REALTOR.ca Canada Inc. reproduces and distributes this information as a service for its members and neither CREA nor REALTOR.ca Canada Inc. assumes responsibility for its accuracy
This website is operated by the Berg Estate Team (Tom Berg and Valery Berg), REALTORS® with eXp Realty, members of The Canadian Real Estate Association.
The listing content on this website is protected by copyright and other laws, and is intended solely for the private, non-commercial use by individuals. Any other reproduction, distribution or use of the content, in whole or in part, is specifically forbidden. The prohibited uses include commercial use, “screen scraping”, “database scraping”, and any other activity intended to collect, store, reorganize or manipulate data on the pages produced by or displayed on this website.