
4907 Bowness Road Northwest
Montgomery, Calgary, Alberta T3B1H1
$625,000
Listed by The Real Estate District
MLS® A2341882
- Bedrooms
- 3
- Bathrooms
- 4 + 1 half
- Living area
- 2,046 sq ft
- Type
- Row / Townhouse
- Built
- 2025
About this property
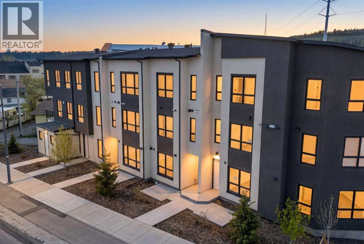
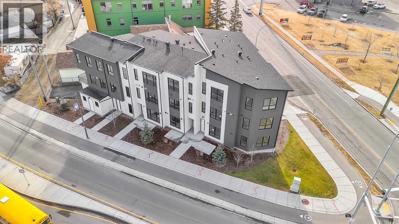
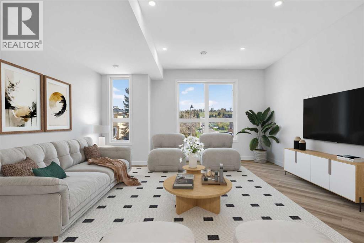
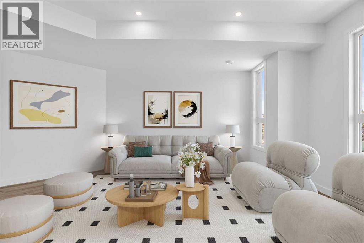
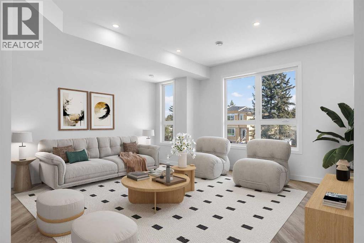
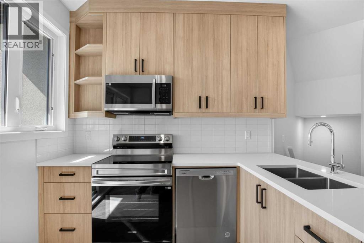
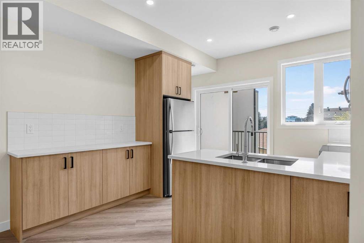
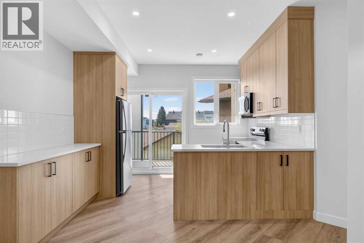
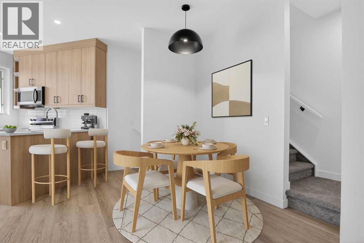
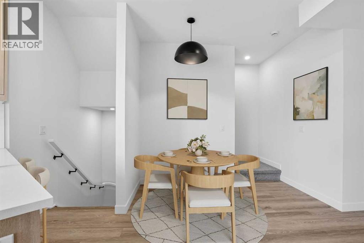
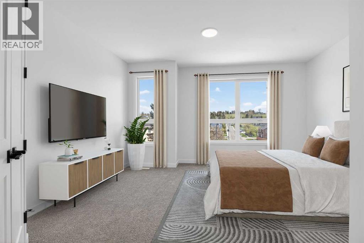
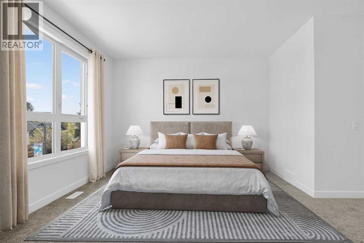
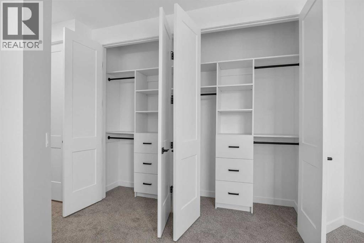
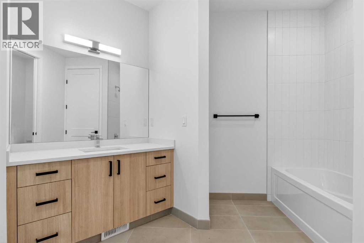
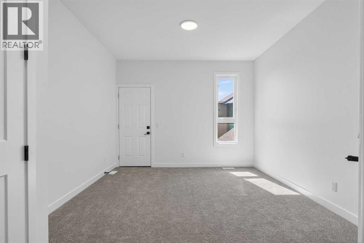
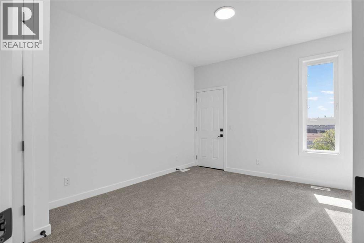
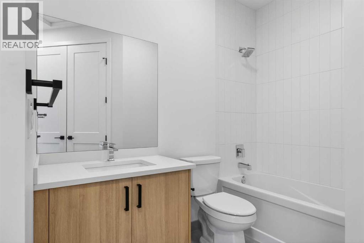
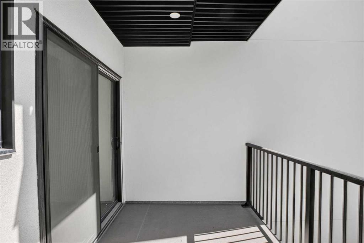
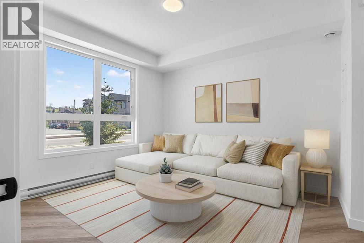
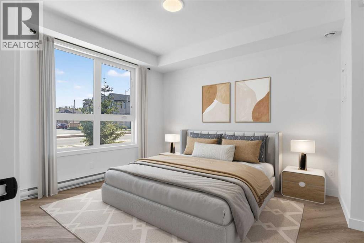
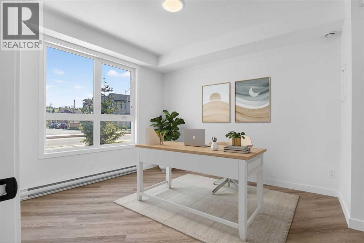
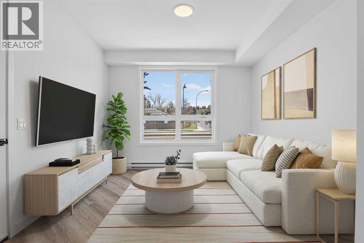
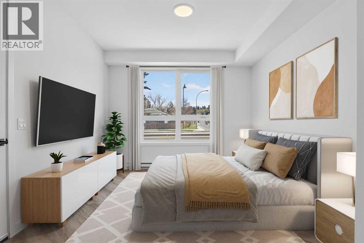
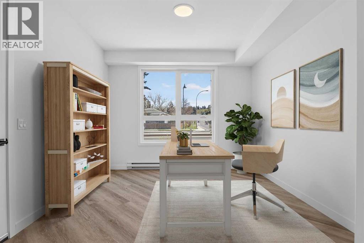
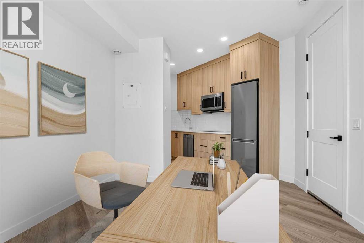
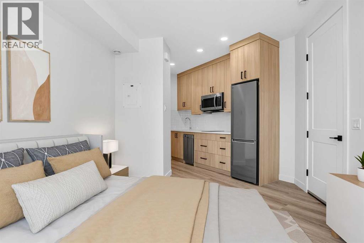
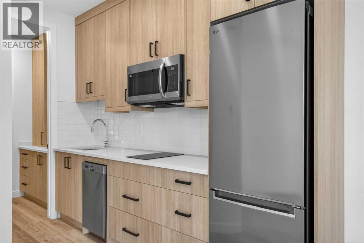
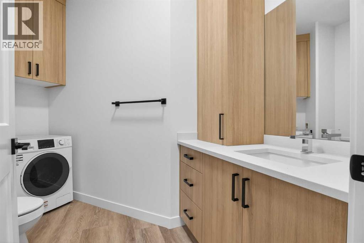
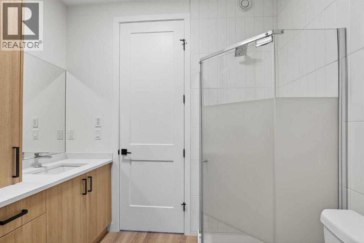
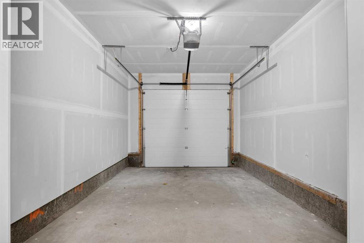
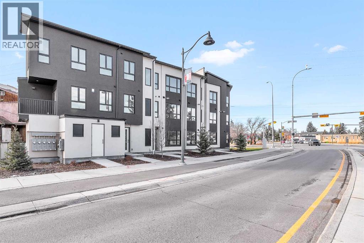
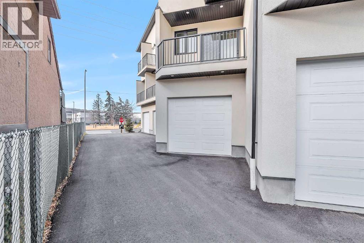
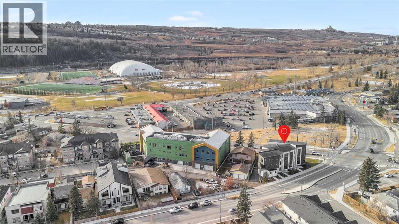
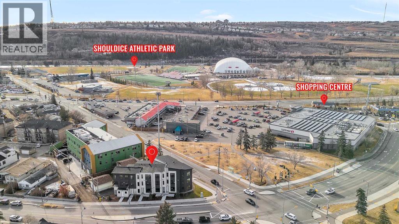
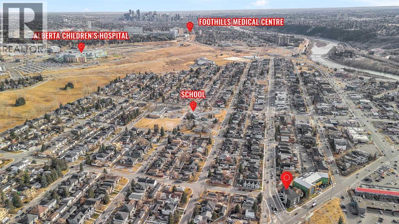
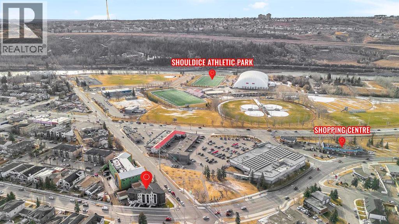
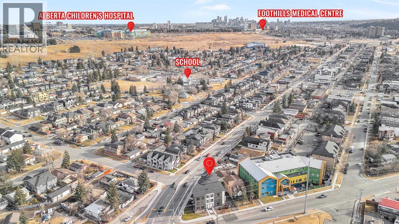
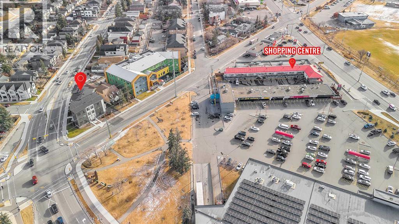
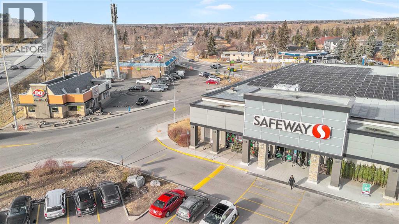
**SELLER FINANCING AVAILABLE** | 3 Beds, 3.5 Baths | Ground-Level Legal Suite | Heated Single-Attached Garage | Welcome to 4907 Bowness Road NW, a brand-new residence offering over 2,000 sq. ft. of above-grade living space designed for modern lifestyles and savvy investors alike. The standout feature of this home is the ground-level LEGAL suite, complete with its own full 3-piece bathroom. Whether you envision a private home office, guest quarters, or a revenue-generating rental, short-term, long-term, or Home-Based Occupation (subject to City of Calgary permitted uses) — this space delivers unmatched flexibility from day one.The main living area impresses with stylish vinyl plank flooring and expansive picture windows that flood the space with natural light. An open-concept layout centers around a chef-inspired kitchen with floor-to-ceiling cabinetry, quartz countertops, premium stainless steel appliances, and a central island with bar seating. A 2-piece powder room and access to the private deck complete this level, ideal for entertaining or enjoying your morning coffee.Upstairs, two generously sized bedrooms each feature their own 4-piece en-suite, offering comfort and privacy for the whole household. The heated single-attached garage adds everyday convenience and year-round practicality — a true Alberta essential.Added peace of mind comes with a comprehensive New Home Warranty: 2 years for labour and materials, 2 years for delivery and distribution systems, 5 years for building envelope protection, and 10 years for major structural components.Perfectly positioned steps from the Bow River, Shouldice Park, and local amenities, with quick access to the Trans-Canada Highway and Stoney Trail — this is modern luxury, lifestyle, and investment potential all in one. Call your realtor to book a private viewing today and ask about the Seller Financing Option. (id:67740)
Property details
Building
| Structure | Row / Townhouse |
|---|---|
| Property type | Single Family |
| Ownership | Condo/Strata |
| Year built | 2025 |
| Storeys | 3 |
| Foundation | Poured Concrete |
Interior
| Bedrooms above grade | 3 |
|---|---|
| Bedrooms below grade | 0 |
| Half baths | 1 |
| Above grade finished area | 2,046 square feet |
| Basement | None |
| Flooring | Carpeted, Vinyl Plank |
| Heating | Forced air |
| Cooling | None |
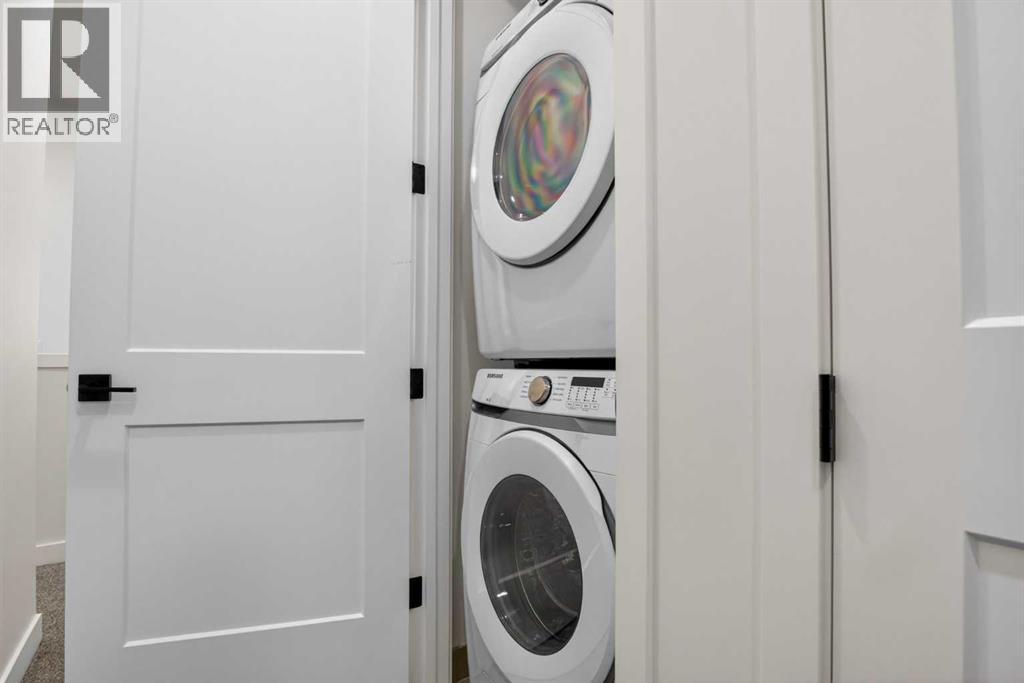
| Appliances | Refrigerator, Cooktop – Electric, Range – Electric, Dishwasher, Microwave Range Hood Combo, Washer & Dryer |
Lot & exterior
| Lot features | Back lane, No Animal Home, No Smoking Home |
|---|---|
| Exterior | Stucco, Composite Siding |
| Fencing | Not fenced |
| Community features | Pets Allowed |
| Zoning description | M-C1 |
Parking
| Parking spaces | 1 |
|---|---|
| Parking | Attached Garage, Garage, Carport, Carport, Parking Pad, Other, Heated Garage |
Fees & taxes
| Annual property taxes | $0 |
|---|---|
| Tax year | 2026 |
| Condo / HOA fee | $220 |
| Fee frequency | Monthly |
| Fee includes | Insurance, Reserve Fund Contributions |
Rooms
| Room | Level | Dimensions |
|---|---|---|
| Living room | Main level | 15.50 Ft x 16.33 Ft |
| Kitchen | Main level | 9.33 Ft x 11.50 Ft |
| 2pc Bathroom | Main level | 4.92 Ft x 7.50 Ft |
| Bedroom | Upper Level | 12.58 Ft x 15.50 Ft |
| 4pc Bathroom | Upper Level | 10.25 Ft x 11.50 Ft |
| Bedroom | Upper Level | 11.58 Ft x 11.75 Ft |
| 4pc Bathroom | Upper Level | 4.67 Ft x 8.17 Ft |
| Laundry room | Upper Level | 2.92 Ft x 2.92 Ft |
| Living room | Lower level | 11.17 Ft x 12.00 Ft |
| Kitchen | Lower level | 5.00 Ft x 10.42 Ft |
| 3pc Bathroom | Lower level | 4.42 Ft x 8.08 Ft |
| Laundry room | Lower level | 2.42 Ft x 3.25 Ft |
| Bedroom | Main level | 1.08 Ft x 1.08 Ft |
Location
Map location is approximate. Open larger map
Listing brokerage: The Real Estate District

Listing data last updated November 4, 2026 12:48 am.
Terms of use for MLS® listing content
By using this website and viewing its MLS® listing content you agree to these terms.
REALTOR®, REALTORS®, and the REALTOR® logo are certification marks that are owned by REALTOR® Canada Inc. and licensed exclusively to The Canadian Real Estate Association (CREA). These certification marks identify real estate professionals who are members of CREA and who must abide by CREA’s By-Laws, Rules, and the REALTOR® Code. The MLS® trademark and the MLS® logo are owned by CREA and identify the quality of services provided by real estate professionals who are members of CREA.
The information contained on this site is based in whole or in part on information that is provided by members of The Canadian Real Estate Association (CREA), who are responsible for its accuracy. REALTOR.ca Canada Inc. reproduces and distributes this information as a service for its members and neither CREA nor REALTOR.ca Canada Inc. assumes responsibility for its accuracy
This website is operated by the Berg Estate Team (Tom Berg and Valery Berg), REALTORS® with eXp Realty, members of The Canadian Real Estate Association.
The listing content on this website is protected by copyright and other laws, and is intended solely for the private, non-commercial use by individuals. Any other reproduction, distribution or use of the content, in whole or in part, is specifically forbidden. The prohibited uses include commercial use, “screen scraping”, “database scraping”, and any other activity intended to collect, store, reorganize or manipulate data on the pages produced by or displayed on this website.