
7212 California Boulevard Northeast
Monterey Park, Calgary, Alberta T1Y6X5
$599,900
Listed by CIR Realty
MLS® A2346228
- Bedrooms
- 5
- Bathrooms
- 4 + 1 half
- Living area
- 1,649 sq ft
- Type
- House
- Built
- 1992
About this property
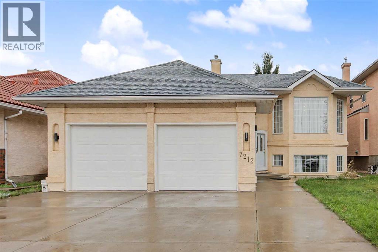
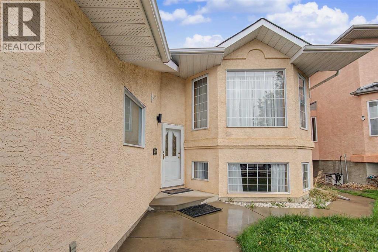
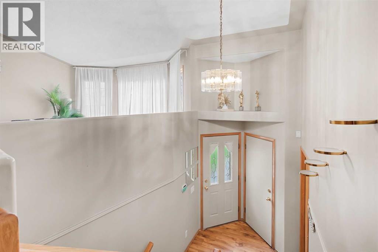
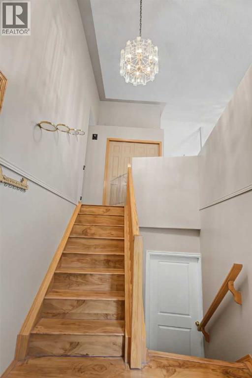
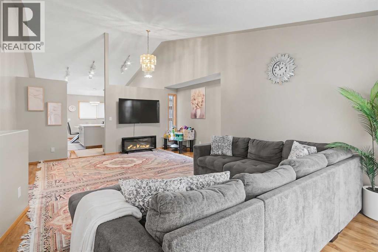
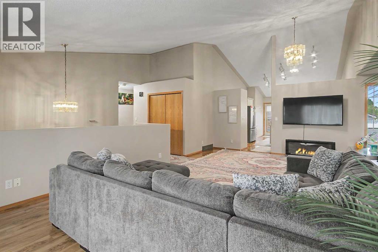
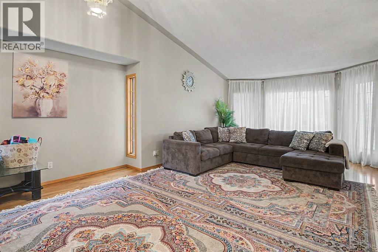
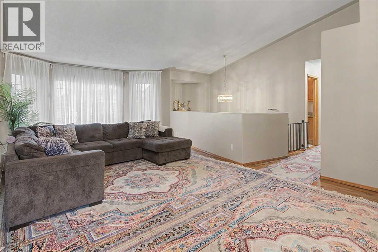
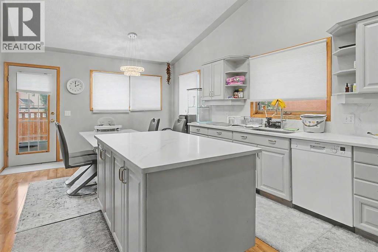
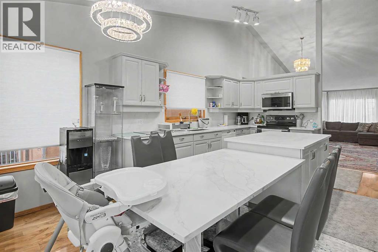
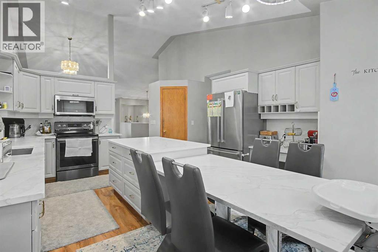
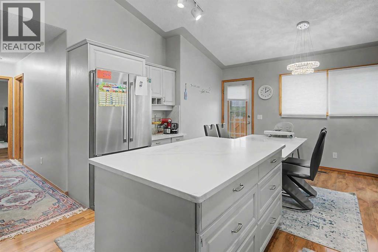
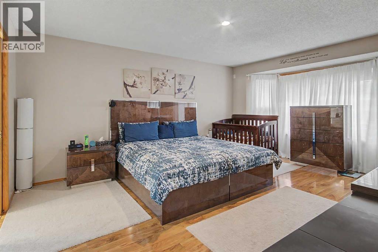
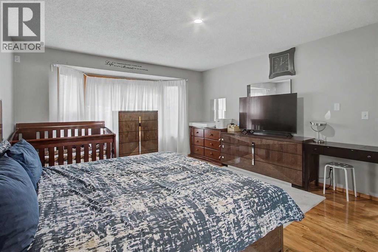
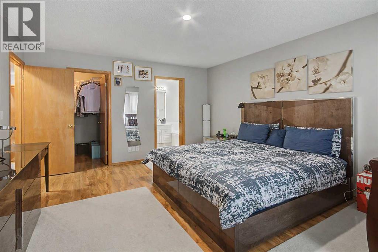
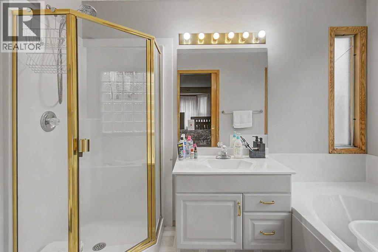
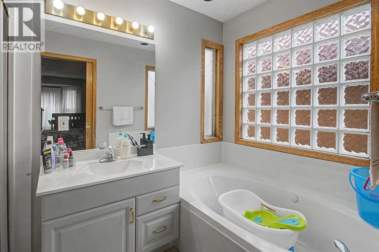
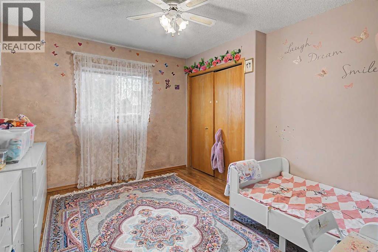
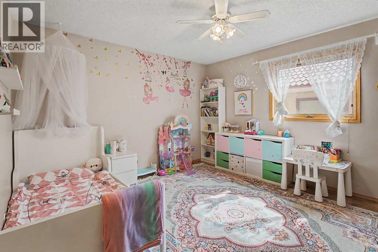
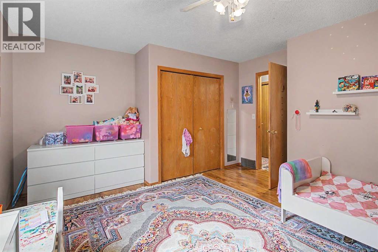
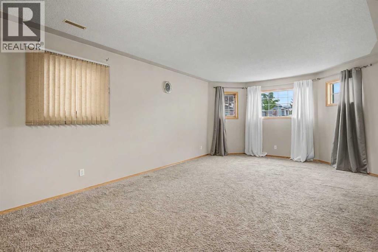
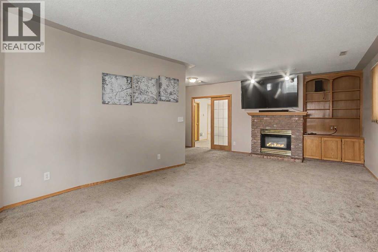
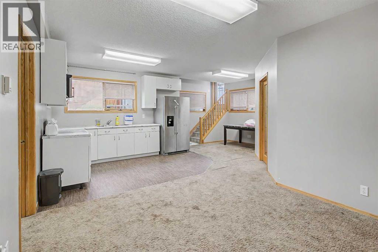
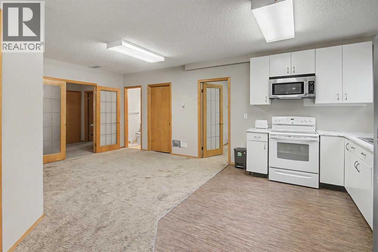
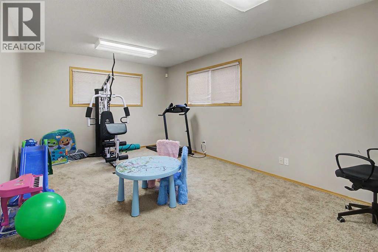
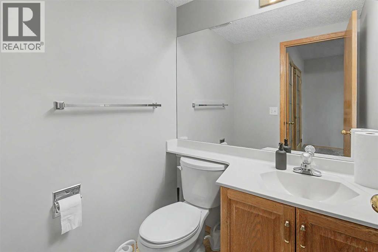
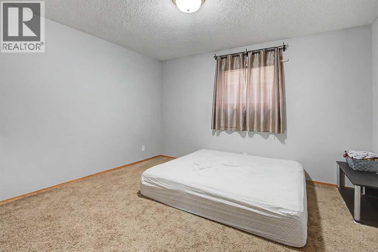
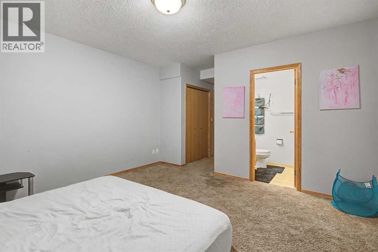
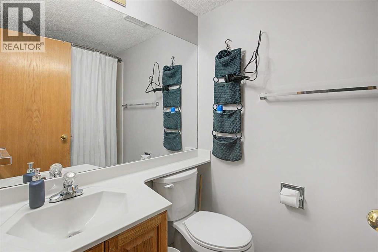
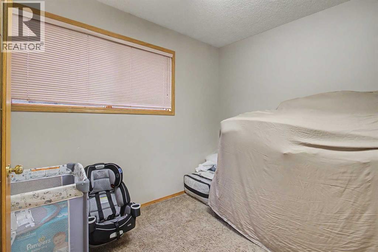
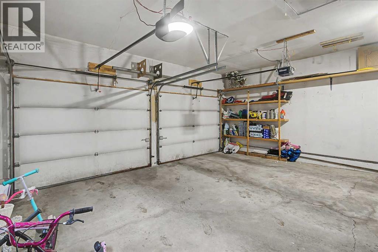
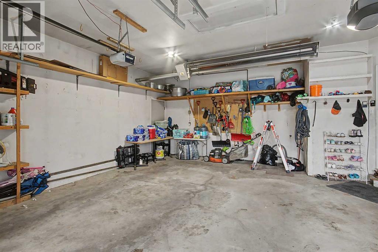
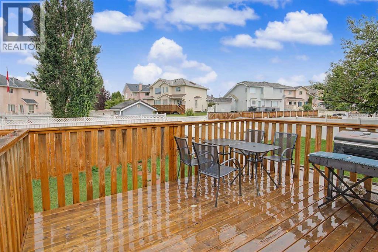
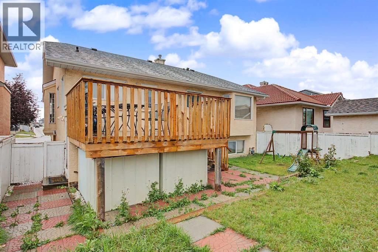
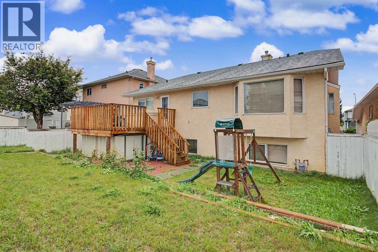
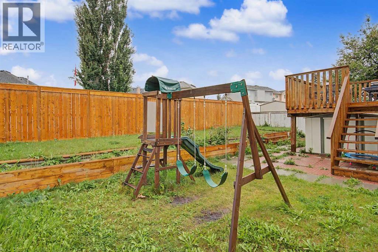
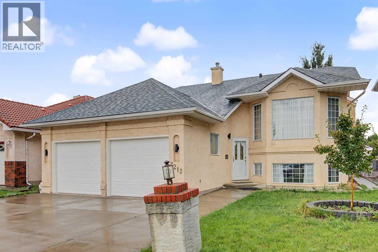
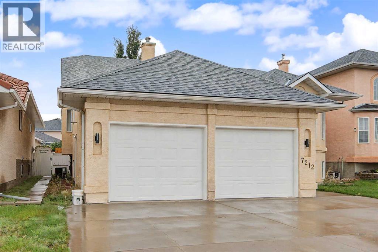
Spacious Bi-Level Beauty – Almost 1700 SqFt with 5 Beds, 3.5 Baths, Welcome to this beautiful and spacious bi-level home, a fantastic fit for families, multi-generational households, or anyone in need of extra living space. The main level features 3 well-proportioned bedrooms, including a generous primary retreat complete with a private ensuite and walk-in closet. Rich hardwood flooring flows throughout the main level, complemented by vaulted ceilings and a bright, open-concept layout that makes the home feel both airy and inviting. At the heart of the home is an upgraded kitchen designed to impress, featuring quality raised-panel cabinetry, modern appliances, a gorgeous centre island ideal for gathering, and a convenient corner pantry for extra storage. Large bi-level windows flood the space with natural light throughout the day, while the bright dining nook offers direct access to the spacious rear deck – the perfect spot for morning coffee, evening entertaining, or summer BBQs with family and friends. The fully developed lower level adds exceptional versatility, boasting a separate entrance, its own kitchen, 2 additional bedrooms (including one with its own 4-piece ensuite), a large recreation room ideal for movie nights or a home gym, and an additional 2-piece bathroom. Whether you're accommodating extended family, hosting guests, or exploring income potential, this lower level delivers flexible, functional space to suit your needs. Outside, the home is finished with durable stucco siding, a roof approximately 5 years old, a large driveway with ample parking, and a double attached garage for year-round convenience. The location is truly ideal – within walking distance to schools, scenic walking trails, and a nearby shopping plaza, with quick and easy access to Stoney Trail, 16th Avenue, and 32nd Avenue for effortless commuting across the city. This spacious, well-maintained home offers an outstanding combination of comfort, functionality, and location. Don't mis s your opportunity to make this exceptional property your new home! (id:67740)
Property details
Building
| Structure | House |
|---|---|
| Property type | Single Family |
| Ownership | Freehold |
| Style | Bi-level |
| Year built | 1992 |
| Construction | Wood frame |
| Foundation | Wood |
Interior
| Bedrooms above grade | 3 |
|---|---|
| Bedrooms below grade | 2 |
| Half baths | 1 |
| Above grade finished area | 1,649 square feet |
| Basement | Finished, Full, Separate entrance, Suite |
| Flooring | Hardwood, Laminate, Carpeted |
| Heating | Forced air, Natural gas, Other |
| Cooling | See Remarks |
| Fireplaces | 1 |
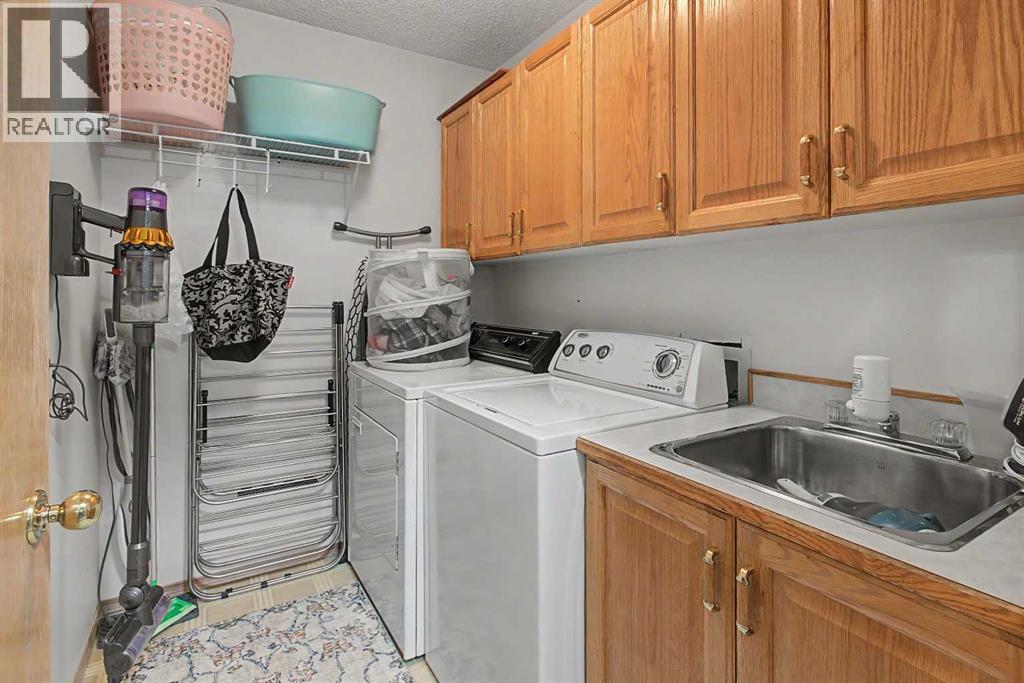
| Appliances | Washer, Dishwasher, Stove, Dryer, Microwave Range Hood Combo |
| Security | Smoke Detectors |
Lot & exterior
| Lot size | 533.00 square meters |
|---|---|
| Lot dimensions | 533.00 |
| Lot features | Back lane, No Animal Home, No Smoking Home |
| Exterior | Stucco |
| Fencing | Fence |
| Zoning description | R-CG |
Parking
| Parking spaces | 4 |
|---|---|
| Parking | Attached Garage |
Fees & taxes
| Annual property taxes | $5,037 |
|---|---|
| Tax year | 2026 |
Rooms
| Room | Level | Dimensions |
|---|---|---|
| Recreational, Games room | Basement | 20.50 Ft x 25.00 Ft |
| Dining room | Basement | 11.92 Ft x 12.58 Ft |
| Kitchen | Basement | 11.92 Ft x 8.75 Ft |
| Bedroom | Basement | 11.83 Ft x 17.92 Ft |
| Bedroom | Basement | 12.67 Ft x 13.58 Ft |
| 4pc Bathroom | Basement | 5.00 Ft x 7.83 Ft |
| 2pc Bathroom | Basement | 5.17 Ft x 4.92 Ft |
| Furnace | Basement | 11.17 Ft x 17.92 Ft |
| Living room | Main level | 15.83 Ft x 24.67 Ft |
| Dining room | Main level | 6.08 Ft x 12.42 Ft |
| Kitchen | Main level | 13.67 Ft x 13.83 Ft |
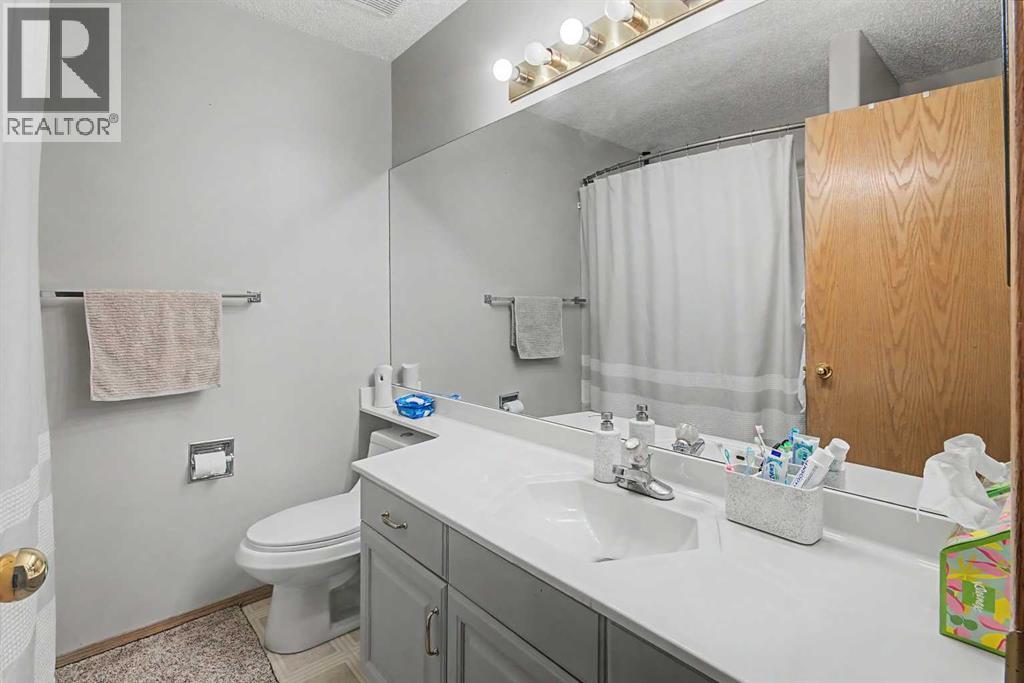
| 4pc Bathroom | Main level | 7.33 Ft x 7.33 Ft |
| Primary Bedroom | Main level | 13.50 Ft x 17.50 Ft |
| 4pc Bathroom | Unknown | 5.92 Ft x 9.83 Ft |
| Bedroom | Main level | 10.83 Ft x 12.33 Ft |
| Bedroom | Main level | 13.42 Ft x 14.92 Ft |
| Laundry room | Main level | 5.58 Ft x 7.67 Ft |
| Foyer | Lower level | 8.75 Ft x 6.67 Ft |
Location
Map location is approximate. Open larger map
Listing brokerage: CIR Realty

Listing data last updated November 6, 2026 5:31 pm.
Terms of use for MLS® listing content
By using this website and viewing its MLS® listing content you agree to these terms.
REALTOR®, REALTORS®, and the REALTOR® logo are certification marks that are owned by REALTOR® Canada Inc. and licensed exclusively to The Canadian Real Estate Association (CREA). These certification marks identify real estate professionals who are members of CREA and who must abide by CREA’s By-Laws, Rules, and the REALTOR® Code. The MLS® trademark and the MLS® logo are owned by CREA and identify the quality of services provided by real estate professionals who are members of CREA.
The information contained on this site is based in whole or in part on information that is provided by members of The Canadian Real Estate Association (CREA), who are responsible for its accuracy. REALTOR.ca Canada Inc. reproduces and distributes this information as a service for its members and neither CREA nor REALTOR.ca Canada Inc. assumes responsibility for its accuracy
This website is operated by the Berg Estate Team (Tom Berg and Valery Berg), REALTORS® with eXp Realty, members of The Canadian Real Estate Association.
The listing content on this website is protected by copyright and other laws, and is intended solely for the private, non-commercial use by individuals. Any other reproduction, distribution or use of the content, in whole or in part, is specifically forbidden. The prohibited uses include commercial use, “screen scraping”, “database scraping”, and any other activity intended to collect, store, reorganize or manipulate data on the pages produced by or displayed on this website.