
34 Burroughs Place Northeast
Monterey Park, Calgary, Alberta T1Y6K5
$165,000
Listed by MaxWell Canyon Creek
MLS® A2357208
- Bedrooms
- 2
- Bathrooms
- 2
- Living area
- 1,306 sq ft
- Type
- Mobile Home
- Built
- 1984
About this property
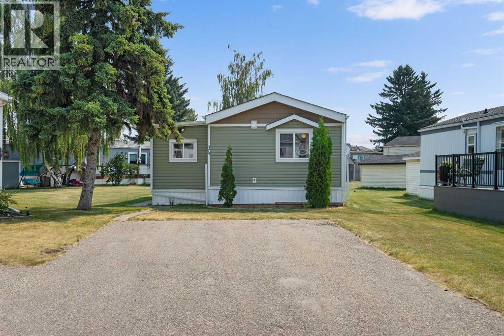
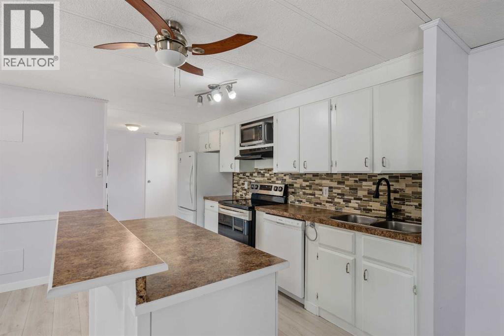
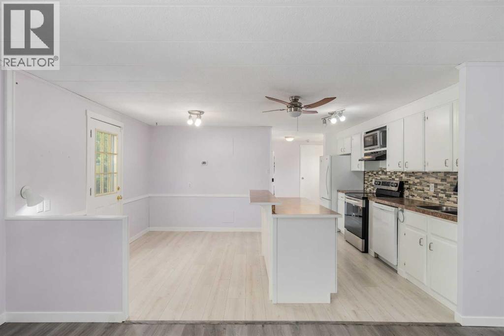
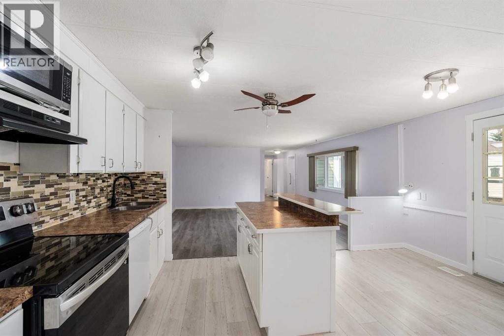
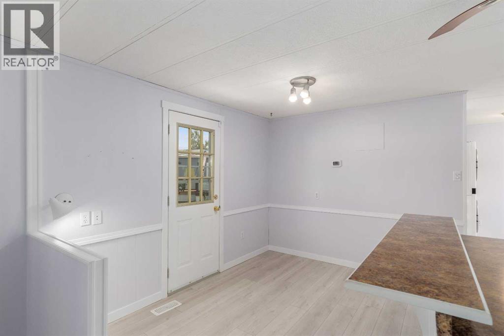
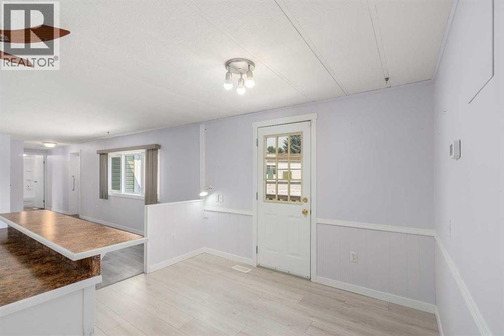
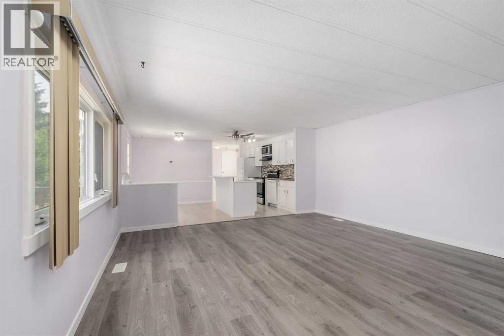
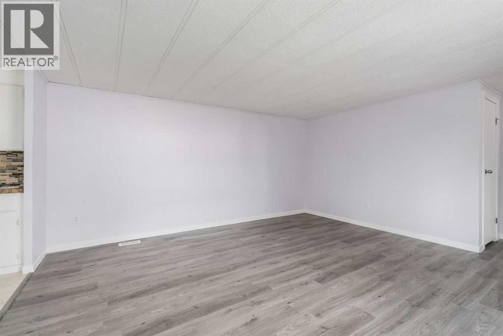
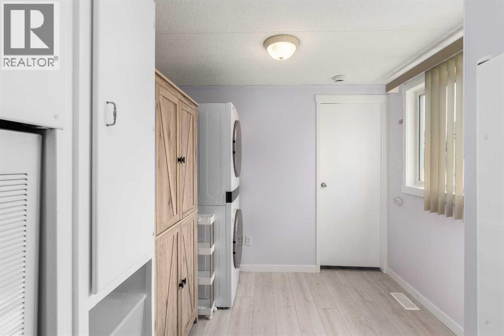
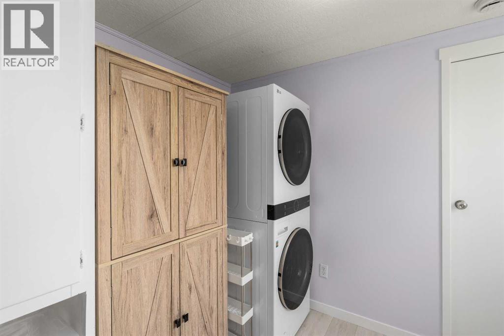
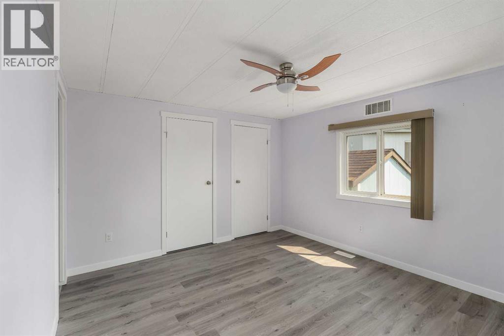
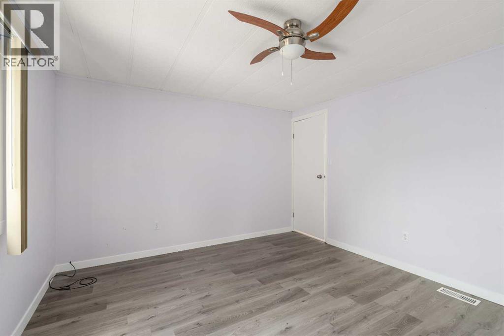
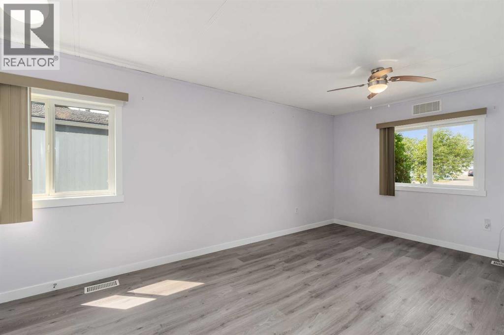
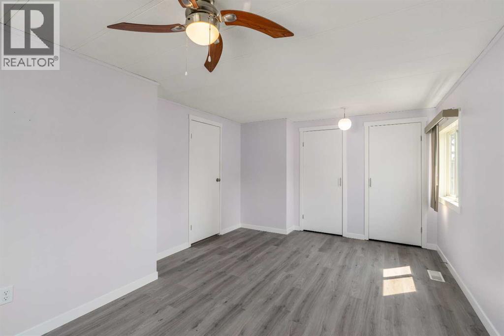
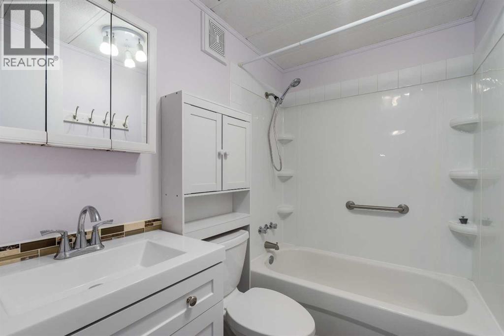
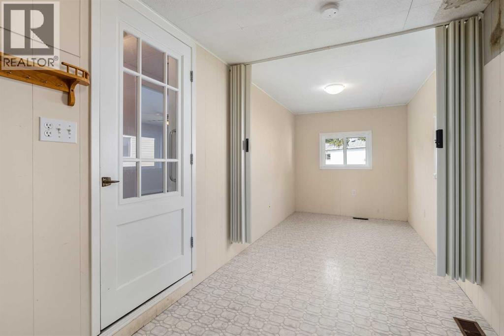
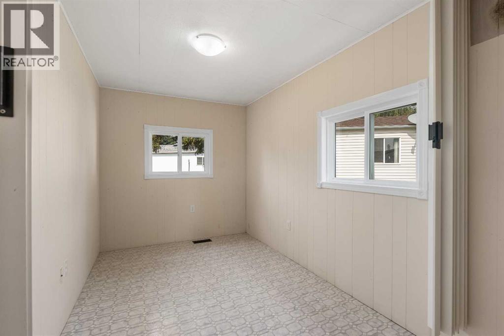
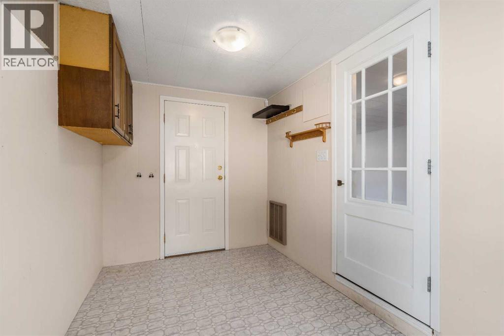
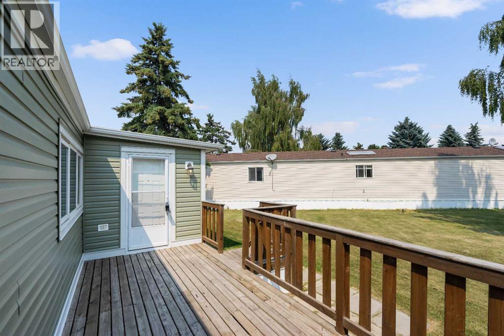
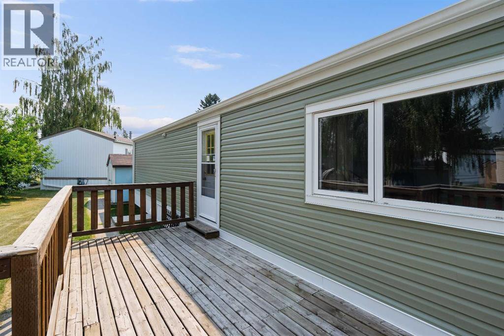
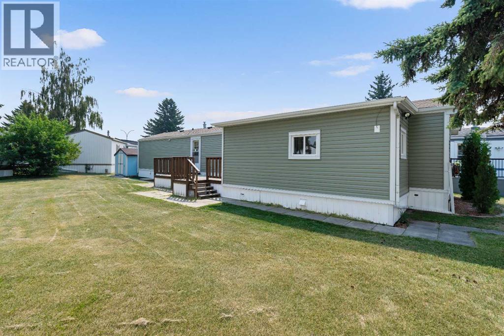
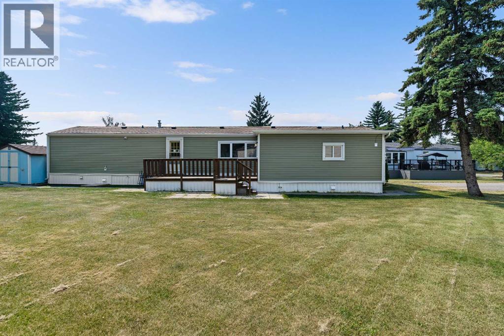
OPEN HOUSE Saturday, Nov 7 12:00 pm to 2:00 pm Cute updated 2 bed/2 bath home in one of the best managed adult (16+) mobile home communities in Calgary. The main entrance into the home is through a heated addition that is large enough to be a craft room or den. As you enter the home, you will enjoy how open and bright the main living area is. The kitchen is well thought out to maximize cooking and prep in a compact area. Both bedrooms are large enough for king size furniture and, being at opposite ends of the home, provide plenty of privacy. A large deck off the dining room makes summer BBQs convenient. Updates include furnace (2024), hot water tank (2026), stacking washer/dryer (2024), vinyl siding and skirting (2026), heat tape (2026), blinds (2025) and flooring (2025). Parkridge Estates is an adult (16+) community with a clubhouse and very active social committee. Activities include jam sessions, coffee meetings, pub nights, crafter circle and dinner dances. Lot fee is $860/month which includes landscaping, snow removal, waste and recycling. There is also a mandatory $25/year association fee. Pet restrictions are 2 pets per home; dogs must be less than 15 inches at the shoulder when fully grown. The community backs onto the Monterey Park regional pathway and has easy access to Stoney Trail and 16th Avenue making it easy to get almost anywhere in the city. (id:67740)
Property details
Building
| Structure | Mobile Home |
|---|---|
| Property type | Single Family |
| Style | Mobile Home |
| Year built | 1984 |
| Storeys | 1 |
| Construction | Wood frame |
| Foundation | Piled |
Interior
| Bedrooms above grade | 2 |
|---|---|
| Bedrooms below grade | 0 |
| Half baths | 0 |
| Above grade finished area | 1,306 square feet |
| Flooring | Laminate, Vinyl |
| Heating | Forced air, Natural gas, Central heating |
| Appliances | Refrigerator, Range – Electric, Dishwasher, Microwave, Hood Fan, Window Coverings, Washer/Dryer Stack-Up |
Lot & exterior
| Lot features | PVC window |
|---|---|
| Exterior | Vinyl siding |
| Fencing | Not fenced |
| Community features | Pets Allowed With Restrictions, Age Restrictions |
Parking
| Parking spaces | 2 |
|---|---|
| Parking | Parking Pad |
Fees & taxes
| Annual property taxes | $475 |
|---|---|
| Tax year | 2025 |
Rooms
| Room | Level | Dimensions |
|---|---|---|
| Living room | Main level | 15.42 Ft x 15.83 Ft |
| Kitchen | Main level | 9.08 Ft x 13.75 Ft |
| Dining room | Main level | 6.42 Ft x 10.50 Ft |
| Other | Main level | 7.25 Ft x 19.50 Ft |
| Primary Bedroom | Main level | 11.50 Ft x 13.17 Ft |
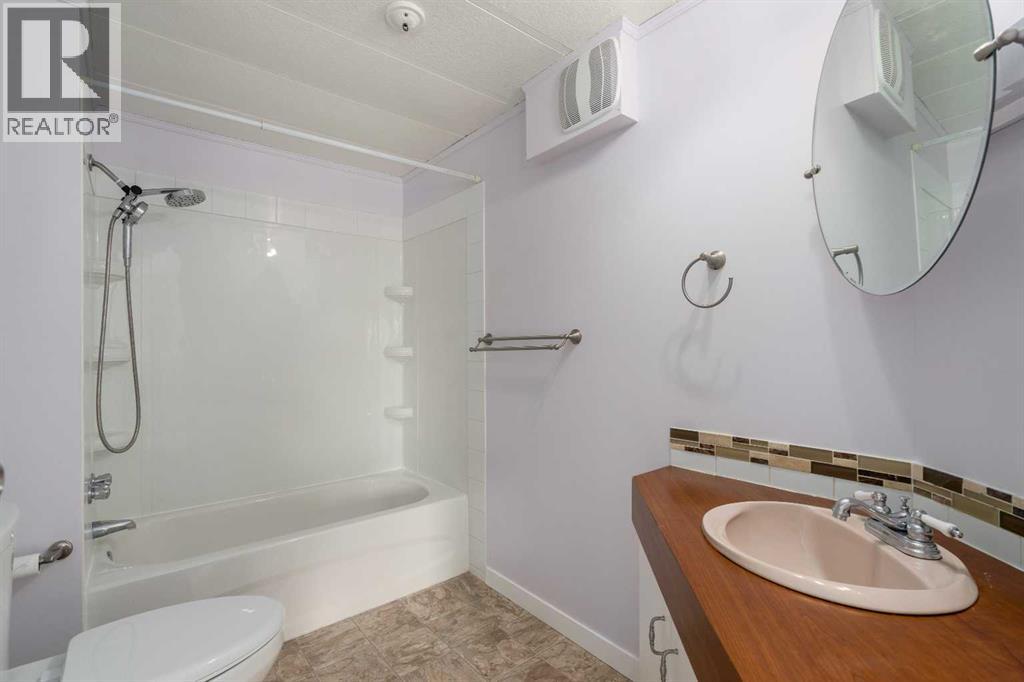
| 4pc Bathroom | Main level | 5.75 Ft x 9.00 Ft |
| Bedroom | Main level | 11.33 Ft x 17.42 Ft |
| 4pc Bathroom | Main level | 5.25 Ft x 7.42 Ft |
Location
Map location is approximate. Open larger map
Listing brokerage: MaxWell Canyon Creek

Listing data last updated November 6, 2026 1:31 pm.
Terms of use for MLS® listing content
By using this website and viewing its MLS® listing content you agree to these terms.
REALTOR®, REALTORS®, and the REALTOR® logo are certification marks that are owned by REALTOR® Canada Inc. and licensed exclusively to The Canadian Real Estate Association (CREA). These certification marks identify real estate professionals who are members of CREA and who must abide by CREA’s By-Laws, Rules, and the REALTOR® Code. The MLS® trademark and the MLS® logo are owned by CREA and identify the quality of services provided by real estate professionals who are members of CREA.
The information contained on this site is based in whole or in part on information that is provided by members of The Canadian Real Estate Association (CREA), who are responsible for its accuracy. REALTOR.ca Canada Inc. reproduces and distributes this information as a service for its members and neither CREA nor REALTOR.ca Canada Inc. assumes responsibility for its accuracy
This website is operated by the Berg Estate Team (Tom Berg and Valery Berg), REALTORS® with eXp Realty, members of The Canadian Real Estate Association.
The listing content on this website is protected by copyright and other laws, and is intended solely for the private, non-commercial use by individuals. Any other reproduction, distribution or use of the content, in whole or in part, is specifically forbidden. The prohibited uses include commercial use, “screen scraping”, “database scraping”, and any other activity intended to collect, store, reorganize or manipulate data on the pages produced by or displayed on this website.