
323 20 Avenue Southwest
Mission, Calgary, Alberta T2S2G5
$390,000
Listed by Real Broker
MLS® A2349390
- Bedrooms
- 2
- Bathrooms
- 2
- Living area
- 689 sq ft
- Type
- Apartment
- Built
- 2014
About this property
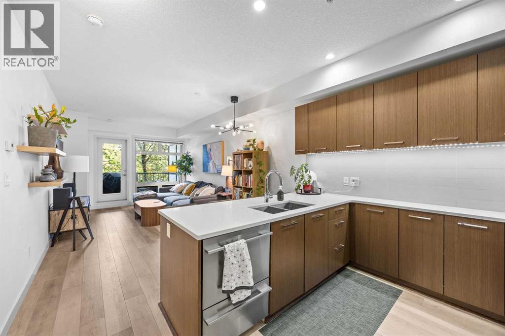
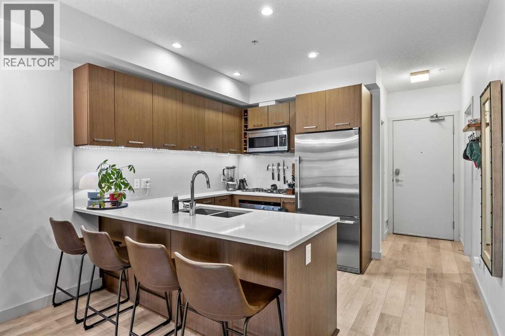
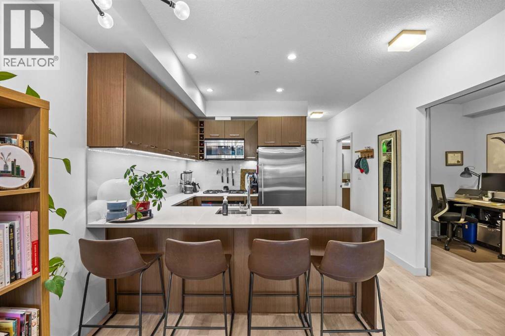
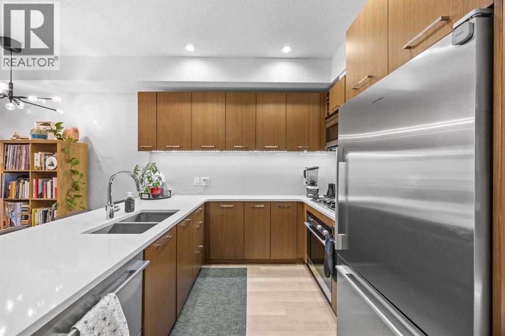
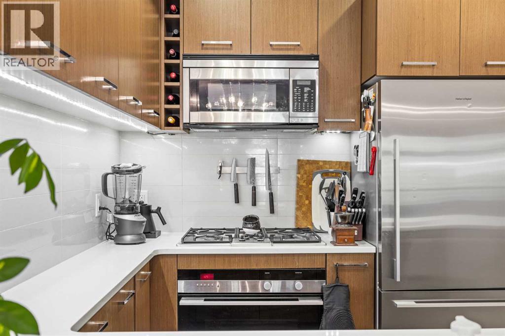
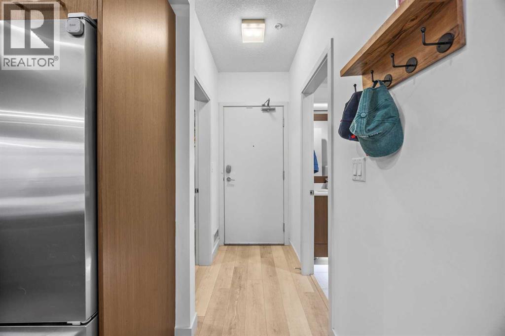
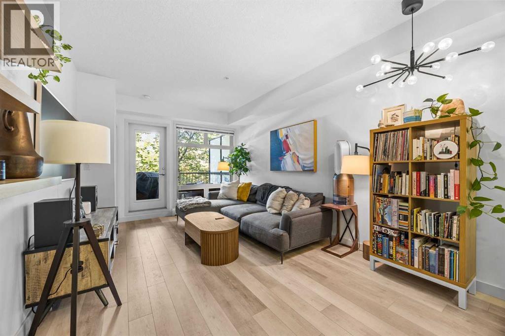
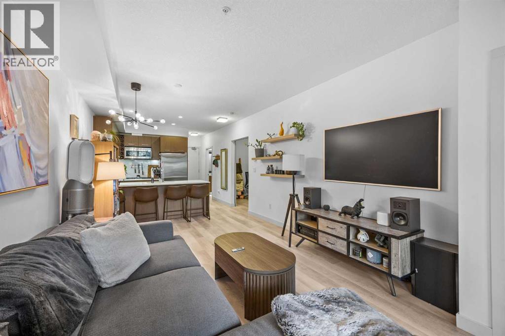
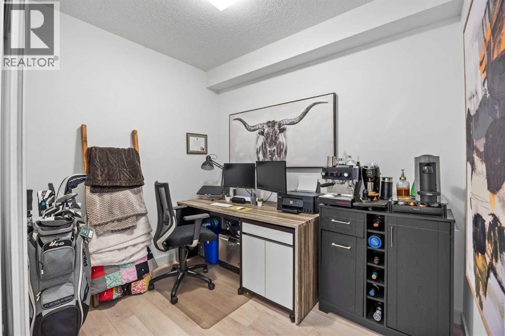
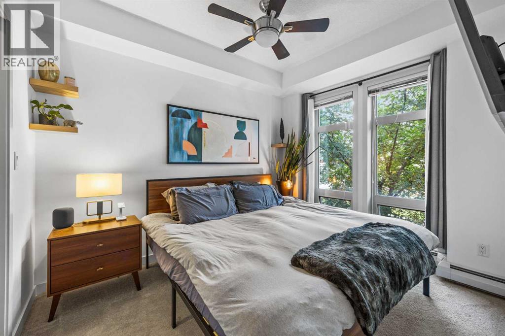
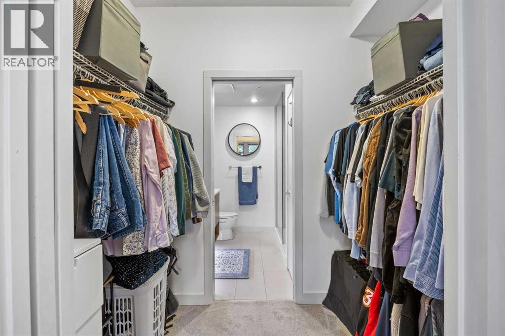
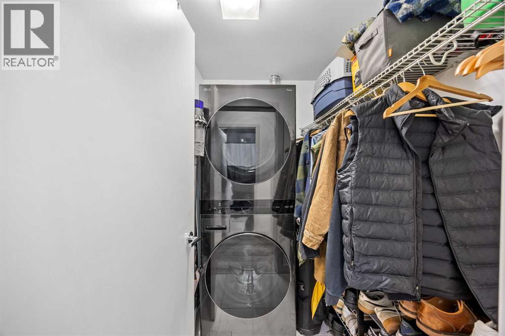
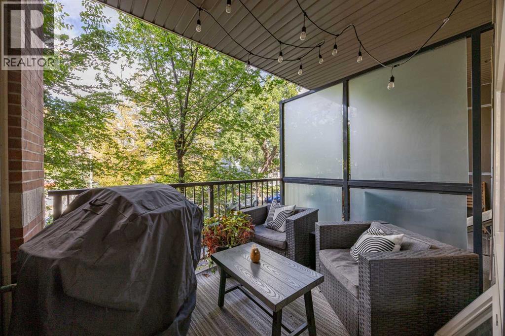
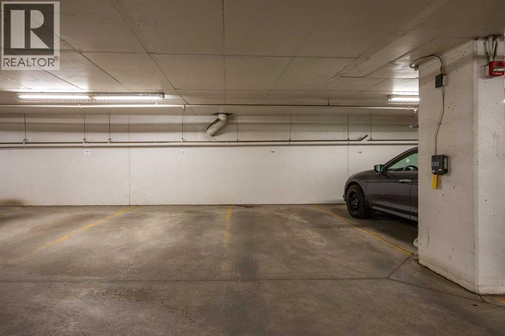
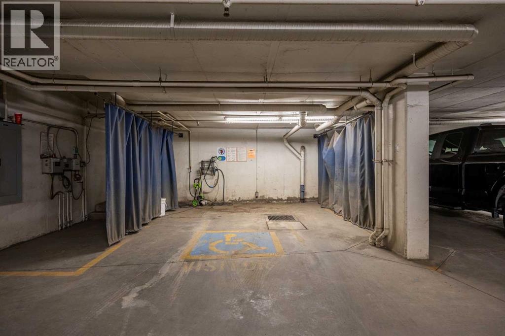
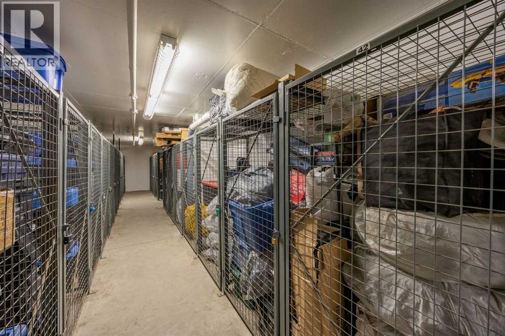
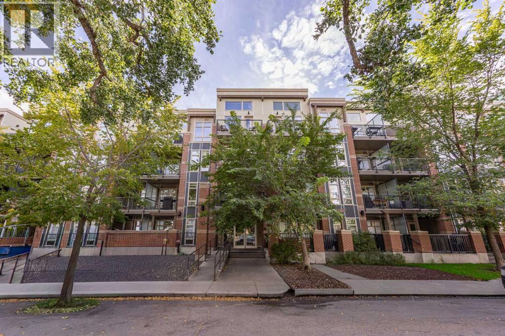
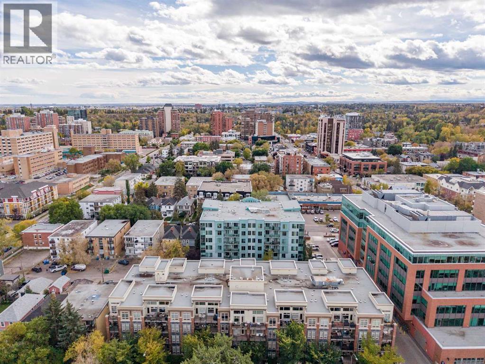
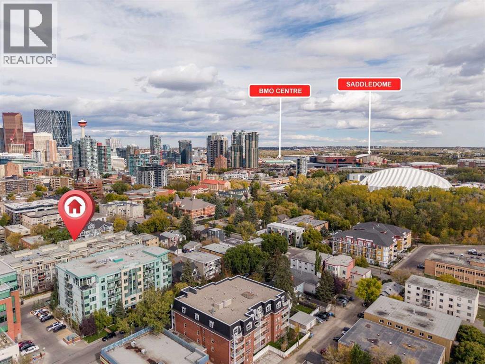
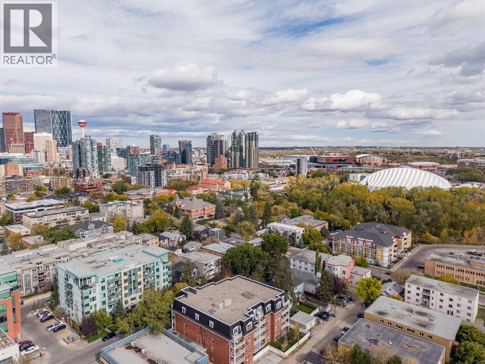
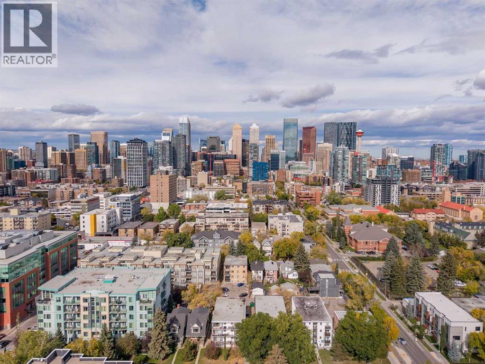
Welcome to urban living in the heart of Mission with TWO TITLED PARKING SPOTS! This beautifully updated condo offers the perfect combination of modern comfort, exceptional building amenities, and an unbeatable inner-city location. Just steps from the shops, restaurants, cafés and nightlife of 4th Street and 17th Avenue, this is an opportunity to enjoy one of Calgary’s most vibrant and walkable communities.Inside, the unit has been thoughtfully refreshed with upgraded luxury vinyl plank flooring and carpet, along with a full repaint completed in late 2021. A brand-new LG WashTower was installed in August 2025 and includes a transferable 5-year warranty, while a new garburator was added in July 2026. Step outside onto your private patio overlooking 20 Avenue SW, where mature trees provide a pleasant streetscape and added privacy. A natural gas line makes summer BBQs easy.One of the standout features of this property is the rare inclusion of two titled parking stalls, along with an assigned storage locker — an exceptional bonus for inner-city living.Completed in 2014 with LEED certification, the building has been well managed and offers an impressive selection of conveniences. Residents enjoy two elevators, secure bike storage, indoor garbage, recycling and organics collection, eight complimentary visitor parking stalls, and a resident car wash bay in the P2 parkade. The building's security system was upgraded in 2025 with additional cameras, including monitored front entrance and parkade access.The building is also pet friendly and features a shared outdoor garden where owners can plant vegetables or flowers each spring. Condo fees include gas/heat and water, leaving electricity as the primary utility paid separately by the owner.With two titled parking stalls, updated finishes, in-suite laundry, storage, excellent building amenities and everything Mission has to offer just outside your door, this property delivers a combination of location, convenience and value that is hard to find in Calgary's inner city. (id:67740)
Property details
Building
| Structure | Apartment |
|---|---|
| Property type | Single Family |
| Ownership | Condo/Strata |
| Year built | 2014 |
| Storeys | 4 |
| Construction | Wood frame |
| Building features | Car Wash |
Interior
| Bedrooms above grade | 2 |
|---|---|
| Bedrooms below grade | 0 |
| Half baths | 0 |
| Above grade finished area | 689 square feet |
| Flooring | Carpeted, Vinyl |
| Heating | Baseboard heaters |
| Cooling | None |
| Appliances | Gas stove(s), Dishwasher, Oven, Microwave, Garburator, Washer/Dryer Stack-Up |
Lot & exterior
| Lot features | No Smoking Home, Gas BBQ Hookup, Parking |
|---|---|
| Community features | Pets Allowed |
| Zoning description | DC (pre 1P2007) |
Parking
| Parking spaces | 2 |
|---|---|
| Parking | Underground |
Fees & taxes
| Annual property taxes | $2,381 |
|---|---|
| Tax year | 2026 |
| Condo / HOA fee | $453 |
| Fee frequency | Monthly |
| Fee includes | Common Area Maintenance, Interior Maintenance, Property Management, Waste Removal, Ground Maintenance, Heat, Water, Parking, Reserve Fund Contributions |
Rooms
| Room | Level | Dimensions |
|---|---|---|
| Kitchen | Main level | 11.17 Ft x 10.08 Ft |
| Living room | Main level | 11.17 Ft x 17.42 Ft |
| Primary Bedroom | Main level | 9.08 Ft x 10.67 Ft |
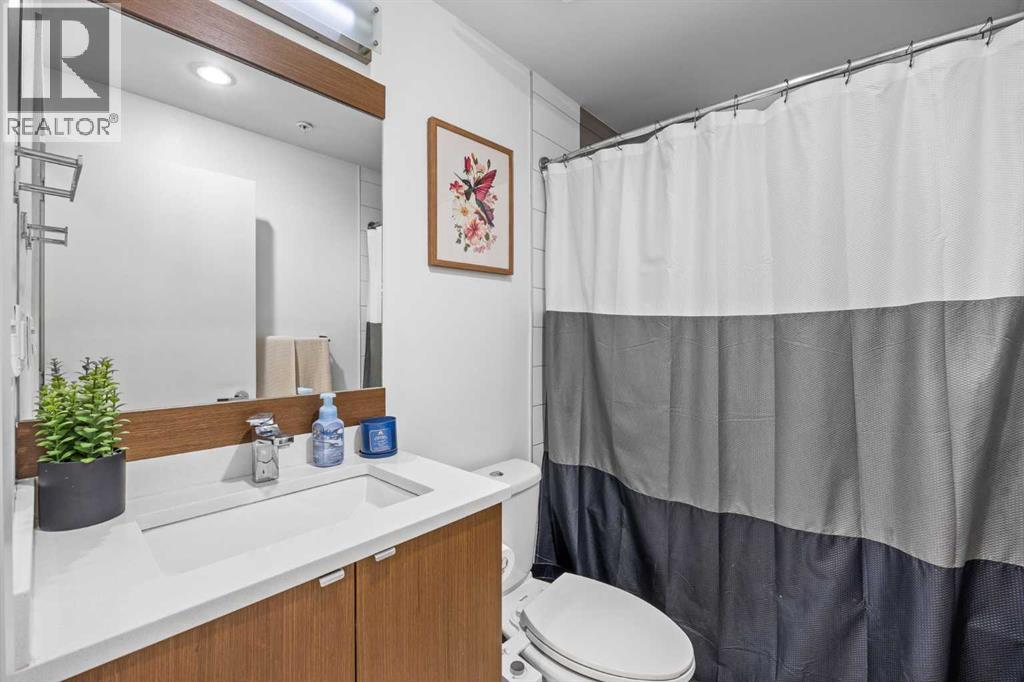
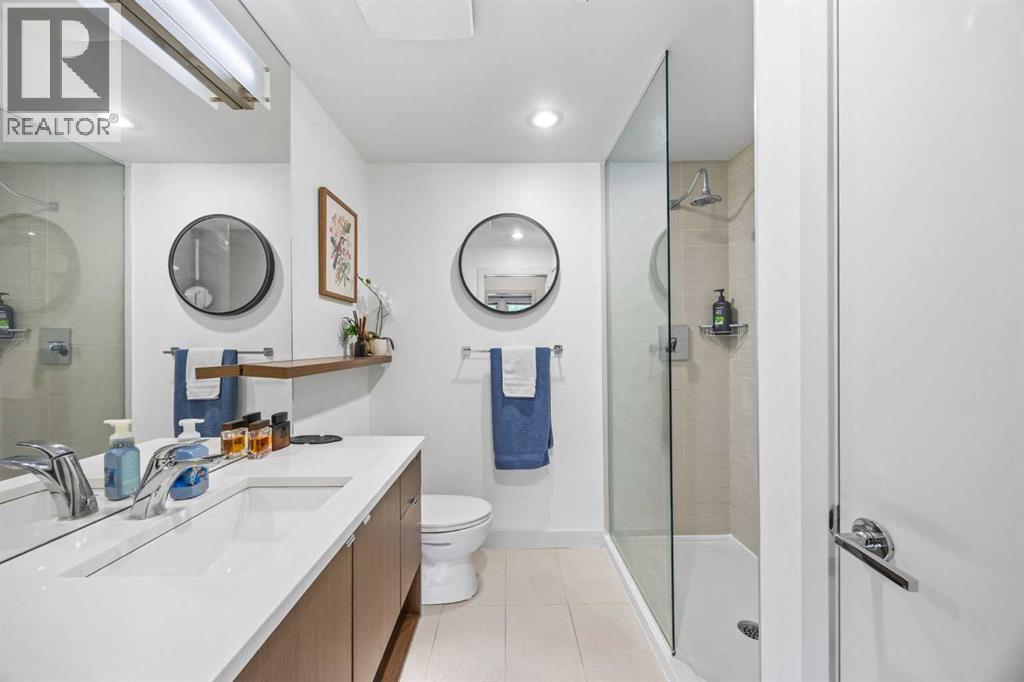
| 4pc Bathroom | Main level | 7.42 Ft x 4.92 Ft |
| 3pc Bathroom | Main level | 7.50 Ft x 7.42 Ft |
| Bedroom | Main level | 7.50 Ft x 9.25 Ft |
Location
Map location is approximate. Open larger map
Listing brokerage: Real Broker

Listing data last updated November 6, 2026 1:31 pm.
Terms of use for MLS® listing content
By using this website and viewing its MLS® listing content you agree to these terms.
REALTOR®, REALTORS®, and the REALTOR® logo are certification marks that are owned by REALTOR® Canada Inc. and licensed exclusively to The Canadian Real Estate Association (CREA). These certification marks identify real estate professionals who are members of CREA and who must abide by CREA’s By-Laws, Rules, and the REALTOR® Code. The MLS® trademark and the MLS® logo are owned by CREA and identify the quality of services provided by real estate professionals who are members of CREA.
The information contained on this site is based in whole or in part on information that is provided by members of The Canadian Real Estate Association (CREA), who are responsible for its accuracy. REALTOR.ca Canada Inc. reproduces and distributes this information as a service for its members and neither CREA nor REALTOR.ca Canada Inc. assumes responsibility for its accuracy
This website is operated by the Berg Estate Team (Tom Berg and Valery Berg), REALTORS® with eXp Realty, members of The Canadian Real Estate Association.
The listing content on this website is protected by copyright and other laws, and is intended solely for the private, non-commercial use by individuals. Any other reproduction, distribution or use of the content, in whole or in part, is specifically forbidden. The prohibited uses include commercial use, “screen scraping”, “database scraping”, and any other activity intended to collect, store, reorganize or manipulate data on the pages produced by or displayed on this website.