
318 26 Avenue Southwest
Mission, Calgary, Alberta T2S2T9
$429,900
Listed by RE/MAX Real Estate (Mountain View)
MLS® A2349366
- Bedrooms
- 2
- Bathrooms
- 2
- Living area
- 1,169 sq ft
- Type
- Apartment
- Built
- 1981
About this property
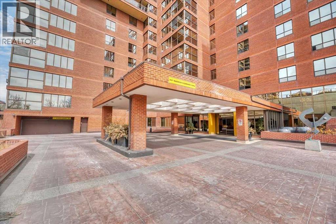
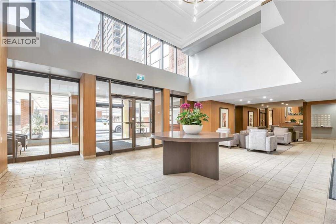
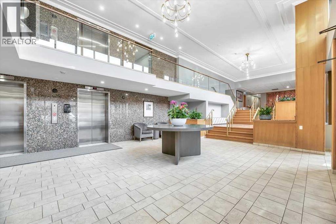
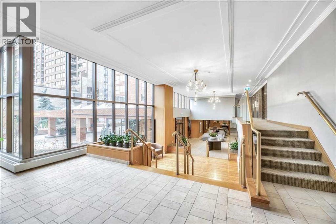
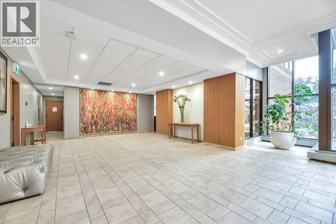
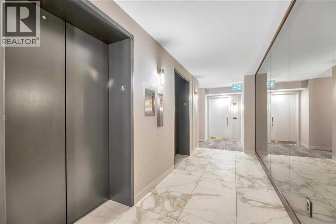
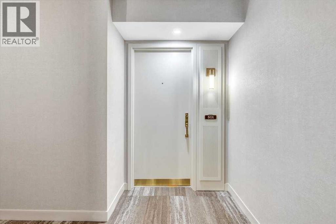
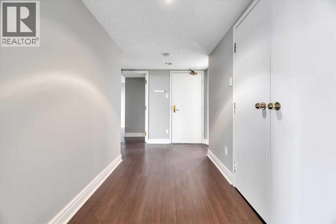
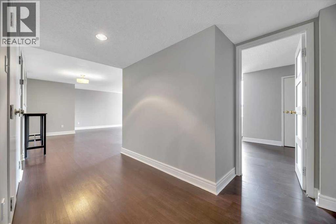
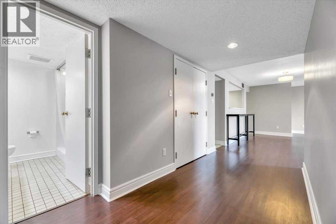
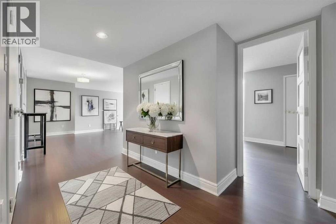
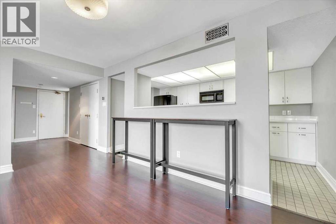
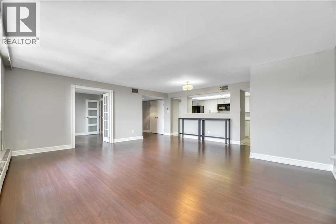
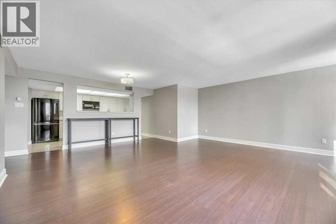
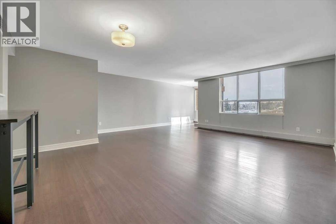
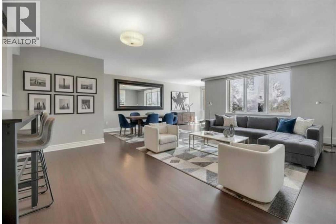
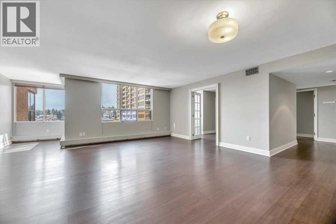
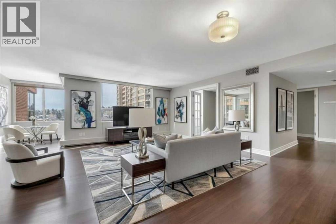
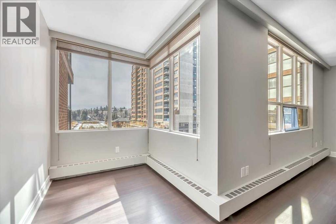
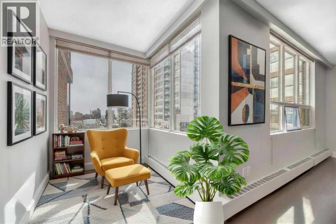
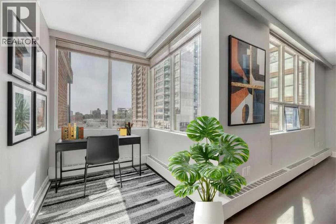
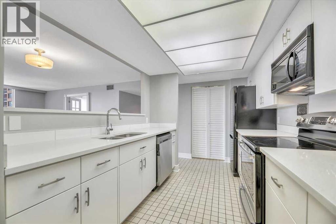
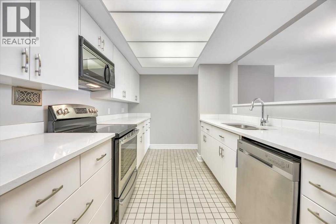
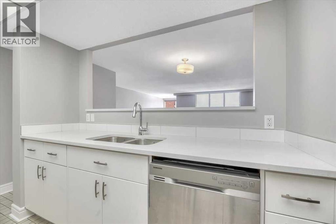
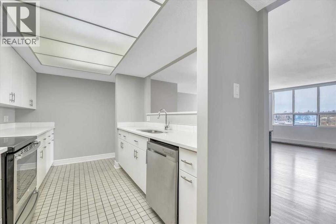
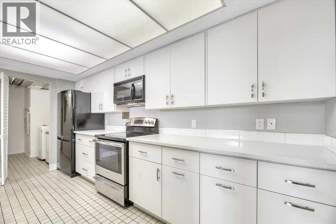
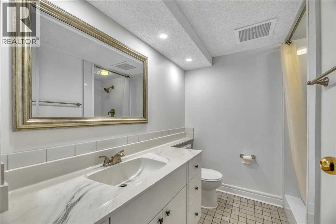
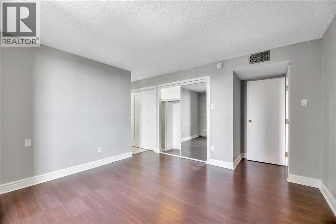
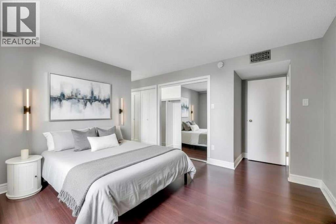
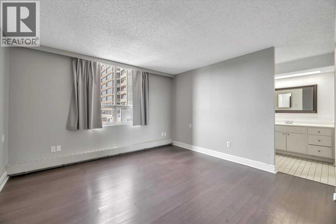
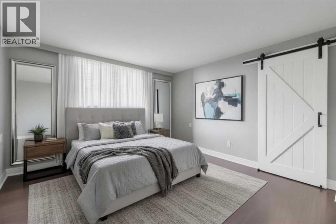
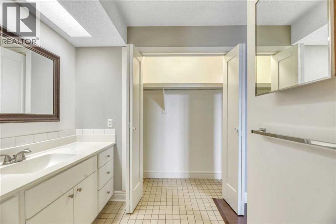
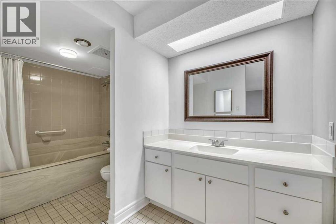
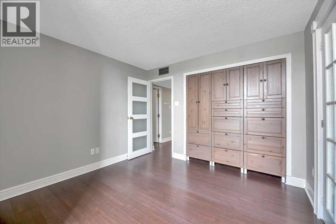
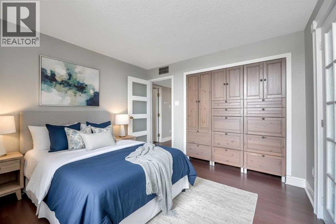
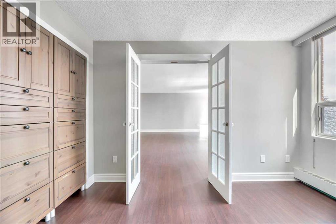
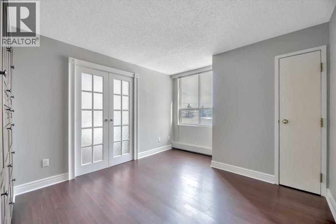
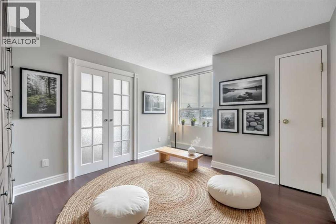
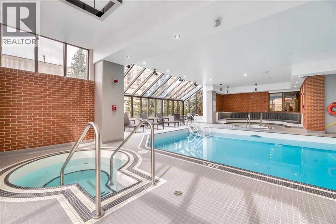
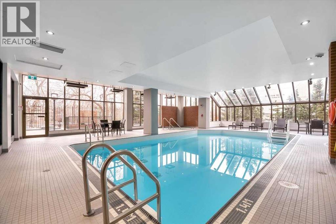
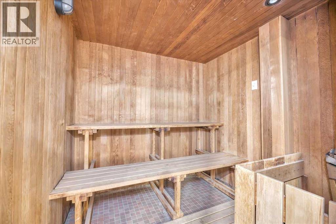
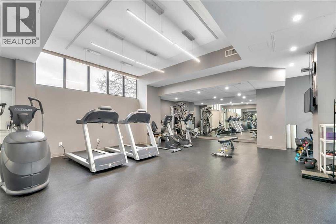
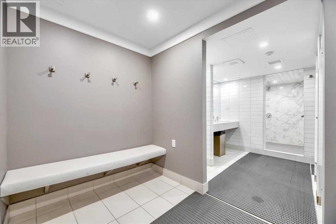
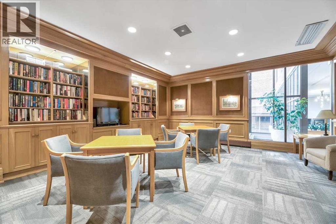
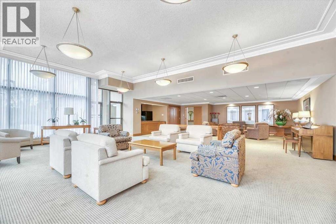
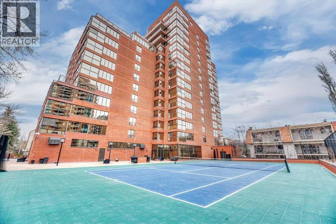
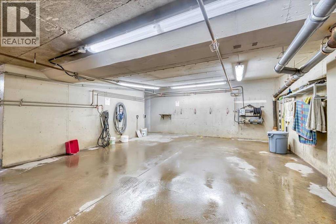
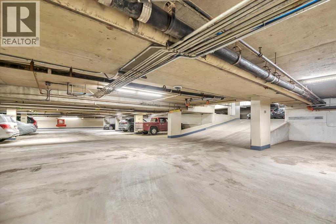
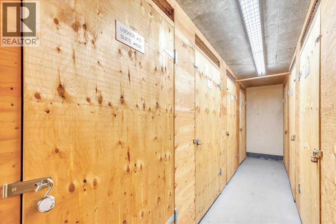
With 24-hour front desk concierge staff and an on-site manager to help with any issues you might have, this is an entry-level opportunity at the Riverstone, one of Mission's most prestigious addresses. From the moment you pull up to the front entrance of this exclusive riverside residence, you will be impressed. The building is meticulously maintained with extensive upgrades throughout. Superbly located along the Elbow River, this property offers convenient access to an extensive route of bike and walking paths, as well as the prestigious Glenco Club. For those relaxing weekend afternoons, you have walking-distance proximity to a large array of coffee shops, restaurants and bistros. This 5th-floor unit features 2 bedrooms and 2 full bathrooms, with a West-facing view overlooking a lovely green rooftop terrace next door. Its main living area is large and inviting with loads of decorating potential. Upgrades include newer mocha-toned laminate flooring, wide baseboards, fresh paint, and refaced kitchen cabinets with white quartz countertops. The indoor swimming pool is a gorgeous, bright, open lounging area. Additional features include a hot tub, sauna, showers, a full gym, a library and a social room for special events when you want to host colleagues, friends or family and need the extra space. You also have the convenience of an on-site car wash and Tennis Courts. Also included is one titled parking space, extra, fully enclosed assigned storage and visitor parking. Your Condominium fees include every amenity you might need, with the convenience of never having to leave home! (id:67740)
Property details
Building
| Structure | Apartment |
|---|---|
| Property type | Single Family |
| Ownership | Condo/Strata |
| Year built | 1981 |
| Storeys | 17 |
| Construction | Poured concrete |
| Building features | Car Wash, Recreation Centre, Swimming, Party Room, Sauna, Whirlpool |
Interior
| Bedrooms above grade | 2 |
|---|---|
| Bedrooms below grade | 0 |
| Half baths | 0 |
| Above grade finished area | 1,169 square feet |
| Basement | None |
| Flooring | Tile, Laminate |
| Heating | Baseboard heaters, Natural gas |
| Cooling | Central air conditioning |
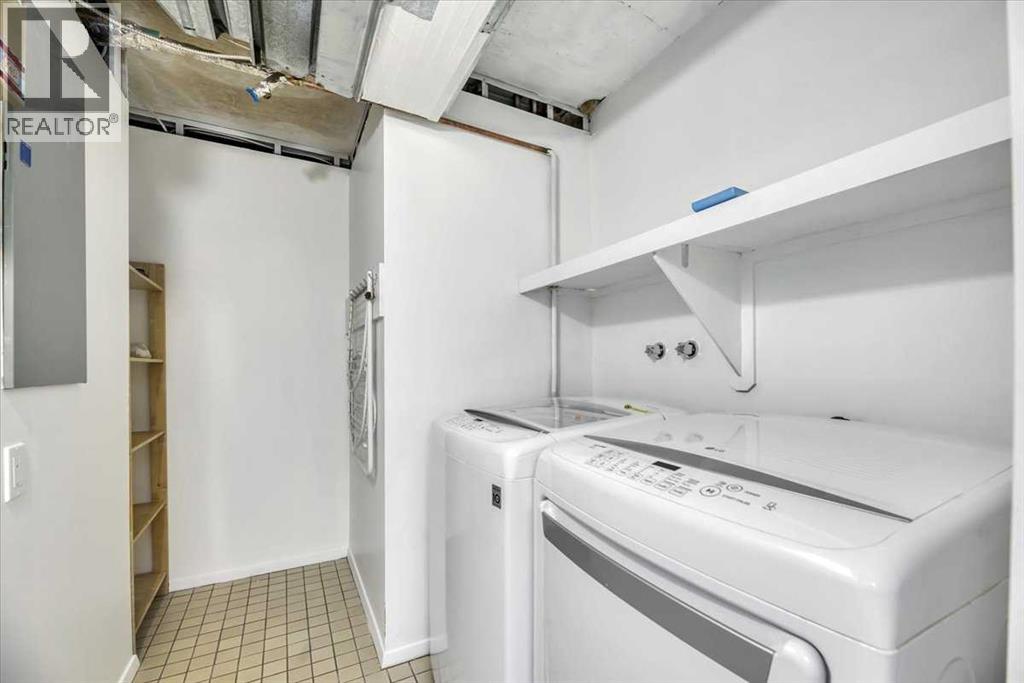
| Appliances | Refrigerator, Dishwasher, Stove, Microwave Range Hood Combo, Window Coverings, Washer & Dryer |
Lot & exterior
| Lot features | French door, Closet Organizers, No Smoking Home, Sauna, Parking |
|---|---|
| Exterior | Concrete, Brick |
| Pool | Indoor pool |
| Community features | Pets not Allowed |
| Zoning description | M-H2 |
| Utilities | Sewer, Natural Gas, Electricity, Cable, Telephone |
| Sewer | Municipal sewage system |
| Water | Municipal water |
Parking
| Parking spaces | 1 |
|---|---|
| Parking | Garage, Underground, Visitor Parking, Heated Garage |
Fees & taxes
| Annual property taxes | $3,132 |
|---|---|
| Tax year | 2026 |
| Condo / HOA fee | $1,156 |
| Fee frequency | Monthly |
| Fee includes | Interior Maintenance, Property Management, Security, Waste Removal, Ground Maintenance, Heat, Water, Insurance, Other, See Remarks, Parking, Reserve Fund Contributions, Sewer |
Rooms
| Room | Level | Dimensions |
|---|---|---|
| Living room/Dining room | Main level | 26.17 Ft x 19.75 Ft |
| 3pc Bathroom | Main level | .00 Ft x .00 Ft |
| Kitchen | Main level | 8.58 Ft x 14.67 Ft |
| 4pc Bathroom | Main level | 12.00 Ft x 6.50 Ft |
| Laundry room | Main level | 6.92 Ft x 8.83 Ft |
| Primary Bedroom | Main level | 15.50 Ft x 12.42 Ft |
| Bedroom | Main level | 11.58 Ft x 10.75 Ft |
Location
Map location is approximate. Open larger map
Listing brokerage: RE/MAX Real Estate (Mountain View)

Listing data last updated November 4, 2026 12:48 am.
Terms of use for MLS® listing content
By using this website and viewing its MLS® listing content you agree to these terms.
REALTOR®, REALTORS®, and the REALTOR® logo are certification marks that are owned by REALTOR® Canada Inc. and licensed exclusively to The Canadian Real Estate Association (CREA). These certification marks identify real estate professionals who are members of CREA and who must abide by CREA’s By-Laws, Rules, and the REALTOR® Code. The MLS® trademark and the MLS® logo are owned by CREA and identify the quality of services provided by real estate professionals who are members of CREA.
The information contained on this site is based in whole or in part on information that is provided by members of The Canadian Real Estate Association (CREA), who are responsible for its accuracy. REALTOR.ca Canada Inc. reproduces and distributes this information as a service for its members and neither CREA nor REALTOR.ca Canada Inc. assumes responsibility for its accuracy
This website is operated by the Berg Estate Team (Tom Berg and Valery Berg), REALTORS® with eXp Realty, members of The Canadian Real Estate Association.
The listing content on this website is protected by copyright and other laws, and is intended solely for the private, non-commercial use by individuals. Any other reproduction, distribution or use of the content, in whole or in part, is specifically forbidden. The prohibited uses include commercial use, “screen scraping”, “database scraping”, and any other activity intended to collect, store, reorganize or manipulate data on the pages produced by or displayed on this website.