
317 19 Avenue Southwest
Mission, Calgary, Alberta T2S0E1
$260,000
Listed by Real Broker
MLS® A2352495
- Bedrooms
- 1
- Bathrooms
- 1
- Living area
- 613 sq ft
- Type
- Apartment
- Built
- 1981
About this property
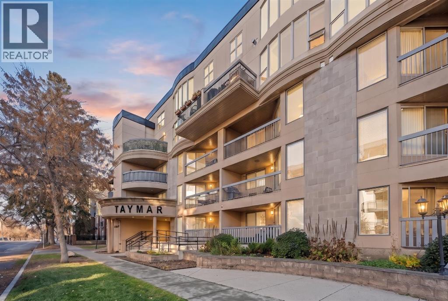
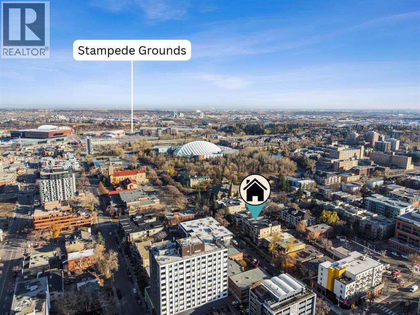
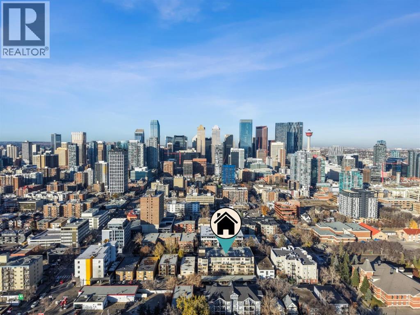
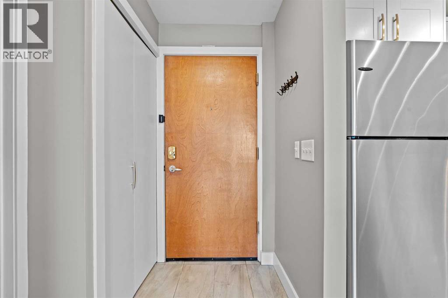
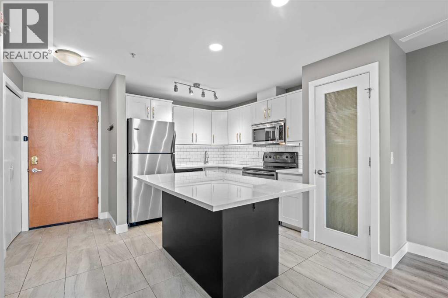
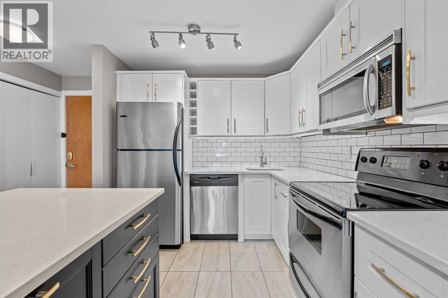
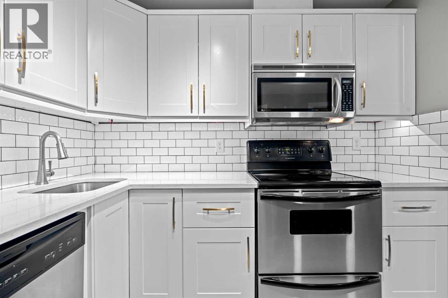
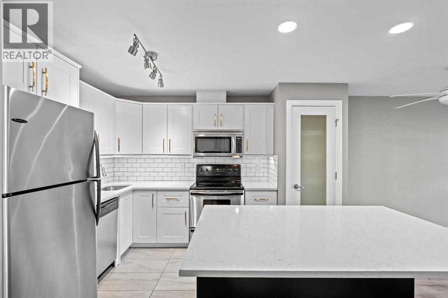
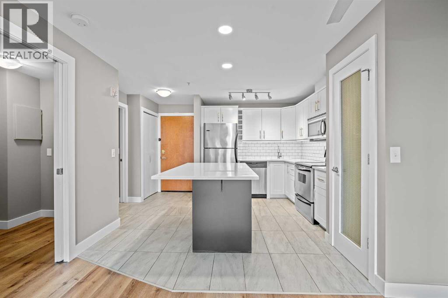
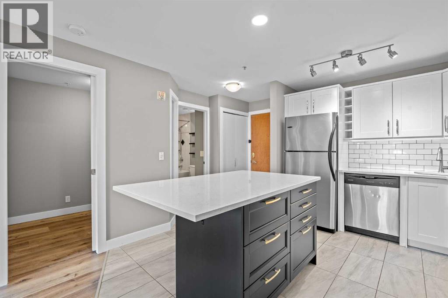
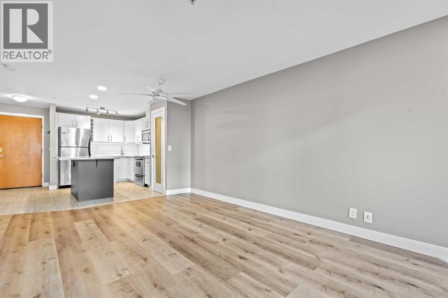
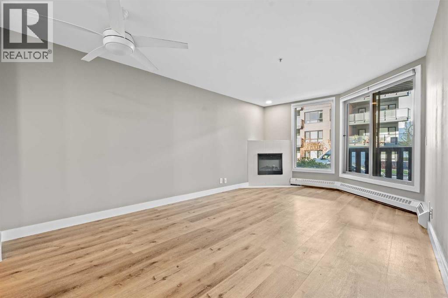
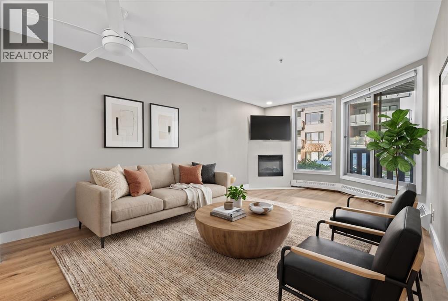
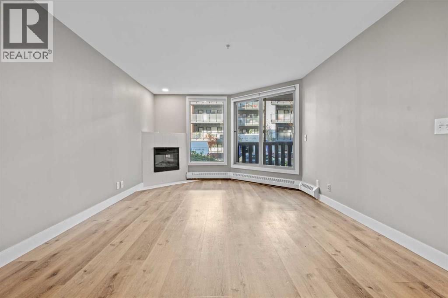
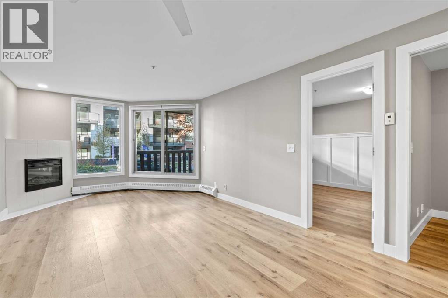
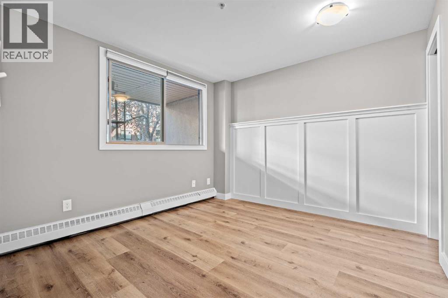
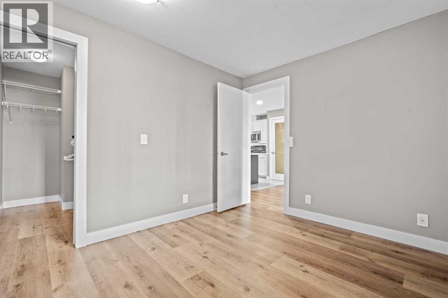
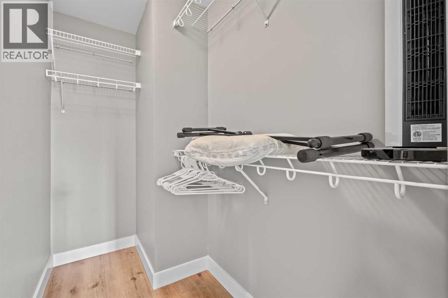
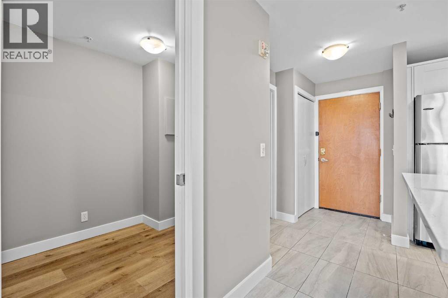
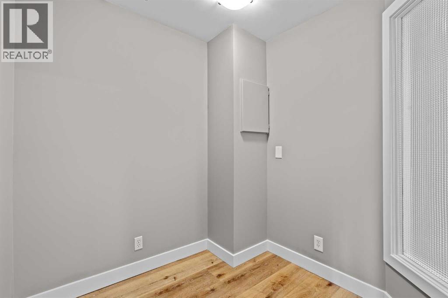
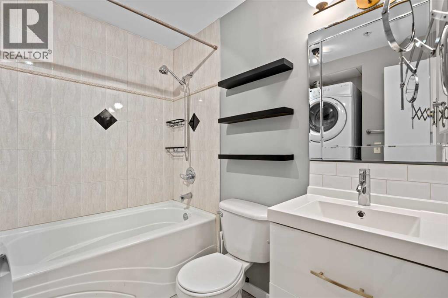
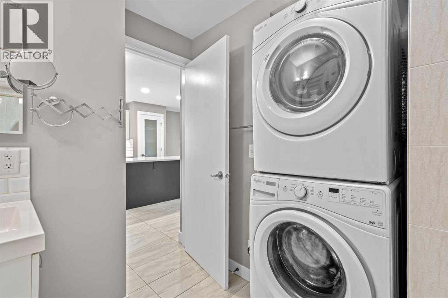
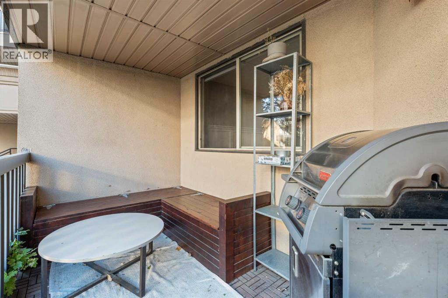
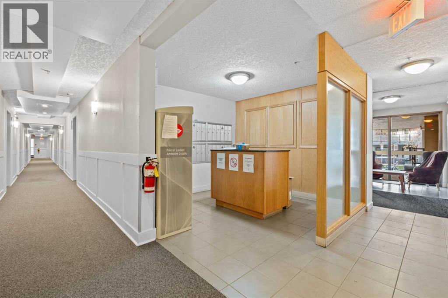
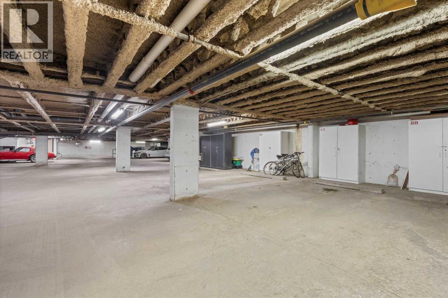
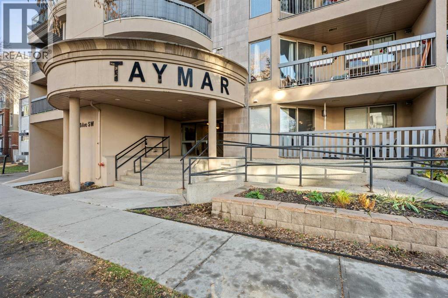
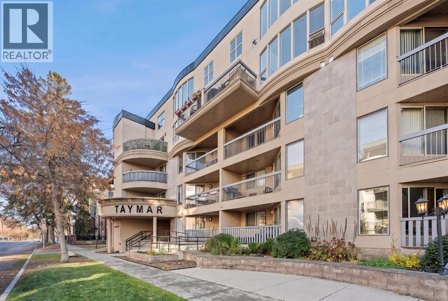
Discover effortless inner-city living in this beautifully renovated 1-bedroom + den ground-level condo, ideally situated in Calgary's highly desirable Mission neighbourhood. Offering 612 sq. ft. of thoughtfully designed living space, this home has been tastefully updated throughout, combining modern finishes with everyday functionality. Step inside to discover a refreshed interior featuring new flooring, a beautifully renovated kitchen, and an updated bathroom, creating a contemporary and inviting atmosphere throughout. The thoughtfully designed floor plan offers a comfortable living area, a spacious bedroom complete with a walk-in closet, and a versatile den, perfect for a home office or additional flex space. The convenience of in-suite laundry and additional closet storage further enhances the home's everyday functionality.Extending your living space outdoors is a private balcony, thoughtfully upgraded with new flooring and a custom built-in bench featuring hinged seating with concealed storage. This clever addition maximizes the functionality of the outdoor space while providing a comfortable spot to enjoy your morning coffee or unwind at the end of the day. Adding to the convenience of this home is secured underground parking with a closet storage a valuable feature in this sought after inner-city location.Positioned in one of Calgary's most vibrant and established communities, this location offers an exceptional lifestyle. Mission is known for its tree-lined streets, local boutiques, popular restaurants, coffee shops, and proximity to the Elbow River pathways. With 4th Street just moments away, you'll have an incredible selection of dining, shopping, and entertainment options at your fingertips, along with convenient access to downtown, the MNP Community & Sport Centre, and Stampede Park. Perfect for first-time buyers, professionals, or investors , this move-in-ready property presents an excellent opportunity to own a beautifully updated home in one of Cal gary's most desirable inner-city neighbourhoods. With extensive renovations, thoughtful storage solutions, underground parking, and an unbeatable location, this is an opportunity you won't want to miss. (id:67740)
Property details
Building
| Structure | Apartment |
|---|---|
| Property type | Single Family |
| Ownership | Condo/Strata |
| Year built | 1981 |
| Storeys | 4 |
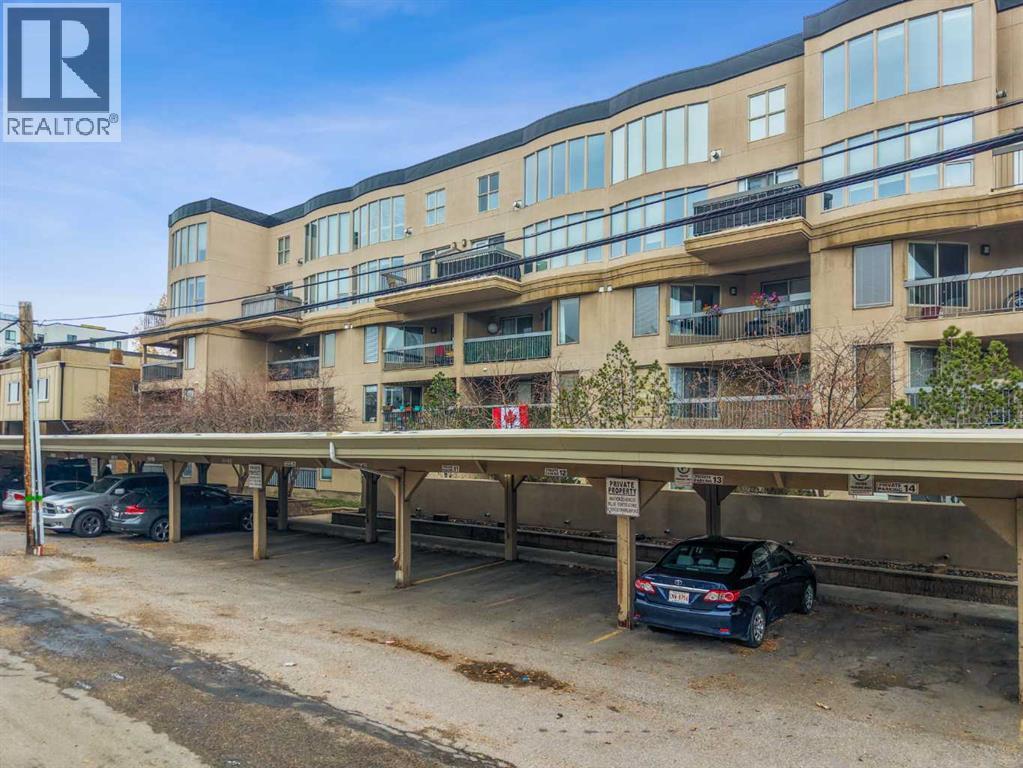
| Construction | Wood frame, Steel frame |
Interior
| Bedrooms above grade | 1 |
|---|---|
| Bedrooms below grade | 0 |
| Half baths | 0 |
| Above grade finished area | 613 square feet |
| Flooring | Tile, Hardwood |
| Heating | Central heating |
| Cooling | None |
| Fireplaces | 1 |
| Appliances | Refrigerator, Stove, Oven, Microwave, Freezer, Washer & Dryer |
Lot & exterior
| Exterior | Stucco |
|---|---|
| Community features | Pets Allowed |
| Zoning description | DC |
Parking
| Parking spaces | 1 |
|---|---|
| Parking | Underground |
Fees & taxes
| Annual property taxes | $1,679 |
|---|---|
| Tax year | 2026 |
| Condo / HOA fee | $619 |
| Fee frequency | Monthly |
| Fee includes | Common Area Maintenance, Interior Maintenance, Property Management, Waste Removal, Heat, Water, Insurance, Condominium Amenities, Reserve Fund Contributions, Sewer |
Rooms
| Room | Level | Dimensions |
|---|---|---|
| Kitchen | Main level | 3.63 M x 4.11 M |
| Living room | Main level | 6.12 M x 3.56 M |
| Den | Main level | 2.06 M x 1.93 M |
| Primary Bedroom | Main level | 3.15 M x 3.28 M |
| 4pc Bathroom | Main level | 2.31 M x 2.64 M |
Location
Map location is approximate. Open larger map
Listing brokerage: Real Broker

Listing data last updated November 4, 2026 6:49 am.
Terms of use for MLS® listing content
By using this website and viewing its MLS® listing content you agree to these terms.
REALTOR®, REALTORS®, and the REALTOR® logo are certification marks that are owned by REALTOR® Canada Inc. and licensed exclusively to The Canadian Real Estate Association (CREA). These certification marks identify real estate professionals who are members of CREA and who must abide by CREA’s By-Laws, Rules, and the REALTOR® Code. The MLS® trademark and the MLS® logo are owned by CREA and identify the quality of services provided by real estate professionals who are members of CREA.
The information contained on this site is based in whole or in part on information that is provided by members of The Canadian Real Estate Association (CREA), who are responsible for its accuracy. REALTOR.ca Canada Inc. reproduces and distributes this information as a service for its members and neither CREA nor REALTOR.ca Canada Inc. assumes responsibility for its accuracy
This website is operated by the Berg Estate Team (Tom Berg and Valery Berg), REALTORS® with eXp Realty, members of The Canadian Real Estate Association.
The listing content on this website is protected by copyright and other laws, and is intended solely for the private, non-commercial use by individuals. Any other reproduction, distribution or use of the content, in whole or in part, is specifically forbidden. The prohibited uses include commercial use, “screen scraping”, “database scraping”, and any other activity intended to collect, store, reorganize or manipulate data on the pages produced by or displayed on this website.