
81 MIDTOWN Boulevard Southwest
Midtown, Airdrie, Alberta T4B4E7
$449,900
Listed by CIR Realty
MLS® A2328656
- Bedrooms
- 3
- Bathrooms
- 3 + 1 half
- Living area
- 1,661 sq ft
- Type
- Row / Townhouse
- Built
- 2025
About this property
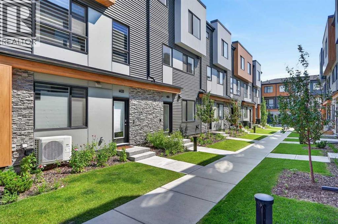
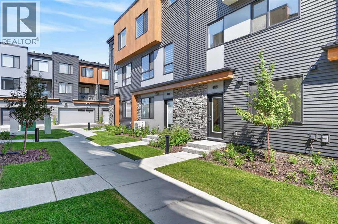
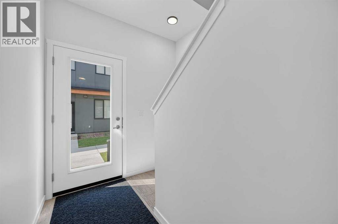
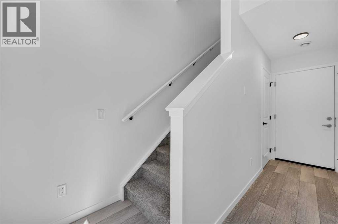
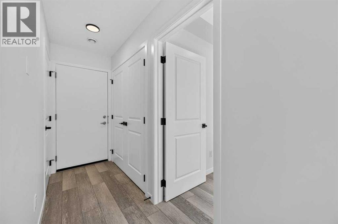
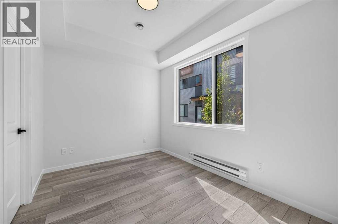
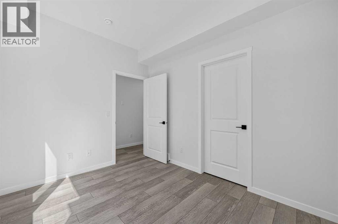
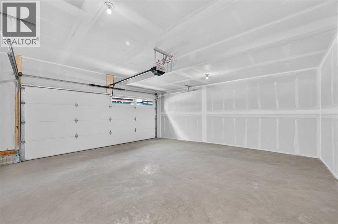
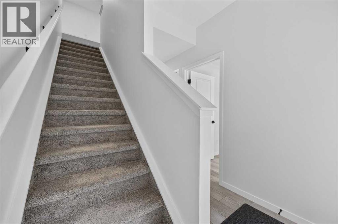
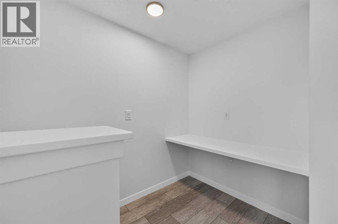
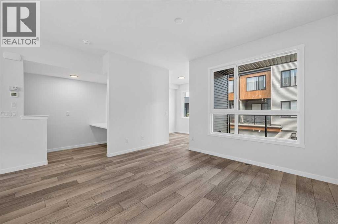
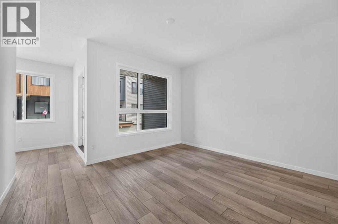
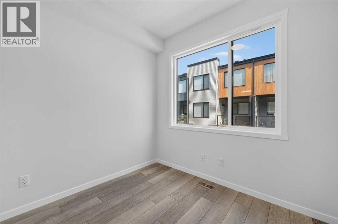
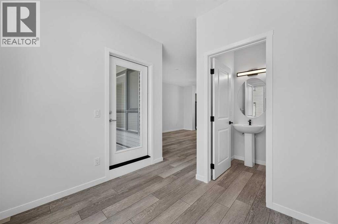
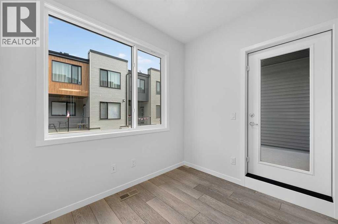
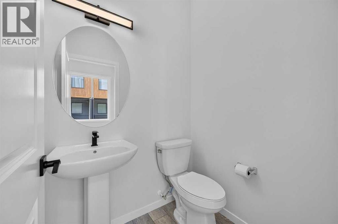
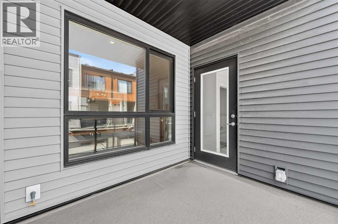
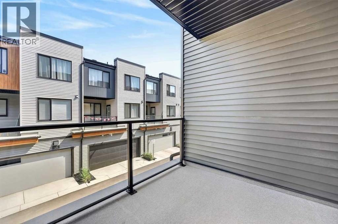
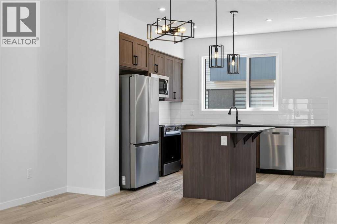
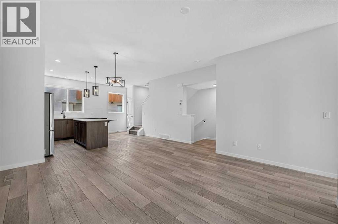
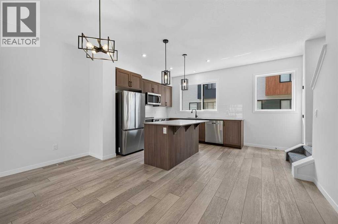
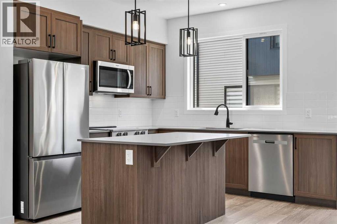
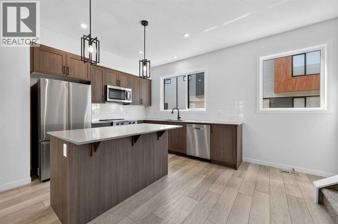
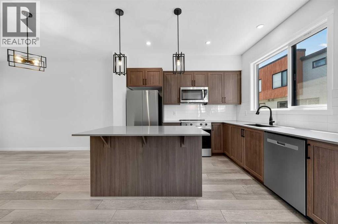
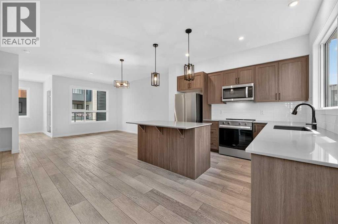
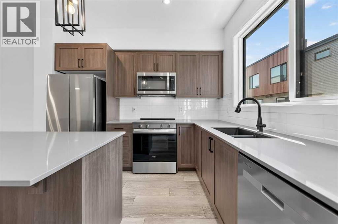
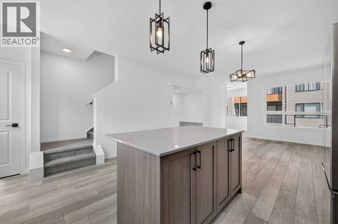
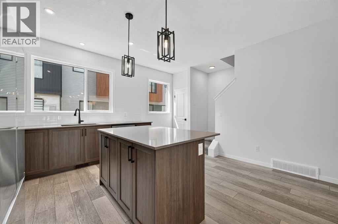
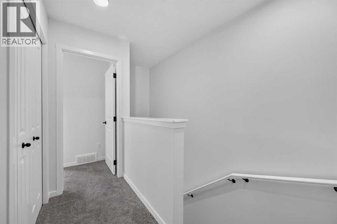
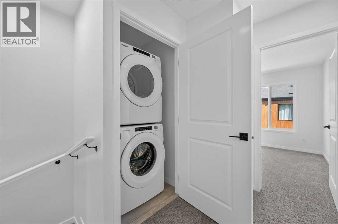
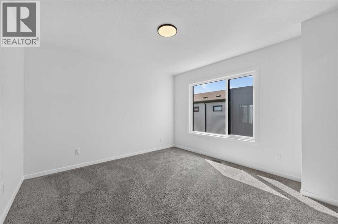
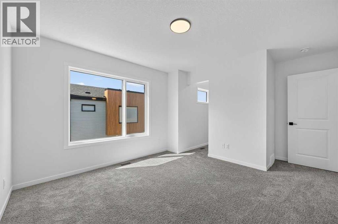
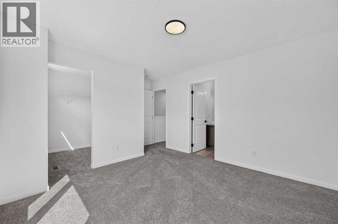
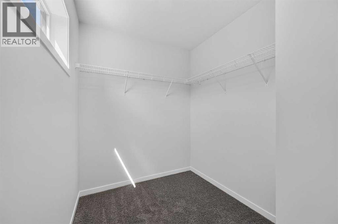
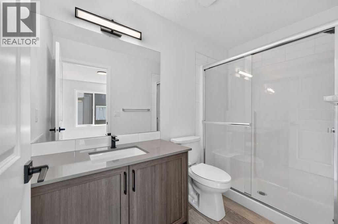
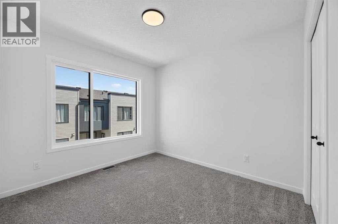
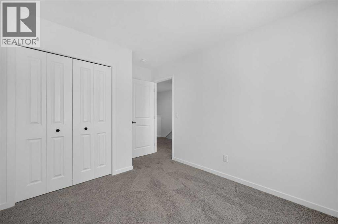
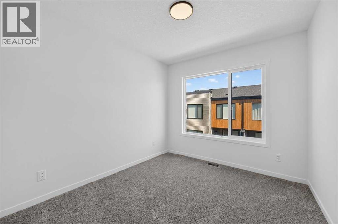
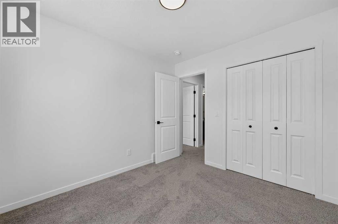
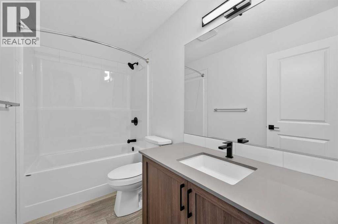
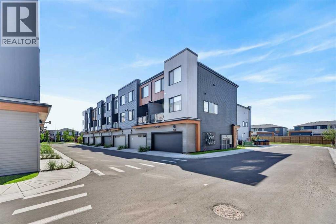
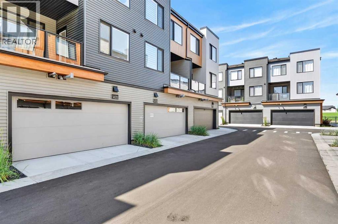
REMARKABLE! THE TOWNS IN MIDTOWN! A curated collection of CONTEMPORARY TOWNHOMES featuring high end finishes, ample living space and wide open floorplans! This magnificent townhome is BRAND NEW – NEVER LIVED IN – and show home ready for it's new residents! With a welcoming entrance, this main floor area features a fabulous 4TH BEDROOM that lends to a variety of uses such as an extra HOME OFFICE OR YOGA ZEN ROOM OR WORKOUT AREA as well as a roughed in 2 piece bath! This level is also attached to your GREAT SIZED DOUBLE ATTACHED GARAGE! Forget bringing in groceries in the rain….this garage lends to a safe and secured space for your vehicles and toys and also features good storage space due to it's generous size! Ascend to your LIVING AREA where an airy LIVING ROOM flanks a SPACIOUS KITCHEN featuring QUARTZ COUNTERS, CORNER PANTRY, LARGE CENTRAL ISLAND WITH CHIC PENDANT LIGHTING & DINING AREA! Work comfortably from your HOME OFFICE also located on this floor and access your BALCONY with gas line for grilling and alfresco dining! A convenient HALF BATH and COMPUTER NOOK complete this level. The upper floor features 3 GREAT SIZED BEDROOMS with notable mention to the OWNER'S SUITE starring a LARGE WALK IN CLOSET and spa inspired 3 PIECE ENSUITE! An additional 4 PIECE BATH & UPPER LAUNDRY complete this level. Midtown is a sought after community centrally located close to all levels of schools, shopping and all levels of nearby amenities for convenience and a busy or relaxed vibe! This townhome is perfect for a family with children OR a professional couple wanting a carefree lock and go lifestyle! COME SEE….. (id:67740)
Property details
Building
| Structure | Row / Townhouse |
|---|---|
| Property type | Single Family |
| Ownership | Condo/Strata |
| Year built | 2025 |
| Storeys | 3 |
| Construction | Wood frame |
| Foundation | Poured Concrete |
Interior
| Bedrooms above grade | 3 |
|---|---|
| Bedrooms below grade | 0 |
| Half baths | 1 |
| Above grade finished area | 1,661 square feet |
| Basement | None |
| Flooring | Carpeted, Vinyl Plank |
| Heating | Forced air, Natural gas |
| Cooling | See Remarks |
| Appliances | Refrigerator, Range – Electric, Dishwasher, Microwave Range Hood Combo, Washer/Dryer Stack-Up |
Lot & exterior
| Lot features | Back lane, PVC window, No Animal Home, No Smoking Home, Parking |
|---|---|
| Exterior | Wood siding, Vinyl siding |
| Fencing | Not fenced |
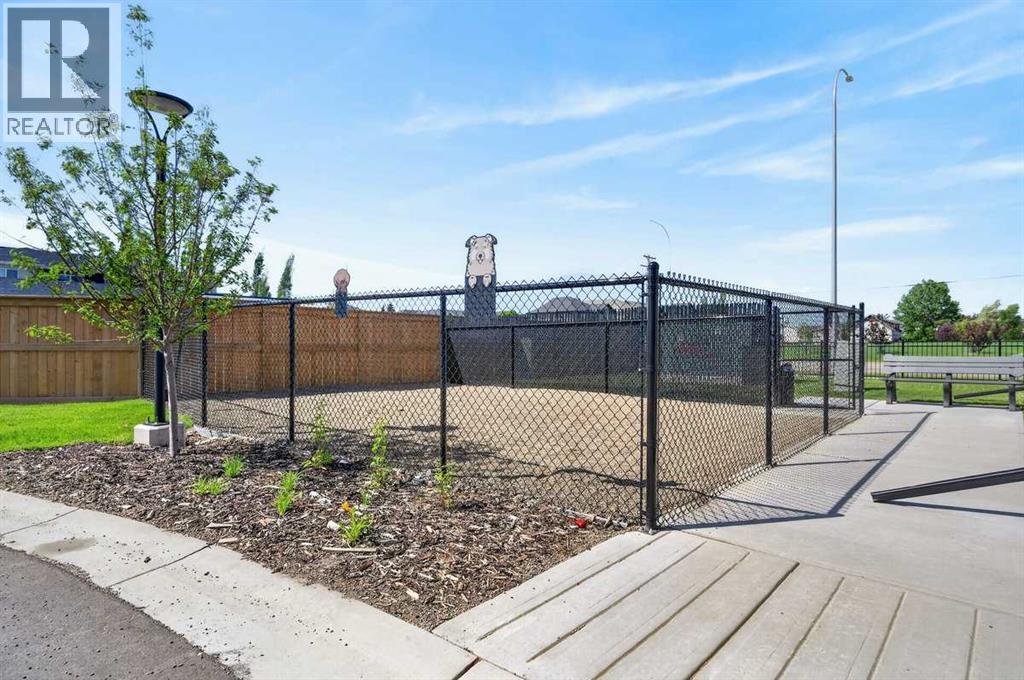
| Community features | Pets Allowed, Pets Allowed With Restrictions |
| Zoning description | DC-52 |
Parking
| Parking spaces | 2 |
|---|---|
| Parking | Attached Garage |
Fees & taxes
| Annual property taxes | $3,132 |
|---|---|
| Tax year | 2026 |
| Condo / HOA fee | $309 |
| Fee frequency | Monthly |
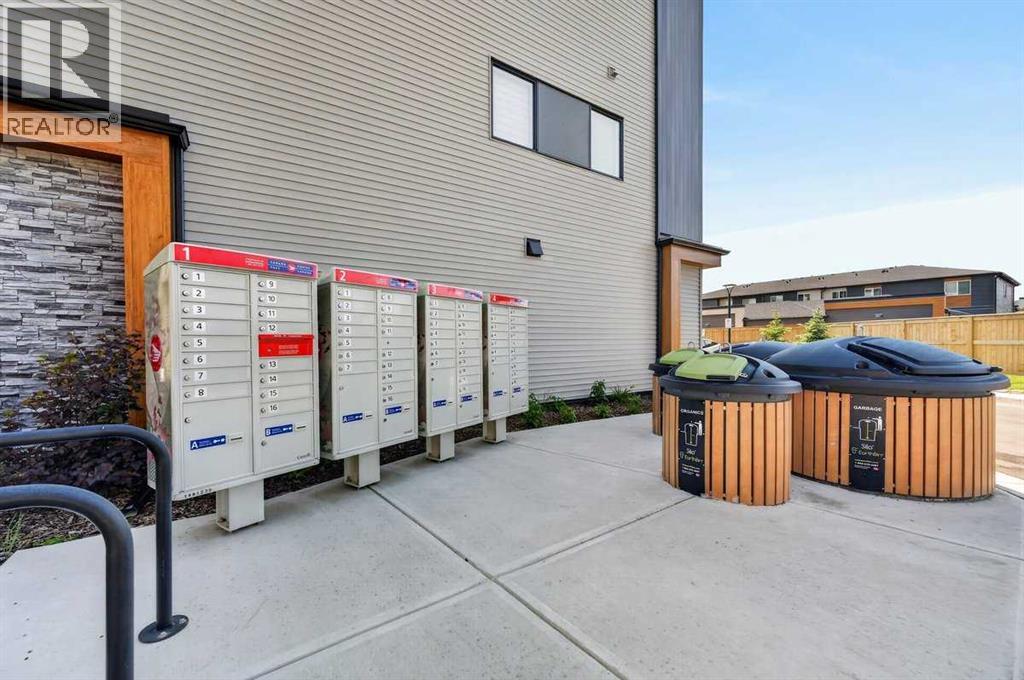
| Fee includes | Common Area Maintenance, Property Management, Waste Removal, Reserve Fund Contributions |
Rooms
| Room | Level | Dimensions |
|---|---|---|
| Foyer | Main level | 3.50 Ft x 14.42 Ft |
| Other | Main level | 8.50 Ft x 11.17 Ft |
| Furnace | Main level | 4.58 Ft x 5.58 Ft |
| Living room | Second level | 10.08 Ft x 13.17 Ft |
| Kitchen | Second level | 10.33 Ft x 14.75 Ft |
| Dining room | Second level | 5.33 Ft x 14.75 Ft |
| Other | Second level | 5.08 Ft x 5.58 Ft |
| Office | Second level | 7.58 Ft x 9.00 Ft |
| 2pc Bathroom | Second level | 4.42 Ft x 5.08 Ft |
| Primary Bedroom | Third level | 11.50 Ft x 11.75 Ft |
| Other | Third level | 6.25 Ft x 6.58 Ft |
| 3pc Bathroom | Third level | 4.83 Ft x 9.25 Ft |
| Bedroom | Third level | 9.00 Ft x 10.00 Ft |
| Bedroom | Third level | 9.33 Ft x 10.00 Ft |
| Laundry room | Third level | 3.25 Ft x 3.25 Ft |
| 4pc Bathroom | Third level | 4.92 Ft x 9.33 Ft |
Location
Map location is approximate. Open larger map
Listing brokerage: CIR Realty

Listing data last updated November 5, 2026 1:31 pm.
Terms of use for MLS® listing content
By using this website and viewing its MLS® listing content you agree to these terms.
REALTOR®, REALTORS®, and the REALTOR® logo are certification marks that are owned by REALTOR® Canada Inc. and licensed exclusively to The Canadian Real Estate Association (CREA). These certification marks identify real estate professionals who are members of CREA and who must abide by CREA’s By-Laws, Rules, and the REALTOR® Code. The MLS® trademark and the MLS® logo are owned by CREA and identify the quality of services provided by real estate professionals who are members of CREA.
The information contained on this site is based in whole or in part on information that is provided by members of The Canadian Real Estate Association (CREA), who are responsible for its accuracy. REALTOR.ca Canada Inc. reproduces and distributes this information as a service for its members and neither CREA nor REALTOR.ca Canada Inc. assumes responsibility for its accuracy
This website is operated by the Berg Estate Team (Tom Berg and Valery Berg), REALTORS® with eXp Realty, members of The Canadian Real Estate Association.
The listing content on this website is protected by copyright and other laws, and is intended solely for the private, non-commercial use by individuals. Any other reproduction, distribution or use of the content, in whole or in part, is specifically forbidden. The prohibited uses include commercial use, “screen scraping”, “database scraping”, and any other activity intended to collect, store, reorganize or manipulate data on the pages produced by or displayed on this website.