
20 Midpark Crescent Southeast
Midnapore, Calgary, Alberta T2X1P3
$1,124,900
Listed by Calgary West Realty
MLS® A2345895
- Bedrooms
- 3
- Bathrooms
- 3 + 1 half
- Living area
- 2,504 sq ft
- Type
- Duplex
- Built
- 1980
About this property
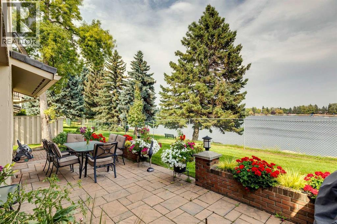
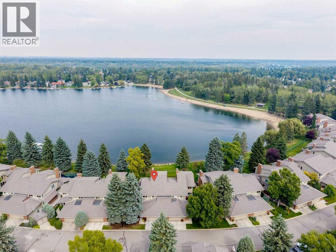
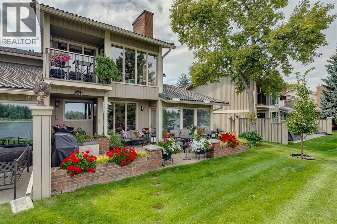
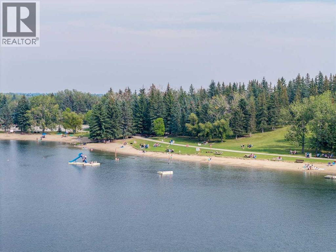
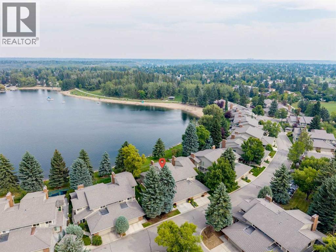
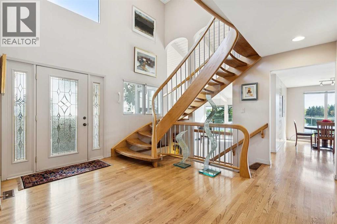
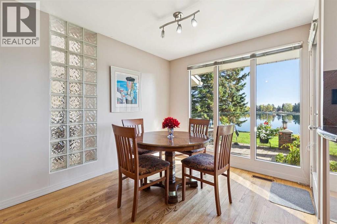
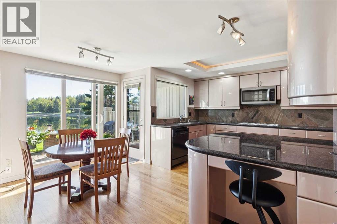
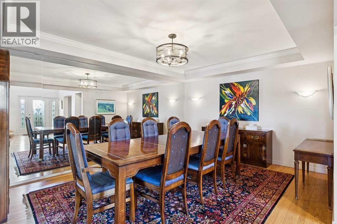
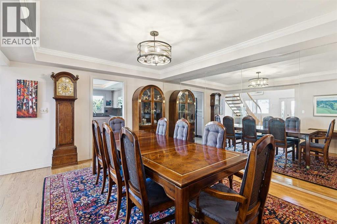
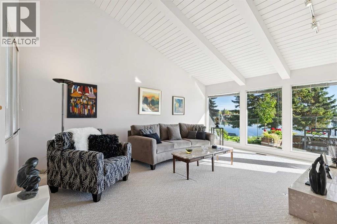
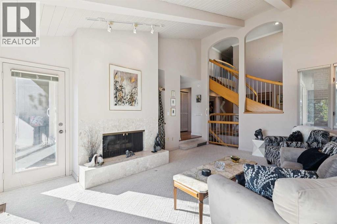
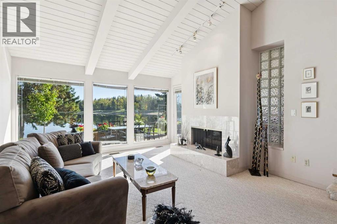
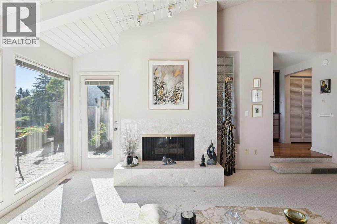
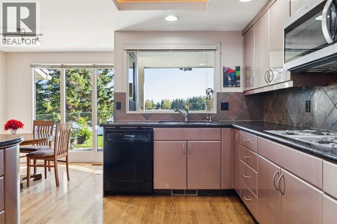
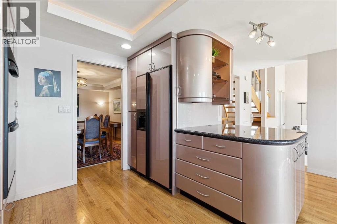
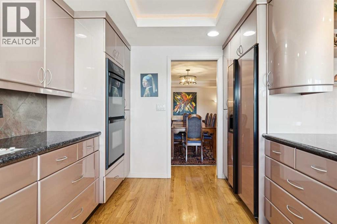
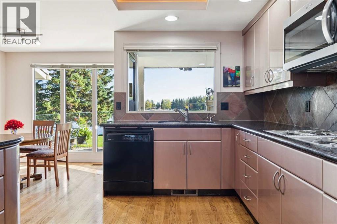
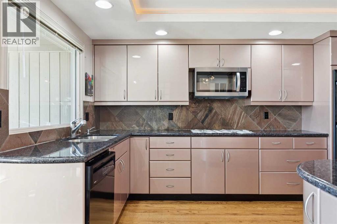
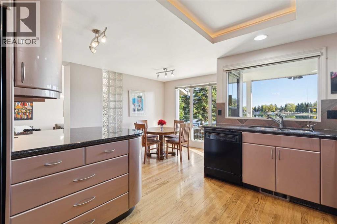
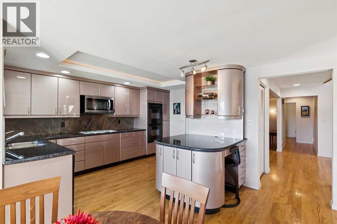
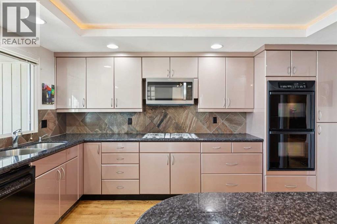
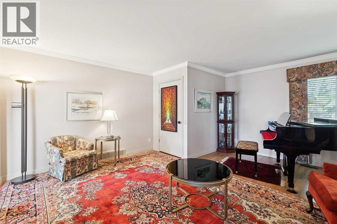
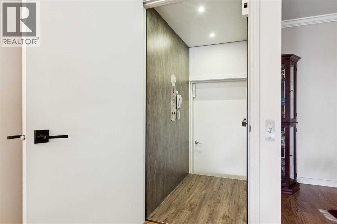
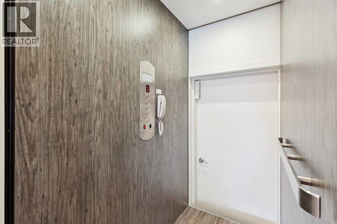
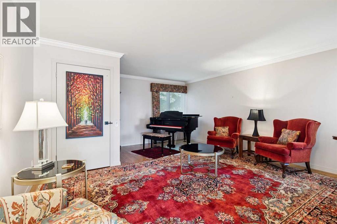
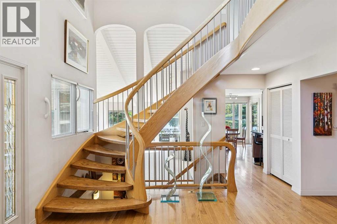
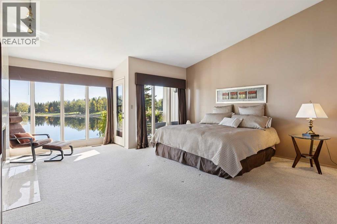
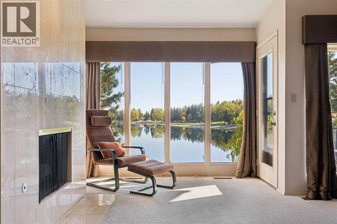
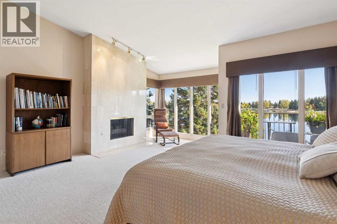
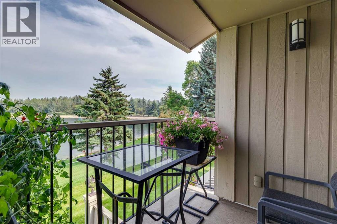
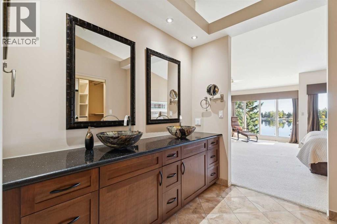
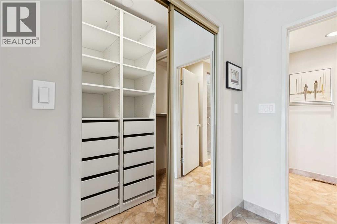
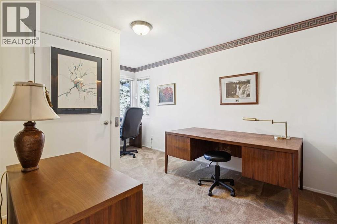
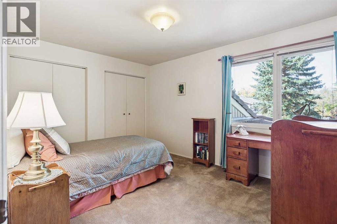
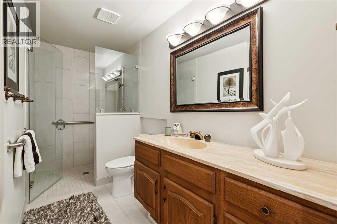
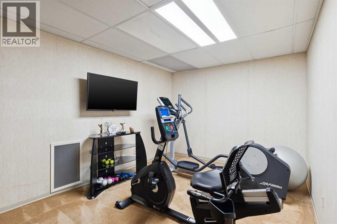
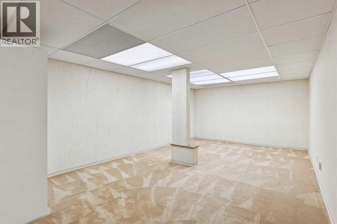
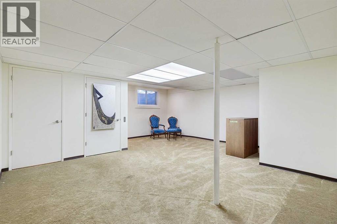
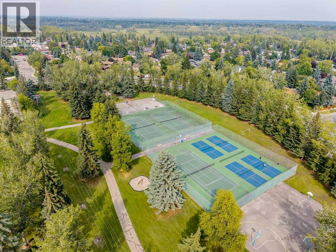
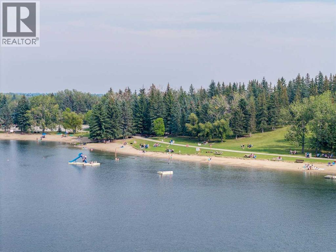
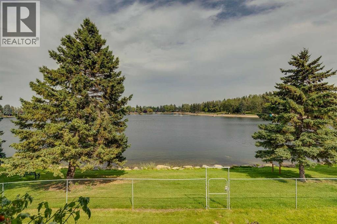
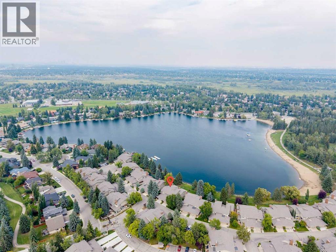
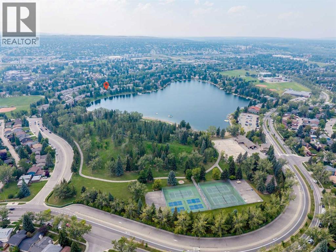
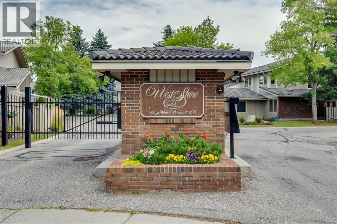
PRESTIGIOUS- GATED -UNOBSTRUCTED VIEWS- LAKEFRONT LOCATION! Welcome to one of the most sought-after locations in this exclusive lakefront complex of Westshore Estates. Perfectly positioned on a premier waterfront lot, this exceptional home offers breathtaking lake views, and the opportunity to enjoy true lakefront living with the ease of a low-maintenance lifestyle. Ideally situated along the shores of Lake Midnapore, this beautiful home offers over 3,945 sq. ft. of developed living space with an ELEVATOR which gives access to all three floors plus the garage. Immediately upon entrance you will be greeted with a majestic, sweeping oak staircase that creates a graceful architectural statement. The foyer welcomes you further in to the formal dining room and elegant living room. The kitchen renovation has a timeless design with quality finishes and extremely functional with the breakfast nook overlooking the lake. The vaulted ceiling in the sunken family room with a fireplace is spacious and again invites the lake views in through the picture windows. Upstairs the primary bedroom and ensuite is light-filled and would be hard to leave with the cozy fireplace and views from the private balcony. Two other bedrooms and a bathroom complete the upper level. The basement is finished with a huge rec. room and a huge flex room for that gym or media room that you always wanted. The elevator also reaches the garage which has ample room for two large vehicles. The outdoor living in this location is second to none with the gorgeous extensive patio overlooking the lake. The unobstructed views, direct private lake access, a community center, park, walking paths, swimming and fishing in the summertime and skating in the winter makes this a perfect home. (id:67740)
Property details
Building
| Structure | Duplex |
|---|---|
| Property type | Single Family |
| Ownership | Condo/Strata |
| Year built | 1980 |
| Storeys | 2 |
| Construction | Wood frame |
| Foundation | Poured Concrete |
Interior
| Bedrooms above grade | 3 |
|---|---|
| Bedrooms below grade | 0 |
| Half baths | 1 |
| Above grade finished area | 2,504 square feet |
| Basement | Finished, Full |
| Flooring | Hardwood, Carpeted |
| Heating | Forced air, Natural gas |
| Cooling | None |
| Fireplaces | 2 |
| Appliances | Washer, Refrigerator, Cooktop – Gas, Dishwasher, Oven, Dryer, Microwave, Microwave Range Hood Combo |
Lot & exterior
| Lot features | See remarks, Elevator, Closet Organizers, No Animal Home, No Smoking Home, Parking |
|---|---|
| Exterior | Brick, Wood siding |
| Fencing | Partially fenced, Cross fenced |
| View | View |
| Waterfront | Waterfront on lake |
| Community features | Lake Privileges, Fishing, Pets Allowed With Restrictions |
| Zoning description | M-C1 d100 |
Parking
| Parking spaces | 2 |
|---|---|
| Parking | Attached Garage |
Fees & taxes
| Annual property taxes | $7,181 |
|---|---|
| Tax year | 2026 |
| Condo / HOA fee | $701 |
| Fee frequency | Monthly |
| Fee includes | Common Area Maintenance, Property Management, Ground Maintenance, Insurance, Condominium Amenities, Reserve Fund Contributions |
Rooms
| Room | Level | Dimensions |
|---|---|---|
| Kitchen | Main level | 11.17 Ft x 14.67 Ft |
| Dining room | Main level | 12.17 Ft x 15.75 Ft |
| Breakfast | Main level | 8.50 Ft x 9.75 Ft |
| Living room | Main level | 14.08 Ft x 18.33 Ft |
| Family room | Main level | 15.58 Ft x 16.75 Ft |
| Other | Basement | 9.42 Ft x 19.00 Ft |
| Den | Basement | 12.17 Ft x 20.25 Ft |
| Recreational, Games room | Basement | 19.17 Ft x 20.25 Ft |
| Storage | Basement | 12.17 Ft x 19.67 Ft |
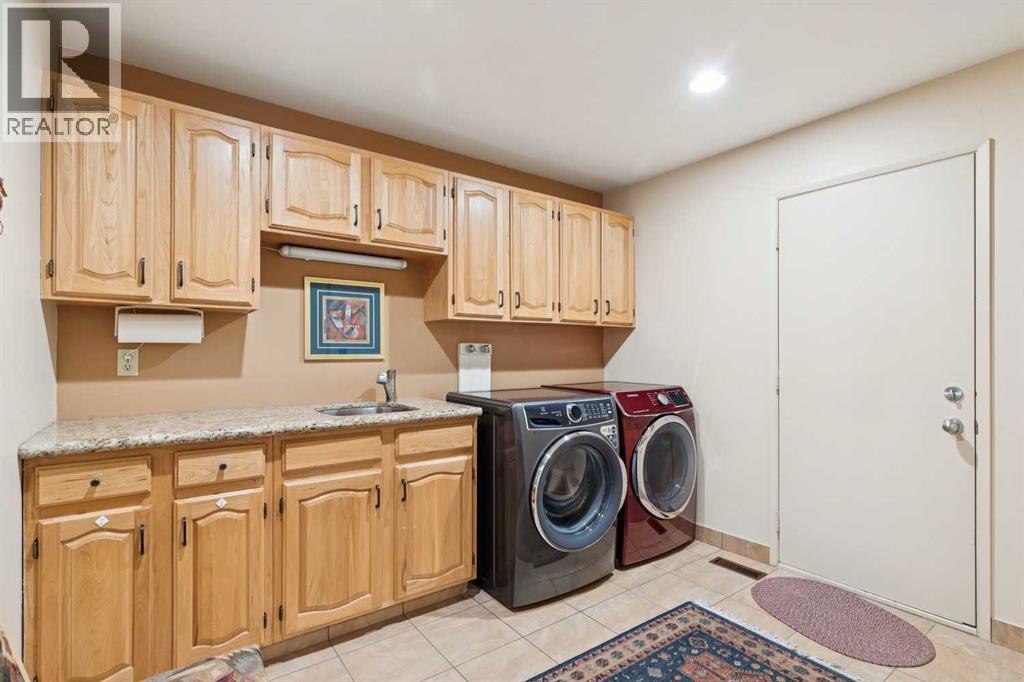
| Laundry room | Main level | 10.25 Ft x 11.00 Ft |
| Bedroom | Second level | 9.83 Ft x 14.58 Ft |
| Bedroom | Second level | 10.25 Ft x 13.42 Ft |
| Primary Bedroom | Second level | 16.92 Ft x 18.33 Ft |
| Foyer | Main level | 9.50 Ft x 13.67 Ft |
| 4pc Bathroom | Second level | |
| 3pc Bathroom | Second level | |
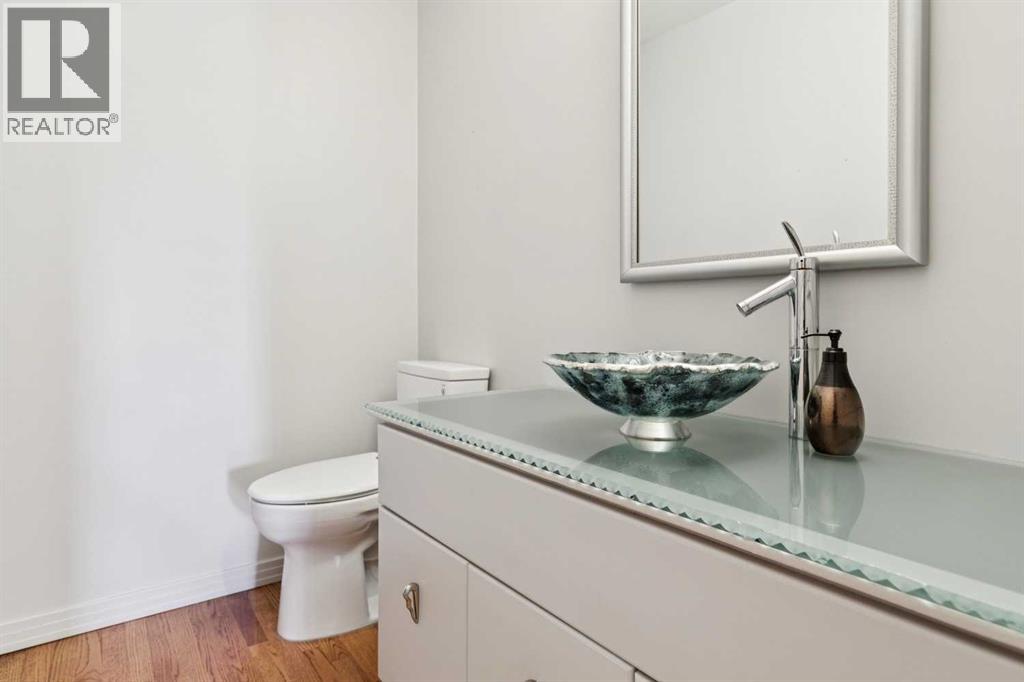
| 2pc Bathroom | Main level |
Location
Map location is approximate. Open larger map
Listing brokerage: Calgary West Realty

Listing data last updated November 3, 2026 7:48 pm.
Terms of use for MLS® listing content
By using this website and viewing its MLS® listing content you agree to these terms.
REALTOR®, REALTORS®, and the REALTOR® logo are certification marks that are owned by REALTOR® Canada Inc. and licensed exclusively to The Canadian Real Estate Association (CREA). These certification marks identify real estate professionals who are members of CREA and who must abide by CREA’s By-Laws, Rules, and the REALTOR® Code. The MLS® trademark and the MLS® logo are owned by CREA and identify the quality of services provided by real estate professionals who are members of CREA.
The information contained on this site is based in whole or in part on information that is provided by members of The Canadian Real Estate Association (CREA), who are responsible for its accuracy. REALTOR.ca Canada Inc. reproduces and distributes this information as a service for its members and neither CREA nor REALTOR.ca Canada Inc. assumes responsibility for its accuracy
This website is operated by the Berg Estate Team (Tom Berg and Valery Berg), REALTORS® with eXp Realty, members of The Canadian Real Estate Association.
The listing content on this website is protected by copyright and other laws, and is intended solely for the private, non-commercial use by individuals. Any other reproduction, distribution or use of the content, in whole or in part, is specifically forbidden. The prohibited uses include commercial use, “screen scraping”, “database scraping”, and any other activity intended to collect, store, reorganize or manipulate data on the pages produced by or displayed on this website.