
20 Midpark Crescent Southeast
Midnapore, Calgary, Alberta T2X1P3
$1,299,000
Listed by RE/MAX House of Real Estate
MLS® A2344959
- Bedrooms
- 3
- Bathrooms
- 4 + 1 half
- Living area
- 2,540 sq ft
- Type
- Duplex
- Built
- 1980
About this property
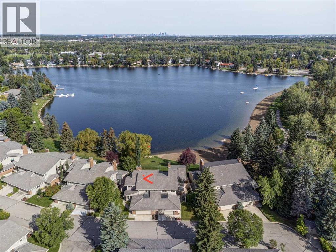
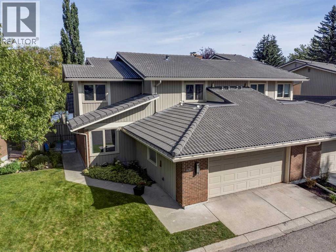
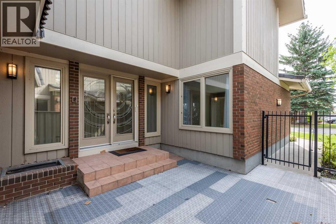
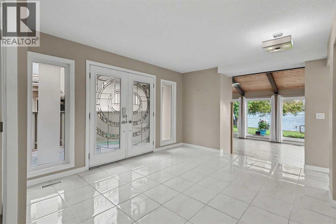
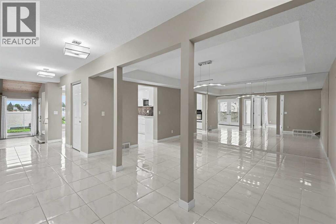
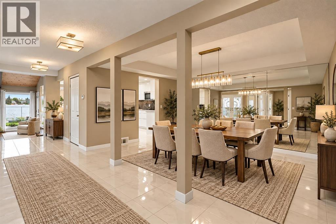
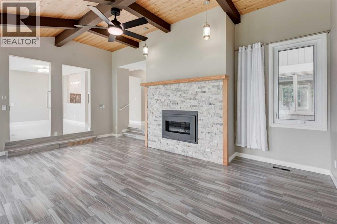
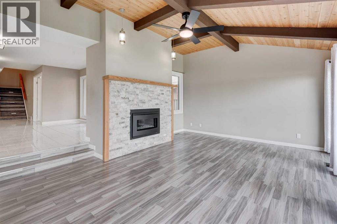
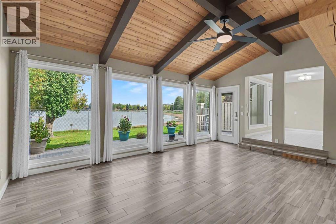
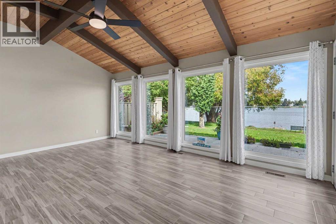
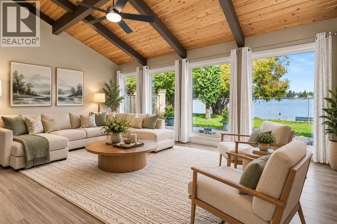
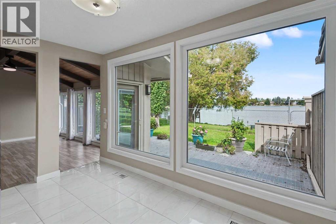
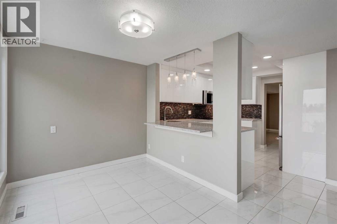
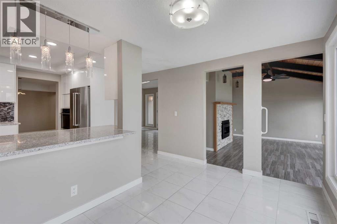
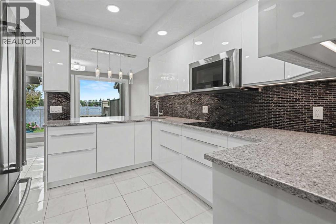
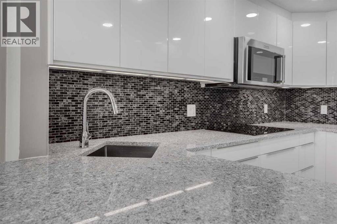
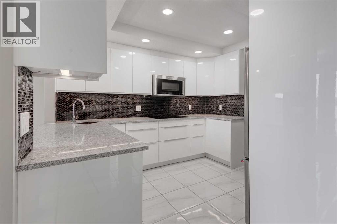
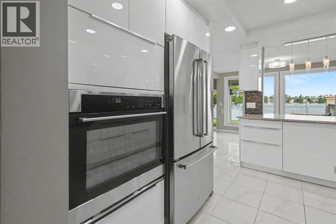
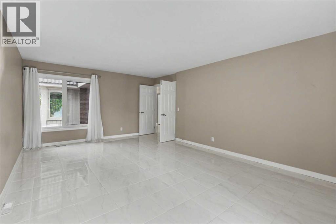
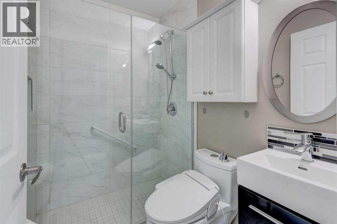
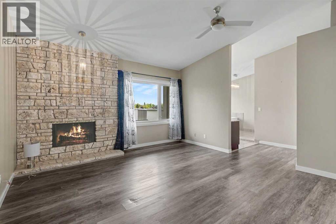
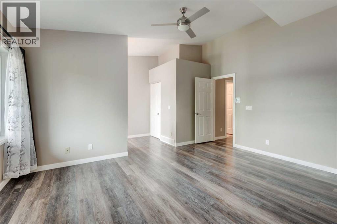
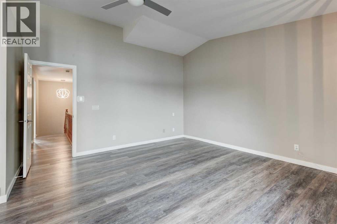
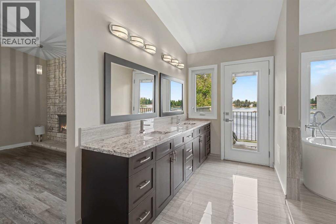
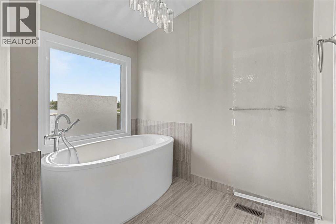
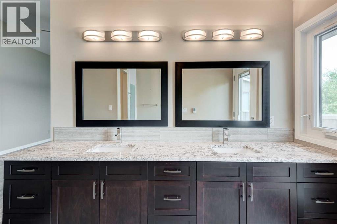
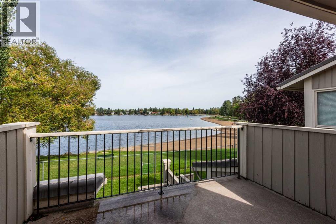
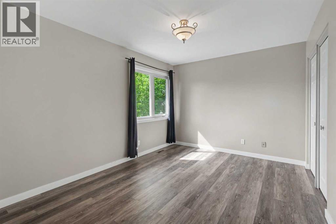
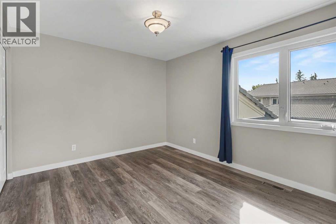
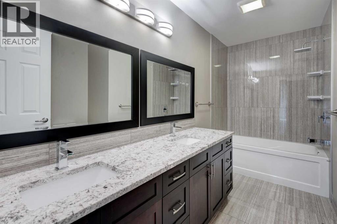
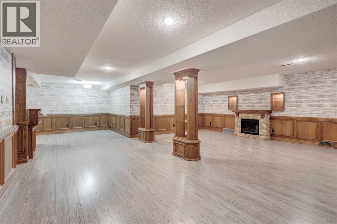
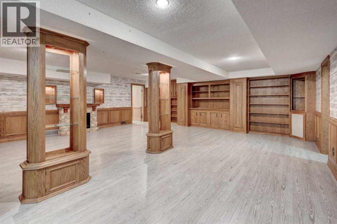
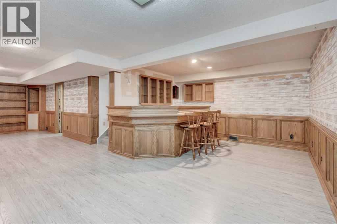
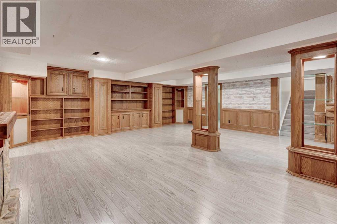
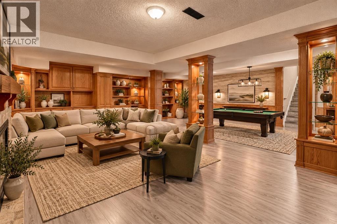
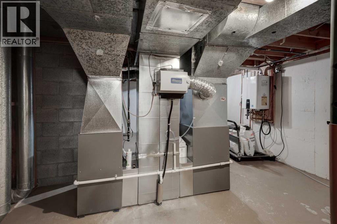
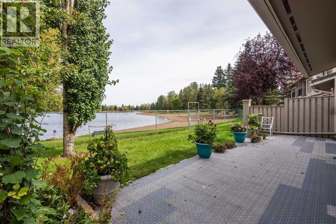
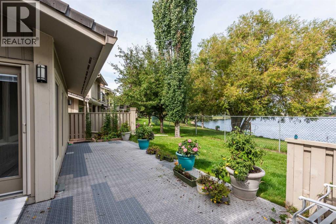
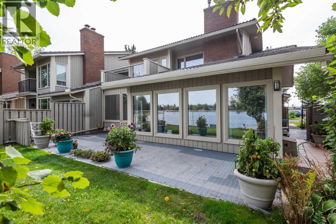
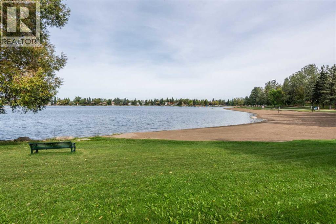
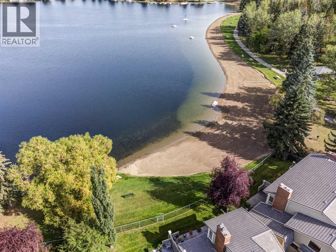
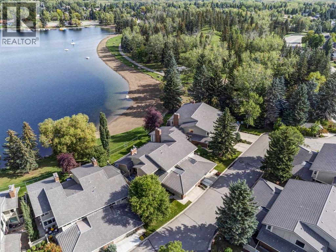
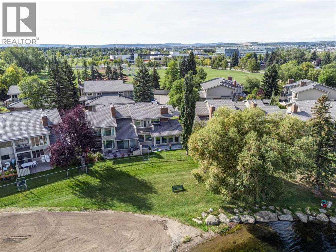
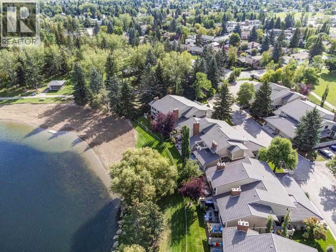
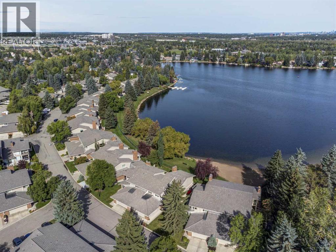
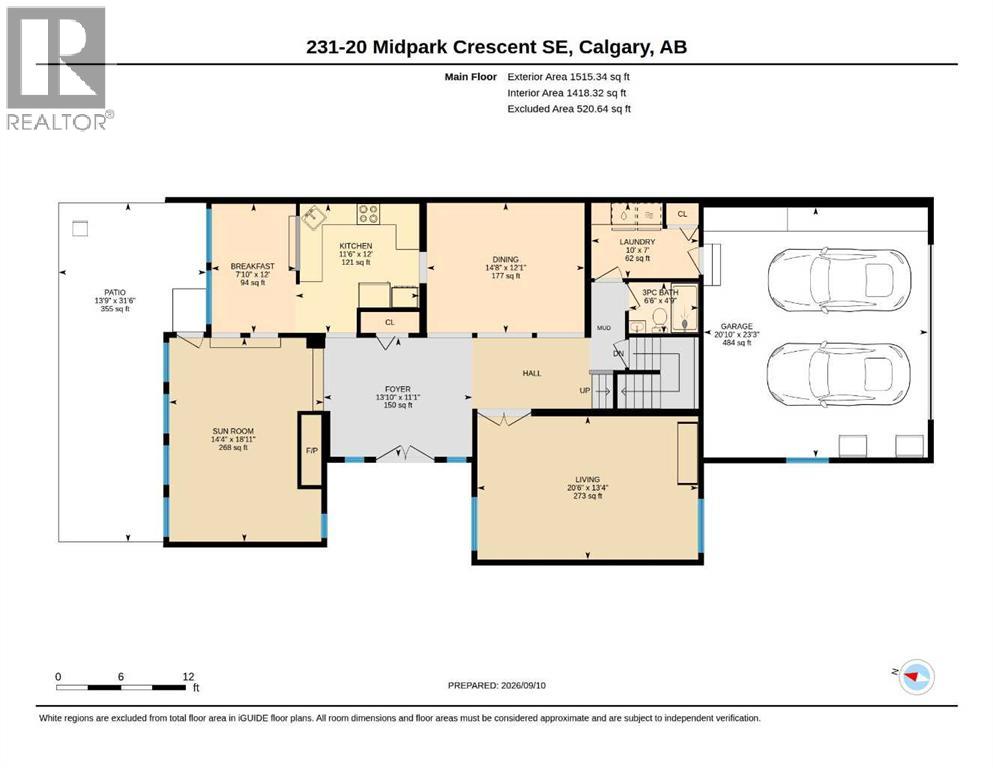
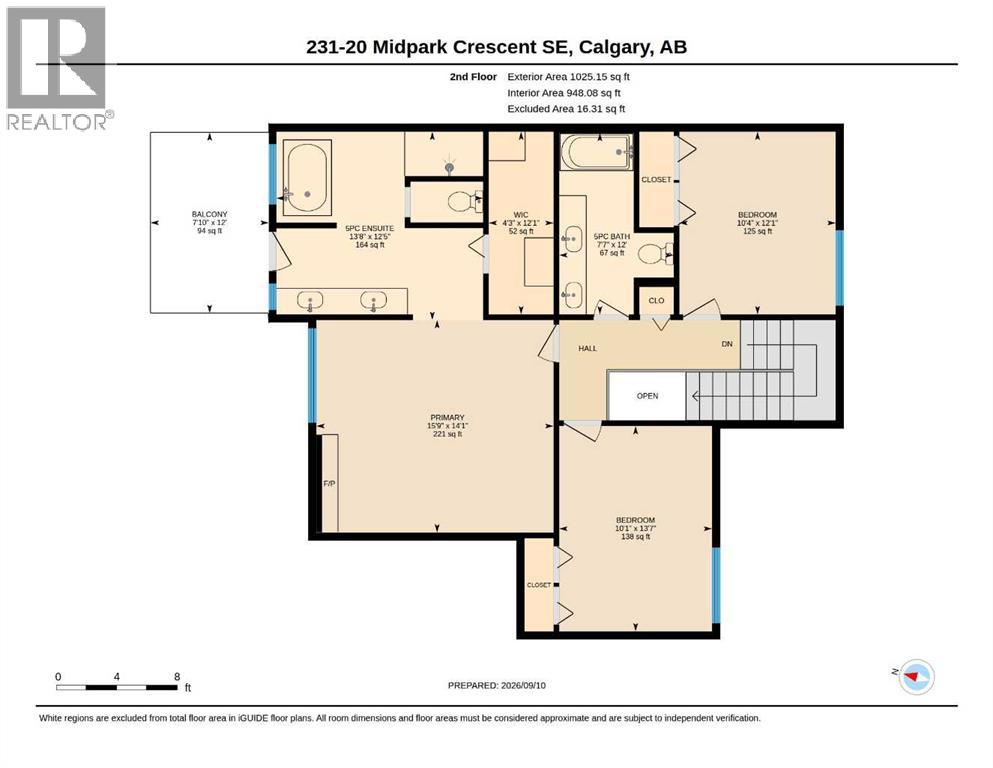
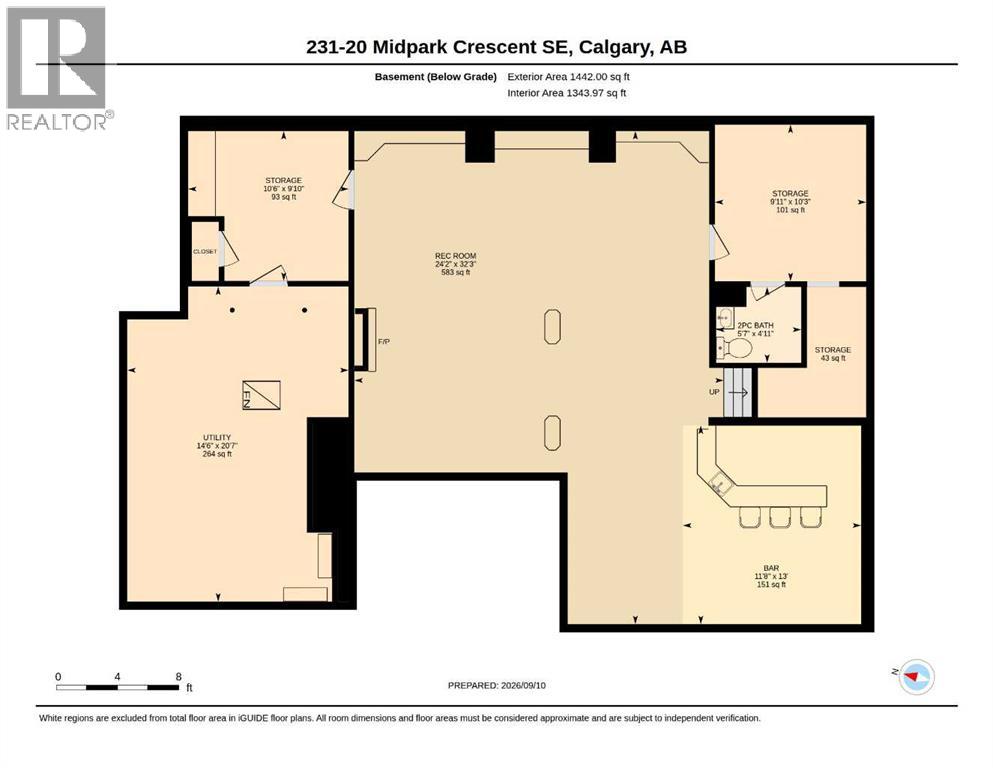
RARE WATERFRONT OPPORTUNITY ON LAKE MIDNAPORE! Located within an exclusive gated community, this extensively renovated home comes with approximately 3900 sq ft of living space, and offers incredible lakefront lifestyle. The bright open-concept main floor features large living room or office, spacious newer kitchen with quarts counter tops, breakfast bar, very functional and higher end appliances and a large dining room perfect for entertaining family and friends. Imagine making breakfast and watching the sunrise glaze the lake. Fabulous way to start the day. Adjacent is a beautiful family room with vaulted ceiling, gas fireplace, in-floor heating, huge windows and spectacular view of the lake. A 3-piece bathroom and laundry complete this level. Upstairs, the impressive primary retreat features a vaulted ceiling, wood burning fireplace,and private lake-view balcony. The renovated ensuite offers in-floor heating, vanity with dual sinks, freestanding soaker tub, walk-in shower and a large walk-in closet with built ins. Two additional generous sized bedrooms and gorgeous guest bathroom with dual sinks complete the upper level. The huge lower level offers exceptional additional living space, ideal for games room and media room, complete with a wet bar, extensive built in bookcases, shelving, and a 2 piece powder room. Two generous storage rooms provide plenty of additional space. This home offers so many upgrades like 2 newer furnaces with humidifier, water softener, tankless hot water heater, windows, doors, flooring, in-floor heating, kitchen cabinets, appliances, light fixtures, 4 newer bathrooms, garage door opener and list goes on. Double attached garage, lovely outdoor spaces, mature landscaping, direct private lake access, community center, park, walking paths, swimming and fishing in the summertime and skating in the winter makes it a perfect home. Check out the virtual tour. (id:67740)
Property details
Building
| Structure | Duplex |
|---|---|
| Property type | Single Family |
| Ownership | Condo/Strata |
| Year built | 1980 |
| Storeys | 2 |
| Construction | Wood frame |
| Foundation | Poured Concrete |
| Building features | Clubhouse |
Interior
| Bedrooms above grade | 3 |
|---|---|
| Bedrooms below grade | 0 |
| Half baths | 1 |
| Above grade finished area | 2,540 square feet |
| Basement | Finished, Full |
| Flooring | Tile, Ceramic Tile, Vinyl Plank |
| Heating | Forced air, Natural gas |
| Cooling | None |
| Fireplaces | 3 |
| Appliances | Refrigerator, Dishwasher, Oven, Microwave Range Hood Combo, Water Heater – Tankless |
Lot & exterior
| Lot features | Wet bar, Closet Organizers, No Animal Home, Parking |
|---|---|
| Exterior | Brick, Wood siding |
| Fencing | Fence |
| Waterfront | Waterfront |
| Community features | Lake Privileges, Fishing, Pets Allowed With Restrictions |
| Zoning description | M-C1 d100 |
Parking
| Parking spaces | 2 |
|---|---|
| Parking | Attached Garage, Oversize, Visitor Parking |
Fees & taxes
| Annual property taxes | $7,248 |
|---|---|
| Tax year | 2026 |
| Condo / HOA fee | $694 |
| Fee frequency | Monthly |
| Fee includes | Common Area Maintenance, Property Management, Waste Removal, Ground Maintenance, Insurance, Condominium Amenities, Reserve Fund Contributions |
Rooms
| Room | Level | Dimensions |
|---|---|---|
| Living room | Main level | 13.33 Ft x 20.50 Ft |
| Family room | Main level | 14.33 Ft x 18.92 Ft |
| Dining room | Main level | 12.08 Ft x 14.67 Ft |
| Kitchen | Main level | 11.50 Ft x 12.00 Ft |
| Breakfast | Main level | 7.83 Ft x 12.00 Ft |
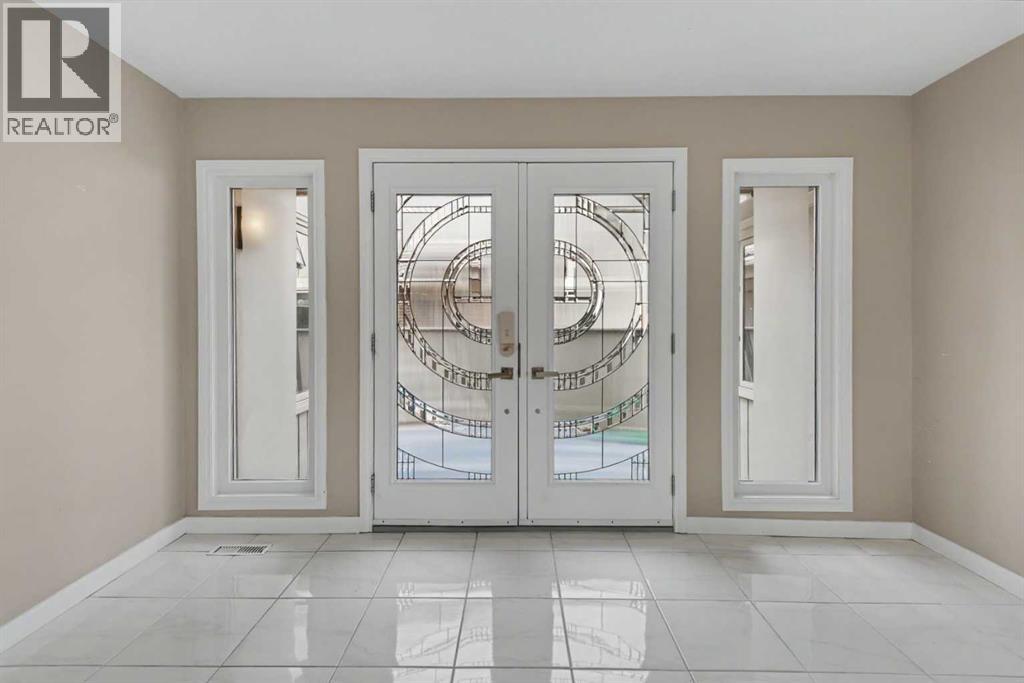
| Foyer | Main level | 11.08 Ft x 13.83 Ft |
| Laundry room | Main level | 7.00 Ft x 10.00 Ft |
| 3pc Bathroom | Main level | 4.75 Ft x 6.50 Ft |
| Primary Bedroom | Second level | 14.08 Ft x 15.75 Ft |
| Bedroom | Second level | 10.08 Ft x 13.58 Ft |
| Bedroom | Second level | 10.33 Ft x 12.08 Ft |
| 5pc Bathroom | Second level | 12.42 Ft x 13.67 Ft |
| 5pc Bathroom | Second level | 7.58 Ft x 12.00 Ft |
| Other | Second level | 4.25 Ft x 12.08 Ft |
| Other | Second level | 7.83 Ft x 12.00 Ft |
| Recreational, Games room | Lower level | 24.17 Ft x 32.25 Ft |
| Other | Lower level | 11.67 Ft x 13.00 Ft |
| 2pc Bathroom | Lower level | 4.92 Ft x 5.58 Ft |
| Storage | Lower level | 9.83 Ft x 10.50 Ft |
| Storage | Lower level | 9.92 Ft x 10.25 Ft |
| Furnace | Lower level | 14.50 Ft x 20.58 Ft |
Location
Map location is approximate. Open larger map
Listing brokerage: RE/MAX House of Real Estate

Listing data last updated November 4, 2026 2:48 pm.
Terms of use for MLS® listing content
By using this website and viewing its MLS® listing content you agree to these terms.
REALTOR®, REALTORS®, and the REALTOR® logo are certification marks that are owned by REALTOR® Canada Inc. and licensed exclusively to The Canadian Real Estate Association (CREA). These certification marks identify real estate professionals who are members of CREA and who must abide by CREA’s By-Laws, Rules, and the REALTOR® Code. The MLS® trademark and the MLS® logo are owned by CREA and identify the quality of services provided by real estate professionals who are members of CREA.
The information contained on this site is based in whole or in part on information that is provided by members of The Canadian Real Estate Association (CREA), who are responsible for its accuracy. REALTOR.ca Canada Inc. reproduces and distributes this information as a service for its members and neither CREA nor REALTOR.ca Canada Inc. assumes responsibility for its accuracy
This website is operated by the Berg Estate Team (Tom Berg and Valery Berg), REALTORS® with eXp Realty, members of The Canadian Real Estate Association.
The listing content on this website is protected by copyright and other laws, and is intended solely for the private, non-commercial use by individuals. Any other reproduction, distribution or use of the content, in whole or in part, is specifically forbidden. The prohibited uses include commercial use, “screen scraping”, “database scraping”, and any other activity intended to collect, store, reorganize or manipulate data on the pages produced by or displayed on this website.