
136 Midlawn Close Southeast
Midnapore, Calgary, Alberta T2X1A8
$629,000
Listed by First Place Realty
MLS® A2334441
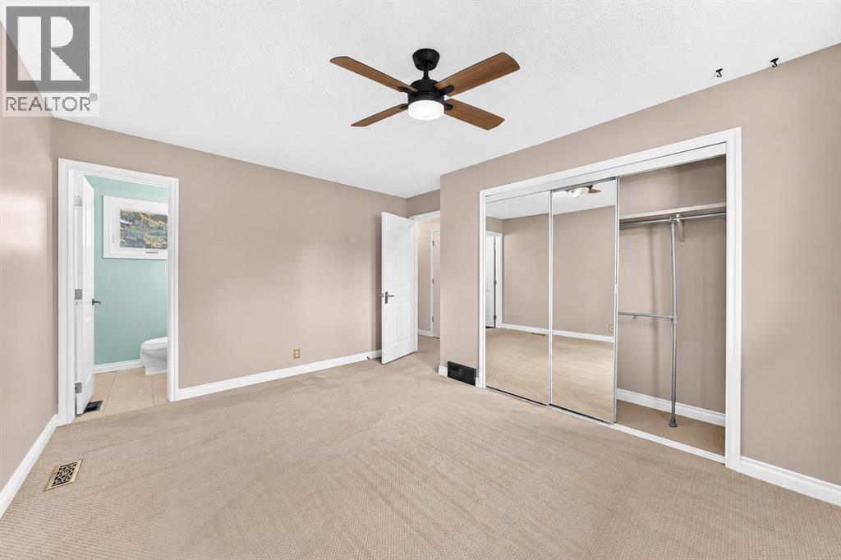
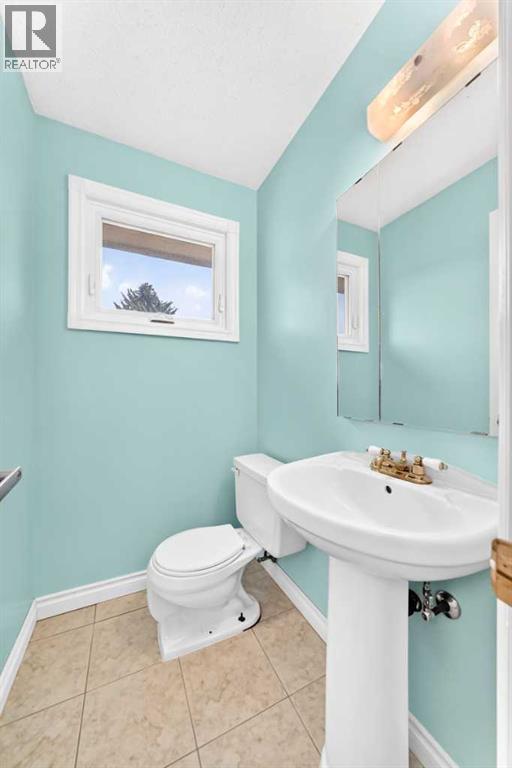
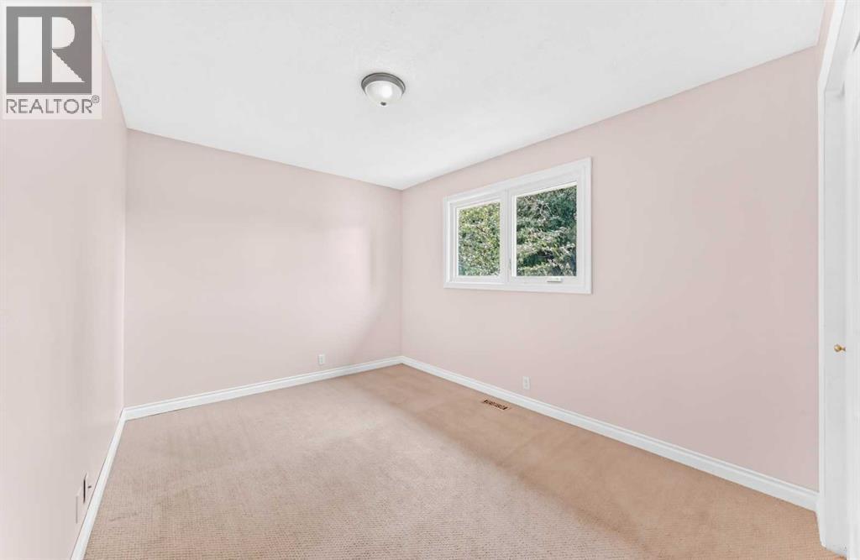
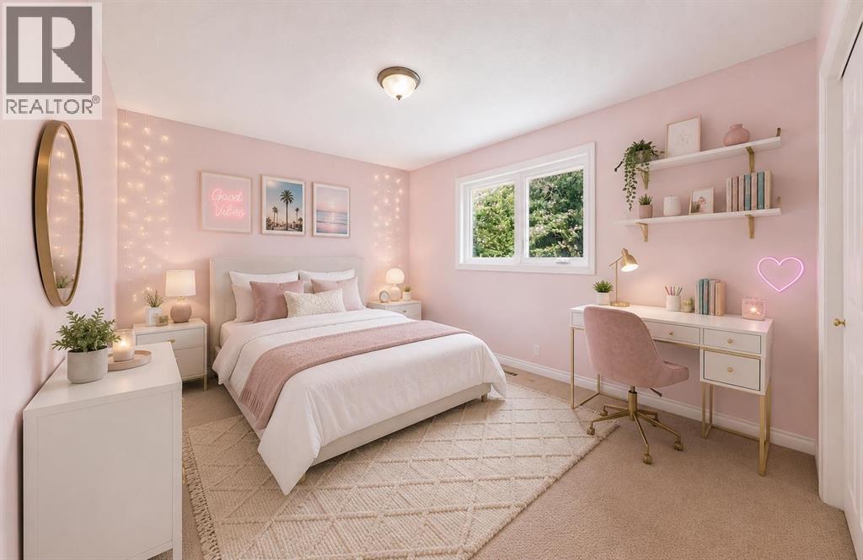
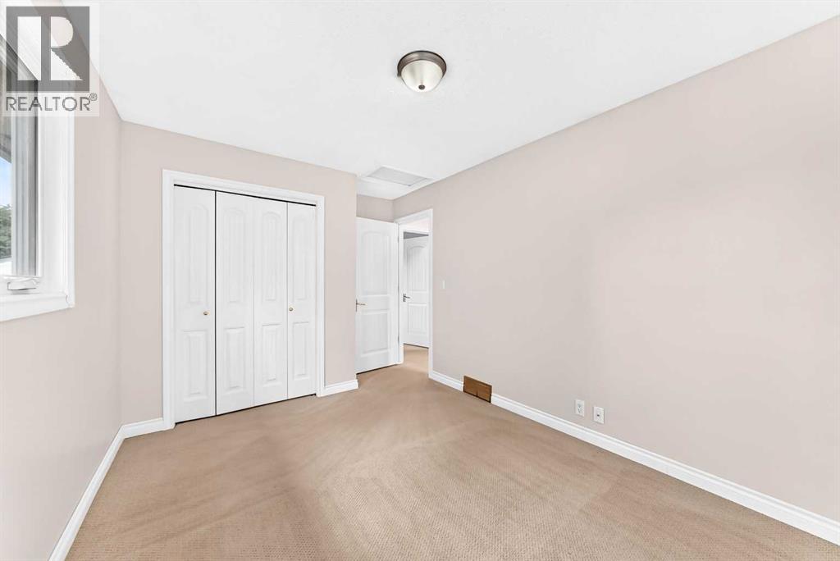
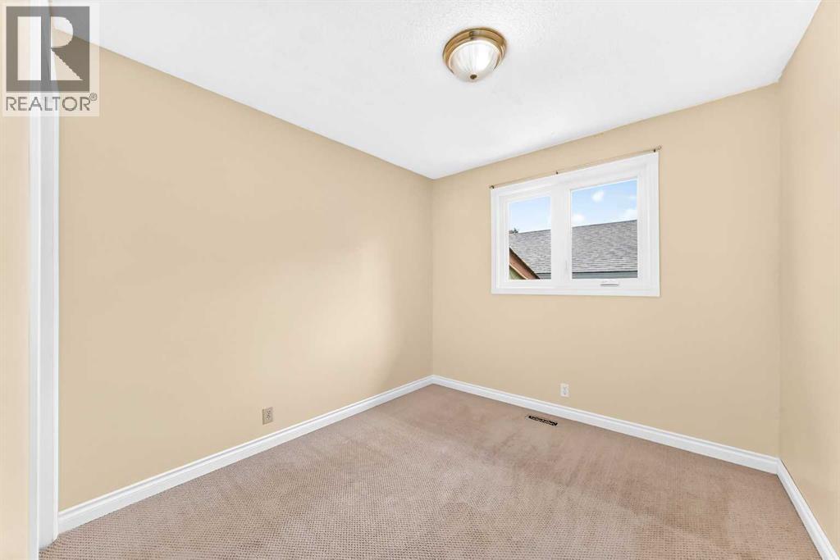
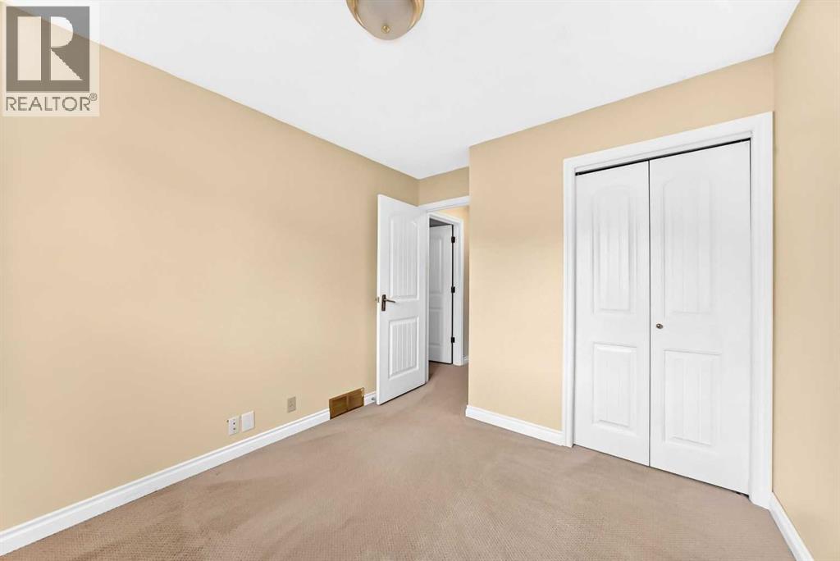
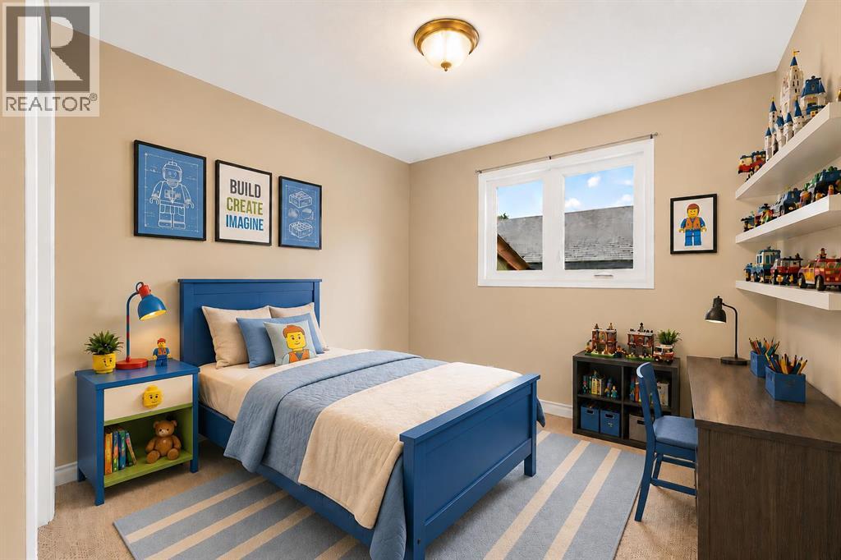

- Bedrooms
- 4
- Bathrooms
- 3 + 1 half
- Living area
- 1,096 sq ft
- Type
- House
- Built
- 1977
About this property
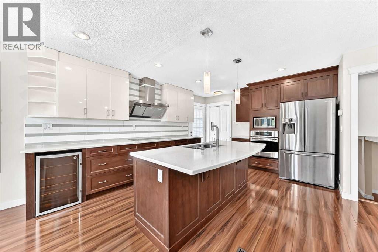
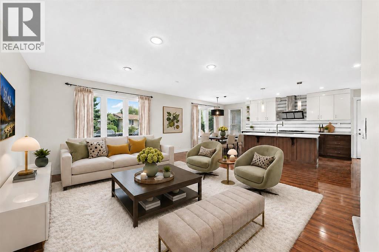
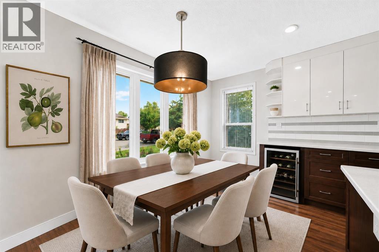
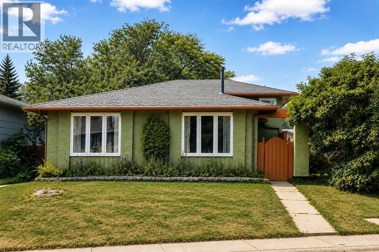
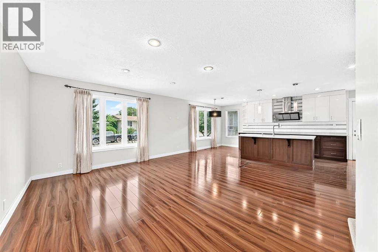
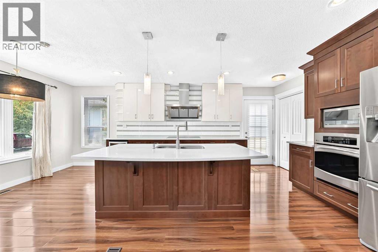
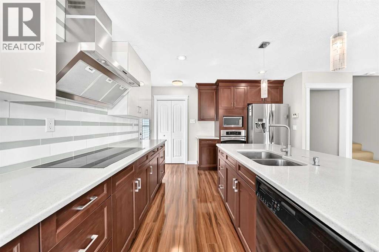
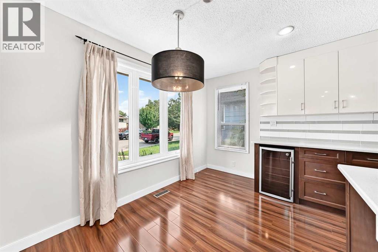
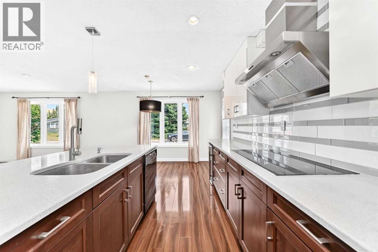
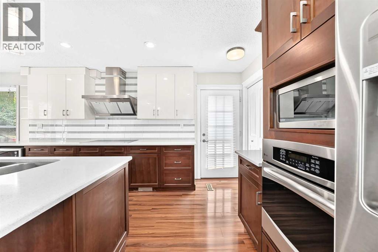
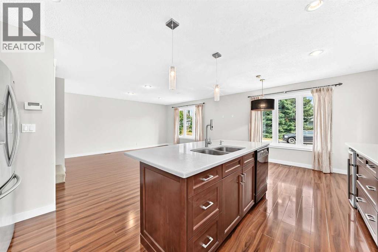
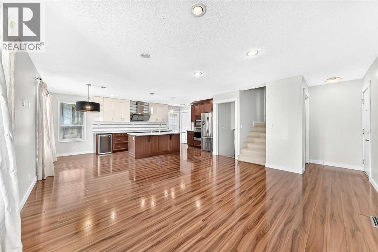
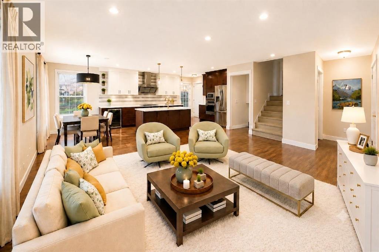
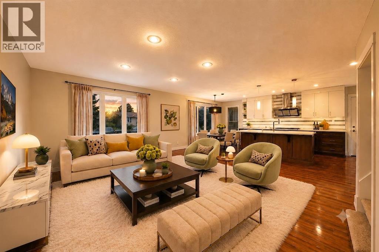
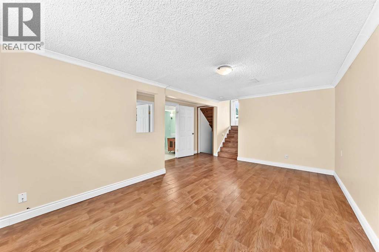
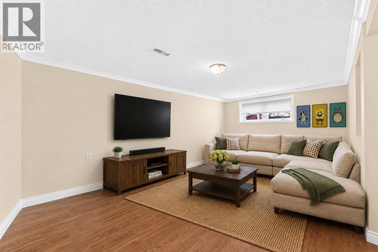
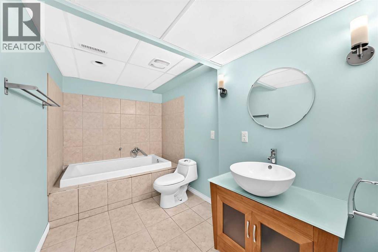
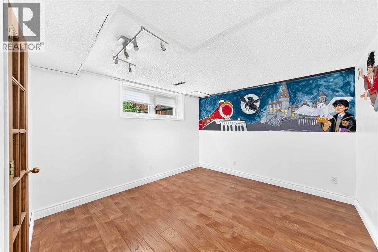
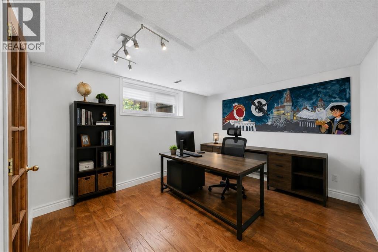
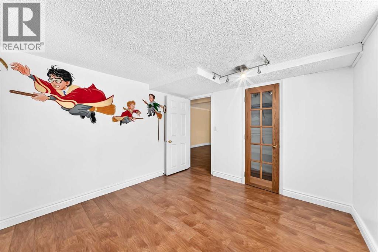
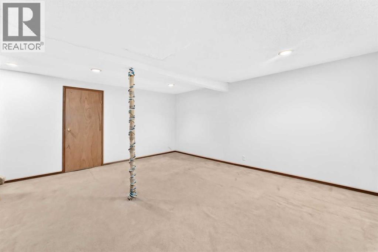
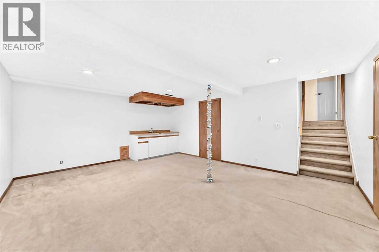
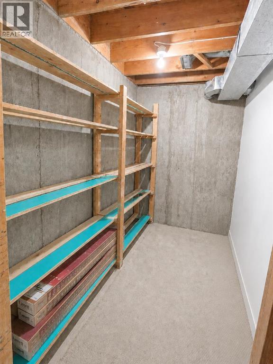
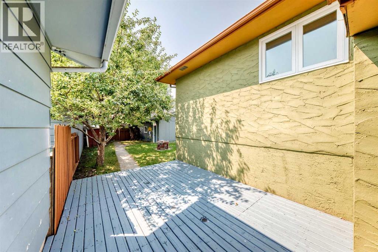
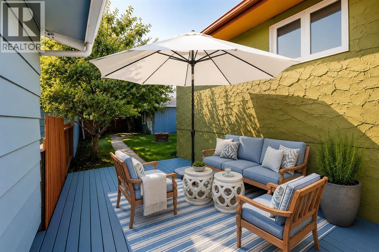
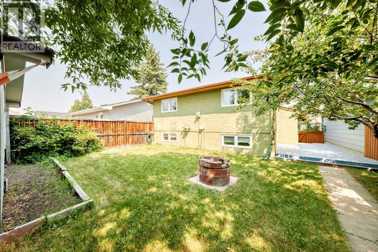
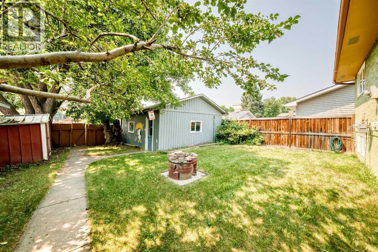
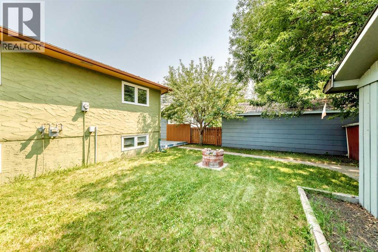
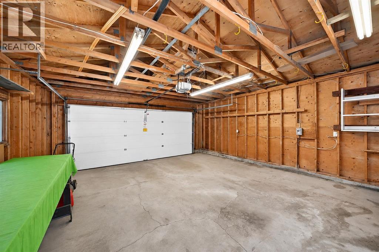
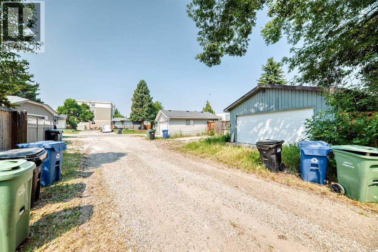
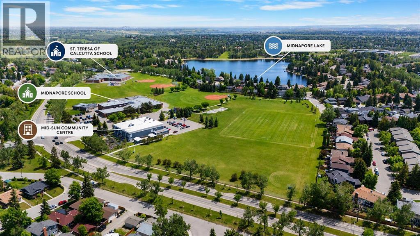
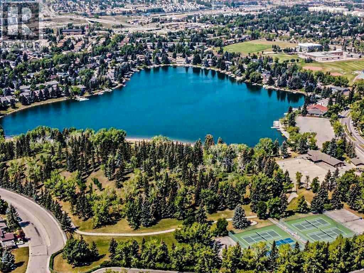
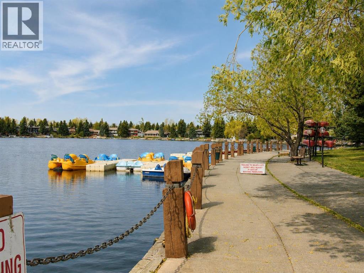
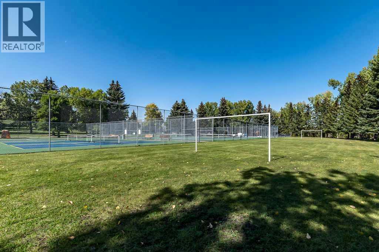
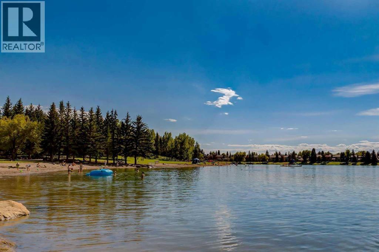
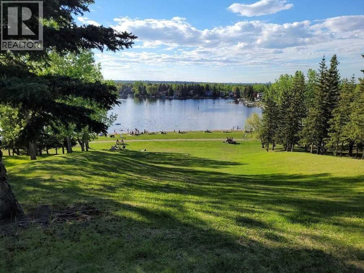
Welcome to this inviting home in the heart of Midnapore. Priced at $629,000, this well-maintained property offers comfortable family living, a functional layout, and the convenience of an established community close to nature, recreation, and everyday amenities.Prime Midnapore LocationEnjoy the best of an established community with Lake Midnapore and Fish Creek Provincial Park just a short walk away. Fish Creek Provincial Park, Canada’s second-largest urban park, offers extensive walking and biking trails, while Lake Midnapore provides additional opportunities for outdoor recreation and leisure. The home is also conveniently close to schools, the Shawnessy YMCA, public library, shopping, transit, and major roadways.Quality KitchenThe well-appointed kitchen features high-quality KitchenCraft solid wood cabinetry with premium soft-close hinges and drawers, white quartz countertops, an undermount sink, and pantry, creating a practical and welcoming space for everyday living and entertaining.Significant 2024 UpgradesLow-E triple-pane windows throughout, upgraded R50 attic insulation, and additional air sealing were completed in 2024 to enhance year-round comfort and improve energy efficiency, helping to reduce heating and cooling costs.Continuous UpdatesUpdated flooring, a new washer and dryer (2021), a new cooktop and wine cooler (2023), and fresh touch-up paint in 2026 reflect the home's continued care and improvements.Flexible Lower-Level LivingThe fully developed lower level provides valuable additional living space, including a versatile room that can be used as a home office, hobby room, or bedroom, along with a spacious family area, 3-piece bathroom, and plenty of storage.Backyard & Double GarageThe fully fenced backyard features mature trees and a large deck, providing a comfortable space for relaxing and summer gatherings. A spacious double garage offers convenient parking and additional storage.Well maintained and thoughtfully updated, thi s Midnapore home offers the space, comfort, and location to suit a variety of lifestyles. Contact your Realtor today to schedule your private viewing! (id:67740)
Property details
Building
| Structure | House |
|---|---|
| Property type | Single Family |
| Ownership | Freehold |
| Style | 4 Level |
| Year built | 1977 |
| Foundation | Poured Concrete |
Interior
| Bedrooms above grade | 3 |
|---|---|
| Bedrooms below grade | 1 |
| Half baths | 1 |
| Above grade finished area | 1,096 square feet |
| Basement | Unfinished, Partial |
| Flooring | Laminate, Carpeted |
| Heating | Forced air, Natural gas |
| Cooling | None |
| Appliances | Washer, Refrigerator, Cooktop – Electric, Dishwasher, Garburator |
Lot & exterior
| Lot size | 4,542.00 square feet |
|---|---|
| Lot dimensions | 4542.00 |
| Lot features | Back lane, Level |
| Exterior | Stucco |
| Fencing | Fence |
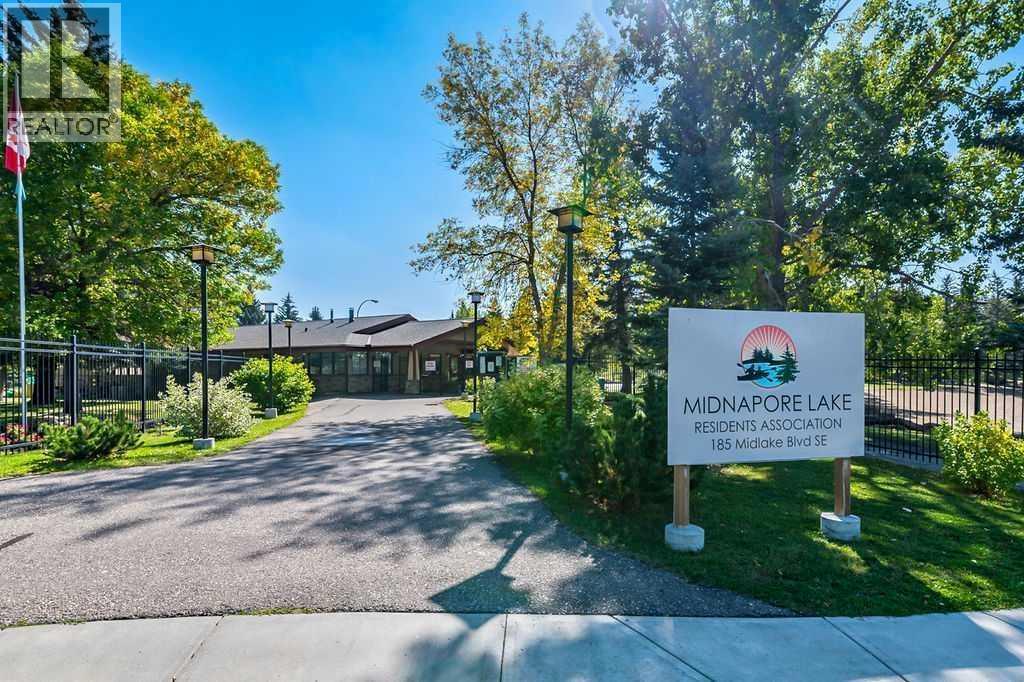
| Community features | Lake Privileges |
| Zoning description | R-CG |
Parking
| Parking spaces | 2 |
|---|---|
| Parking | Detached Garage |
Fees & taxes
| Annual property taxes | $4,152 |
|---|---|
| Tax year | 2026 |
Rooms
| Room | Level | Dimensions |
|---|---|---|
| Other | Main level | 3.58 Ft x 4.92 Ft |
| Living room | Main level | 16.25 Ft x 17.67 Ft |
| Dining room | Main level | 7.75 Ft x 9.83 Ft |
| Kitchen | Main level | 12.00 Ft x 16.00 Ft |
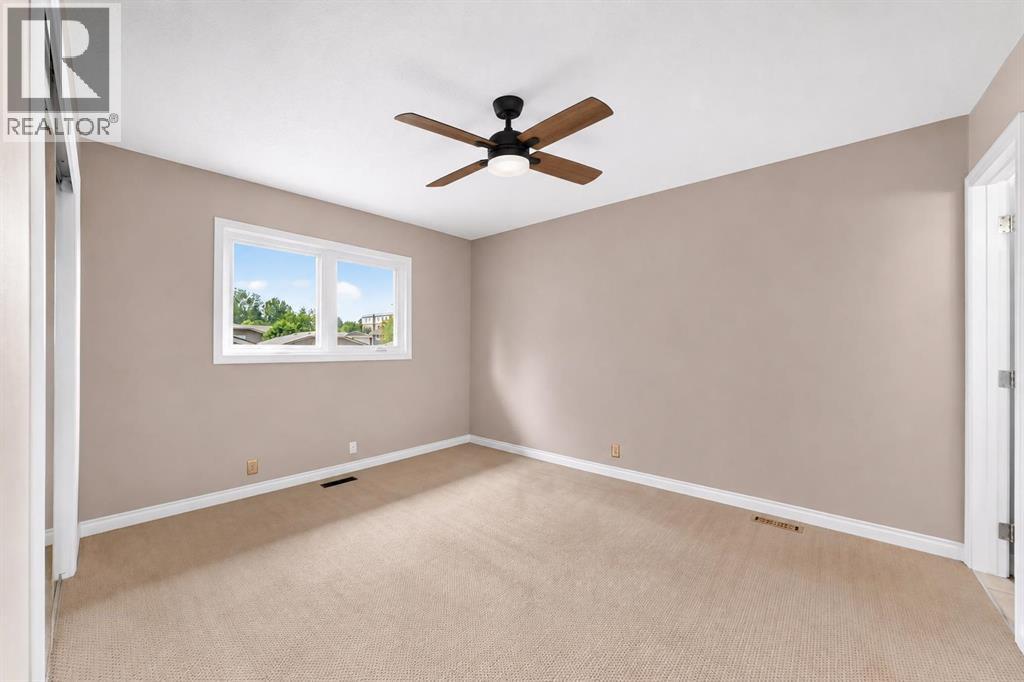
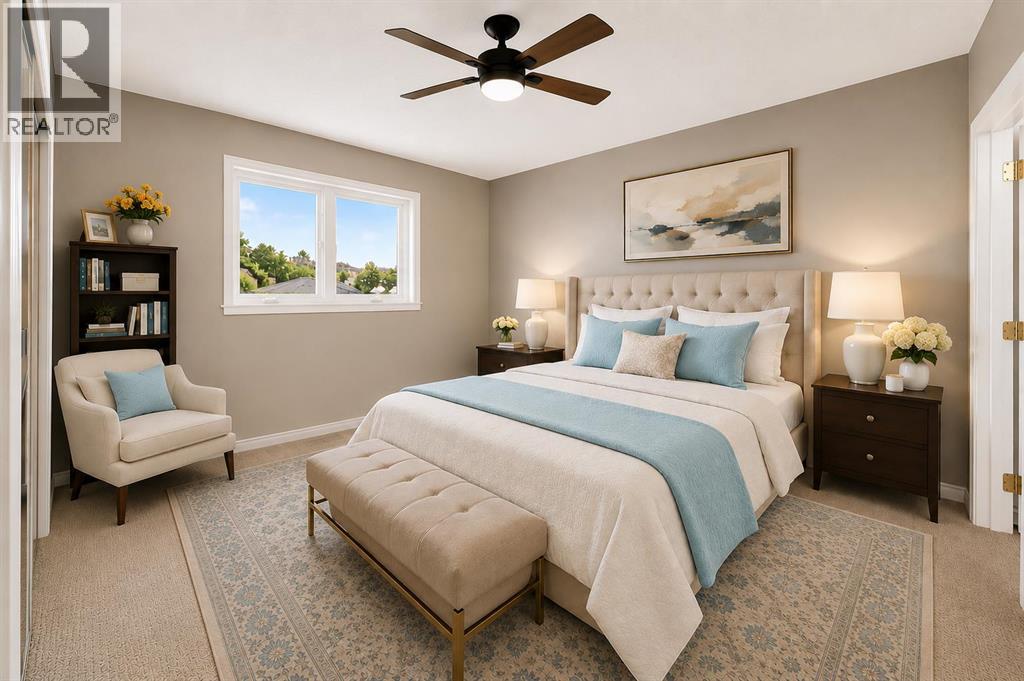
| Primary Bedroom | Second level | 11.92 Ft x 13.33 Ft |
| 2pc Bathroom | Second level | 3.92 Ft x 5.00 Ft |
| Bedroom | Second level | 9.08 Ft x 9.50 Ft |
| Bedroom | Second level | 9.33 Ft x 12.08 Ft |
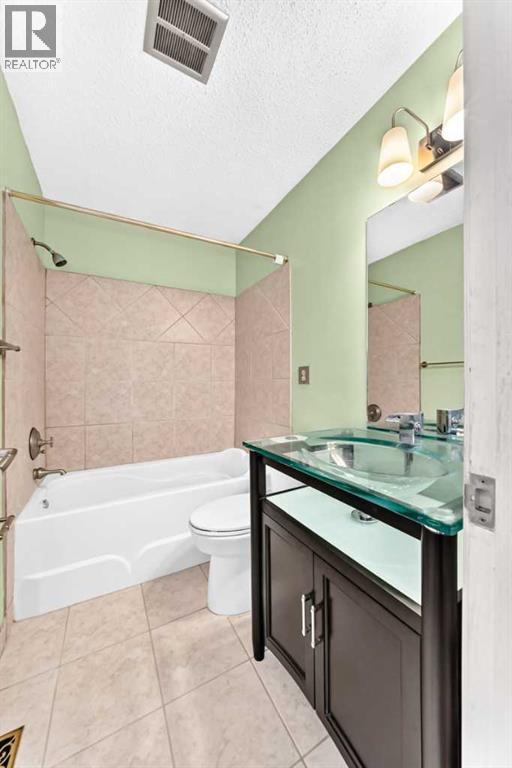
| 4pc Bathroom | Second level | 5.00 Ft x 7.42 Ft |
| Family room | Lower level | 10.92 Ft x 17.58 Ft |
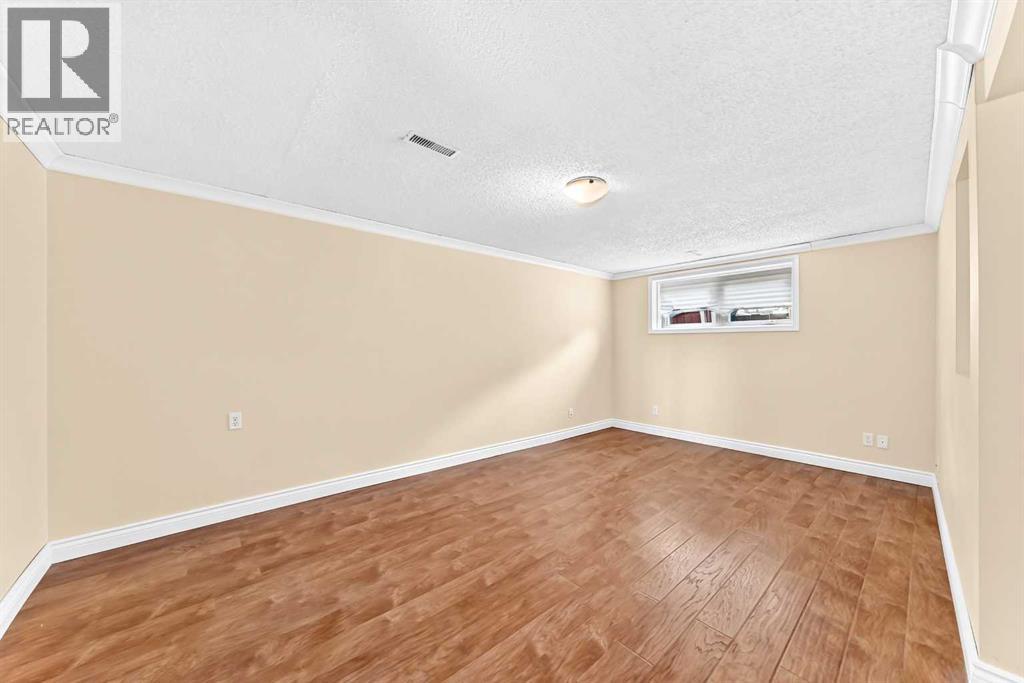
| Bedroom | Lower level | 10.33 Ft x 11.17 Ft |
| 3pc Bathroom | Lower level | 6.42 Ft x 11.17 Ft |
| Family room | Basement | 14.58 Ft x 18.08 Ft |
Location
Map location is approximate. Open larger map
Listing brokerage: First Place Realty

Listing data last updated November 4, 2026 4:48 pm.
Terms of use for MLS® listing content
By using this website and viewing its MLS® listing content you agree to these terms.
REALTOR®, REALTORS®, and the REALTOR® logo are certification marks that are owned by REALTOR® Canada Inc. and licensed exclusively to The Canadian Real Estate Association (CREA). These certification marks identify real estate professionals who are members of CREA and who must abide by CREA’s By-Laws, Rules, and the REALTOR® Code. The MLS® trademark and the MLS® logo are owned by CREA and identify the quality of services provided by real estate professionals who are members of CREA.
The information contained on this site is based in whole or in part on information that is provided by members of The Canadian Real Estate Association (CREA), who are responsible for its accuracy. REALTOR.ca Canada Inc. reproduces and distributes this information as a service for its members and neither CREA nor REALTOR.ca Canada Inc. assumes responsibility for its accuracy
This website is operated by the Berg Estate Team (Tom Berg and Valery Berg), REALTORS® with eXp Realty, members of The Canadian Real Estate Association.
The listing content on this website is protected by copyright and other laws, and is intended solely for the private, non-commercial use by individuals. Any other reproduction, distribution or use of the content, in whole or in part, is specifically forbidden. The prohibited uses include commercial use, “screen scraping”, “database scraping”, and any other activity intended to collect, store, reorganize or manipulate data on the pages produced by or displayed on this website.