
10 Pekisko Road Southwest
McLaughlin Meadows, High River, Alberta T1V1C6
$345,000
Listed by eXp Realty
MLS® A2356641
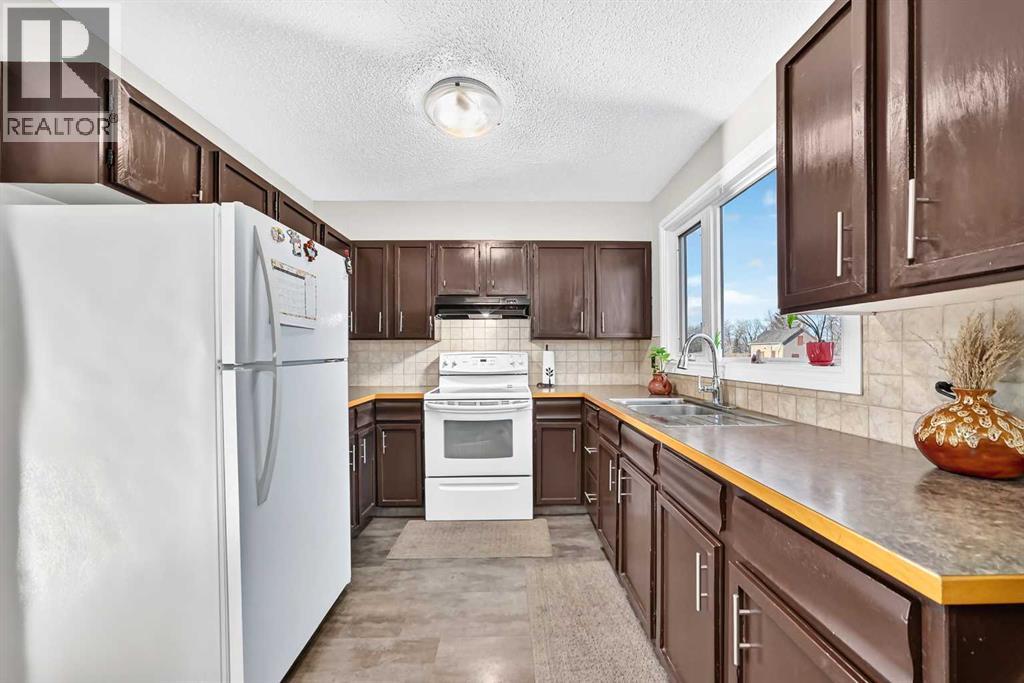
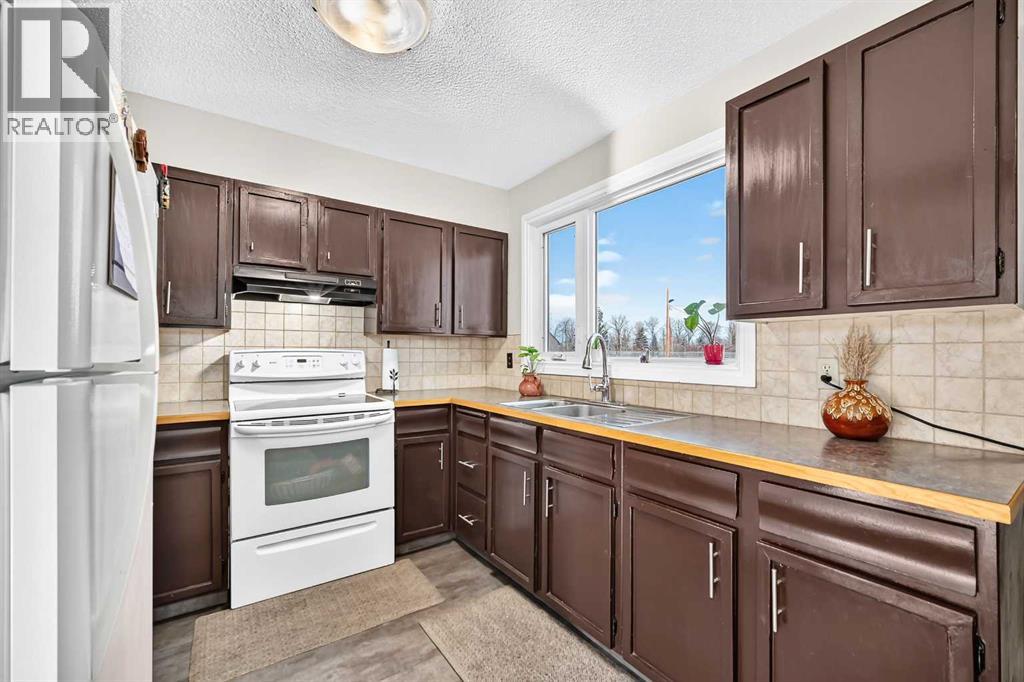
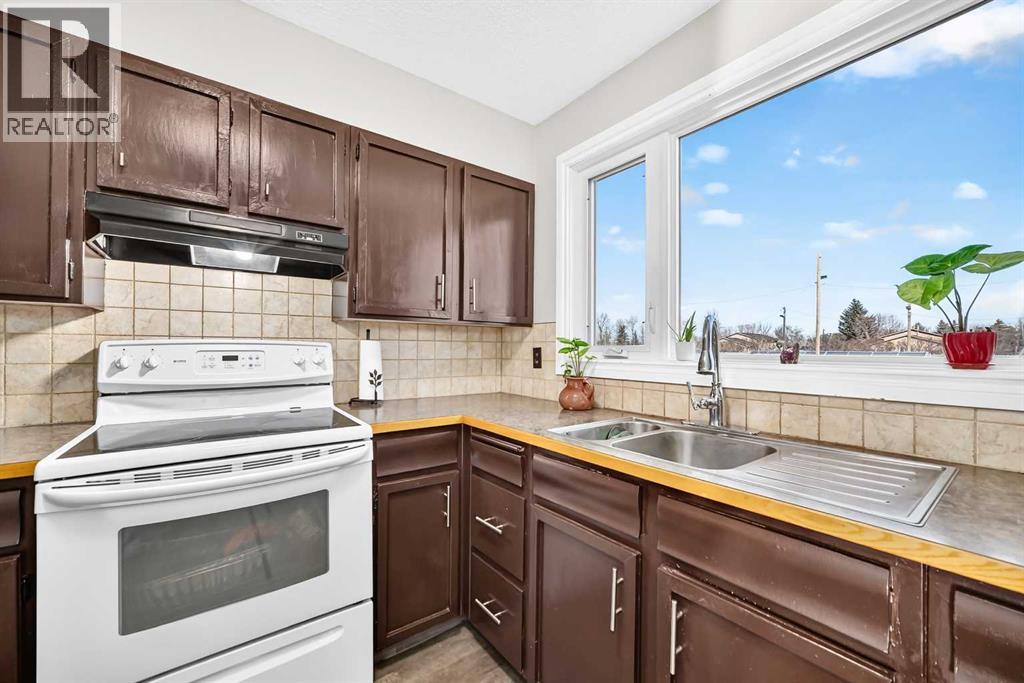
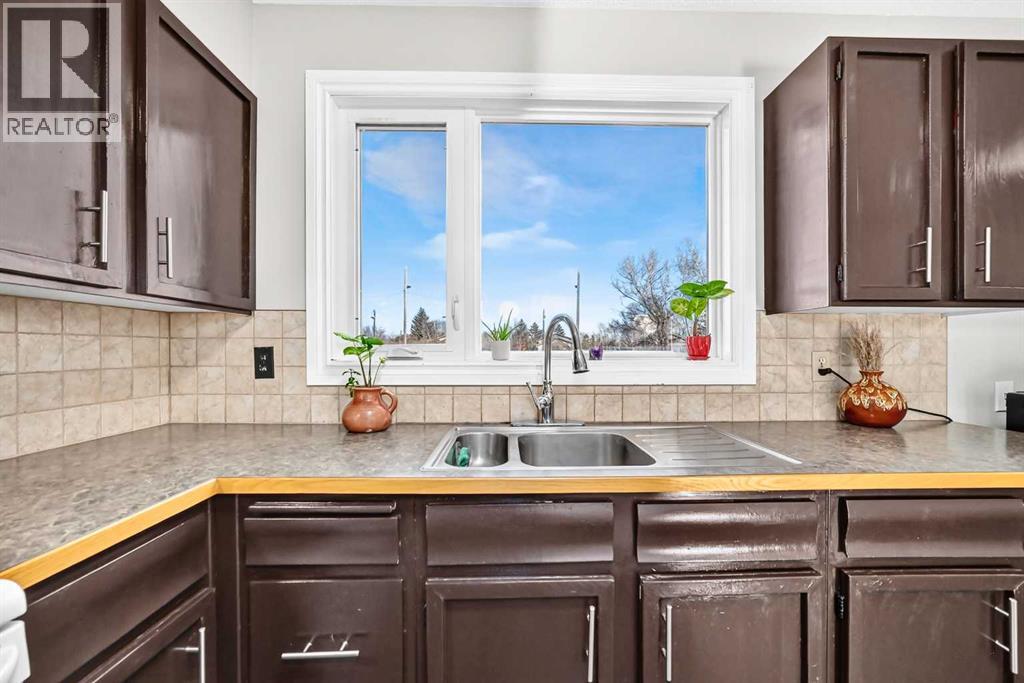
- Bedrooms
- 3
- Bathrooms
- 2 + 1 half
- Living area
- 1,151 sq ft
- Type
- Row / Townhouse
- Built
- 1978
About this property
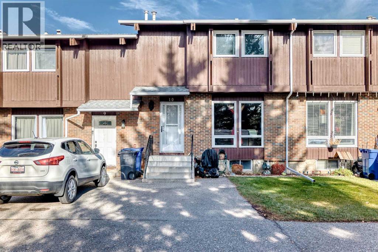
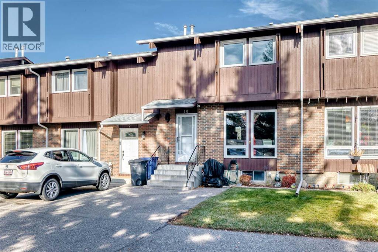
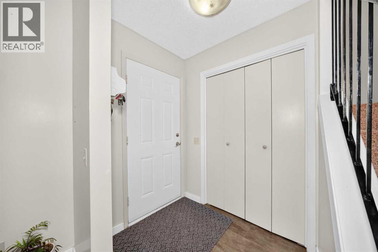
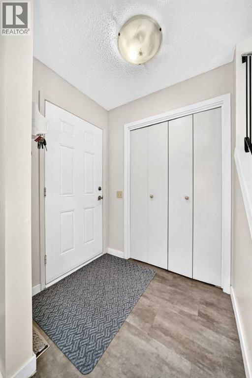
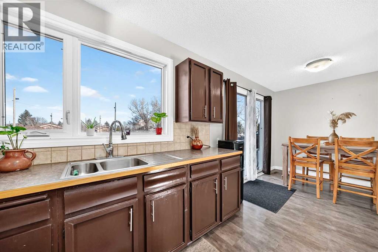
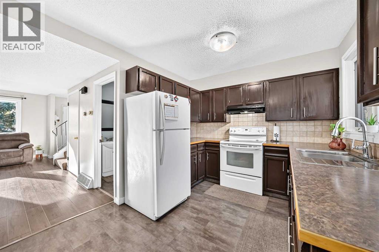
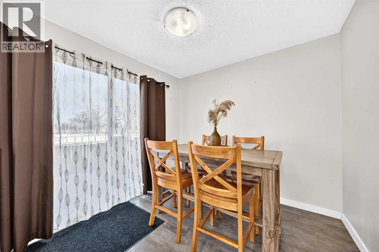
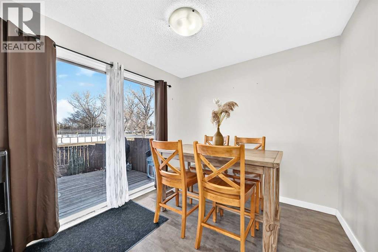
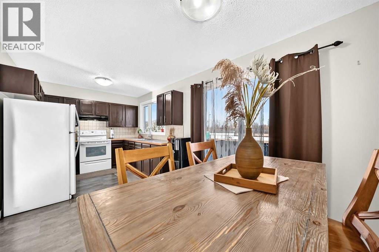
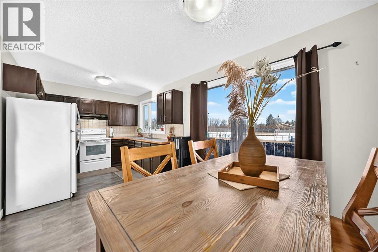
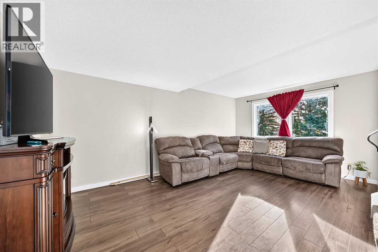
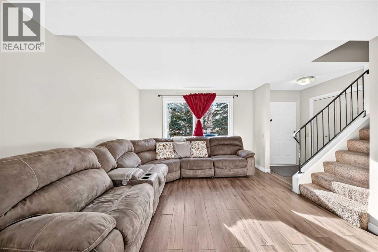
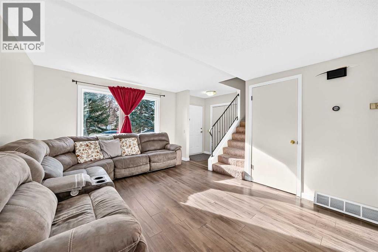
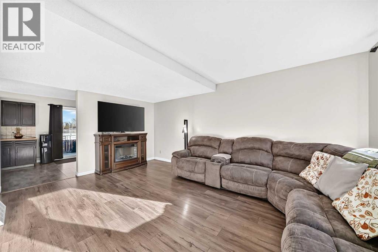
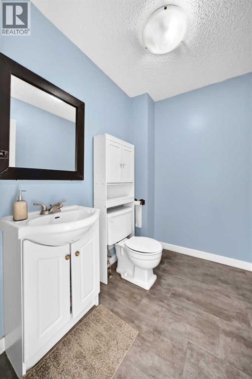
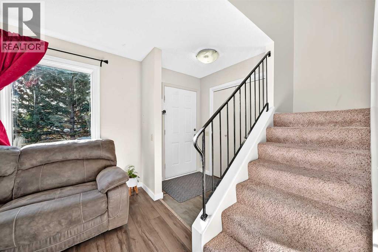
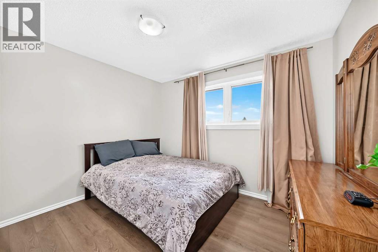
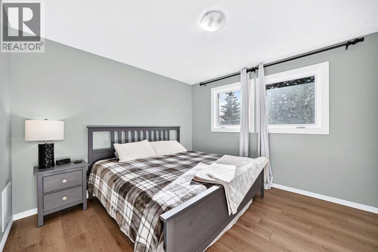
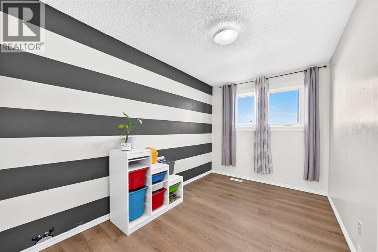
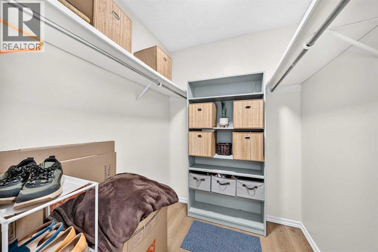
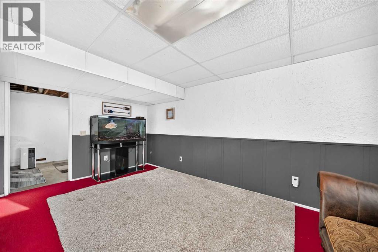
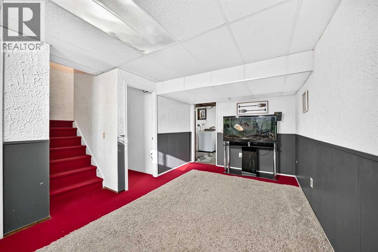
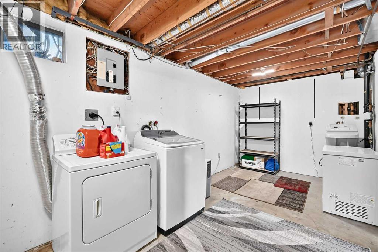
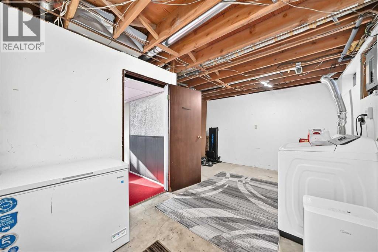
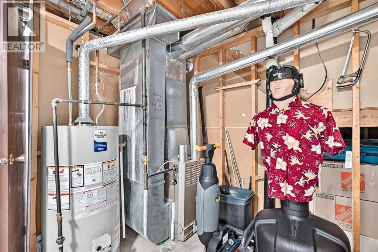
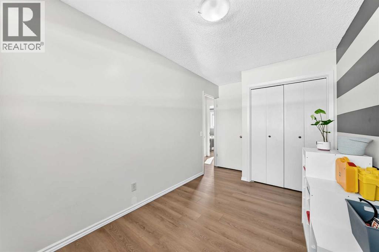
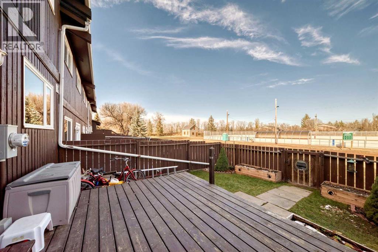
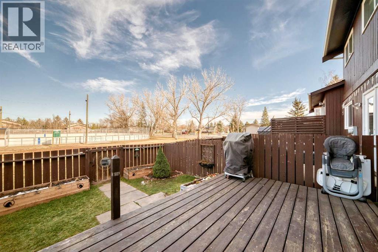
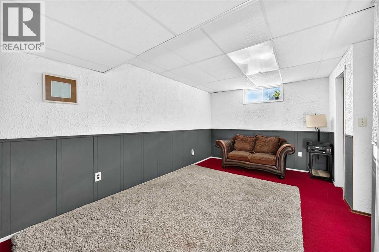
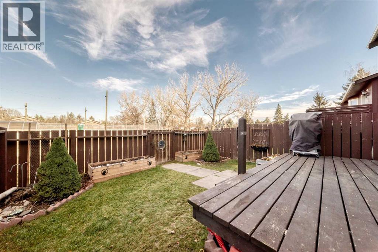
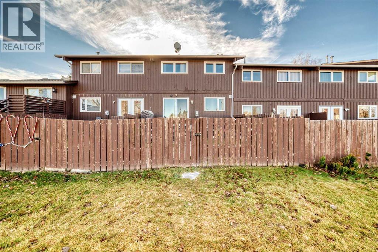
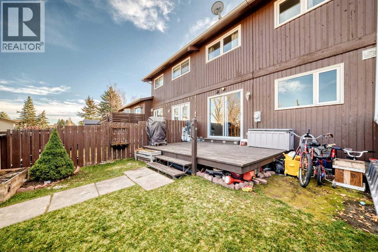
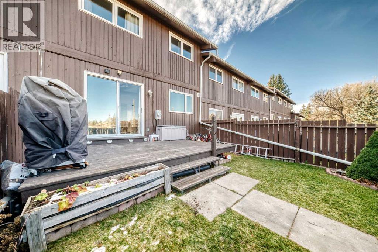
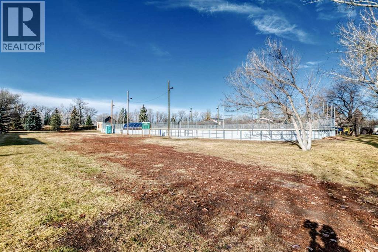
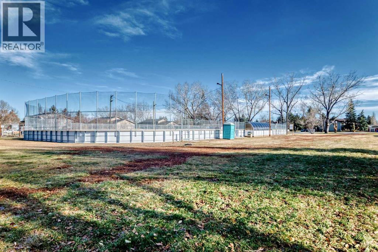
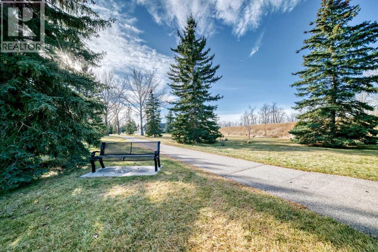
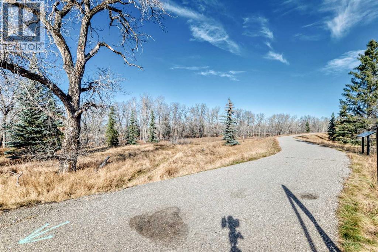
Welcome to this well cared for home in the heart of High River! This charming 3-bedroom, 1.5-bathroom residence offers 1,150 sq ft of comfortable living space, perfectly situated in one of the town's most desirable neighborhoods. Enjoy the convenience of nearby walking trails and an outdoor rink just steps away, close to schools and shopping. As you enter, you'll appreciate the spacious layout, with each room designed for comfort and relaxation. The inviting living room is bathed in natural light, creating a warm and welcoming atmosphere for both everyday living and entertaining. The dining room features sliding patio doors that lead to an expansive 14'9" x 10'0" deck, perfect for enjoying morning coffee or hosting summer barbecues in your fully fenced backyard. The main level also includes a convenient 2-piece bath. This home harmoniously blends modern amenities with a cozy charm, making it an exceptional value in a fantastic location. Venturing upstairs, you'll find three generous bedrooms, including a spacious primary bedroom complete with a walk-in closet—an ideal retreat for your personal space. The upper level is designed with new laminate flooring throughout, adding a modern touch and low-maintenance appeal. Completing the second level is a 4 pce bathroom.Head down to the developed basement, where you'll discover a large rec room, perfect for family movie nights, game days, or creating your own entertainment space. The layout includes a practical laundry/mechanical room, as well as additional storage options to meet all your organizational needs. Recent upgrades to the home is new windows throughout and roof was replaced recently. Come check it out!! (id:67740)
Property details
Building
| Structure | Row / Townhouse |
|---|---|
| Property type | Single Family |
| Ownership | Condo/Strata |
| Year built | 1978 |
| Storeys | 2 |
| Construction | Wood frame |
| Foundation | Poured Concrete |
Interior
| Bedrooms above grade | 3 |
|---|---|
| Bedrooms below grade | 0 |
| Half baths | 1 |
| Above grade finished area | 1,151 square feet |
| Basement | Finished, Full |
| Flooring | Laminate, Carpeted |
| Heating | Forced air |
| Cooling | None |
| Appliances | Washer, Refrigerator, Water softener, Dishwasher, Stove, Dryer, Microwave, Oven – Built-In, Hood Fan, Window Coverings |
Lot & exterior
| Lot features | No Animal Home, No Smoking Home |
|---|---|
| Exterior | Brick, Wood siding |
| Fencing | Fence |
| Community features | Golf Course Development, Pets Allowed With Restrictions |
| Zoning description | TND |
Parking
| Parking spaces | 2 |
|---|---|
| Parking | Parking Pad, Other |
Fees & taxes
| Annual property taxes | $2,202 |
|---|---|
| Tax year | 2026 |
| Condo / HOA fee | $225 |
| Fee frequency | Monthly |
| Fee includes | Common Area Maintenance, Ground Maintenance, Insurance |
Rooms
| Room | Level | Dimensions |
|---|---|---|
| Living room | Main level | 11.83 Ft x 17.83 Ft |
| Dining room | Main level | 9.00 Ft x 8.00 Ft |
| Kitchen | Main level | 9.00 Ft x 9.42 Ft |
| Bedroom | Second level | 11.83 Ft x 10.33 Ft |
| Bedroom | Main level | 7.83 Ft x 12.42 Ft |
| Primary Bedroom | Second level | 11.08 Ft x 12.58 Ft |
| Other | Main level | 4.67 Ft x 5.67 Ft |
| 2pc Bathroom | Main level | 5.25 Ft x 7.00 Ft |
| 4pc Bathroom | Second level | 4.92 Ft x 7.58 Ft |
| Other | Second level | 5.67 Ft x 6.33 Ft |
| Recreational, Games room | Lower level | 9.58 Ft x 16.92 Ft |
| Storage | Lower level | 5.42 Ft x 8.67 Ft |
| Laundry room | Lower level | 14.00 Ft x 18.42 Ft |
Location
Map location is approximate. Open larger map
Listing brokerage: eXp Realty

Listing data last updated November 5, 2026 6:31 pm.
Terms of use for MLS® listing content
By using this website and viewing its MLS® listing content you agree to these terms.
REALTOR®, REALTORS®, and the REALTOR® logo are certification marks that are owned by REALTOR® Canada Inc. and licensed exclusively to The Canadian Real Estate Association (CREA). These certification marks identify real estate professionals who are members of CREA and who must abide by CREA’s By-Laws, Rules, and the REALTOR® Code. The MLS® trademark and the MLS® logo are owned by CREA and identify the quality of services provided by real estate professionals who are members of CREA.
The information contained on this site is based in whole or in part on information that is provided by members of The Canadian Real Estate Association (CREA), who are responsible for its accuracy. REALTOR.ca Canada Inc. reproduces and distributes this information as a service for its members and neither CREA nor REALTOR.ca Canada Inc. assumes responsibility for its accuracy
This website is operated by the Berg Estate Team (Tom Berg and Valery Berg), REALTORS® with eXp Realty, members of The Canadian Real Estate Association.
The listing content on this website is protected by copyright and other laws, and is intended solely for the private, non-commercial use by individuals. Any other reproduction, distribution or use of the content, in whole or in part, is specifically forbidden. The prohibited uses include commercial use, “screen scraping”, “database scraping”, and any other activity intended to collect, store, reorganize or manipulate data on the pages produced by or displayed on this website.