
14954 Mt Mckenzie Drive Southeast
McKenzie Lake, Calgary, Alberta T2Z2L4
$589,900
Listed by 2% Realty
MLS® A2357531
- Bedrooms
- 3
- Bathrooms
- 4 + 2 half
- Living area
- 1,516 sq ft
- Type
- House
- Built
- 1993
About this property
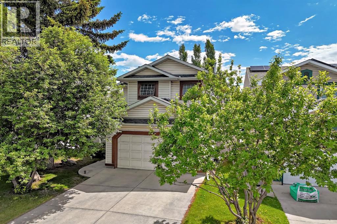
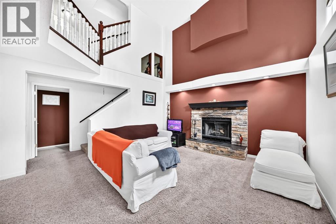
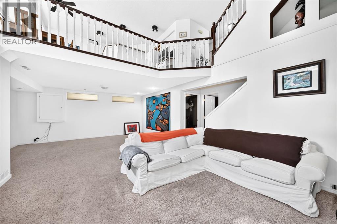
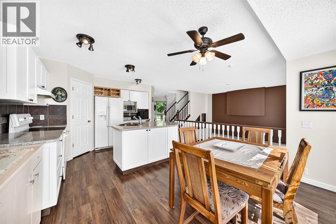
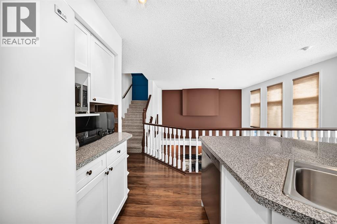
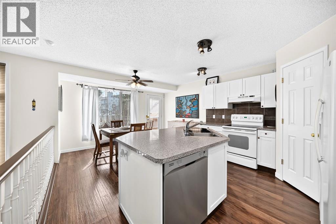
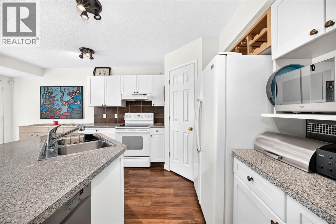
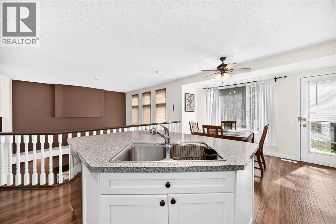
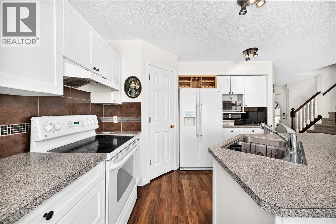
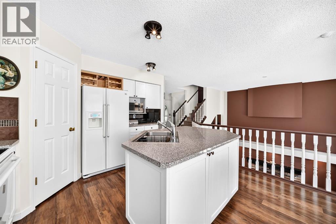
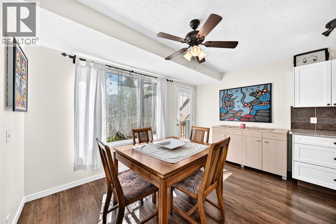
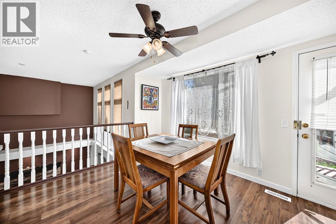
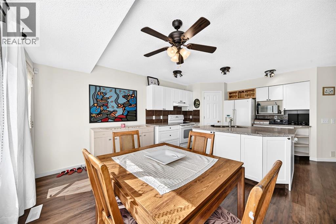
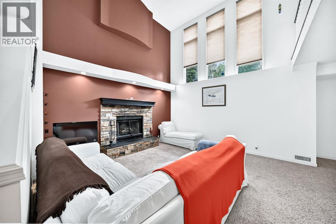
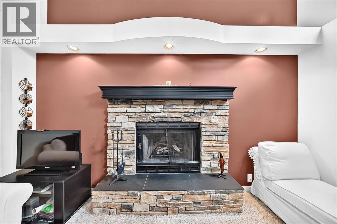
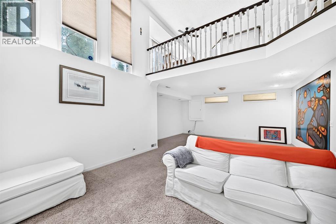
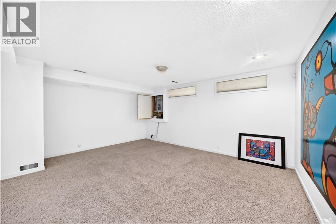
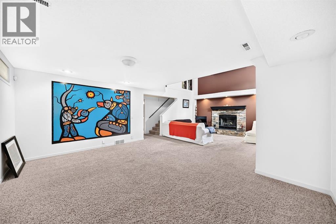
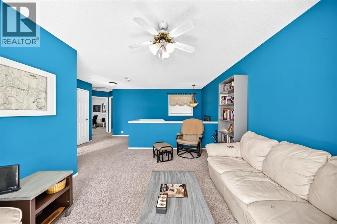
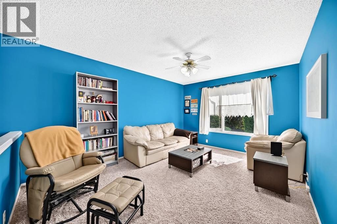
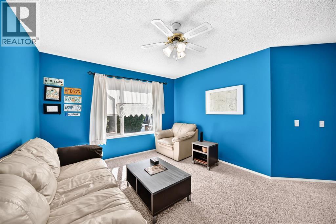
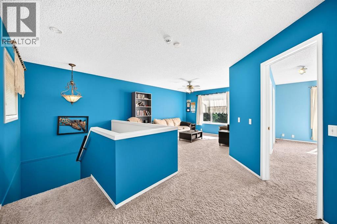
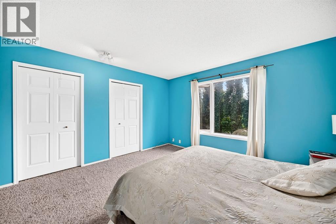
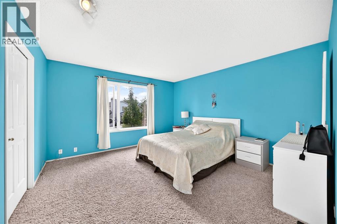
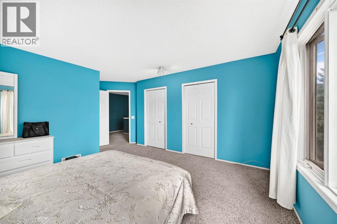
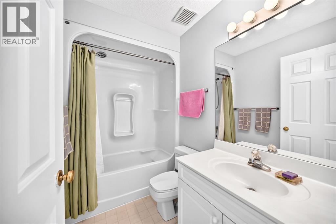
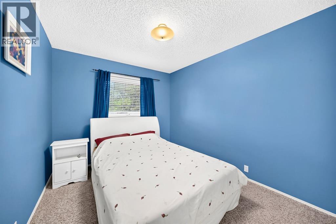
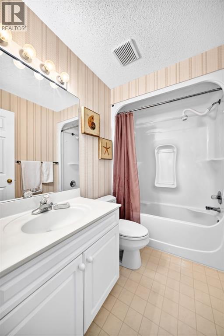
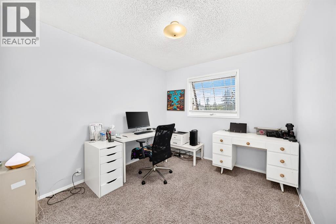
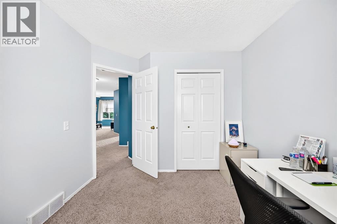
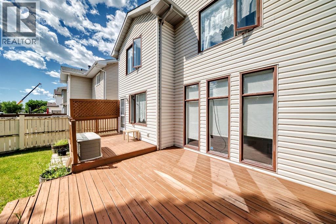
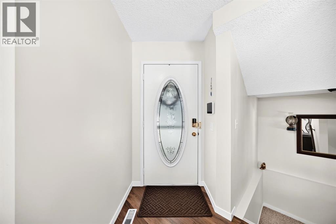
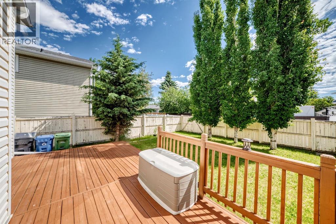
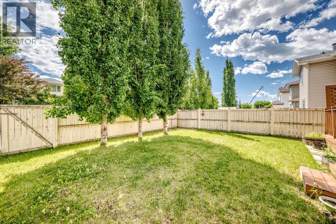
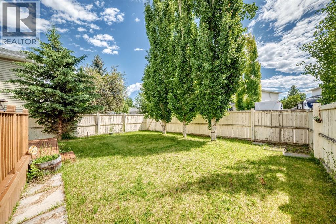
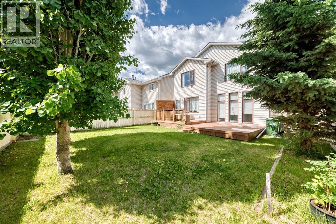
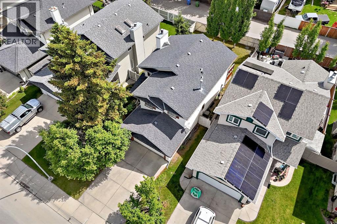
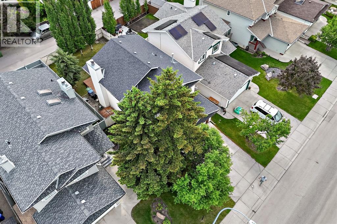
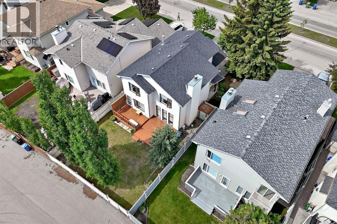
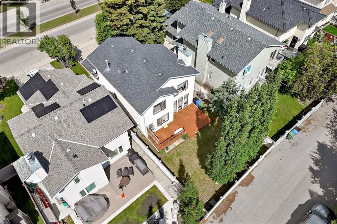
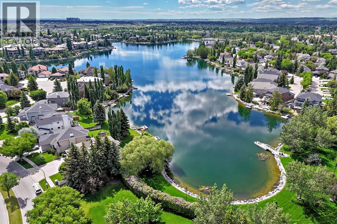
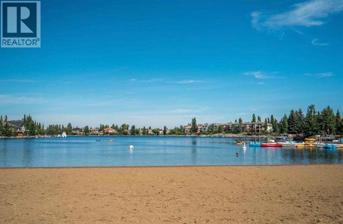
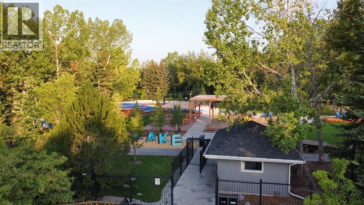
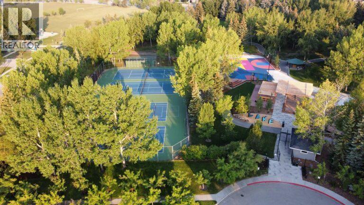
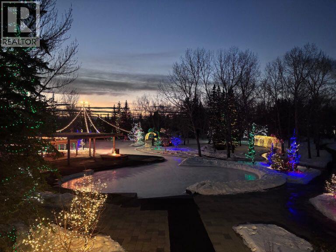
LAKE ACCESS- RV PARKING- WOOD BURNING FIREPLACE- Welcome to 14954 Mt. McKenzie Drive SE, a well-maintained, OPEN CONCEPT, former show home in the heart of McKenzie Lake, one of Calgary’s most sought-after lake communities. Offering the perfect blend of comfort, convenience, and community spirit, this property provides an incredible opportunity to enjoy year-round lake living while being surrounded by friendly neighbors, excellent amenities, and beautiful natural surroundings. A thoughtful designed for everyday living, the home features a bright and functional layout with large windows bringing in loads of natural light. Upstairs you will find a spacious bonus room and 3 bedrooms including the primary bedroom with 4 pc ensuite. A cozy wood-burning fireplace on the lower level serves as a natural focal point in the large living area, while central air conditioning throughout ensures comfort throughout the warmer months. A door off of the dining area lead to a large deck and mature trees enhance the property with privacy, shade, and stunning seasonal beauty, the setting provides a peaceful backdrop that can be enjoyed year-round. Living in McKenzie Lake means more than owning a home—it means access to an exceptional lifestyle. Residents enjoy private lake privileges with opportunities for swimming, paddleboarding, fishing, skating, and scenic walks along the water. The community is also known for its extensive pathway system, parks, playgrounds, highly regarded schools, and convenient access to shopping and restaurants. Don’t miss this opportunity and call for your viewing today! (id:67740)
Property details
Building
| Structure | House |
|---|---|
| Property type | Single Family |
| Ownership | Freehold |
| Year built | 1993 |
| Storeys | 2 |
| Construction | Wood frame |
| Foundation | Poured Concrete |
| Building features | Recreation Centre |
Interior
| Bedrooms above grade | 3 |
|---|---|
| Bedrooms below grade | 0 |
| Half baths | 2 |
| Above grade finished area | 1,516 square feet |
| Basement | Finished, Full |
| Flooring | Carpeted, Vinyl Plank |
| Heating | Forced air |
| Cooling | Central air conditioning |
| Fireplaces | 1 |
| Appliances | Refrigerator, Dishwasher, Stove, Dryer, Hood Fan, Window Coverings, Washer & Dryer |
Lot & exterior
| Lot size | 405.00 square meters |
|---|---|
| Lot dimensions | 405.00 |
| Lot features | Back lane, No Animal Home |
| Exterior | Vinyl siding |
| Fencing | Fence |
| Community features | Lake Privileges, Fishing |
| Zoning description | R-CG |
Parking
| Parking spaces | 4 |
|---|---|
| Parking | Attached Garage |
Fees & taxes
| Annual property taxes | $4,349 |
|---|---|
| Tax year | 2025 |
Rooms
| Room | Level | Dimensions |
|---|---|---|
| Other | Main level | 4.33 Ft x 6.92 Ft |
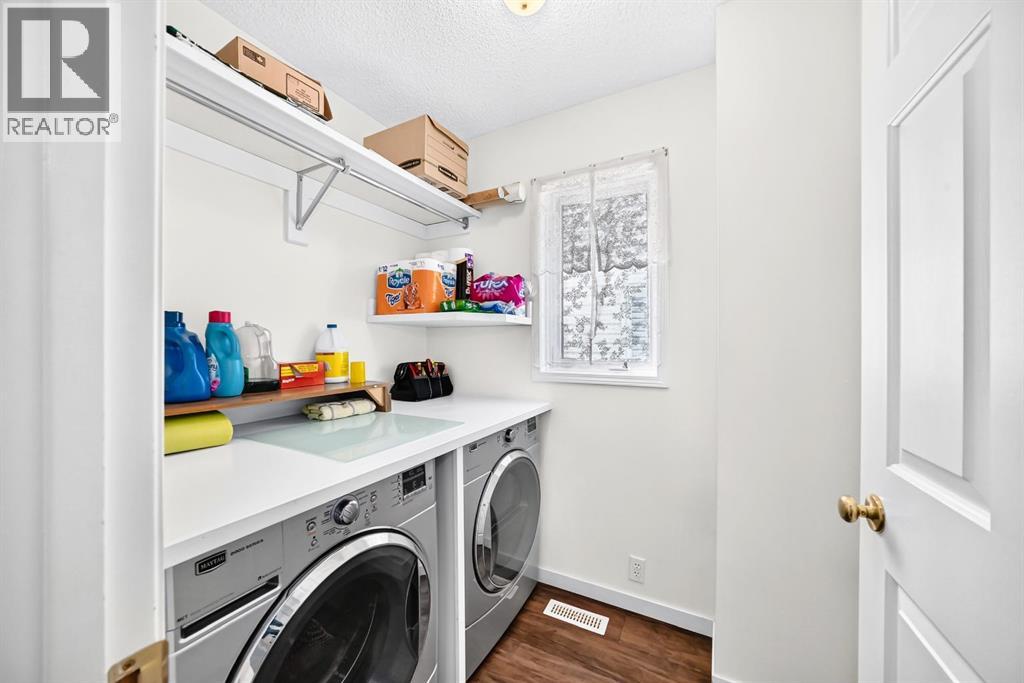
| Laundry room | Main level | 6.50 Ft x 5.33 Ft |
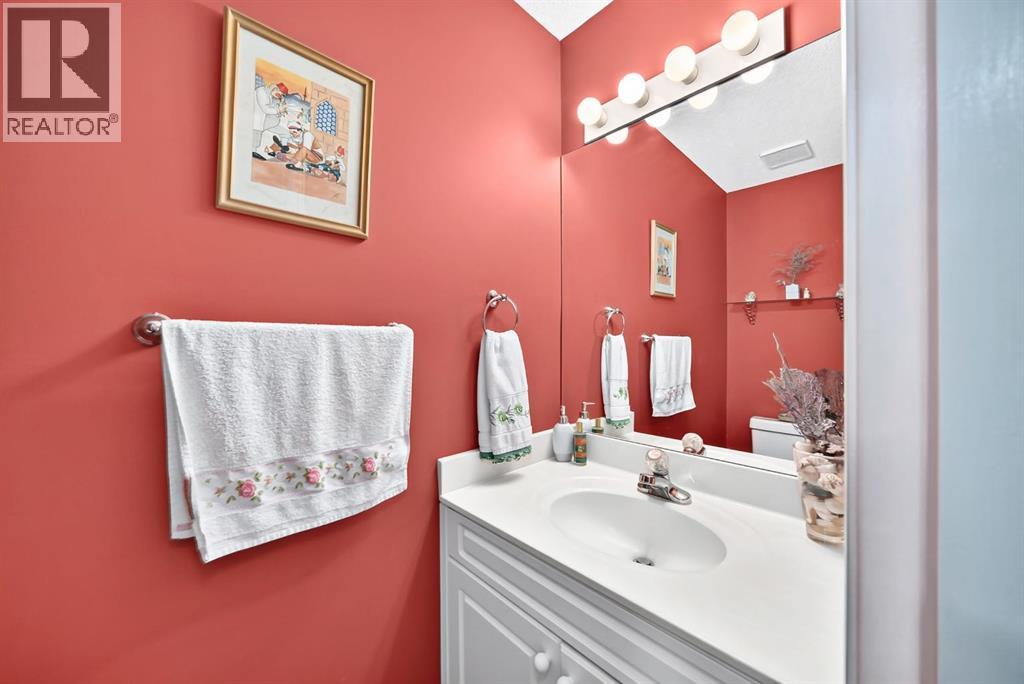
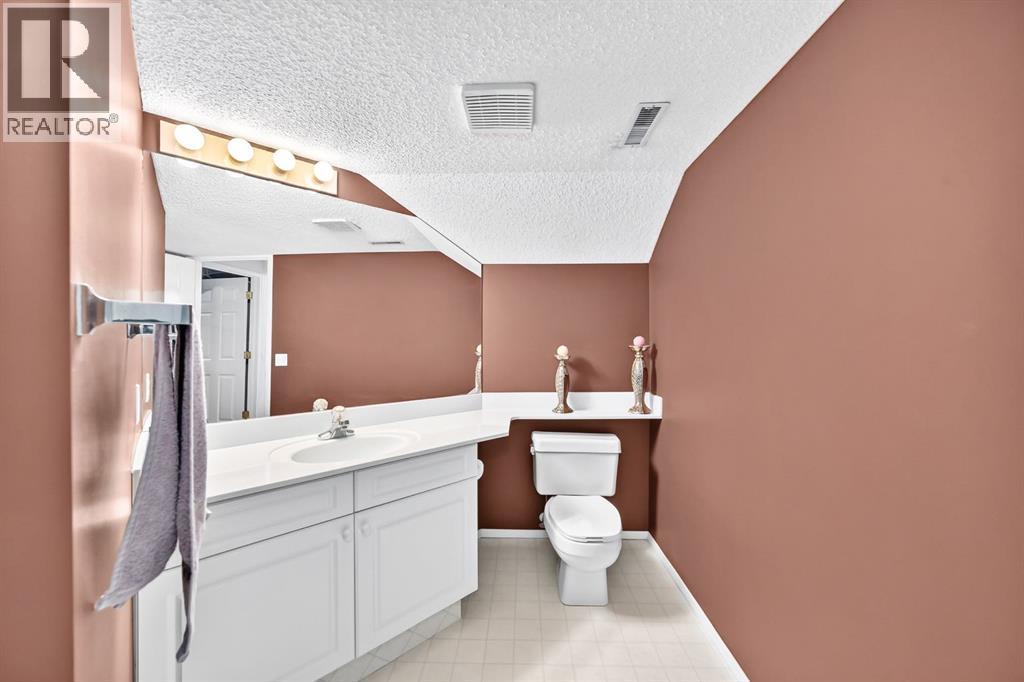
| 2pc Bathroom | Main level | 3.00 Ft x 7.00 Ft |
| Kitchen | Main level | 10.67 Ft x 13.17 Ft |
| Dining room | Main level | 7.92 Ft x 13.08 Ft |
| Bedroom | Upper Level | 9.25 Ft x 12.67 Ft |
| Bedroom | Upper Level | 9.33 Ft x 11.00 Ft |
| 4pc Bathroom | Upper Level | 5.00 Ft x 8.08 Ft |
| 4pc Bathroom | Upper Level | 5.00 Ft x 8.00 Ft |
| Primary Bedroom | Upper Level | 13.50 Ft x 13.00 Ft |
| Bonus Room | Upper Level | 11.25 Ft x 14.75 Ft |
| 2pc Bathroom | Basement | 6.83 Ft x 10.08 Ft |
| Living room | Basement | 16.83 Ft x 25.75 Ft |
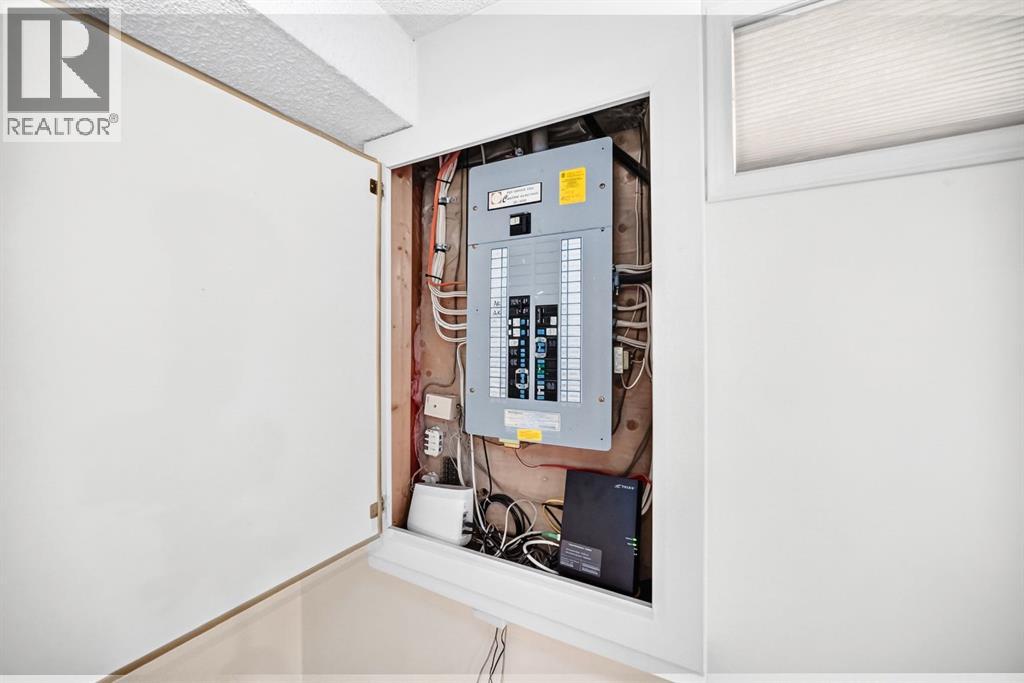
| Furnace | Basement | 7.67 Ft x 11.83 Ft |
Location
Map location is approximate. Open larger map
Listing brokerage: 2% Realty

Listing data last updated November 9, 2026 10:31 pm.
Terms of use for MLS® listing content
By using this website and viewing its MLS® listing content you agree to these terms.
REALTOR®, REALTORS®, and the REALTOR® logo are certification marks that are owned by REALTOR® Canada Inc. and licensed exclusively to The Canadian Real Estate Association (CREA). These certification marks identify real estate professionals who are members of CREA and who must abide by CREA’s By-Laws, Rules, and the REALTOR® Code. The MLS® trademark and the MLS® logo are owned by CREA and identify the quality of services provided by real estate professionals who are members of CREA.
The information contained on this site is based in whole or in part on information that is provided by members of The Canadian Real Estate Association (CREA), who are responsible for its accuracy. REALTOR.ca Canada Inc. reproduces and distributes this information as a service for its members and neither CREA nor REALTOR.ca Canada Inc. assumes responsibility for its accuracy
This website is operated by the Berg Estate Team (Tom Berg and Valery Berg), REALTORS® with eXp Realty, members of The Canadian Real Estate Association.
The listing content on this website is protected by copyright and other laws, and is intended solely for the private, non-commercial use by individuals. Any other reproduction, distribution or use of the content, in whole or in part, is specifically forbidden. The prohibited uses include commercial use, “screen scraping”, “database scraping”, and any other activity intended to collect, store, reorganize or manipulate data on the pages produced by or displayed on this website.