
88 Massey Place Southwest
Mayfair, Calgary, Alberta T2V2G8
$2,999,000
Listed by RE/MAX Realty Professionals
MLS® A2347234
- Bedrooms
- 5
- Bathrooms
- 3
- Living area
- 2,639 sq ft
- Type
- House
- Built
- 1974
About this property
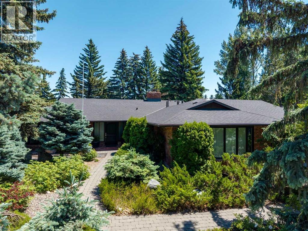
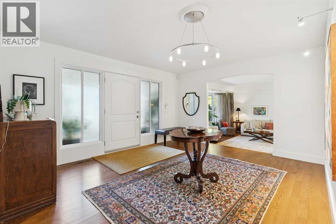
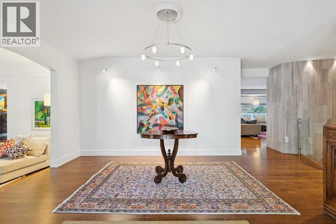
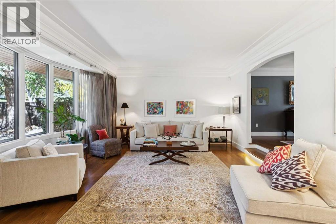
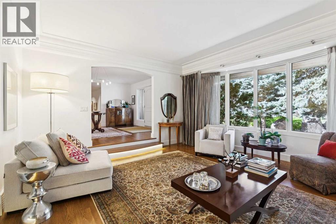
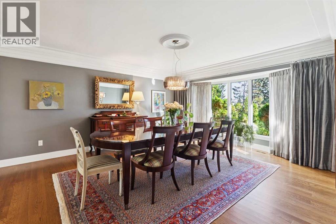
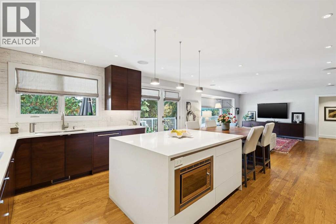
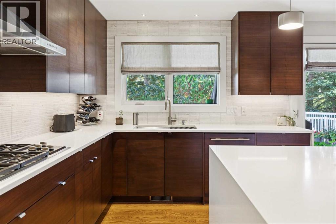
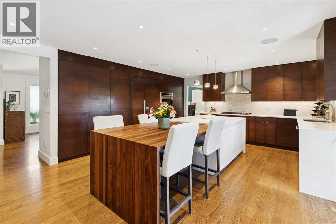
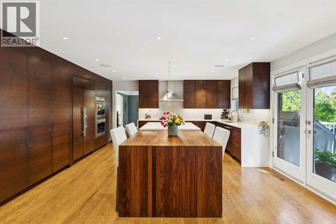
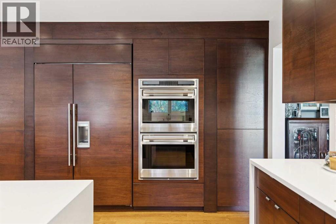
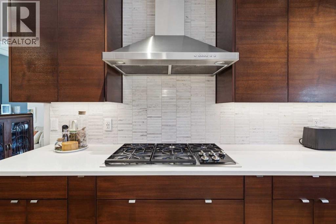
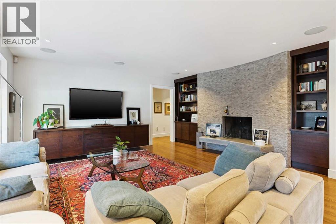
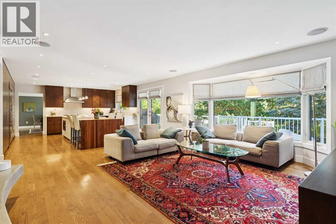
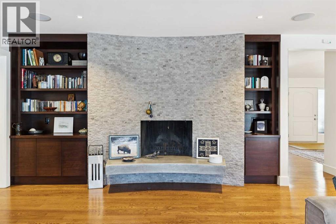
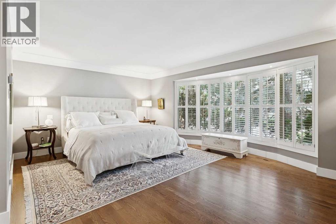
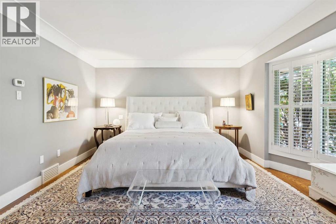
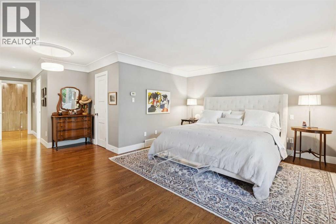
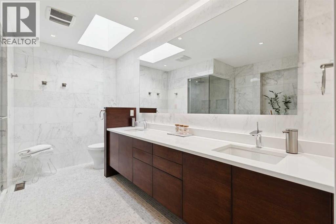
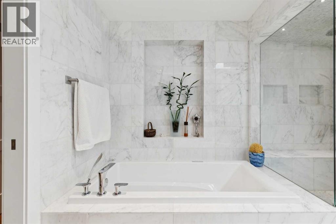
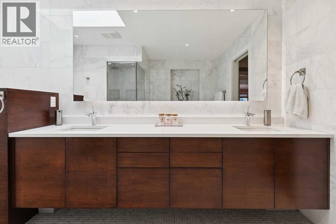
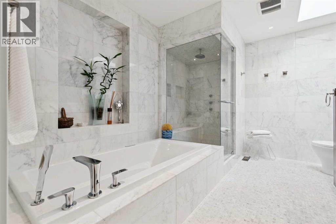
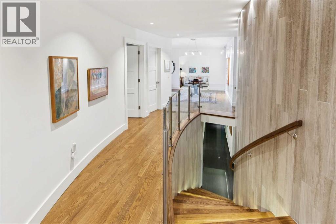
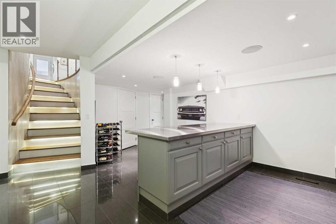
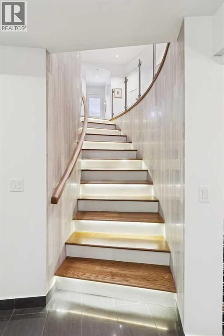
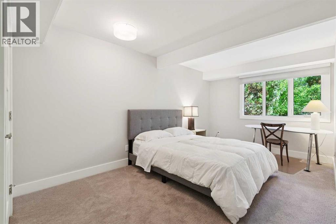
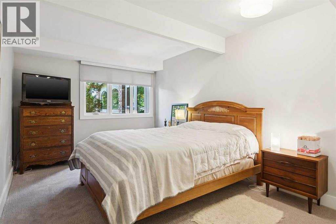
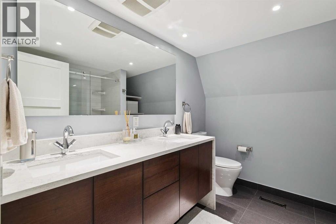
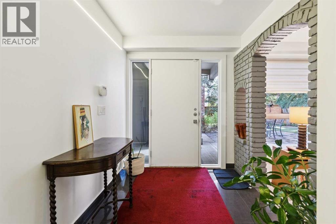
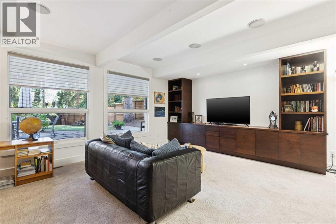
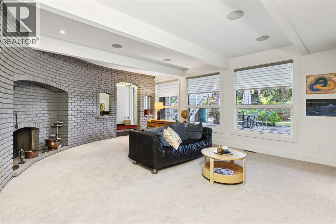
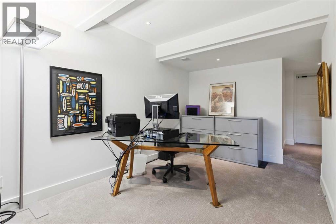
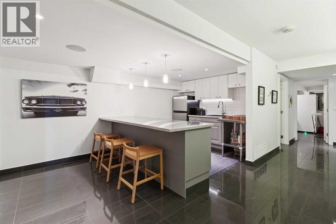
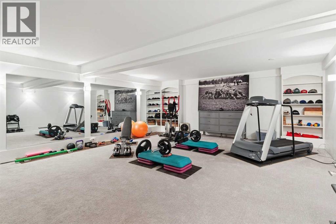
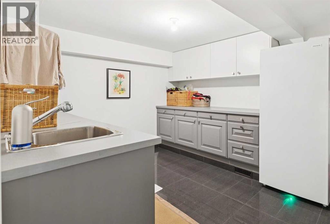
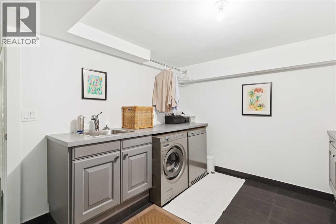
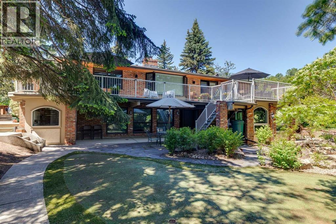
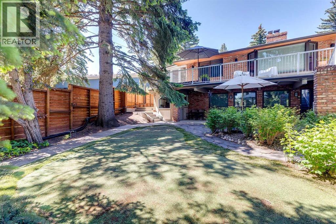
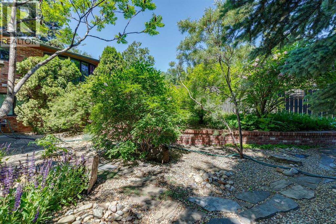
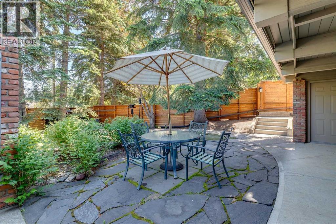
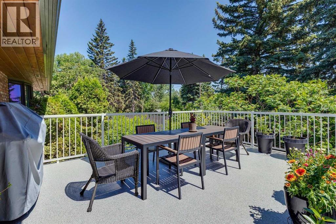
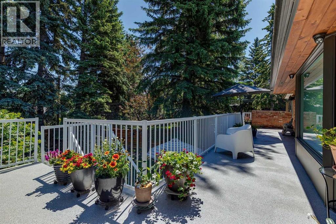
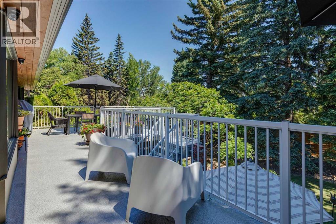
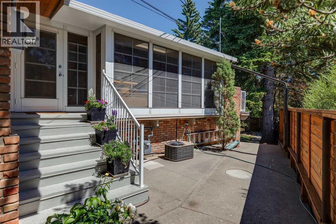
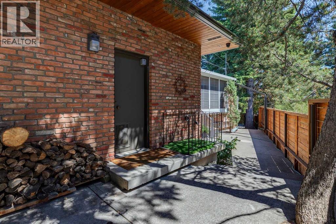
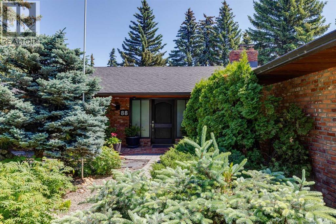
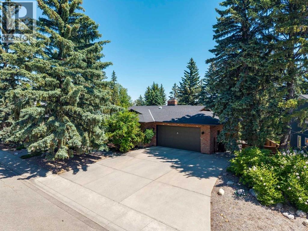
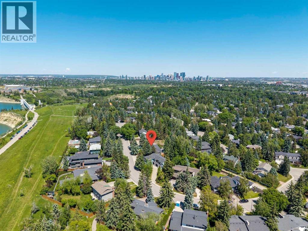
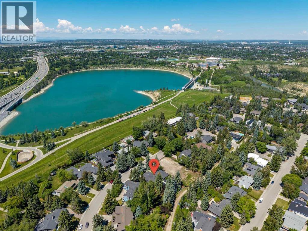
Set on a generous third of an acre lot in the prestigious community of Mayfair, this exceptional walkout bungalow offers 2,600 square feet of beautifully appointed main floor living space with a total of just under 5000 sq' developed. This elegant home enjoys upgrades completed by a professional designer and highly skilled craftsmen. Its modern elements pair beautifully with the traditional architecture, featuring clean lines, curved walls, spacious main rooms, two open-concept living areas, and refined finishes. You are greeted with a grand foyer and a sweeping two-storey curved staircase with a full-height natural stone feature wall and 10-mill glass railings. A beautiful formal living room and dining room are perfect for large gatherings and retain their classic looks with smooth ceilings and cove moulding. The renovated kitchen showcases site-built walnut cabinetry with push-to-open uppers, custom slide-outs, premium Wolf, Asko, and Sub-Zero appliances, waterfall Caesarstone countertops, and a natural-stone backsplash. Cornice mouldings and walnut built-ins echo the same level of craftsmanship throughout. The main-floor family room, where daily life happens, is drenched in light and features a traditional full masonry brick fireplace with a gas log lighter and custom walnut built-ins. The upgraded ensuite and additional bathrooms feature heated marble floors, a steam shower, dual vanities, a deep soaker tub, and 10-mm glass. A large walk-in closet and double-sided wardrobes with custom built-ins complement the spacious primary suite. Main floor laundry is available. The 2nd main floor bedroom is currently being used as an office and could easily be converted back. The lower-level walkout continues the home’s elevated standard of finish, complete with a scullery featuring imported German cabinetry, stainless steel appliances, and stainless steel countertops. Three spacious bedrooms, a full laundry room, a family room with a second fireplace, gym, generous sto rage, and a large cold room round out the level. Outdoors, the approximately one-third-acre lot is beautifully finished with xeriscape landscaping and an expanded deck with a polyaspartic coating and aluminum railings. Concrete and brick hardscaping, towering spruce trees, and mature plantings provide exceptional privacy in a forest-like setting. Additional upgraded mechanicals, Hansgrohe plumbing fixtures, and Senso LED lighting throughout. A full brick exterior, 30-year roof, newer windows, custom front door with sidelights, oversized garage with a 220 plug for your electric car, solid-core doors, custom window coverings with California shutters and more — an exceptional offering in a prime inner-city location. (id:67740)
Property details
Building
| Structure | House |
|---|---|
| Property type | Single Family |
| Ownership | Freehold |
| Style | Bungalow |
| Year built | 1974 |
| Storeys | 1 |
| Construction | Wood frame |
| Foundation | Poured Concrete |
Interior
| Bedrooms above grade | 2 |
|---|---|
| Bedrooms below grade | 3 |
| Half baths | 0 |
| Above grade finished area | 2,639 square feet |
| Basement | Finished, Full, Walk out |
| Flooring | Hardwood, Carpeted, Ceramic Tile |
| Heating | Forced air, Natural gas |
| Cooling | Central air conditioning |
| Fireplaces | 2 |
| Appliances | Refrigerator, Cooktop – Gas, Dishwasher, Oven, Window Coverings, Garage door opener, Washer & Dryer |
Lot & exterior
| Lot size | 1,271.00 square meters |
|---|---|
| Lot dimensions | 1271.00 |
| Lot features | Treed, Back lane, PVC window, Closet Organizers, No Smoking Home, Level, Gas BBQ Hookup |
| Exterior | Brick |
| Fencing | Fence |
| Zoning description | R-CG |
Parking
| Parking spaces | 2 |
|---|---|
| Parking | Attached Garage, Oversize, Electric Vehicle Charging Station(s) |
Fees & taxes
| Annual property taxes | $12,036 |
|---|---|
| Tax year | 2026 |
Rooms
| Room | Level | Dimensions |
|---|---|---|
| Foyer | Main level | 15.17 Ft x 13.00 Ft |
| Living room | Main level | 17.25 Ft x 16.25 Ft |
| Dining room | Main level | 14.42 Ft x 18.17 Ft |
| Kitchen | Main level | 16.08 Ft x 17.67 Ft |
| Family room | Main level | 19.00 Ft x 20.50 Ft |
| Primary Bedroom | Main level | 19.50 Ft x 20.83 Ft |
| Bedroom | Main level | 11.83 Ft x 13.25 Ft |
| Sunroom | Main level | 7.83 Ft x 22.67 Ft |
| 3pc Bathroom | Main level | |
| 5pc Bathroom | Main level | 12.33 Ft x 10.75 Ft |
| Other | Main level | 8.00 Ft x 8.00 Ft |
| Family room | Lower level | 21.50 Ft x 33.00 Ft |
| Other | Lower level | 19.50 Ft x 10.75 Ft |
| Laundry room | Lower level | 9.75 Ft x 11.83 Ft |
| Bedroom | Lower level | 9.75 Ft x 18.42 Ft |
| Bedroom | Lower level | 10.08 Ft x 14.83 Ft |
| Bedroom | Lower level | 10.67 Ft x 14.92 Ft |
| Exercise room | Lower level | 18.67 Ft x 23.33 Ft |
| Storage | Lower level | 22.50 Ft x 14.92 Ft |
| Storage | Lower level | 6.33 Ft x 22.92 Ft |
| Workshop | Lower level | 6.08 Ft x 6.58 Ft |
| Foyer | Lower level | 6.75 Ft x 9.00 Ft |
| 4pc Bathroom | Lower level |
Location
Map location is approximate. Open larger map
Listing brokerage: RE/MAX Realty Professionals

Listing data last updated November 6, 2026 5:31 am.
Terms of use for MLS® listing content
By using this website and viewing its MLS® listing content you agree to these terms.
REALTOR®, REALTORS®, and the REALTOR® logo are certification marks that are owned by REALTOR® Canada Inc. and licensed exclusively to The Canadian Real Estate Association (CREA). These certification marks identify real estate professionals who are members of CREA and who must abide by CREA’s By-Laws, Rules, and the REALTOR® Code. The MLS® trademark and the MLS® logo are owned by CREA and identify the quality of services provided by real estate professionals who are members of CREA.
The information contained on this site is based in whole or in part on information that is provided by members of The Canadian Real Estate Association (CREA), who are responsible for its accuracy. REALTOR.ca Canada Inc. reproduces and distributes this information as a service for its members and neither CREA nor REALTOR.ca Canada Inc. assumes responsibility for its accuracy
This website is operated by the Berg Estate Team (Tom Berg and Valery Berg), REALTORS® with eXp Realty, members of The Canadian Real Estate Association.
The listing content on this website is protected by copyright and other laws, and is intended solely for the private, non-commercial use by individuals. Any other reproduction, distribution or use of the content, in whole or in part, is specifically forbidden. The prohibited uses include commercial use, “screen scraping”, “database scraping”, and any other activity intended to collect, store, reorganize or manipulate data on the pages produced by or displayed on this website.