
7451 Falconridge Boulevard Northeast
Martindale, Calgary, Alberta T3J0Z8
$340,000
Listed by Prep Realty Inc.
MLS® A2346574
- Bedrooms
- 2
- Bathrooms
- 3 + 1 half
- Living area
- 1,212 sq ft
- Type
- Row / Townhouse
- Built
- 2018
About this property
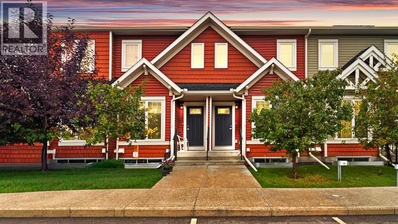
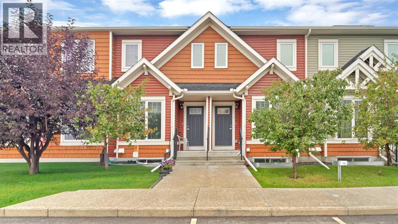
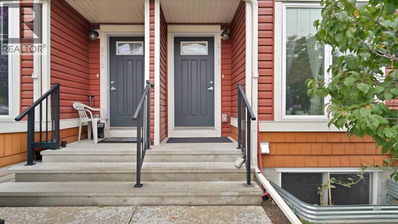
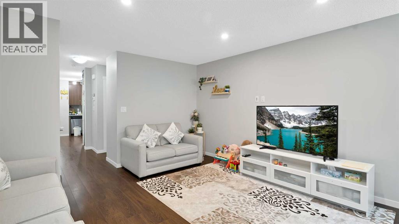
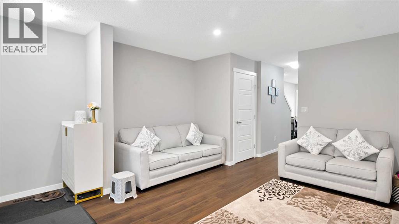
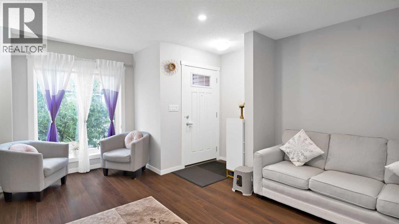
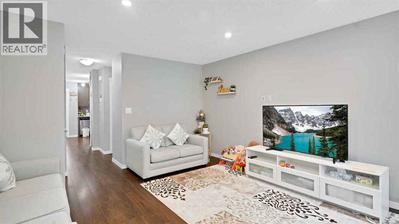
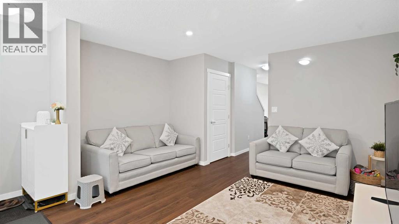
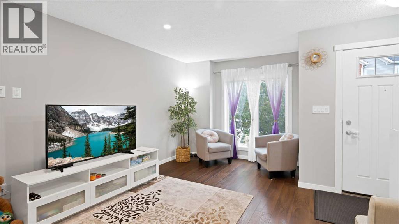
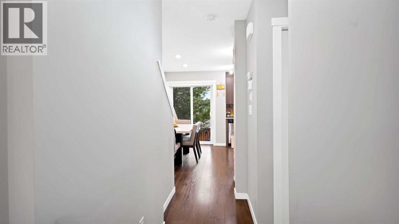
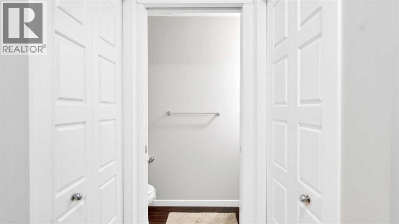
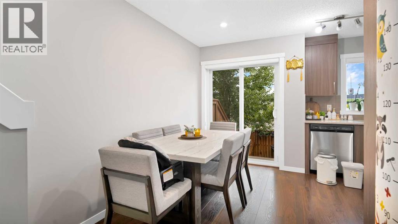
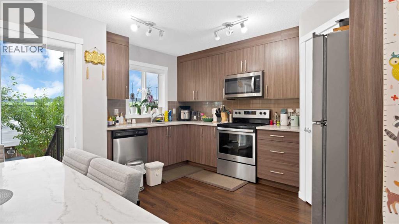
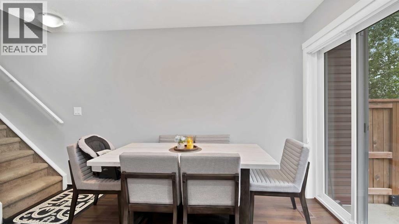
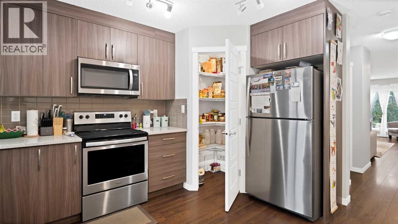
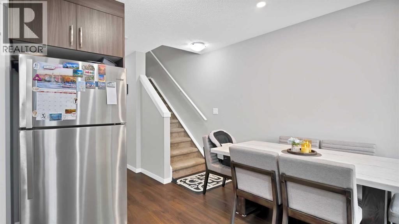
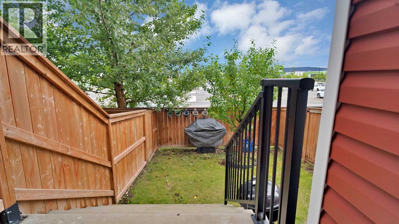
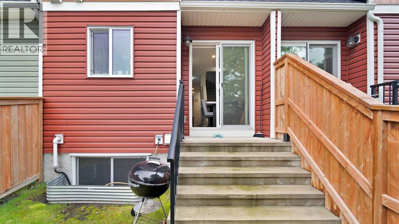
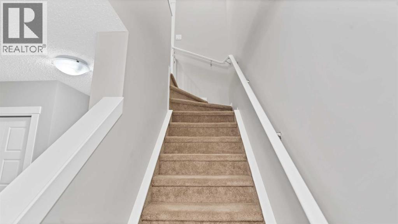
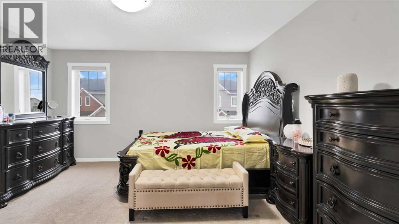
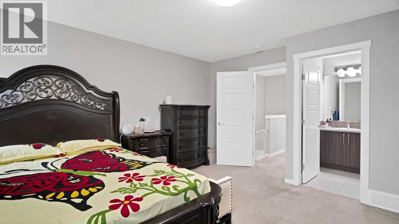
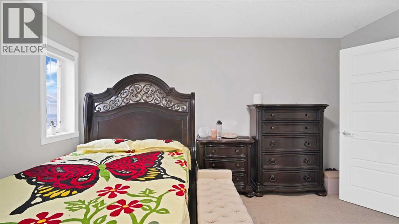
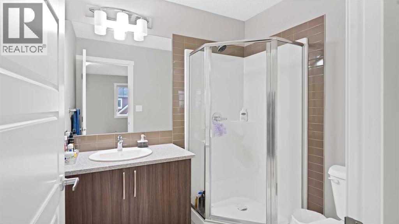
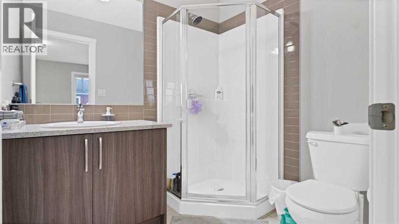
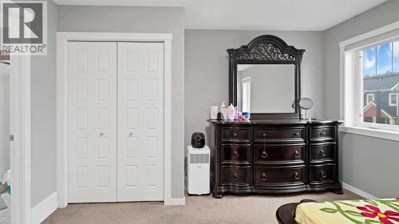
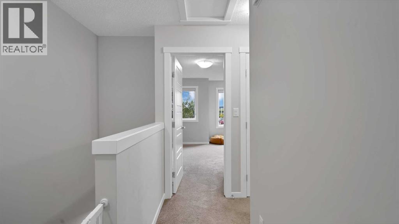
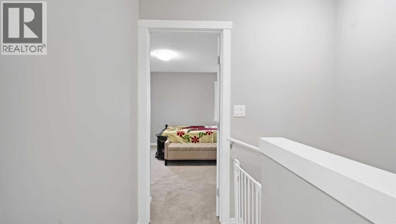
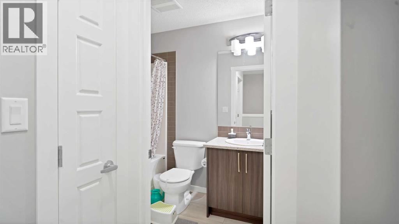
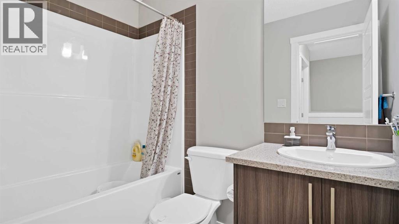
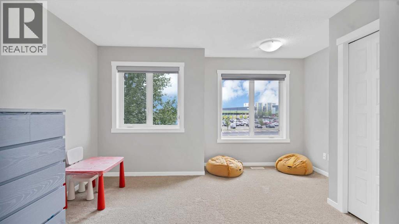
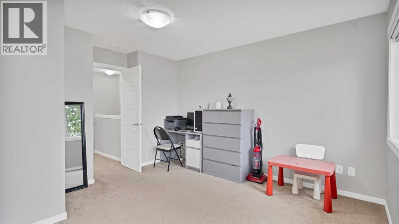
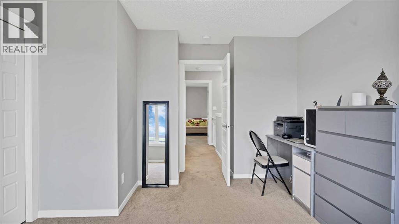
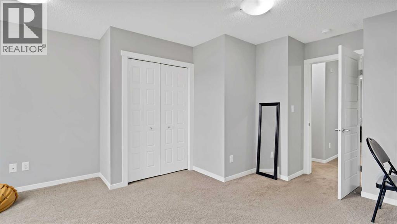
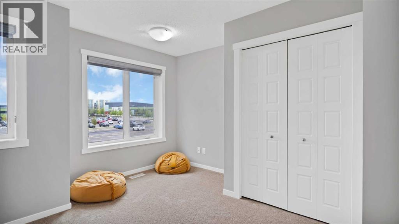
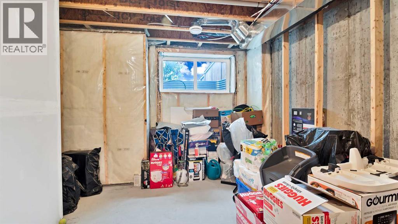
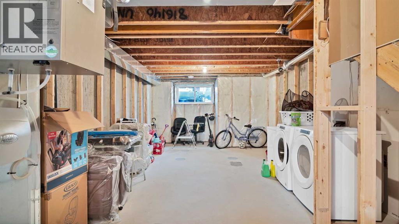
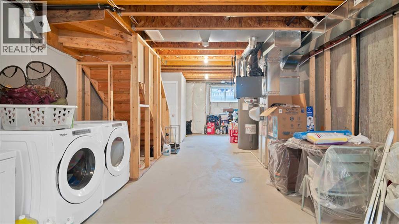
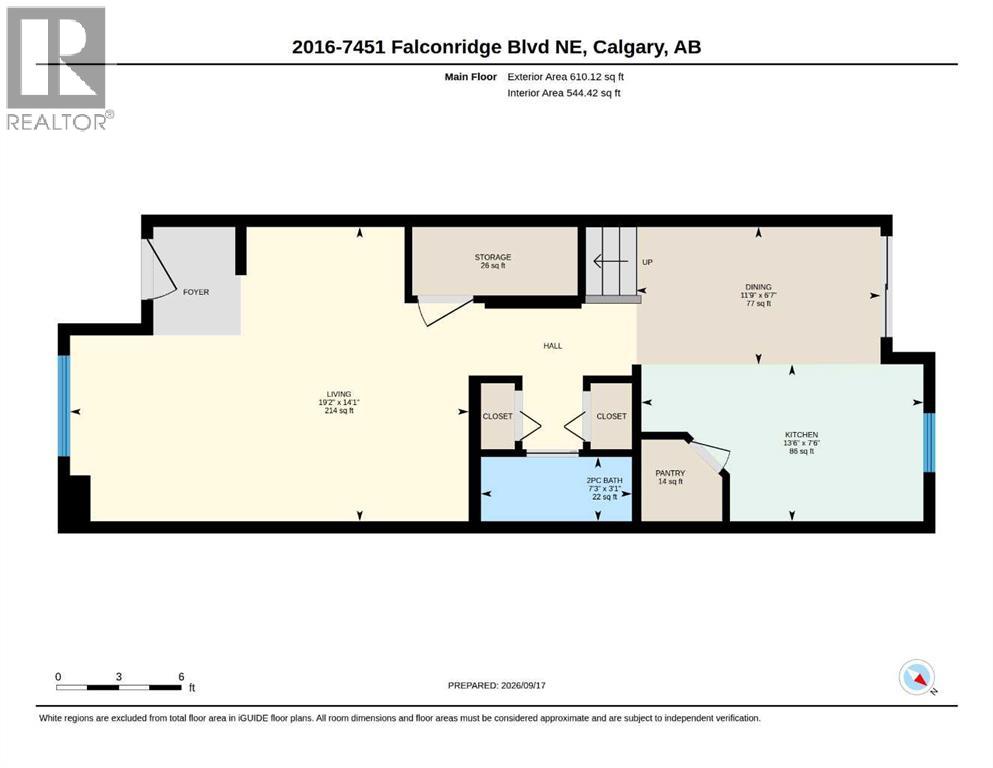
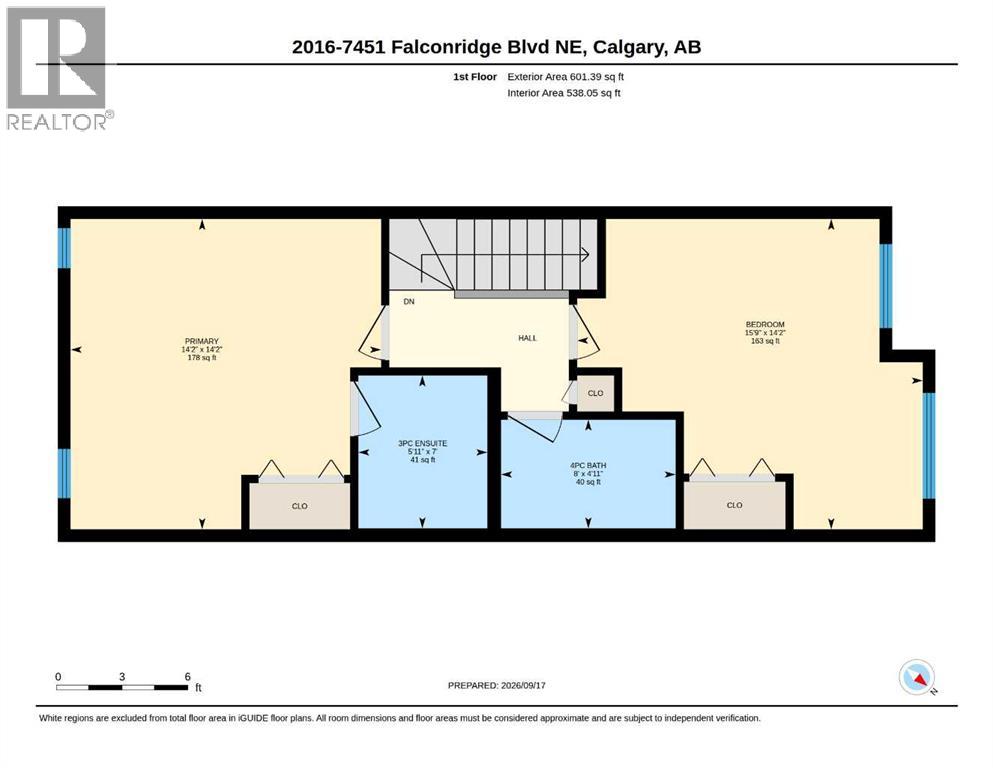
**Welcome to this beautifully maintained 2-storey townhouse in a highly sought-after community, ideally located just steps from the Genesis Centre, Nelson Mandela High School, and Saddletowne LRT Station!** Featuring **two exceptionally spacious bedrooms**, a private north-facing backyard, and **no neighbours directly behind**, this home offers an ideal combination of space, privacy, and convenience.Proudly owned by the original owners, this home has been lovingly cared for and is move-in ready. As you enter, you are welcomed into a **spacious and inviting living room filled with natural light**, creating a comfortable space to relax and welcome guests. Continuing down the hallway, you'll find the **separate dining area and well-appointed kitchen**, thoughtfully positioned away from the main living space. This layout offers a wonderful sense of separation and privacy, allowing the kitchen area to remain tucked away when entertaining guests. The kitchen features stainless steel appliances, ample cabinetry, and generous counter space, while a convenient 2-piece bathroom completes the main floor.Upstairs, you'll find **two truly massive bedrooms**, offering an exceptional amount of space rarely found in a townhouse. The spacious primary bedroom provides plenty of room for a king-sized bed, additional furniture, and a sitting or workspace, and features a **private 3-piece ensuite**. The second bedroom is equally generous in size and versatility, while a second **3-piece bathroom** conveniently serves the upper level.The **unfinished basement offers excellent potential for future development**, giving you the freedom to create additional living space according to your needs. Whether you envision a recreation room, home office, gym, or simply need additional storage, the possibilities are yours to explore.Step outside to your **private, fenced, north-facing backyard with no neighbours directly behind**—a wonderful outdoor space offering added privacy and an open, unobstructed backdrop. It's an ideal setting for relaxing, gardening, outdoor dining, or enjoying time with family and friends.The location is hard to beat, with **Genesis Centre, Nelson Mandela High School, Saddletowne LRT Station, schools, shopping, restaurants, and everyday amenities** all close by.With **original-owner pride of ownership, two oversized bedrooms, a thoughtfully separated main-floor layout, two 3-piece bathrooms upstairs, an unfinished basement with future potential, and no rear neighbours**, this is a fantastic opportunity to own a well-maintained home in a highly convenient location.**Book your private showing today!** (id:67740)
Property details
Building
| Structure | Row / Townhouse |
|---|---|
| Property type | Single Family |
| Ownership | Condo/Strata |
| Year built | 2018 |
| Storeys | 2 |
| Foundation | Poured Concrete |
Interior
| Bedrooms above grade | 2 |
|---|---|
| Bedrooms below grade | 0 |
| Half baths | 1 |
| Above grade finished area | 1,212 square feet |
| Basement | Unfinished, Full |
| Flooring | Laminate, Carpeted |
| Heating | Forced air, Electric |
| Cooling | None |
| Appliances | Refrigerator, Dishwasher, Stove, Microwave Range Hood Combo, Washer & Dryer |
Lot & exterior
| Lot features | No neighbours behind, Parking |
|---|---|
| Exterior | Vinyl siding |
| Fencing | Fence |
| Community features | Pets Allowed |
| Zoning description | M-C2 |
Parking
| Parking spaces | 1 |
|---|
Fees & taxes
| Annual property taxes | $2,719 |
|---|---|
| Tax year | 2026 |
| Condo / HOA fee | $369 |
| Fee frequency | Monthly |
| Fee includes | Common Area Maintenance, Insurance, Condominium Amenities, Parking, Reserve Fund Contributions |
Rooms
| Room | Level | Dimensions |
|---|---|---|
| 2pc Bathroom | Main level | 7.25 Ft x 3.08 Ft |
| Dining room | Main level | 11.75 Ft x 6.58 Ft |
| Kitchen | Main level | 13.50 Ft x 7.50 Ft |
| Living room | Main level | 19.17 Ft x 14.08 Ft |
| Pantry | Main level | 3.92 Ft x 3.92 Ft |
| 3pc Bathroom | Upper Level | 5.92 Ft x 7.00 Ft |
| 3pc Bathroom | Upper Level | 8.00 Ft x 4.92 Ft |
| Bedroom | Upper Level | 15.75 Ft x 14.17 Ft |
| Primary Bedroom | Upper Level | 14.17 Ft x 14.17 Ft |
| Storage | Main level | 7.92 Ft x 3.25 Ft |
Location
Map location is approximate. Open larger map
Listing brokerage: Prep Realty Inc.

Listing data last updated November 3, 2026 10:48 pm.
Terms of use for MLS® listing content
By using this website and viewing its MLS® listing content you agree to these terms.
REALTOR®, REALTORS®, and the REALTOR® logo are certification marks that are owned by REALTOR® Canada Inc. and licensed exclusively to The Canadian Real Estate Association (CREA). These certification marks identify real estate professionals who are members of CREA and who must abide by CREA’s By-Laws, Rules, and the REALTOR® Code. The MLS® trademark and the MLS® logo are owned by CREA and identify the quality of services provided by real estate professionals who are members of CREA.
The information contained on this site is based in whole or in part on information that is provided by members of The Canadian Real Estate Association (CREA), who are responsible for its accuracy. REALTOR.ca Canada Inc. reproduces and distributes this information as a service for its members and neither CREA nor REALTOR.ca Canada Inc. assumes responsibility for its accuracy
This website is operated by the Berg Estate Team (Tom Berg and Valery Berg), REALTORS® with eXp Realty, members of The Canadian Real Estate Association.
The listing content on this website is protected by copyright and other laws, and is intended solely for the private, non-commercial use by individuals. Any other reproduction, distribution or use of the content, in whole or in part, is specifically forbidden. The prohibited uses include commercial use, “screen scraping”, “database scraping”, and any other activity intended to collect, store, reorganize or manipulate data on the pages produced by or displayed on this website.