
6018 Martingrove Road Northeast
Martindale, Calgary, Alberta T3J2M8
$534,900
Listed by Grand Realty
MLS® A2356903
- Bedrooms
- 3
- Bathrooms
- 3
- Living area
- 1,058 sq ft
- Type
- House
- Built
- 1989
About this property
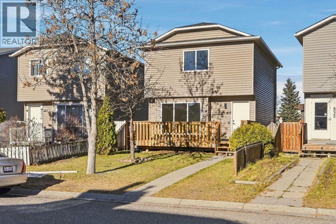
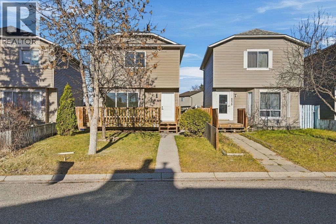
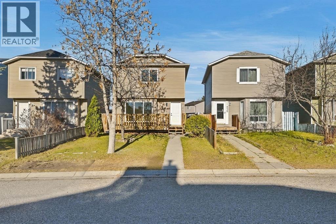
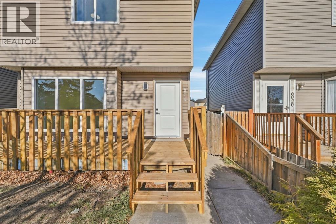
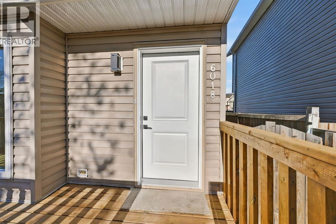
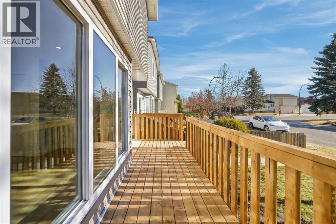
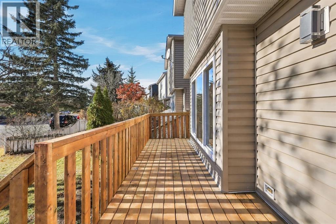
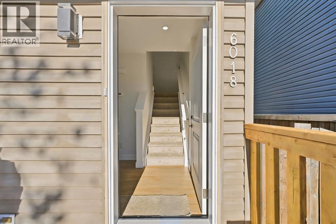
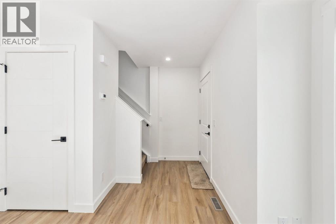
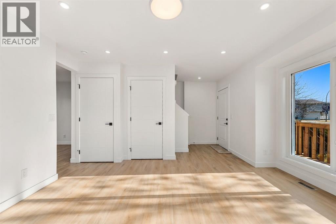
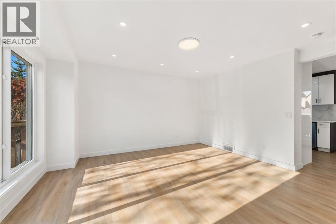
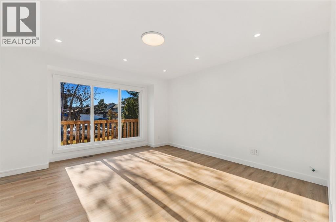
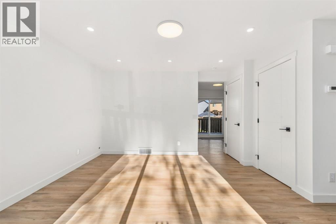
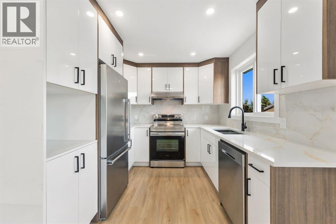
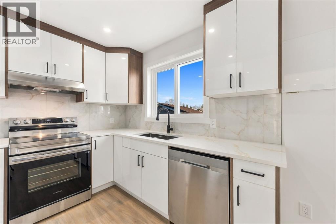
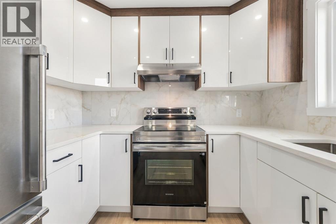
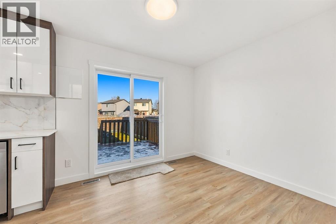
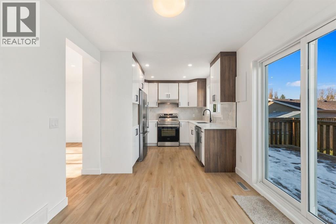
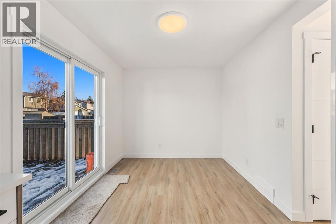
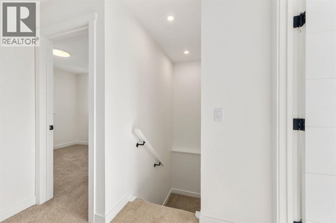
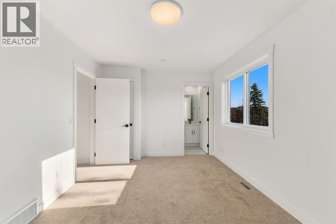
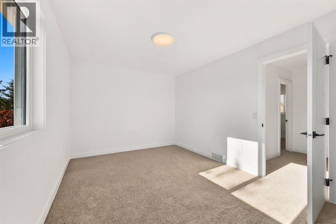
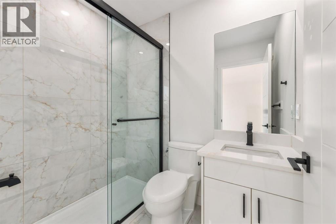
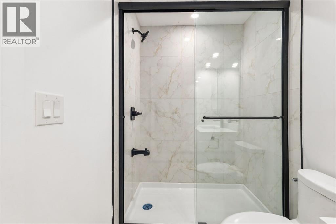
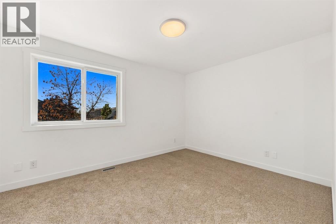
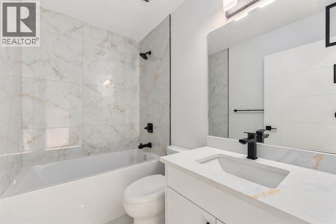
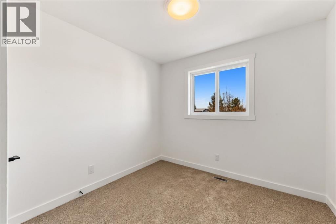
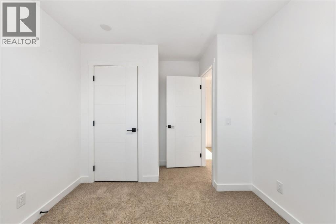
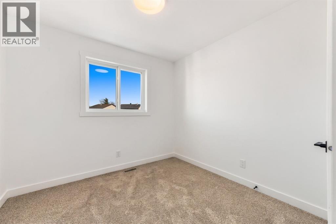
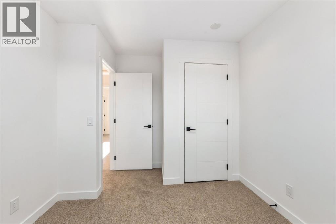
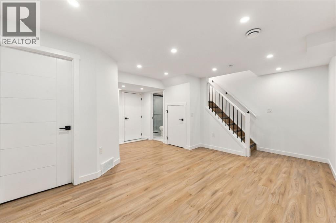
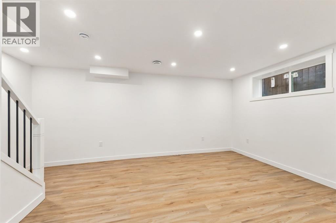
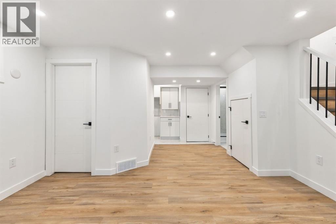
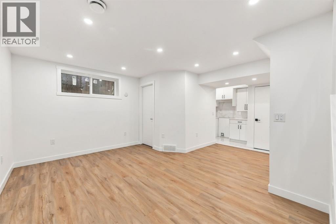
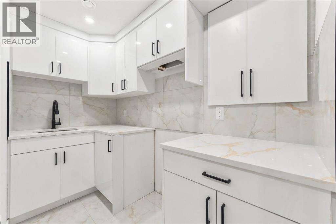
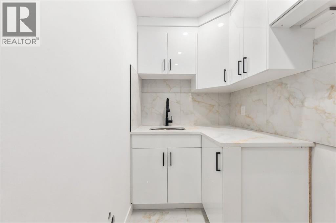
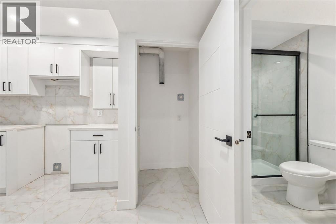
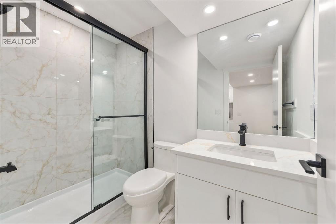
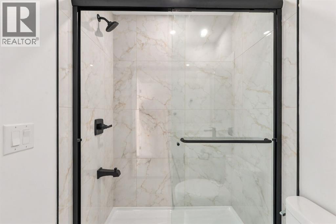
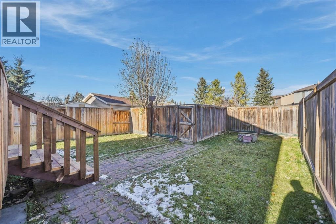
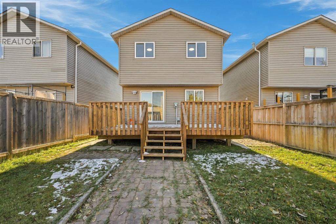
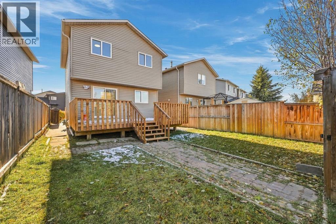
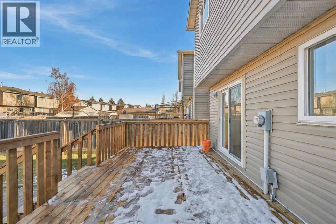
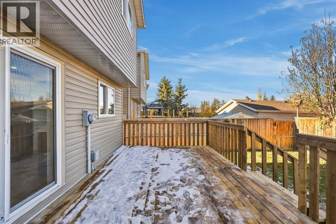
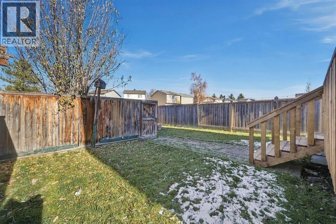
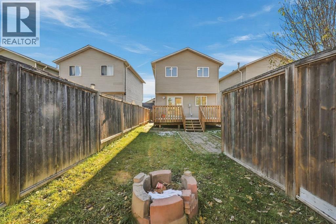
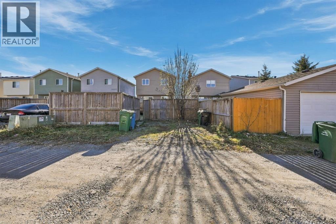
Welcome to this elegantly renovated two-storey detached home situated in the sought-after Martindale community of northeast Calgary. This residence offers a generous living space spanning over 1500 square feet, presenting an exceptional opportunity for discerning buyers seeking both space and elegance. With three generously appointed bedrooms and three full bathrooms, including a 3-piece primary suite with a standing shower, this residence effortlessly accommodates family life while providing tranquil retreats. The newly renovated kitchen features quartz countertops and stainless steel appliances, enhanced by new windows/sliding door that provide abundant natural light, while thoughtfully chosen flooring—a blend of carpet, vinyl plank, and tile—adds warmth and sophistication throughout. Conveniently located in NE Calgary, this home offers seamless access to nearby schools, Dashmesh Culture Centre, Church, shopping, and recreational opportunities, including playgrounds within walking distance. Outside, discover a level, rectangular lot, complete with a fenced backyard, back lane access, and an inviting front and rear deck, perfect for outdoor entertaining. Fully developed basement suite (illegal) featuring a secondary kitchen and a three-piece bathroom, offering versatile potential for income generation or flexible use as a recreational or relaxation space; includes an integrated laundry facility. Quality craftsmanship and high-end finishes are exemplified throughout the renovations which includes, NEW KITCHEN with QUARTS COUNTER TOPS and STAINLESS STEEL APPLIANCES | BATHROOMS | FLOORING | DOORS | NEW WINDOWS | KNOCK DOWN CEILING | POT LIGHTS | PLUMBING | BASEBOARDS | PAINT | NEW HIGH EFFICIENCY FURNACE | HOT WATER TANK | ROOF | SIDING and both front and rear DECK. Experience modern living in a near-new residence located just one block from all essential amenities. Book your showing today! (id:67740)
Property details
Building
| Structure | House |
|---|---|
| Property type | Single Family |
| Ownership | Freehold |
| Year built | 1989 |
| Storeys | 2 |
| Construction | Wood frame |
| Foundation | Poured Concrete |
Interior
| Bedrooms above grade | 3 |
|---|---|
| Bedrooms below grade | 0 |
| Half baths | 0 |
| Above grade finished area | 1,058 square feet |
| Basement | Finished, Full, Suite |
| Flooring | Tile, Carpeted, Vinyl |
| Heating | Forced air |
| Cooling | None |
| Appliances | Refrigerator, Dishwasher, Stove, Hood Fan, Washer & Dryer |
Lot & exterior
| Lot size | 289.00 square meters |
|---|---|
| Lot dimensions | 289.00 |
| Lot features | Back lane, PVC window, Level |
| Exterior | Vinyl siding |
| Fencing | Fence |
| Zoning description | R-C2 |
Parking
| Parking spaces | 4 |
|---|---|
| Parking | Other, See Remarks |
Fees & taxes
| Annual property taxes | $3,255 |
|---|---|
| Tax year | 2026 |
Rooms
| Room | Level | Dimensions |
|---|---|---|
| Living room | Main level | 14.25 Ft x 12.75 Ft |
| Dining room | Main level | 8.92 Ft x 9.92 Ft |
| Kitchen | Main level | 9.67 Ft x 8.92 Ft |
| Primary Bedroom | Second level | 10.08 Ft x 13.67 Ft |
| Bedroom | Second level | 11.17 Ft x 9.33 Ft |
| Bedroom | Second level | 11.17 Ft x 9.25 Ft |
| 4pc Bathroom | Second level | .00 Ft x .00 Ft |
| 3pc Bathroom | Second level | .00 Ft x .00 Ft |
| 3pc Bathroom | Basement | .00 Ft x .00 Ft |
| Recreational, Games room | Basement | 17.00 Ft x 17.92 Ft |
| Kitchen | Basement | 4.58 Ft x 12.67 Ft |
Location
Map location is approximate. Open larger map
Listing brokerage: Grand Realty

Listing data last updated November 5, 2026 12:31 pm.
Terms of use for MLS® listing content
By using this website and viewing its MLS® listing content you agree to these terms.
REALTOR®, REALTORS®, and the REALTOR® logo are certification marks that are owned by REALTOR® Canada Inc. and licensed exclusively to The Canadian Real Estate Association (CREA). These certification marks identify real estate professionals who are members of CREA and who must abide by CREA’s By-Laws, Rules, and the REALTOR® Code. The MLS® trademark and the MLS® logo are owned by CREA and identify the quality of services provided by real estate professionals who are members of CREA.
The information contained on this site is based in whole or in part on information that is provided by members of The Canadian Real Estate Association (CREA), who are responsible for its accuracy. REALTOR.ca Canada Inc. reproduces and distributes this information as a service for its members and neither CREA nor REALTOR.ca Canada Inc. assumes responsibility for its accuracy
This website is operated by the Berg Estate Team (Tom Berg and Valery Berg), REALTORS® with eXp Realty, members of The Canadian Real Estate Association.
The listing content on this website is protected by copyright and other laws, and is intended solely for the private, non-commercial use by individuals. Any other reproduction, distribution or use of the content, in whole or in part, is specifically forbidden. The prohibited uses include commercial use, “screen scraping”, “database scraping”, and any other activity intended to collect, store, reorganize or manipulate data on the pages produced by or displayed on this website.