
187 Martinvalley Crescent Northeast
Martindale, Calgary, Alberta T3J4L6
$599,900
Listed by Real Broker
MLS® A2348577
- Bedrooms
- 4
- Bathrooms
- 4 + 1 half
- Living area
- 1,380 sq ft
- Type
- House
- Built
- 2001
About this property
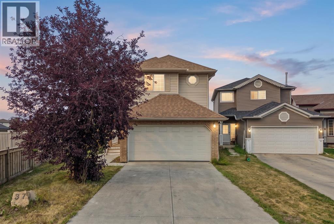
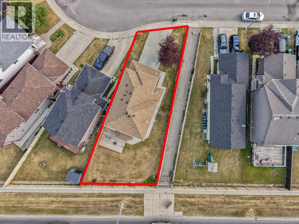
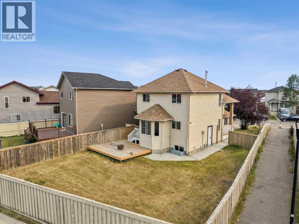
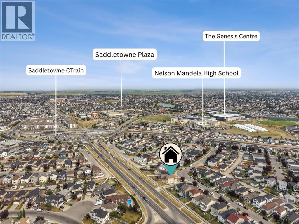
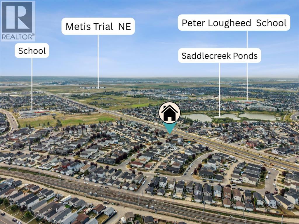
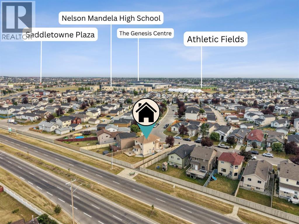
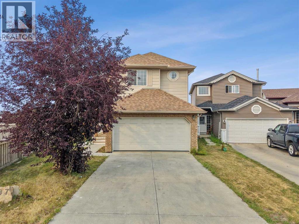
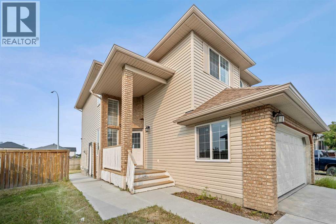
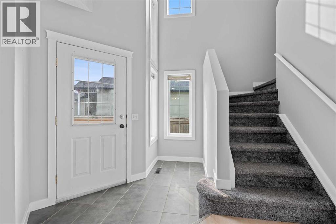
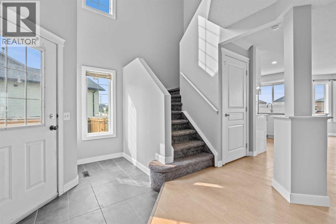
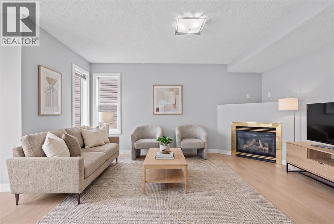
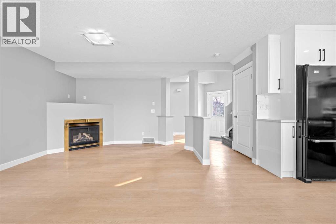
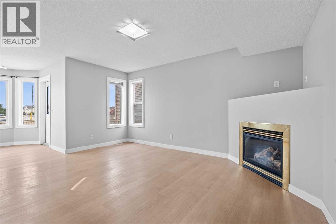
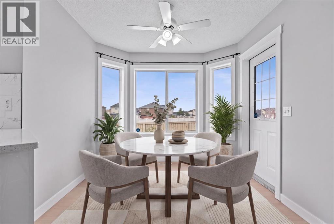
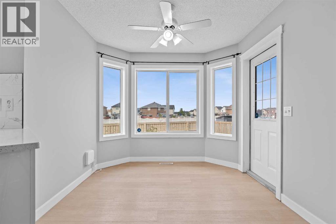
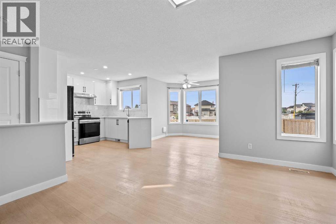
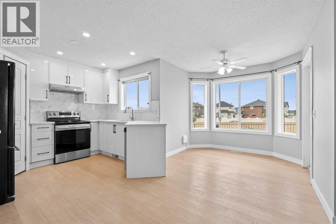
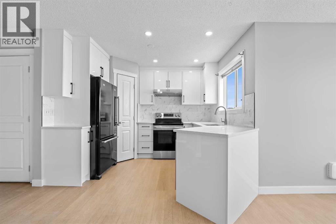
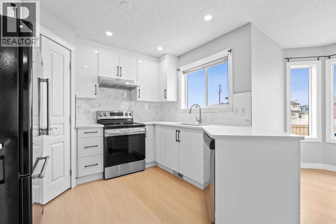
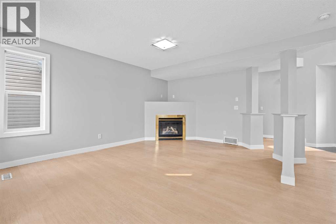
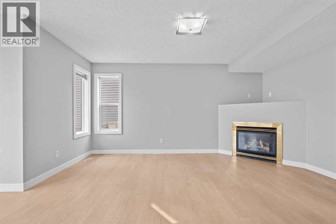
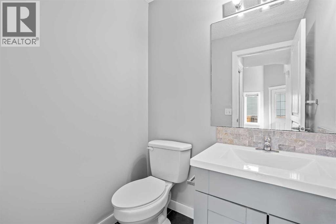
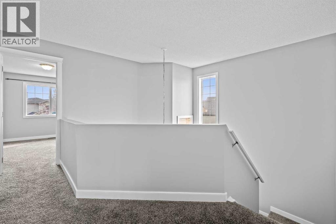
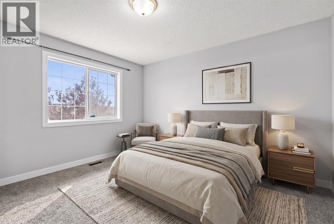
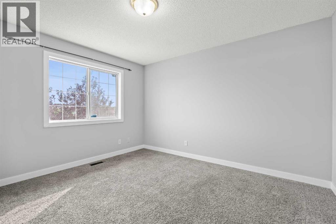
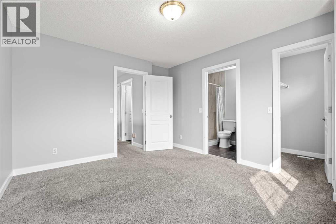
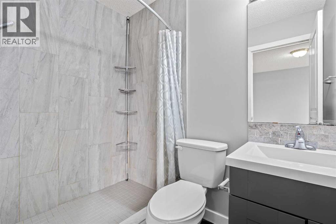
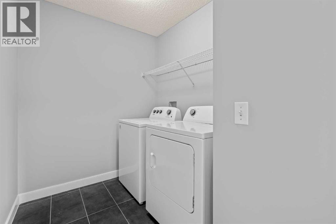
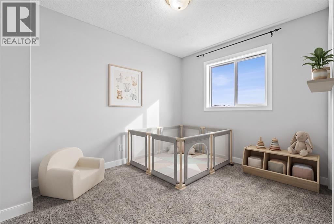
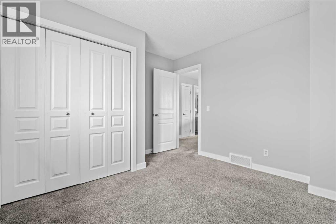
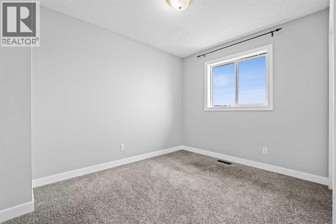
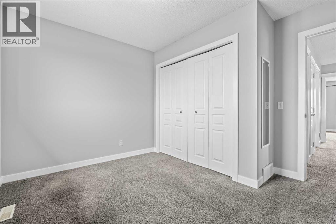
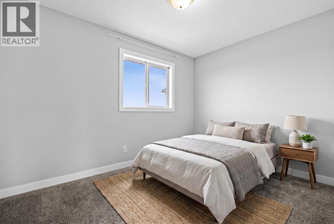
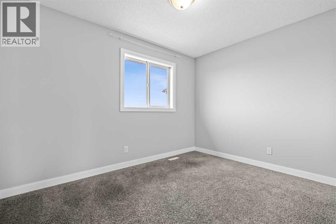
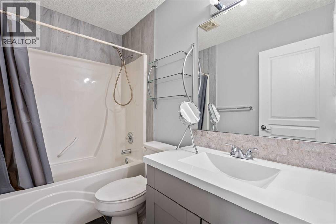
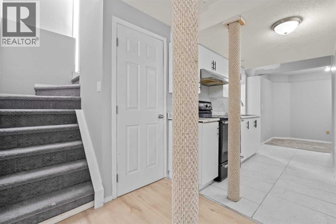
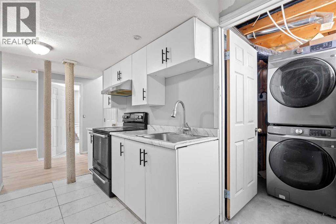
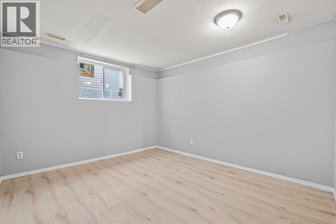
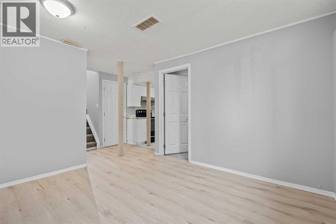
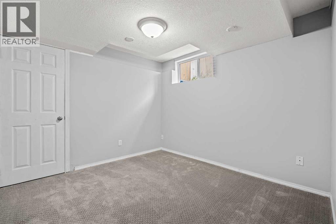
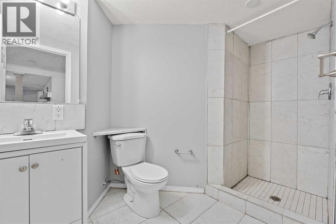
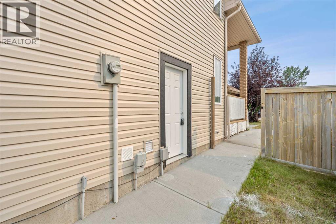
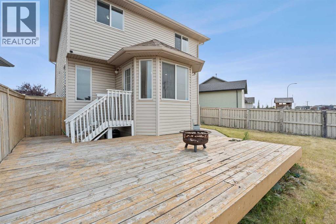
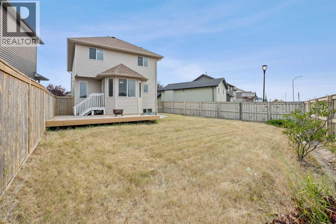
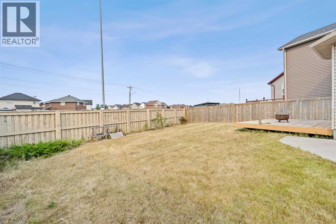
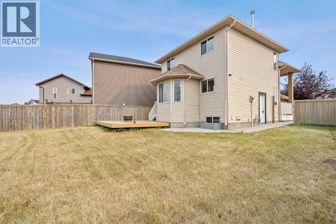
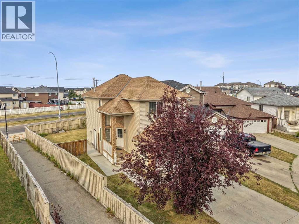
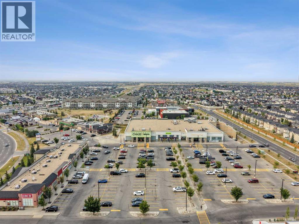
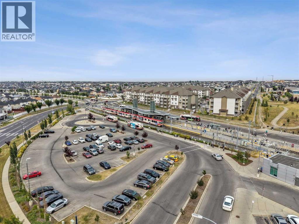
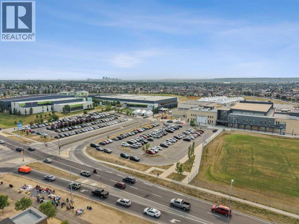
OPEN HOUSE SUNDAY OCT 18TH: 2PM-4PM**STELLAR DEAL ALERT! UNDER $600K + ILLEGAL BASEMENT SUITE + RENOVATED HOME + HUGE BACKYARD + PRIME LOCATION! THIS ONE HAS IT ALL! Welcome to this beautiful, well-maintained two-storey home in one of Martindale's most convenient locations, where almost everything you need is within walking distance. ONE OF THE BIGGEST LOTS IN MARTINDALE | WALKING DISTANCE TO GURDWARA SAHIB | WALK TO C-TRAIN STATION | WALK TO SHOPPING PLAZA | WALK TO CHALO FRESHCO | NO HOMES BEHIND | HUGE BACKYARD | DOUBLE FRONT ATTACHED GARAGE | BRAND NEW ROOF | FRESHLY PAINTED | 4 BEDROOMS | 3.5 BATHROOMS | UPDATED KITCHEN | HIGH-GLOSS CABINETRY | QUARTZ COUNTERTOPS | NEWER VINYL FLOORING | NEW BASEMENT CARPET | ILLEGAL BASEMENT SUITE | SEPARATE ENTRANCE. Live up and rent down or rent both levels for excellent income potential. If location is at the top of your list, this home is hard to beat. Enjoy the convenience of walking to the C-Train station, Gurdwara Sahib, Chalo FreshCo, shopping, schools and everyday amenities, making this an ideal home for families and an excellent opportunity for investors. The main floor offers a spacious living room with a cozy gas fireplace, an updated kitchen featuring high-gloss cabinetry, quartz countertops, a pantry and plenty of workspace, plus a good-sized dining area and convenient powder room. The double front-attached garage adds secure parking and storage. Upstairs features three generous bedrooms, including a spacious primary bedroom with a 4-piece ensuite, large soaker tub and walk-in closet. Two additional bedrooms provide excellent space for family, parents or guests. Upper-floor laundry adds convenience. The 1-bedroom illegal basement suite with separate entrance offers excellent flexibility. New basement carpet adds a fresh touch to the lower level. With all major amenities within walking distance, this is an exceptional location for tenants and an attractive opportunity for investors. Outside, the property truly st ands apart. Sitting on one of the biggest lots in Martindale, the home offers a massive backyard with no homes directly behind, creating a rare combination of space, privacy and outdoor enjoyment. The home has been freshly painted and features a brand new roof, adding peace of mind for the new owner. A fantastic opportunity in a prime Martindale location with an updated kitchen, newer flooring, new basement carpet, large lot, no homes behind, double attached garage and basement suite. Live up and rent down or rent both levels. Book your private showing today before it's gone. (id:67740)
Property details
Building
| Structure | House |
|---|---|
| Property type | Single Family |
| Ownership | Freehold |
| Year built | 2001 |
| Storeys | 2 |
| Foundation | Poured Concrete |
Interior
| Bedrooms above grade | 3 |
|---|---|
| Bedrooms below grade | 1 |
| Half baths | 1 |
| Above grade finished area | 1,380 square feet |
| Basement | Finished, Full, Separate entrance, Suite |
| Flooring | Carpeted, Vinyl |
| Heating | Forced air |
| Cooling | None |
| Fireplaces | 1 |
| Appliances | Refrigerator, Dishwasher, Stove, Microwave, Hood Fan |
Lot & exterior
| Lot size | 468.00 square meters |
|---|---|
| Lot dimensions | 468.00 |
| Lot features | No neighbours behind, Closet Organizers, No Animal Home, No Smoking Home |
| Exterior | Brick, Vinyl siding |
| Fencing | Fence |
| Zoning description | R-CG |
Parking
| Parking spaces | 4 |
|---|---|
| Parking | Attached Garage |
Fees & taxes
| Annual property taxes | $3,833 |
|---|---|
| Tax year | 2026 |
Rooms
| Room | Level | Dimensions |
|---|---|---|
| 2pc Bathroom | Main level | 5.33 Ft x 4.67 Ft |
| Dining room | Main level | 8.50 Ft x 8.92 Ft |
| Kitchen | Main level | 10.58 Ft x 10.33 Ft |
| Living room | Main level | 10.58 Ft x 10.33 Ft |
| 3pc Bathroom | Second level | 7.42 Ft x 4.83 Ft |
| 4pc Bathroom | Second level | 4.92 Ft x 8.00 Ft |
| Bedroom | Second level | 10.75 Ft x 11.08 Ft |
| Bedroom | Second level | 10.75 Ft x 11.33 Ft |
| Primary Bedroom | Second level | 13.17 Ft x 11.42 Ft |
| 3pc Bathroom | Basement | 6.42 Ft x 9.92 Ft |
| Bedroom | Basement | 9.92 Ft x 9.92 Ft |
| Den | Basement | 5.58 Ft x 8.08 Ft |
| Recreational, Games room | Basement | 10.25 Ft x 12.00 Ft |
| Furnace | Basement | 10.33 Ft x 5.67 Ft |
Location
Map location is approximate. Open larger map
Listing brokerage: Real Broker

Listing data last updated November 4, 2026 5:49 am.
Terms of use for MLS® listing content
By using this website and viewing its MLS® listing content you agree to these terms.
REALTOR®, REALTORS®, and the REALTOR® logo are certification marks that are owned by REALTOR® Canada Inc. and licensed exclusively to The Canadian Real Estate Association (CREA). These certification marks identify real estate professionals who are members of CREA and who must abide by CREA’s By-Laws, Rules, and the REALTOR® Code. The MLS® trademark and the MLS® logo are owned by CREA and identify the quality of services provided by real estate professionals who are members of CREA.
The information contained on this site is based in whole or in part on information that is provided by members of The Canadian Real Estate Association (CREA), who are responsible for its accuracy. REALTOR.ca Canada Inc. reproduces and distributes this information as a service for its members and neither CREA nor REALTOR.ca Canada Inc. assumes responsibility for its accuracy
This website is operated by the Berg Estate Team (Tom Berg and Valery Berg), REALTORS® with eXp Realty, members of The Canadian Real Estate Association.
The listing content on this website is protected by copyright and other laws, and is intended solely for the private, non-commercial use by individuals. Any other reproduction, distribution or use of the content, in whole or in part, is specifically forbidden. The prohibited uses include commercial use, “screen scraping”, “database scraping”, and any other activity intended to collect, store, reorganize or manipulate data on the pages produced by or displayed on this website.