
15 Maidstone Place Northeast
Marlborough Park, Calgary, Alberta T2A4B2
$569,900
Listed by CIR Realty
MLS® A2345413
- Bedrooms
- 3
- Bathrooms
- 3 + 1 half
- Living area
- 1,183 sq ft
- Type
- House
- Built
- 1973
About this property
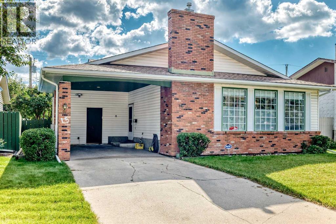
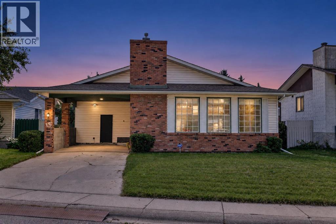
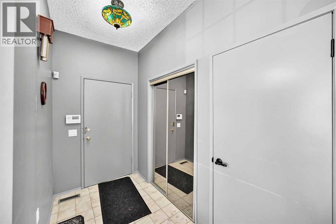
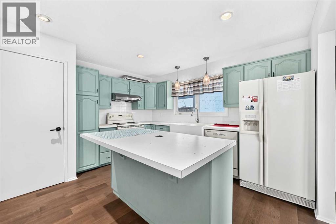
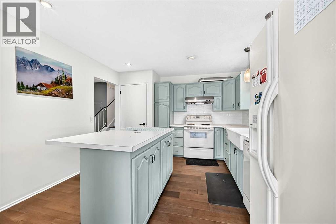
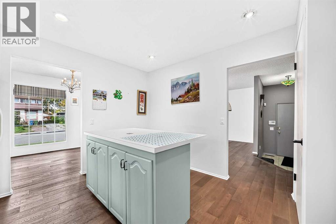
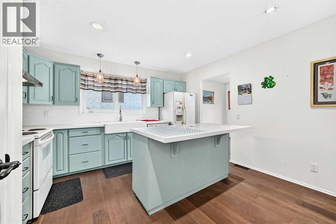
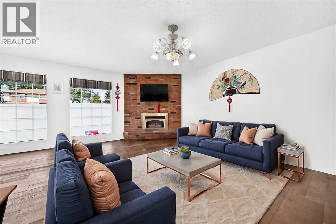
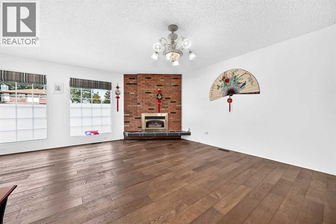
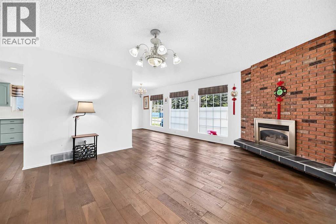
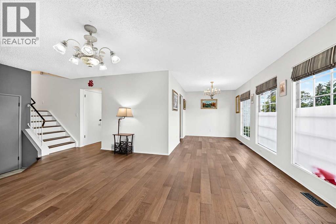
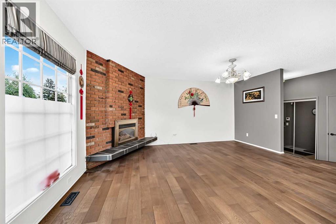
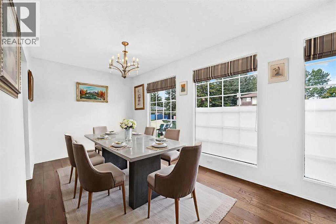
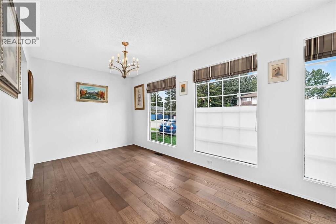
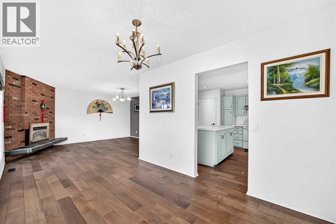
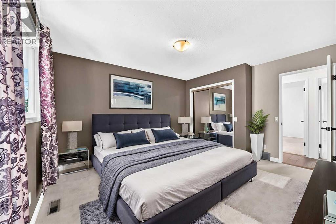
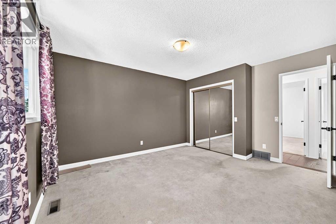
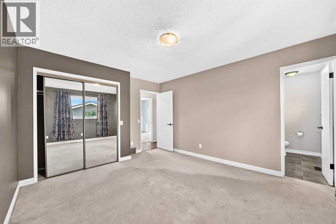
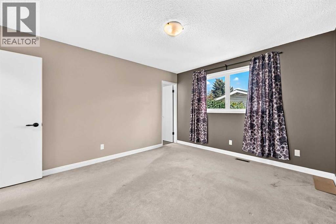
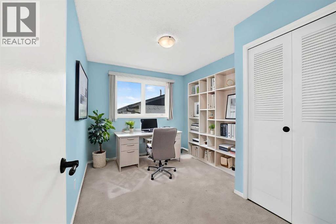
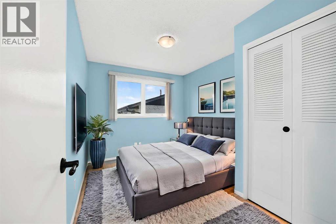
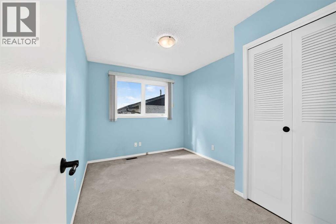
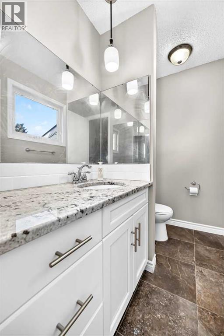
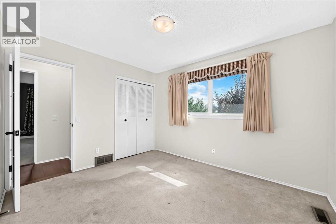
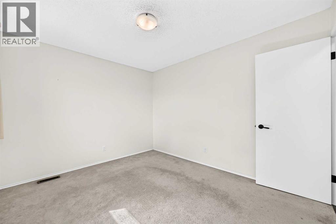
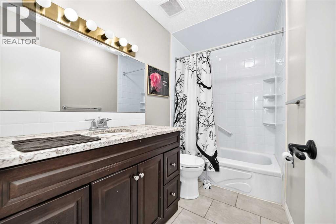
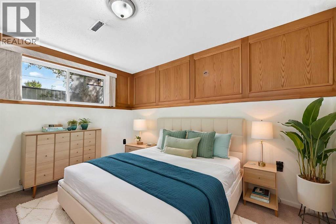
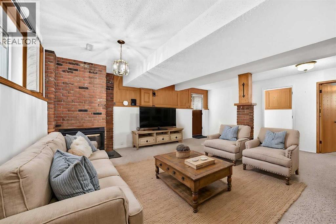
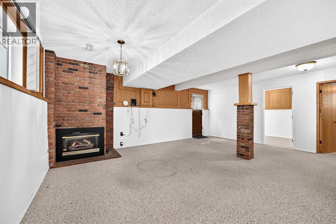
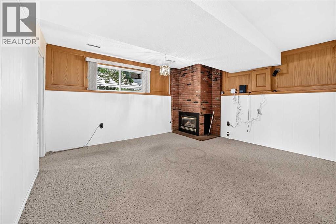
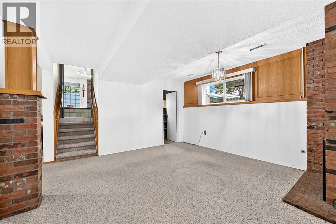
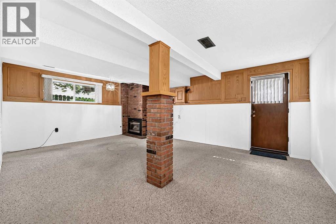
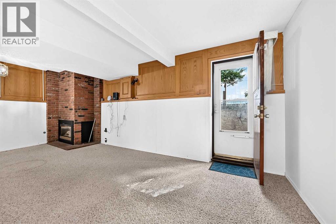
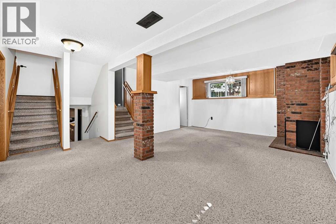
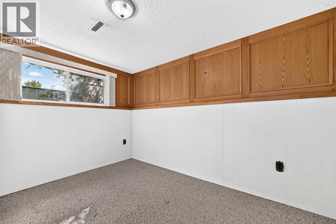
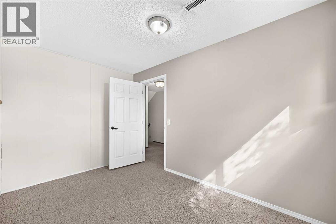
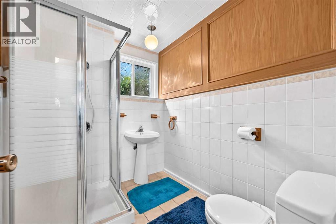
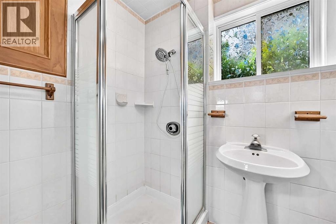
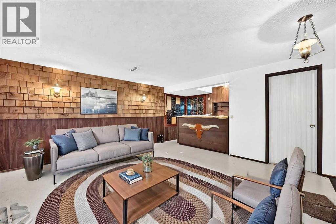
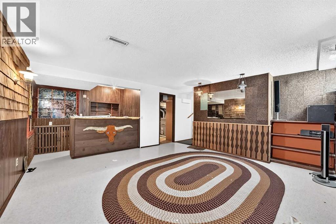
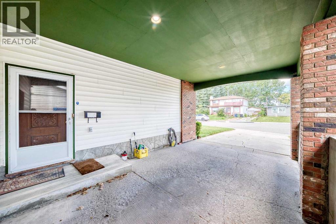
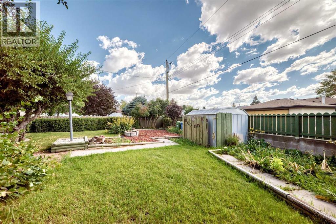
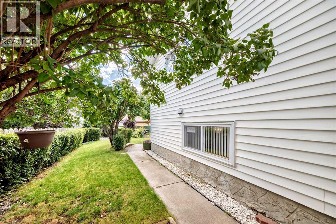
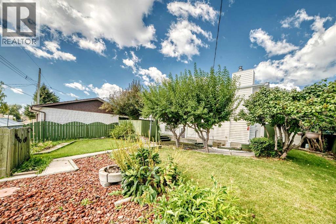
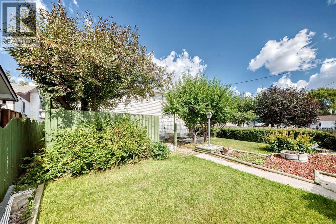
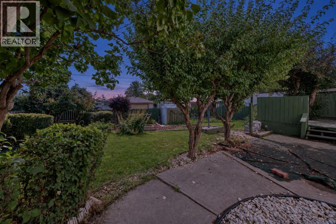
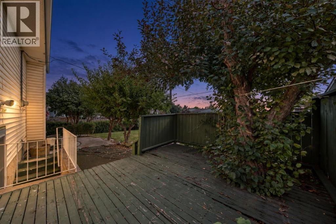
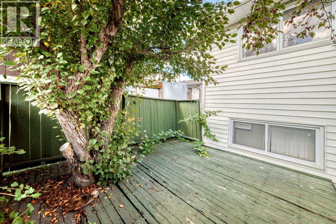
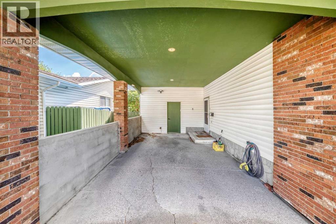
*** Open House Sunday Sep 27 from 12 to 2 PM *** This well kept 4 level split sits on a quiet cul de sac in Marlborough Park and offers 3 bedrooms, 2.5 baths, and a functional layout with excellent future potential. The bright kitchen features a central island and deep sink, and the primary bedroom includes its own 2 piece ensuite. Central vacuum helps keep the home spotless and built in sprinklers make yard maintenance effortless.Recent updates include a new roof (2026). The property offers back-alley access, a large RV capable carport, a shed, and a spacious yard with plenty of room to build a future garage. The backyard is a true oasis with mature fruit trees—perfect for relaxing or enjoying summer BBQs. When the weather gets too warm, you can head inside and enjoy the comfort of central A/C.The tiled entrance provides a practical mudroom-style drop zone before heading up to the main living area. Inside, you’ll find plenty of entertaining space, two electric fireplaces, and large basement windows that bring in excellent natural light. The walkout separate entry adds flexibility for extended family or those exploring future suite potential (subject to approvals and permitting by City of Calgary).Located close to schools, shopping, hospitals, transit, and minutes from downtown, this home offers exceptional convenience. With a few personal touches, it can truly shine—an outstanding opportunity in a highly accessible NE location (id:67740)
Property details
Building
| Structure | House |
|---|---|
| Property type | Single Family |
| Ownership | Freehold |
| Style | 4 Level |
| Year built | 1973 |
| Construction | Wood frame |
| Foundation | Poured Concrete |
Interior
| Bedrooms above grade | 3 |
|---|---|
| Bedrooms below grade | 0 |
| Half baths | 1 |
| Above grade finished area | 1,183 square feet |
| Basement | Finished, Full, Separate entrance |
| Flooring | Hardwood, Carpeted, Ceramic Tile |
| Heating | Forced air, Natural gas |
| Cooling | Central air conditioning |
| Fireplaces | 2 |
| Appliances | Washer, Refrigerator, Water softener, Dishwasher, Stove, Dryer, Window Coverings |
Lot & exterior
| Lot size | 520.00 square meters |
|---|---|
| Lot dimensions | 520.00 |
| Lot features | Cul-de-sac, Back lane, Level |
| Exterior | Brick, Vinyl siding |
| Fencing | Fence |
| Zoning description | R-CG |
Parking
| Parking spaces | 4 |
|---|---|
| Parking | Carport, Covered, Other |
Fees & taxes
| Annual property taxes | $3,580 |
|---|---|
| Tax year | 2026 |
Rooms
| Room | Level | Dimensions |
|---|---|---|
| Living room | Main level | 16.42 Ft x 13.42 Ft |
| Kitchen | Main level | 12.75 Ft x 11.50 Ft |
| Dining room | Main level | 8.50 Ft x 11.92 Ft |
| Other | Main level | 4.92 Ft x 9.58 Ft |
| Bedroom | Second level | 10.00 Ft x 11.58 Ft |
| 2pc Bathroom | Second level | 7.42 Ft x 4.42 Ft |
| Bedroom | Second level | 9.00 Ft x 11.92 Ft |
| Primary Bedroom | Second level | 11.50 Ft x 13.83 Ft |
| Laundry room | Lower level | 5.50 Ft x 11.08 Ft |
| 4pc Bathroom | Second level | 5.00 Ft x 9.00 Ft |
| 3pc Bathroom | Lower level | 6.00 Ft x 7.25 Ft |
| Office | Lower level | 12.25 Ft x 7.67 Ft |
| Family room | Lower level | 14.75 Ft x 20.25 Ft |
| Recreational, Games room | Lower level | 14.83 Ft x 19.50 Ft |
Location
Map location is approximate. Open larger map
Listing brokerage: CIR Realty

Listing data last updated November 6, 2026 10:31 am.
Terms of use for MLS® listing content
By using this website and viewing its MLS® listing content you agree to these terms.
REALTOR®, REALTORS®, and the REALTOR® logo are certification marks that are owned by REALTOR® Canada Inc. and licensed exclusively to The Canadian Real Estate Association (CREA). These certification marks identify real estate professionals who are members of CREA and who must abide by CREA’s By-Laws, Rules, and the REALTOR® Code. The MLS® trademark and the MLS® logo are owned by CREA and identify the quality of services provided by real estate professionals who are members of CREA.
The information contained on this site is based in whole or in part on information that is provided by members of The Canadian Real Estate Association (CREA), who are responsible for its accuracy. REALTOR.ca Canada Inc. reproduces and distributes this information as a service for its members and neither CREA nor REALTOR.ca Canada Inc. assumes responsibility for its accuracy
This website is operated by the Berg Estate Team (Tom Berg and Valery Berg), REALTORS® with eXp Realty, members of The Canadian Real Estate Association.
The listing content on this website is protected by copyright and other laws, and is intended solely for the private, non-commercial use by individuals. Any other reproduction, distribution or use of the content, in whole or in part, is specifically forbidden. The prohibited uses include commercial use, “screen scraping”, “database scraping”, and any other activity intended to collect, store, reorganize or manipulate data on the pages produced by or displayed on this website.