
12 Brentwood Drive East
Maplewood, Strathmore, Alberta T1P1G1
$439,900
Listed by RE/MAX First
MLS® A2343658
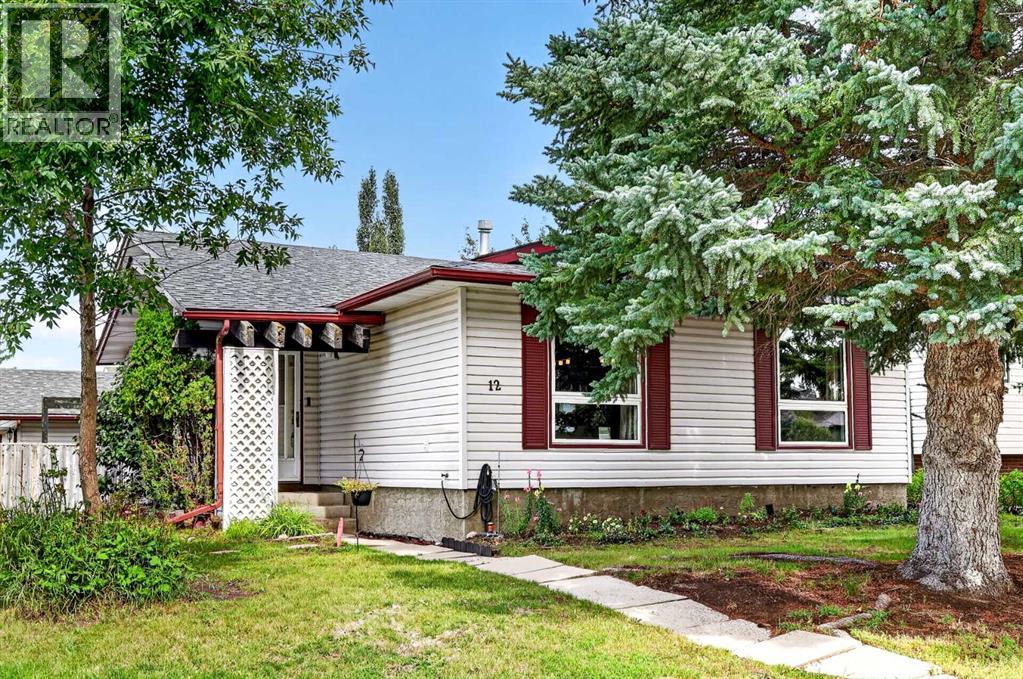
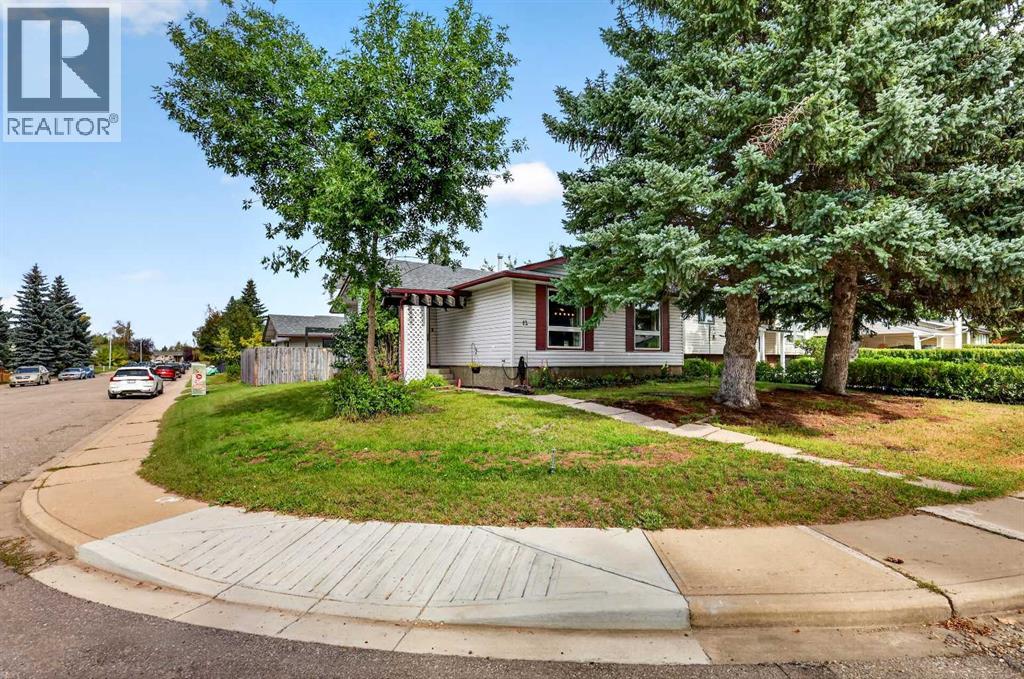
- Bedrooms
- 3
- Bathrooms
- 2
- Living area
- 1,496 sq ft
- Type
- House
- Built
- 1979
About this property
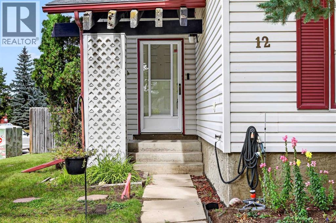
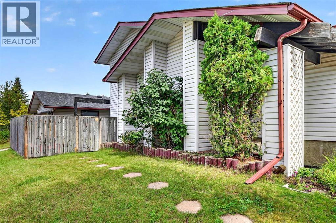
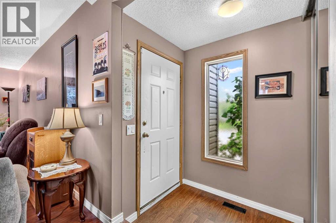
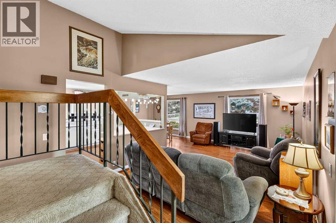
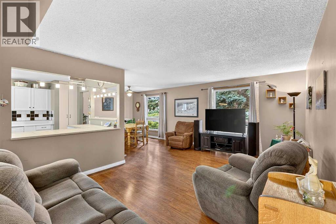
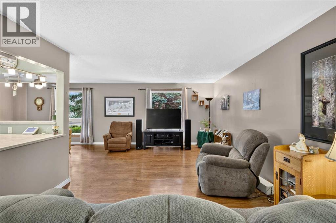
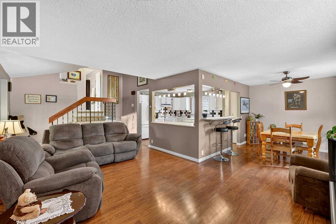
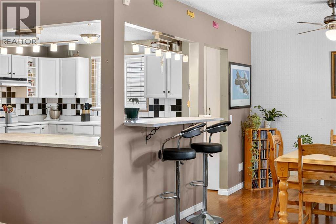
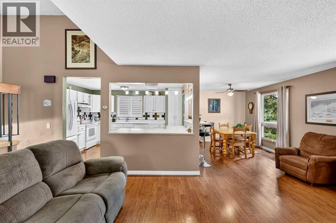
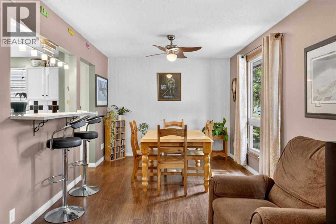
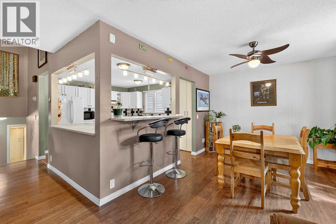
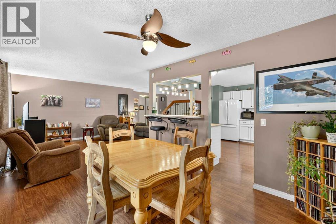
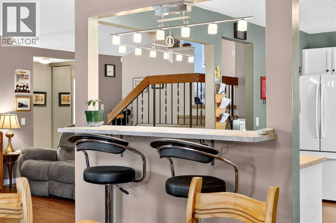
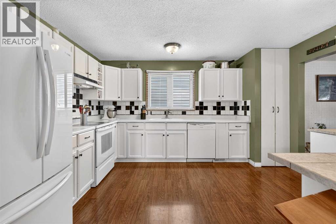
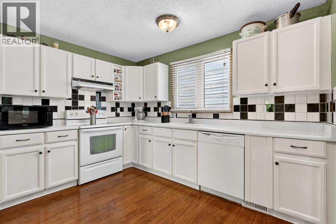
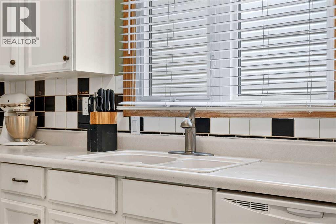
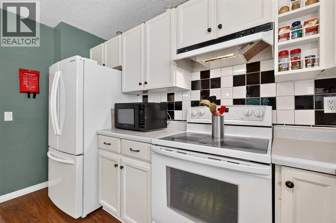
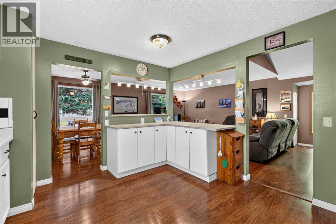
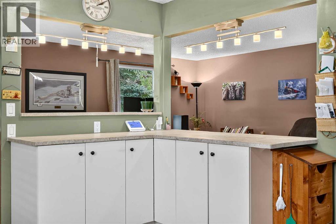
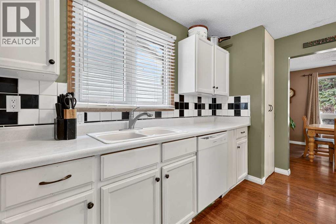
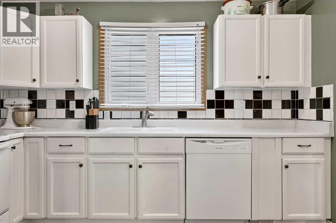
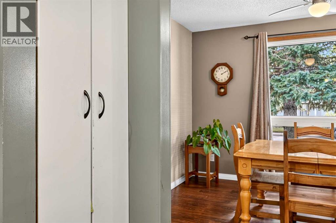
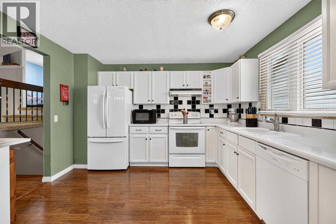
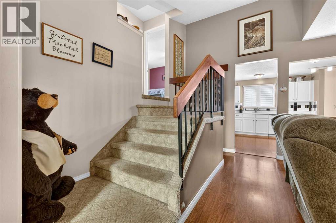
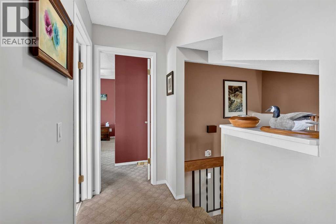
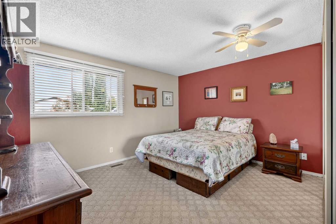
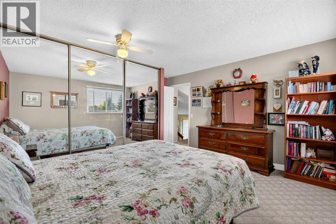
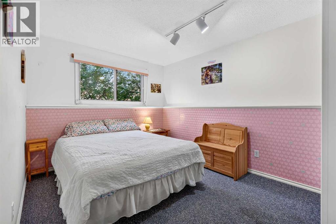
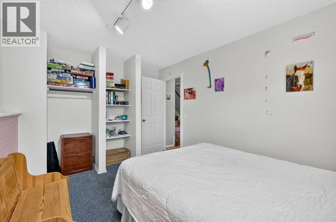
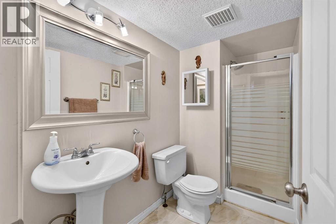
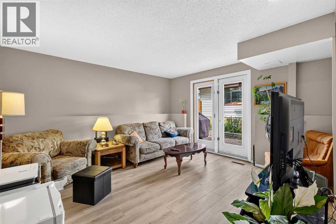
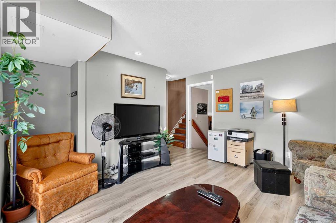
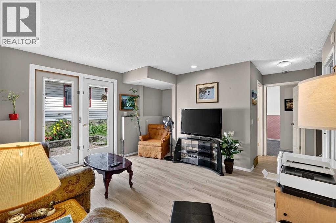
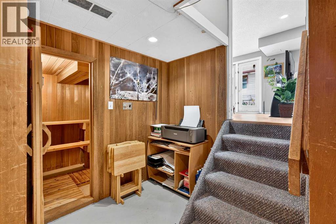
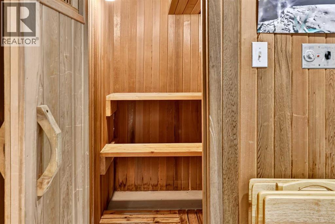
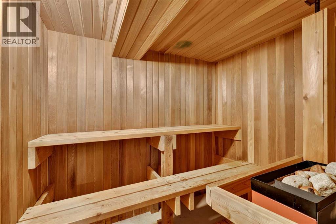
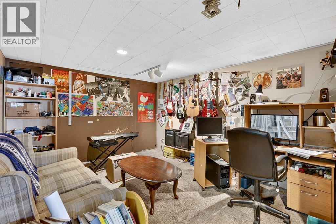
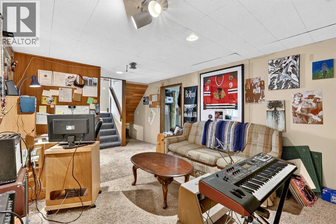
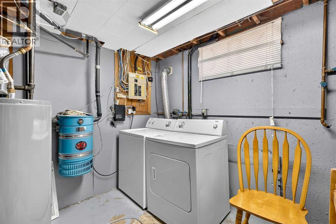
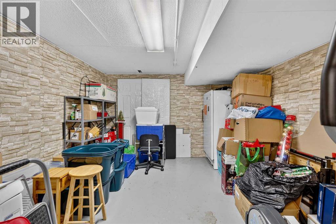
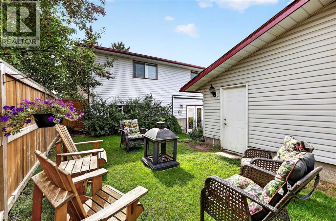
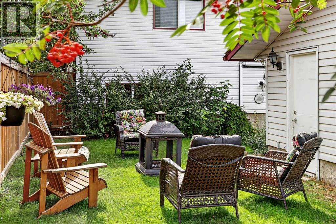
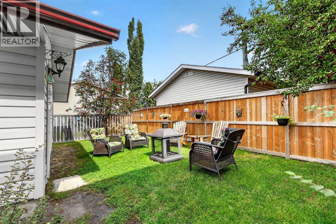
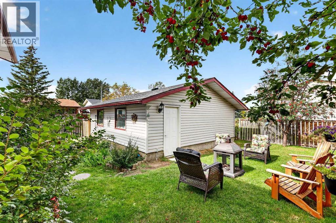
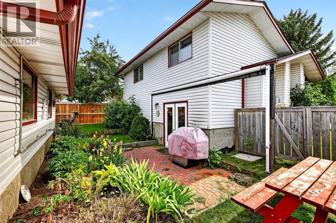
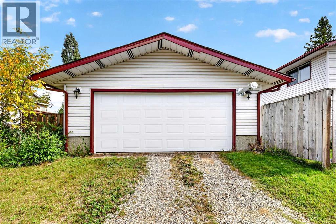
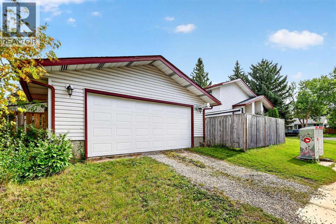
*** OPEN HOUSE SUNDAY Nov. 1, 2-4 ***Welcome to Maplewood, a sought-after mature neighbourhood known for its beautiful trees, established yards, and convenient location close to schools, parks, and everyday amenities. With schools within walking distance and plenty of nearby green space, this is a wonderful community to call home.Situated on a corner lot, this fully developed four-level split offers a welcoming layout with plenty of room to enjoy. Step inside the foyer and take in the open view of the main living spaces. The beautifully maintained living room is bright and inviting, offering plenty of space for comfortable furniture and a wonderful place to relax, visit, or gather with family and friends.The bright and spacious kitchen keeps you connected to the heart of the home, with open views to both the living and dining areas. An impressive breakfast bar stretches across the space, creating a natural connection between the kitchen, dining area, and living room—perfect for everyday living, entertaining, or simply staying connected while preparing meals.Venture upstairs to find two well-appointed bedrooms, offering comfortable and inviting spaces to unwind at the end of the day. The spacious primary bedroom provides plenty of room for your furniture and can comfortably accommodate a king-size bed. A second well-sized bedroom and a four-piece bathroom complete the upper level.The third level offers even more living space, featuring a walkout with doors leading to the backyard. This versatile area is ideal for a family room, TV room, or gathering space and also includes another full bathroom and an additional bedroom—providing great flexibility for family, guests, or a home office.Continue down to the fourth level, where you'll find even more bonus space for hobbies and relaxation. The current owner uses one of the rooms as a music studio, and this level also features a separate laundry area and plenty of additional storage.One of the special features of thi s home is the fully functional sauna—your own private space to relax and unwind after a busy day. Enjoy the soothing warmth and peaceful atmosphere as part of your own at-home relaxation routine. The sauna creates a wonderful space to simply slow down, relax tired muscles, and enjoy a little quiet time without leaving home.Step outside and enjoy the beautifully private, newly fenced backyard, offering lots of green space and a welcoming fire pit area—perfect for relaxing or gathering with family and friends. Completing the outdoor space is the oversized heated double detached garage with 220 electrical and a new garage door, providing excellent space for vehicles, hobbies, projects, or additional storage.This home has been well maintained over the years, with numerous updates and improvements, including a newer roof, hot water tank, maintained furnace, some newer flooring, some newer appliances, new fencing, and a new garage door. (id:67740)
Property details
Building
| Structure | House |
|---|---|
| Property type | Single Family |
| Ownership | Freehold |
| Style | 4 Level |
| Year built | 1979 |
| Construction | Wood frame |
| Foundation | Poured Concrete |
Interior
| Bedrooms above grade | 2 |
|---|---|
| Bedrooms below grade | 1 |
| Half baths | 0 |
| Above grade finished area | 1,496 square feet |
| Basement | Finished, Full, Walk out |
| Flooring | Tile, Laminate, Carpeted |
| Heating | Forced air, Natural gas |
| Cooling | None |
| Appliances | Refrigerator, Dishwasher, Stove, Microwave, Freezer, Hood Fan, See remarks, Window Coverings, Garage door opener, Washer & Dryer |
Lot & exterior
| Lot size | 5,027.00 square feet |
|---|---|
| Lot dimensions | 5027.00 |
| Lot features | See remarks, Back lane, PVC window, Level, Sauna |
| Exterior | Vinyl siding |
| Fencing | Fence |
| Community features | Golf Course Development |
| Zoning description | R-1 |
Parking
| Parking spaces | 2 |
|---|---|
| Parking | Detached Garage, Garage, Other, See Remarks, Heated Garage |
Fees & taxes
| Annual property taxes | $3,074 |
|---|---|
| Tax year | 2026 |
Rooms
| Room | Level | Dimensions |
|---|---|---|
| Living room | Main level | 11.75 Ft x 16.75 Ft |
| Kitchen | Main level | 11.75 Ft x 13.67 Ft |
| Dining room | Main level | 9.75 Ft x 12.08 Ft |
| Foyer | Main level | 4.50 Ft x 5.17 Ft |
| Primary Bedroom | Upper Level | 11.08 Ft x 13.17 Ft |
| Bedroom | Upper Level | 9.75 Ft x 9.75 Ft |
| 4pc Bathroom | Upper Level | 4.92 Ft x 9.75 Ft |
| Family room | Lower level | 12.58 Ft x 13.17 Ft |
| Bedroom | Lower level | 9.42 Ft x 10.75 Ft |
| 3pc Bathroom | Lower level | 4.92 Ft x 9.00 Ft |
| Recreational, Games room | Basement | 11.08 Ft x 13.17 Ft |
| Sauna | Basement | 5.42 Ft x 6.67 Ft |
| Storage | Basement | 10.83 Ft x 11.92 Ft |
| Laundry room | Basement | 10.92 Ft x 12.17 Ft |
Location
Map location is approximate. Open larger map
Listing brokerage: RE/MAX First

Listing data last updated November 3, 2026 7:48 pm.
Terms of use for MLS® listing content
By using this website and viewing its MLS® listing content you agree to these terms.
REALTOR®, REALTORS®, and the REALTOR® logo are certification marks that are owned by REALTOR® Canada Inc. and licensed exclusively to The Canadian Real Estate Association (CREA). These certification marks identify real estate professionals who are members of CREA and who must abide by CREA’s By-Laws, Rules, and the REALTOR® Code. The MLS® trademark and the MLS® logo are owned by CREA and identify the quality of services provided by real estate professionals who are members of CREA.
The information contained on this site is based in whole or in part on information that is provided by members of The Canadian Real Estate Association (CREA), who are responsible for its accuracy. REALTOR.ca Canada Inc. reproduces and distributes this information as a service for its members and neither CREA nor REALTOR.ca Canada Inc. assumes responsibility for its accuracy
This website is operated by the Berg Estate Team (Tom Berg and Valery Berg), REALTORS® with eXp Realty, members of The Canadian Real Estate Association.
The listing content on this website is protected by copyright and other laws, and is intended solely for the private, non-commercial use by individuals. Any other reproduction, distribution or use of the content, in whole or in part, is specifically forbidden. The prohibited uses include commercial use, “screen scraping”, “database scraping”, and any other activity intended to collect, store, reorganize or manipulate data on the pages produced by or displayed on this website.