
10607 Maplecreek Drive Southeast
Maple Ridge, Calgary, Alberta T2J1V2
$699,000
Listed by Real Broker
MLS® A2348433
- Bedrooms
- 3
- Bathrooms
- 3 + 1 half
- Living area
- 1,244 sq ft
- Type
- House
- Built
- 1967
About this property
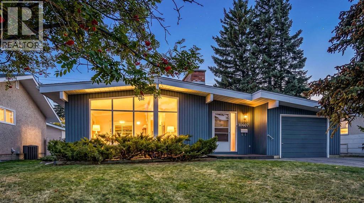
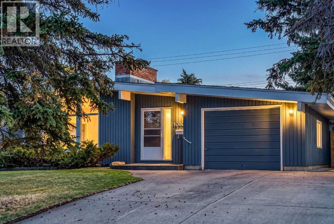
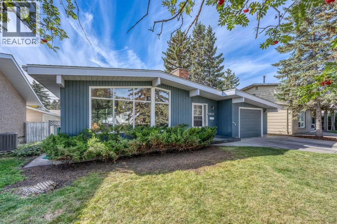
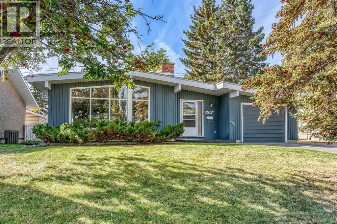
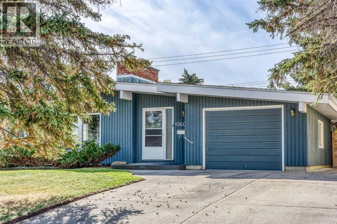
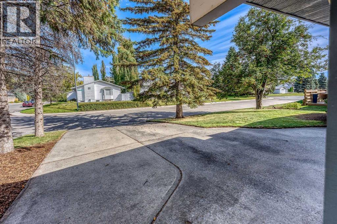
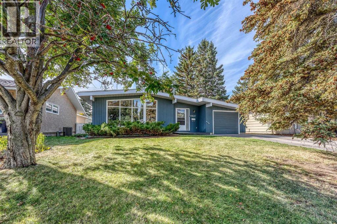
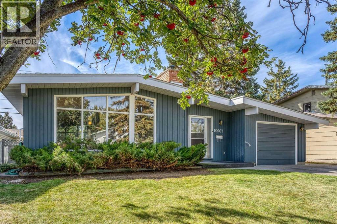
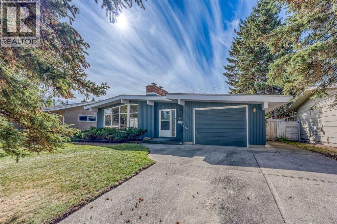
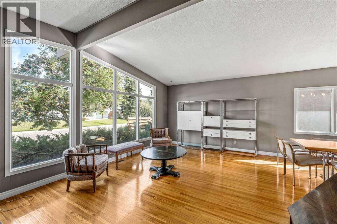
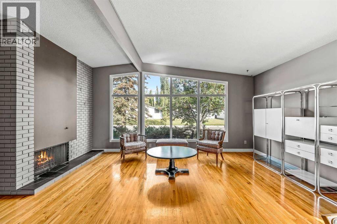
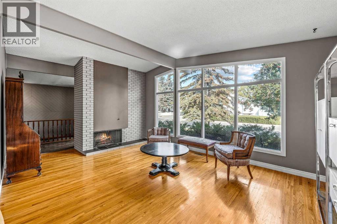
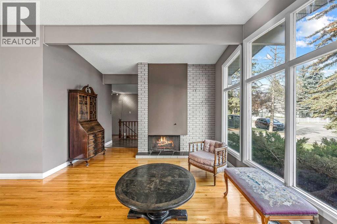
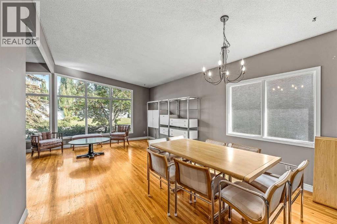
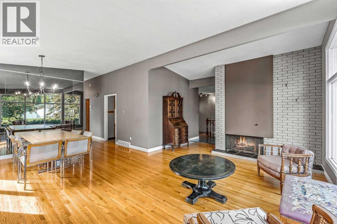
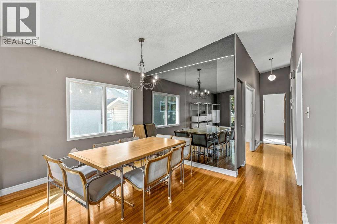
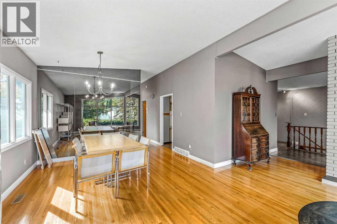
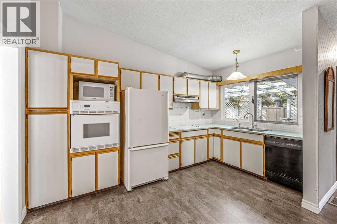
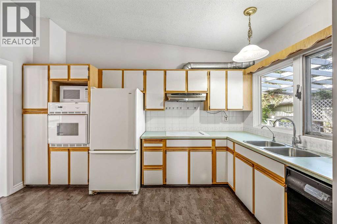
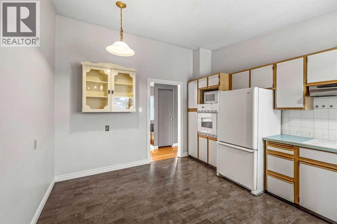
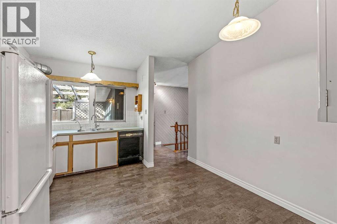
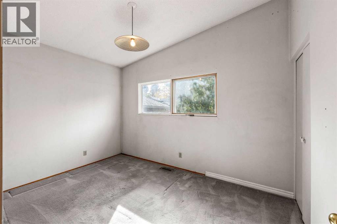
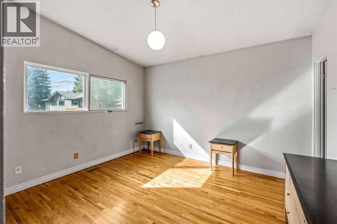
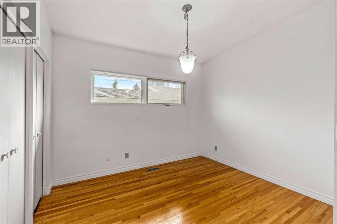
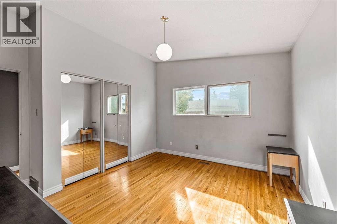
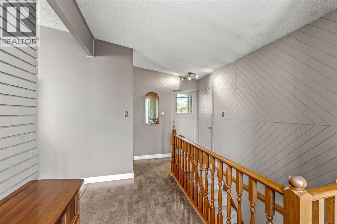
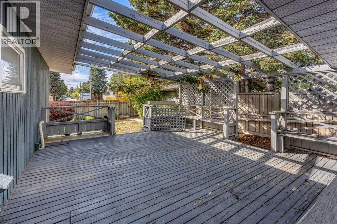
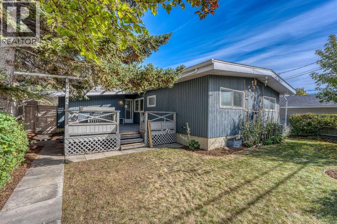
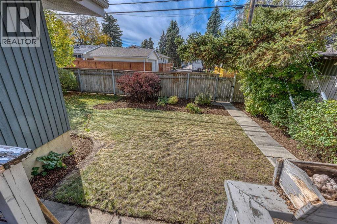
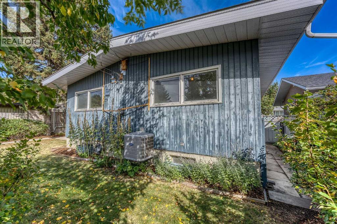
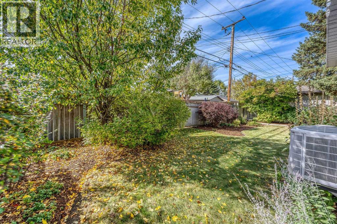
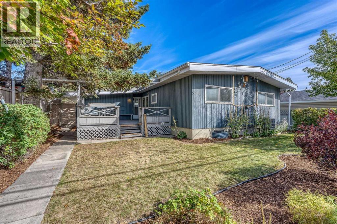
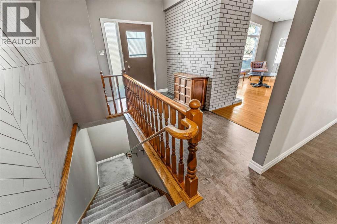
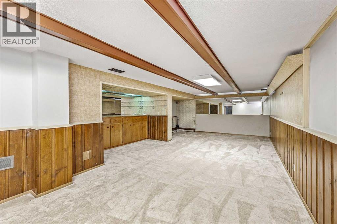
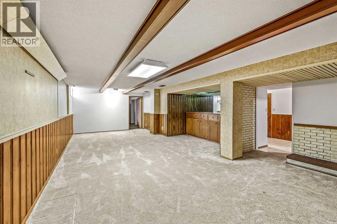
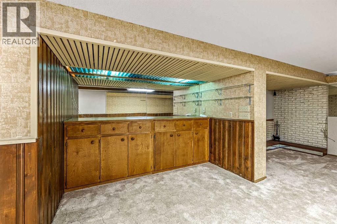
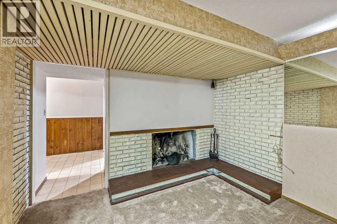
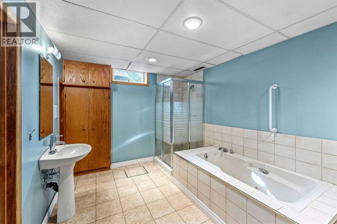
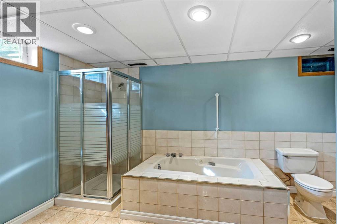
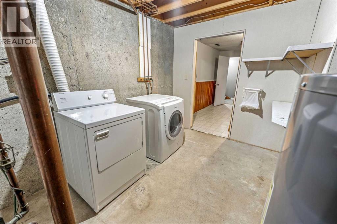
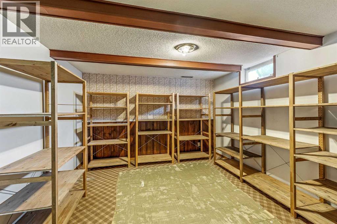
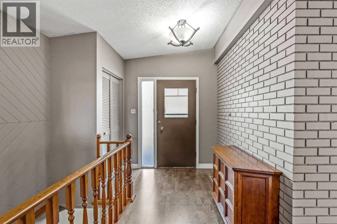
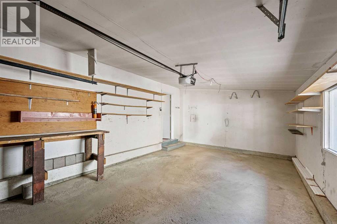
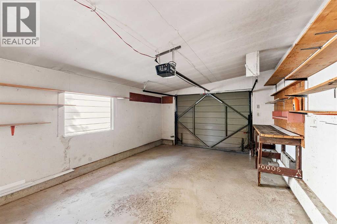
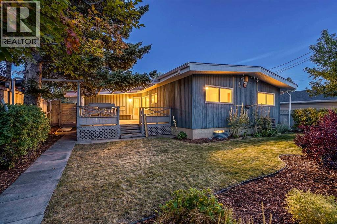
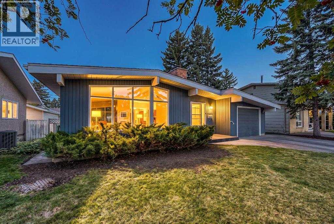
Mid century character, immaculate condition and one of southeast Calgary’s most quietly coveted locations. Welcome to this beautifully maintained 1967 bungalow in Maple Ridge, a home that has been owned and loved by the same family for 31 years and carries all the warmth, care and good energy that comes with that kind of history. Whether you are drawn to its wonderfully preserved retro charm, looking for a home with exceptional bones to renovate over time, or dreaming of creating something entirely your own, this is the kind of property that offers options rather than limitations. The architecture immediately sets it apart with its low sloping roofline, wide overhangs, vertical exterior siding, integrated front drive garage, brick chimney and a dramatic wall of windows that floods the main living spaces with natural light. Inside, the original mid century influence continues with hardwood flooring, generous principal rooms, an open living and dining area, central air, wood burning fireplaces, and large windows framing the mature streetscape outside. The kitchen is spacious and functional with plenty of cabinetry and room to reimagine, while the main level bedrooms offer comfortable proportions and flexibility for family, guests or office space. Downstairs, the lower level provides an incredible amount of additional living space with a large recreation area, fireplace, wet bar, bathroom, laundry and storage, offering excellent potential to update while retaining some of the home's fabulous personality. Outside is where the value of an established neighbourhood really shows. Mature trees, substantial landscaping, a generous lawn and a private rear yard create the kind of setting that simply takes decades to grow. A raised deck adds outdoor living space, while the attached garage provides everyday convenience and additional storage. The home has been carefully maintained throughout its longtime ownership and is exceptionally clean, making it easy to move in and enjoy w hile deciding what the next chapter should look like. And then there is Maple Ridge itself. Established in the 1960s, this intimate southeast community sits beside Willow Park, across from Lake Bonavista and close to Acadia, offering mature streets, generous lots and remarkable access to the rest of Calgary. Maple Ridge Golf Course, a City of Calgary 18 hole public course, wraps around the community, while schools, parks, shopping, restaurants and everyday amenities are all close at hand. Southcentre, major retail corridors and recreation are nearby, with quick connections to Southland Drive, Anderson Road and Deerfoot Trail making downtown, the airport and routes west remarkably convenient. This is a home with good bones, genuine character and a location that has only become more valuable with time. Love it exactly as it is, honour the mid century style, or create the dream renovation. Either way, this one feels ready for another long and happy chapter. (id:67740)
Property details
Building
| Structure | House |
|---|---|
| Property type | Single Family |
| Ownership | Freehold |
| Style | Bungalow |
| Year built | 1967 |
| Storeys | 1 |
| Foundation | Poured Concrete |
Interior
| Bedrooms above grade | 3 |
|---|---|
| Bedrooms below grade | 0 |
| Half baths | 1 |
| Above grade finished area | 1,244 square feet |
| Basement | Finished, Full |
| Flooring | Tile, Hardwood, Laminate, Carpeted |
| Heating | Forced air, Natural gas |
| Cooling | Central air conditioning |
| Fireplaces | 2 |
| Appliances | Dishwasher, Microwave, Oven – Built-In, Garage door opener |
Lot & exterior
| Lot size | 5,500.36 square feet |
|---|---|
| Lot dimensions | 5500.36 |
| Lot features | Back lane |
| Exterior | Wood siding |
| Fencing | Fence |
| Community features | Golf Course Development |
| Zoning description | R-CG |
Parking
| Parking spaces | 3 |
|---|---|
| Parking | Attached Garage, Concrete |
Fees & taxes
| Annual property taxes | $4,335 |
|---|---|
| Tax year | 2026 |
Rooms
| Room | Level | Dimensions |
|---|---|---|
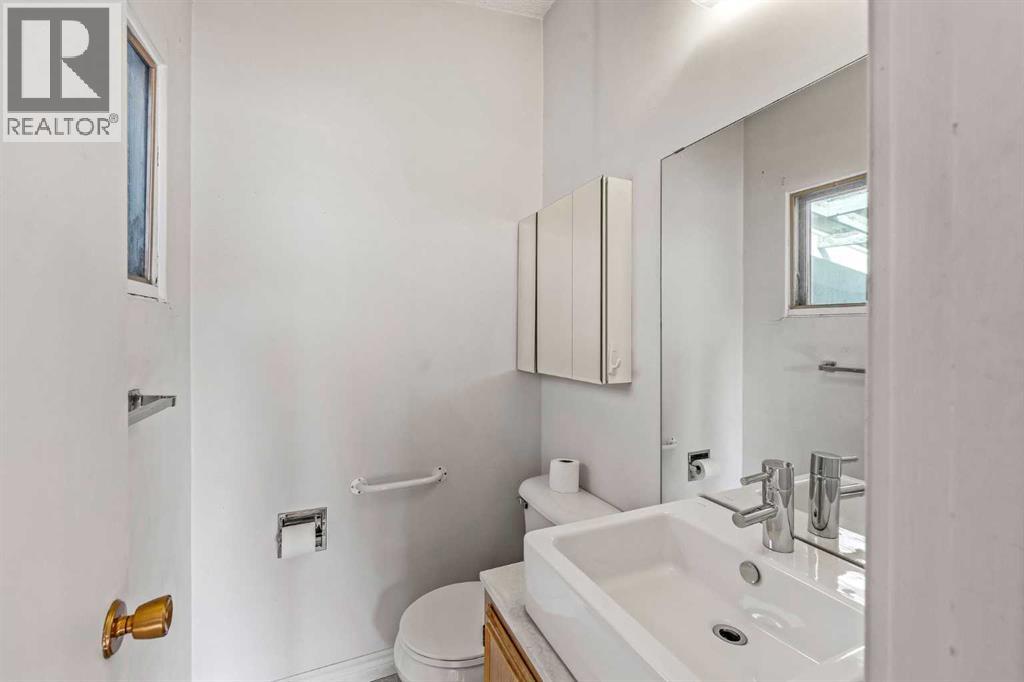
| 2pc Bathroom | Main level | 4.92 Ft x 4.25 Ft |
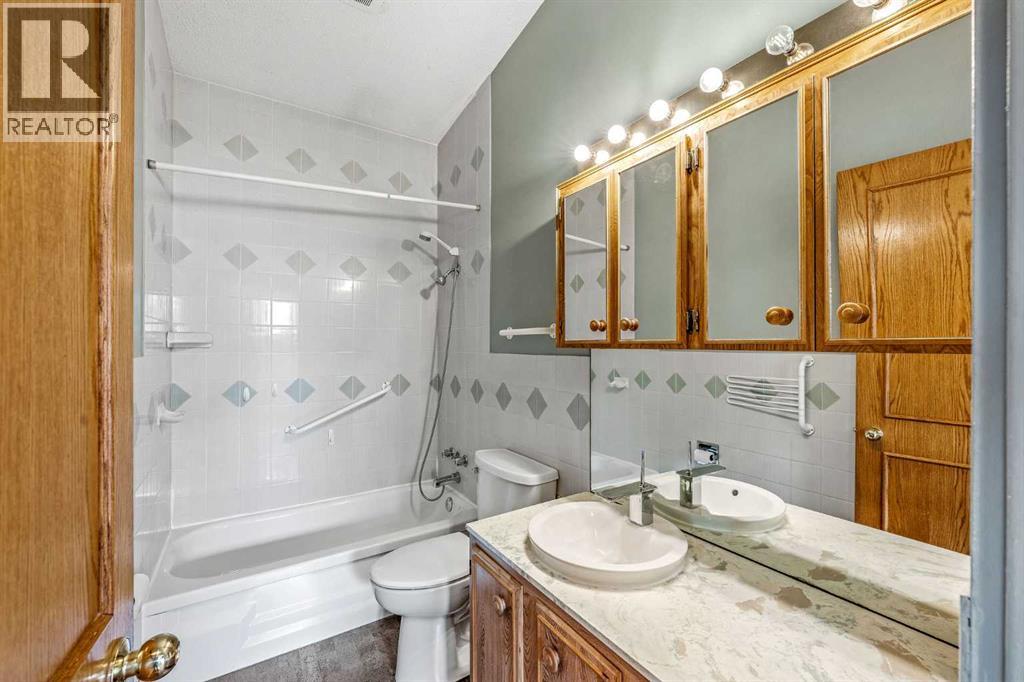
| 4pc Bathroom | Main level | 4.92 Ft x 8.83 Ft |
| Bedroom | Main level | 10.25 Ft x 8.83 Ft |
| Bedroom | Main level | 8.58 Ft x 12.42 Ft |
| Dining room | Main level | 8.25 Ft x 12.42 Ft |
| Kitchen | Main level | 11.58 Ft x 13.50 Ft |
| Living room | Main level | 13.00 Ft x 20.58 Ft |
| Primary Bedroom | Main level | 12.58 Ft x 13.50 Ft |
| 4pc Bathroom | Basement | 13.67 Ft x 9.00 Ft |
| Recreational, Games room | Basement | 30.08 Ft x 19.75 Ft |
| Storage | Basement | 11.58 Ft x 15.42 Ft |
| Furnace | Basement | 15.67 Ft x 13.42 Ft |
Location
Map location is approximate. Open larger map
Listing brokerage: Real Broker

Listing data last updated November 5, 2026 3:31 pm.
Terms of use for MLS® listing content
By using this website and viewing its MLS® listing content you agree to these terms.
REALTOR®, REALTORS®, and the REALTOR® logo are certification marks that are owned by REALTOR® Canada Inc. and licensed exclusively to The Canadian Real Estate Association (CREA). These certification marks identify real estate professionals who are members of CREA and who must abide by CREA’s By-Laws, Rules, and the REALTOR® Code. The MLS® trademark and the MLS® logo are owned by CREA and identify the quality of services provided by real estate professionals who are members of CREA.
The information contained on this site is based in whole or in part on information that is provided by members of The Canadian Real Estate Association (CREA), who are responsible for its accuracy. REALTOR.ca Canada Inc. reproduces and distributes this information as a service for its members and neither CREA nor REALTOR.ca Canada Inc. assumes responsibility for its accuracy
This website is operated by the Berg Estate Team (Tom Berg and Valery Berg), REALTORS® with eXp Realty, members of The Canadian Real Estate Association.
The listing content on this website is protected by copyright and other laws, and is intended solely for the private, non-commercial use by individuals. Any other reproduction, distribution or use of the content, in whole or in part, is specifically forbidden. The prohibited uses include commercial use, “screen scraping”, “database scraping”, and any other activity intended to collect, store, reorganize or manipulate data on the pages produced by or displayed on this website.