
72 Mercado Road Southeast
Mahogany, Calgary, Alberta T3M4C3
$659,900
Listed by Real Broker
MLS® A2341365
- Bedrooms
- 4
- Bathrooms
- 3
- Living area
- 1,854 sq ft
- Type
- House
- Built
- 2026
About this property
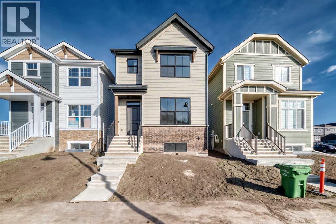
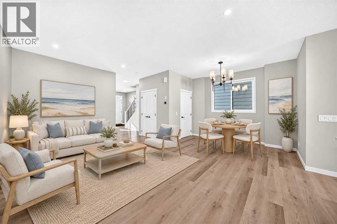
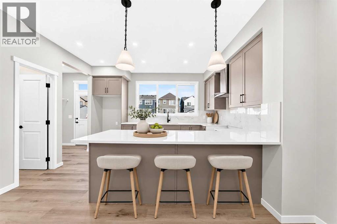
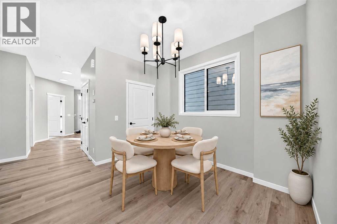
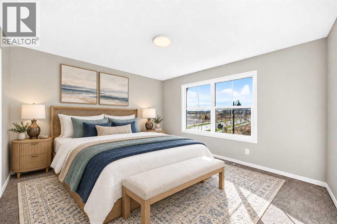
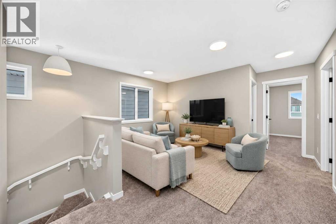
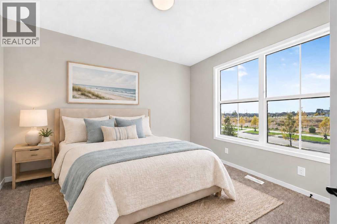
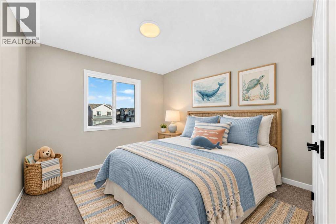
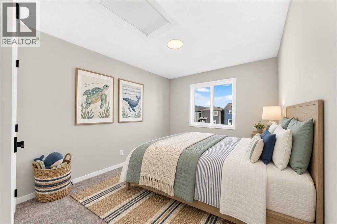
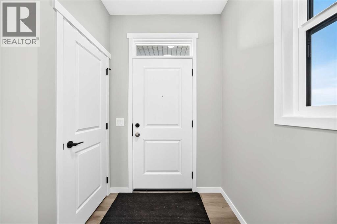
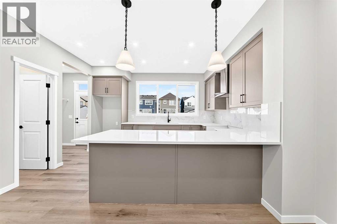
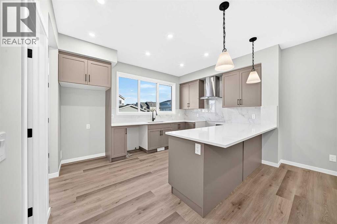
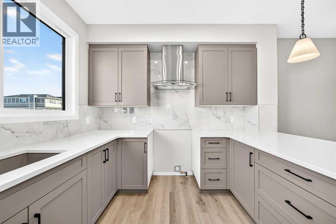
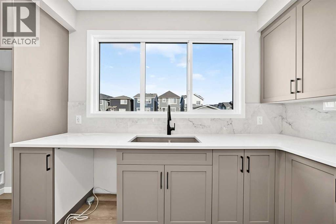
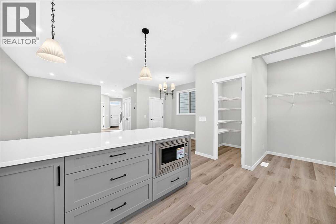
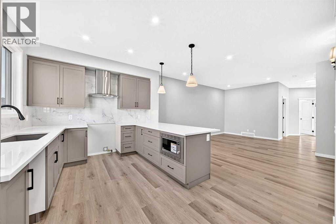
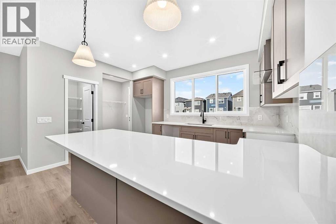
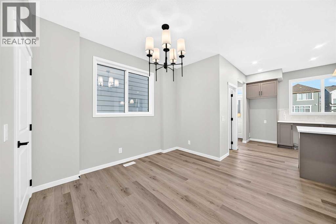
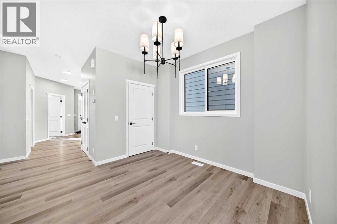
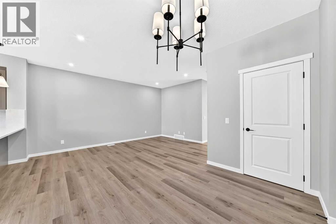
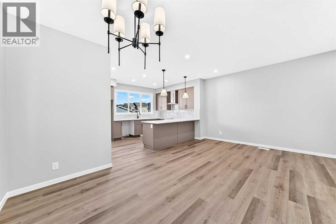
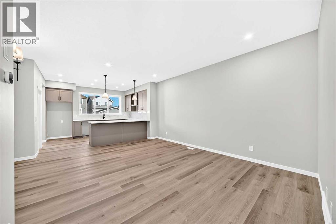
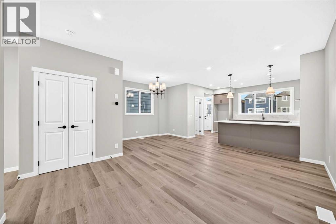
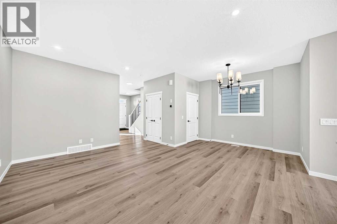
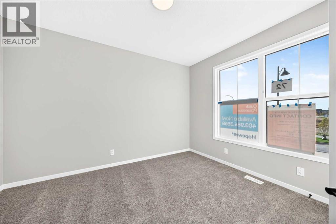
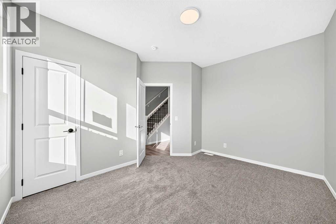
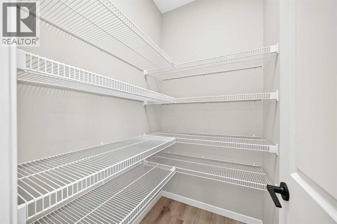
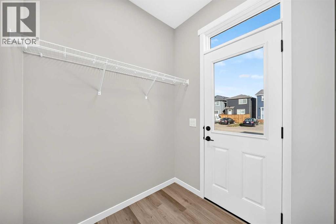
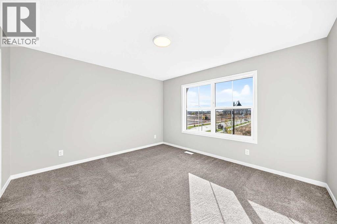
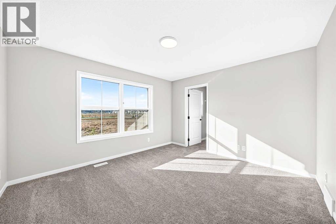
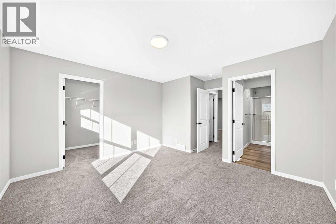
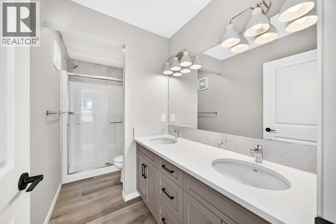
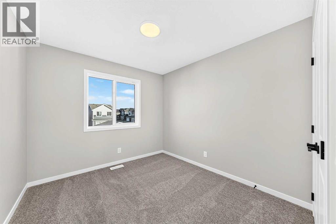
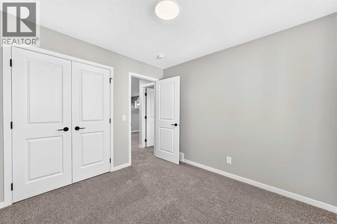
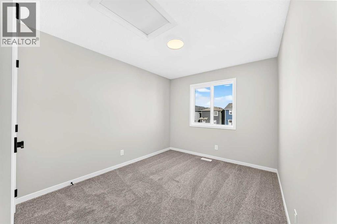
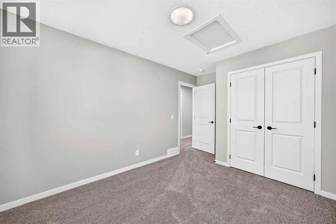
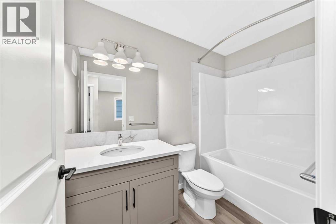
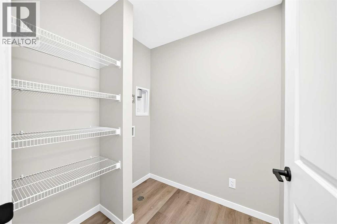
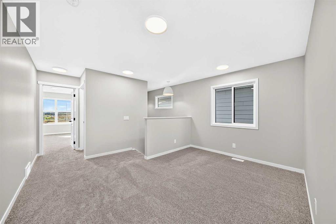
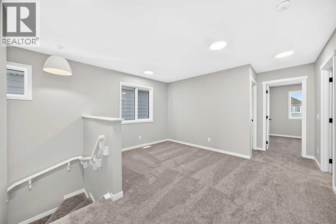
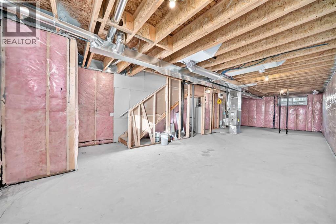
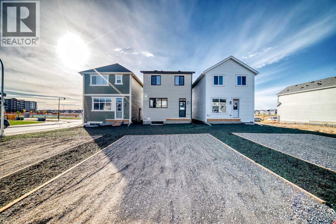
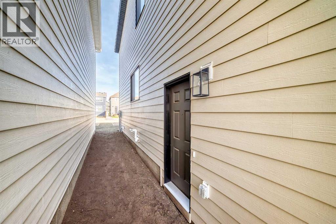
Step into style with this brand new “Almer” floor plan, a thoughtfully designed home that blends modern elegance with family friendly function. From the moment you enter, you'll notice the attention to detail, starting with wide plank natural vinyl flooring that flows seamlessly throughout the main floor, creating a warm contrast to the modern tones and sleek finishes found throughout the home. Versatility is built into the design with a spacious main floor bedroom, ideal for a live-in nanny, multi-generational living, or a dedicated guest suite, complete with a full 4-piece bathroom conveniently located just outside the door. Need a home office or a kids' playroom? This space works perfectly for that too, offering endless possibilities to suit your lifestyle. The heart of the home is made for entertaining. A back kitchen anchors the open-concept main floor, overlooking a generous dining area and oversized living room. The kitchen is a chef’s dream, featuring taupe cabinetry that extends to the ceiling bulkhead, crisp white quartz countertops, a stylish and modern marble style backsplash, and a large peninsula style island with an oversized breakfast bar perfect for casual meals or gathering with friends. A large window above the sink brings in streams of natural light and offers a clear view of the good sized backyard, ideal for keeping an eye on the kids or simply enjoying the outdoors from inside. The dining room easily accommodates both everyday meals and large family celebrations, while the inviting living room provides a cozy spot to unwind at the end of the day. Upstairs, a well-planned layout separates the private spaces beautifully. A central bonus room offers a flexible hangout for movie nights or a homework hub, and divides the primary retreat from the kids' bedrooms for added privacy. The primary suite is a true escape with plenty of room to relax, and a contemporary 4 piece ensuite with dual sinks and a full sized shower. Two additional bedrooms provide ample space for a growing family, and the bright 4 piece main bath and upper floor laundry make everyday life a breeze. Adding even more value and long-term flexibility, the home features a secondary entrance and 9’ basement ceilings, creating excellent potential for future development. Whether you’re thinking about additional living space, an in-law setup, or the possibility of a basement suite, the layout offers options for the future (secondary suite would be subject to approval and permitting by the city/municipality). All of this is set in the award-winning lake community of Mahogany, where scenic pathways, wetlands, beaches, and parks are right at your doorstep. Don’t miss your chance to call this stylish, functional, and family-friendly home yours! For a limited time, eligible buyers purchasing a new Hopewell spec home with move-in before December 31, 2026, can choose from three incentive packages valued at up to $5,000; conditions apply and details must be confirmed with Hopewell Residential. (id:67740)
Property details
Building
| Structure | House |
|---|---|
| Property type | Single Family |
| Ownership | Freehold |
| Year built | 2026 |
| Storeys | 2 |
| Construction | Wood frame |
| Foundation | Poured Concrete |
Interior
| Bedrooms above grade | 4 |
|---|---|
| Bedrooms below grade | 0 |
| Half baths | 0 |
| Above grade finished area | 1,854 square feet |
| Basement | Unfinished, Full, Separate entrance |
| Flooring | Tile, Carpeted, Vinyl Plank |
| Heating | Forced air, Natural gas |
| Cooling | None |
| Appliances | Refrigerator, Dishwasher, Stove, Microwave, Hood Fan |
Lot & exterior
| Lot size | 257.00 square meters |
|---|---|
| Lot dimensions | 257.00 |
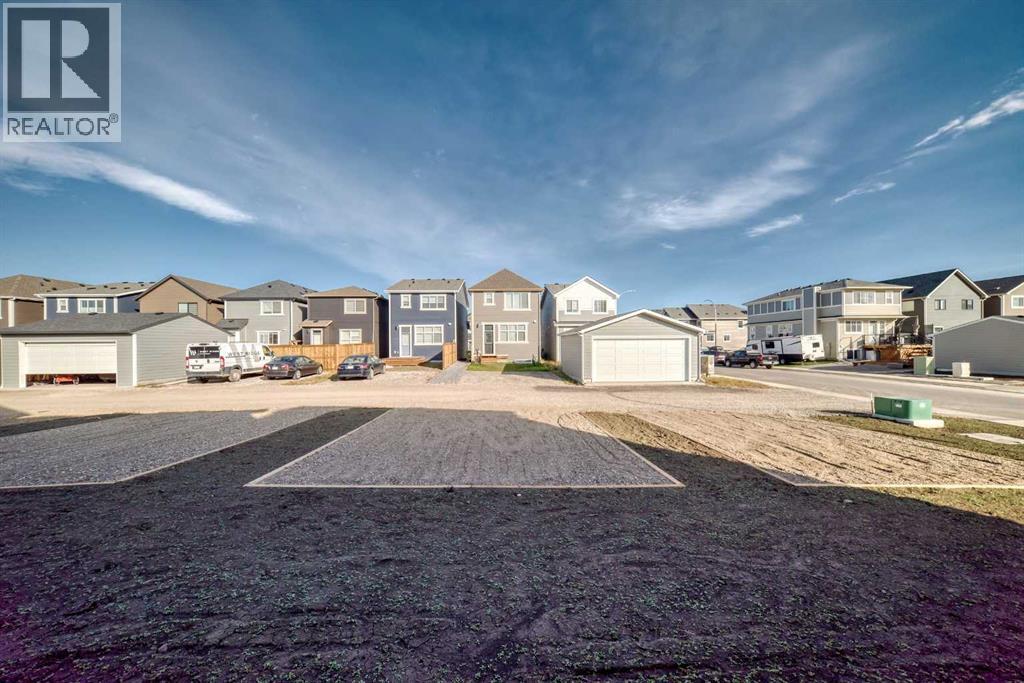
| Lot features | Back lane, No Animal Home, No Smoking Home, Level, Gas BBQ Hookup |
| Exterior | Stone |
| Fencing | Not fenced |
| Community features | Lake Privileges, Fishing |
| Zoning description | R-G |
Parking
| Parking spaces | 2 |
|---|---|
| Parking | Parking Pad |
Fees & taxes
| Annual property taxes | $1,250 |
|---|---|
| Tax year | 2026 |
Rooms
| Room | Level | Dimensions |
|---|---|---|
| Living room | Main level | 9.17 Ft x 16.75 Ft |
| Dining room | Main level | 10.75 Ft x 4.83 Ft |
| Kitchen | Main level | 13.67 Ft x 10.42 Ft |
| Bedroom | Main level | 10.50 Ft x 12.83 Ft |
| 4pc Bathroom | Main level | 4.83 Ft x 8.17 Ft |
| Bonus Room | Upper Level | 13.58 Ft x 13.08 Ft |
| Primary Bedroom | Upper Level | 14.92 Ft x 12.92 Ft |
| 4pc Bathroom | Upper Level | 4.92 Ft x 11.42 Ft |
| Bedroom | Upper Level | 13.50 Ft x 9.25 Ft |
| Bedroom | Upper Level | 9.25 Ft x 10.00 Ft |
| 4pc Bathroom | Upper Level | 8.75 Ft x 4.92 Ft |
| Laundry room | Upper Level | 6.17 Ft x 5.58 Ft |
Location
Map location is approximate. Open larger map
Listing brokerage: Real Broker

Listing data last updated November 4, 2026 3:48 pm.
Terms of use for MLS® listing content
By using this website and viewing its MLS® listing content you agree to these terms.
REALTOR®, REALTORS®, and the REALTOR® logo are certification marks that are owned by REALTOR® Canada Inc. and licensed exclusively to The Canadian Real Estate Association (CREA). These certification marks identify real estate professionals who are members of CREA and who must abide by CREA’s By-Laws, Rules, and the REALTOR® Code. The MLS® trademark and the MLS® logo are owned by CREA and identify the quality of services provided by real estate professionals who are members of CREA.
The information contained on this site is based in whole or in part on information that is provided by members of The Canadian Real Estate Association (CREA), who are responsible for its accuracy. REALTOR.ca Canada Inc. reproduces and distributes this information as a service for its members and neither CREA nor REALTOR.ca Canada Inc. assumes responsibility for its accuracy
This website is operated by the Berg Estate Team (Tom Berg and Valery Berg), REALTORS® with eXp Realty, members of The Canadian Real Estate Association.
The listing content on this website is protected by copyright and other laws, and is intended solely for the private, non-commercial use by individuals. Any other reproduction, distribution or use of the content, in whole or in part, is specifically forbidden. The prohibited uses include commercial use, “screen scraping”, “database scraping”, and any other activity intended to collect, store, reorganize or manipulate data on the pages produced by or displayed on this website.