
551 Mercado Avenue Southeast
Mahogany, Calgary, Alberta T3M4C9
$849,900
Listed by Real Broker
MLS® A2345214
- Bedrooms
- 3
- Bathrooms
- 3 + 1 half
- Living area
- 2,250 sq ft
- Type
- House
- Built
- 2026
About this property
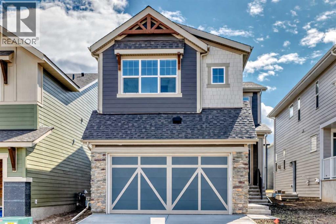
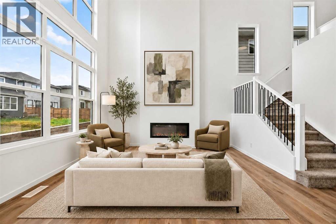
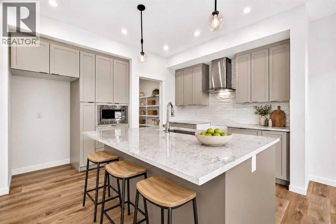
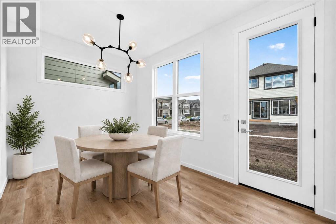
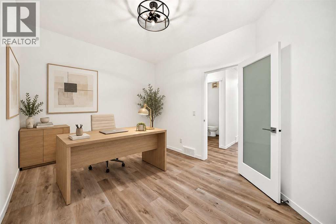
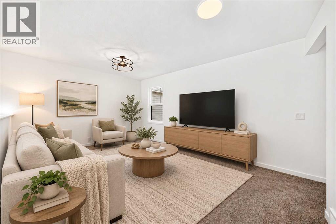
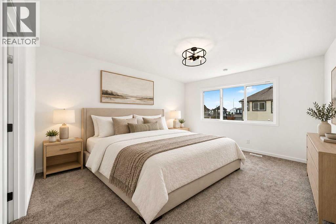
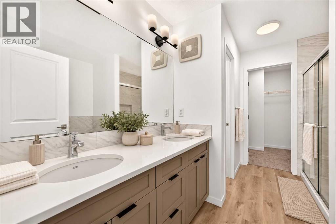
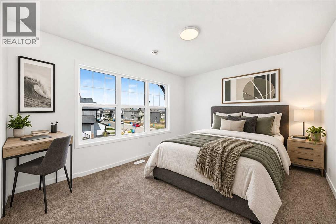
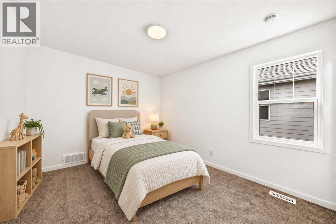
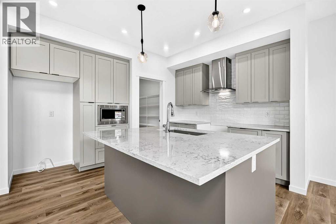
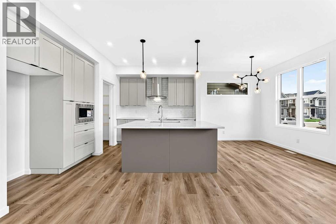
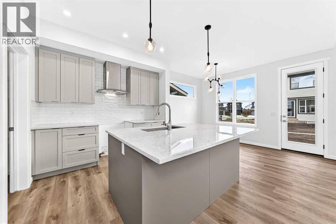
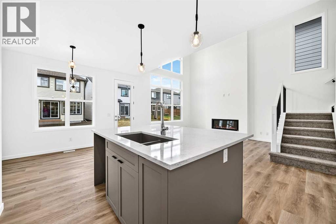
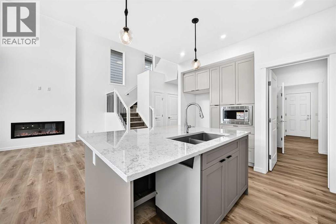
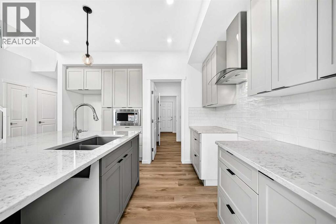
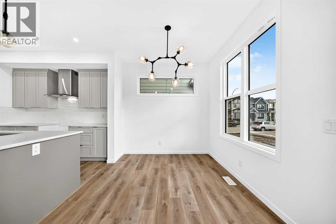
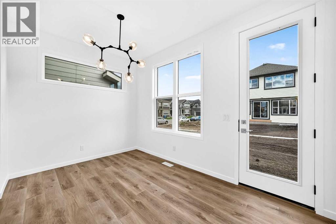
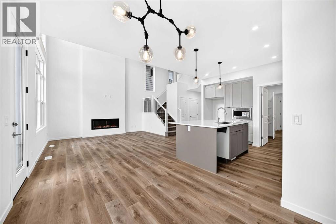
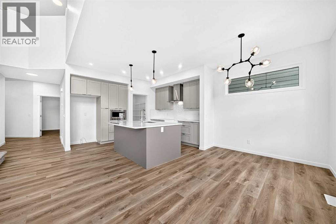
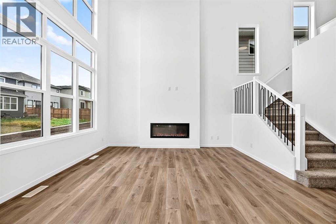
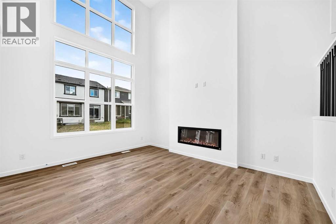
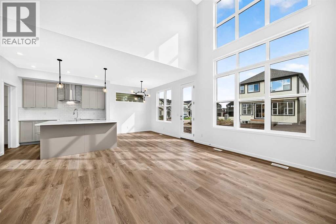
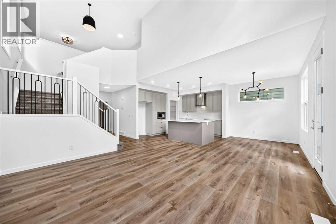
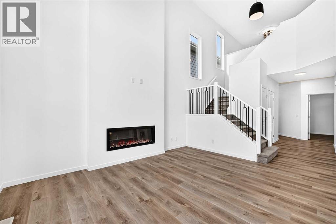
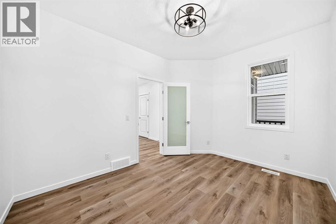
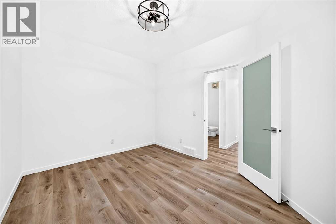
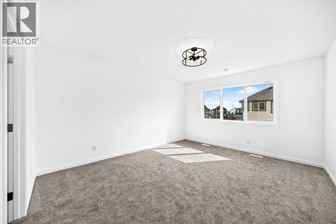
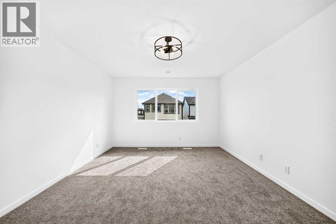
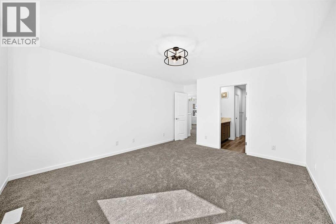
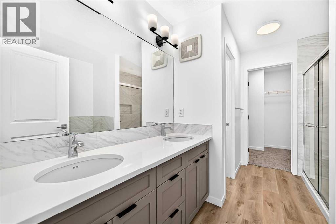
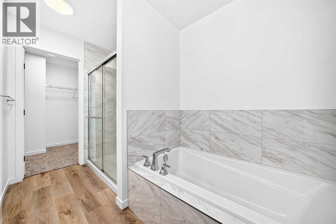
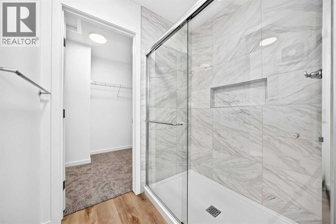
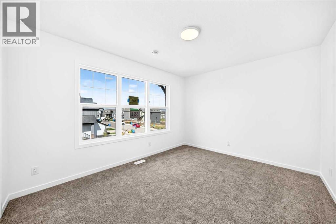
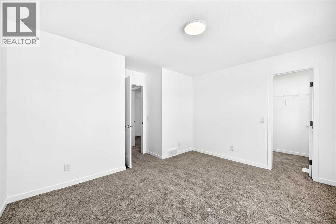
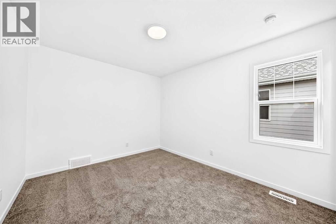
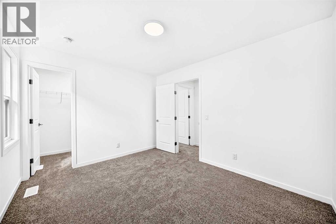
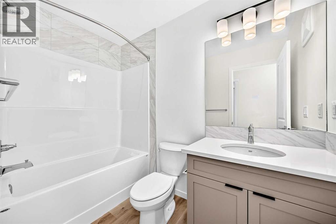
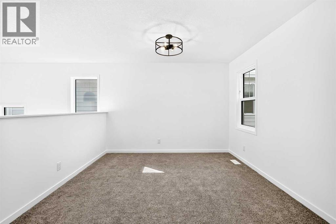
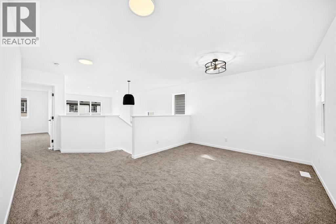
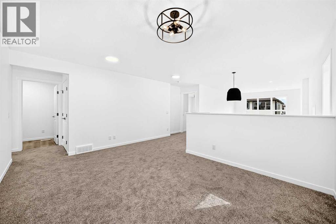
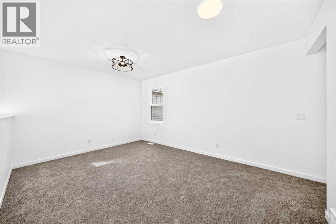
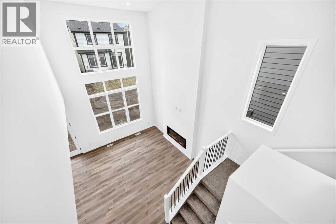
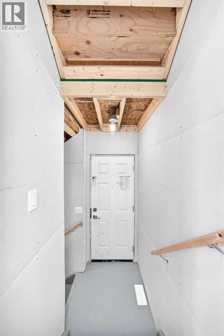
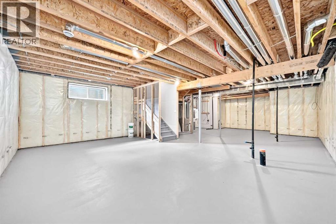
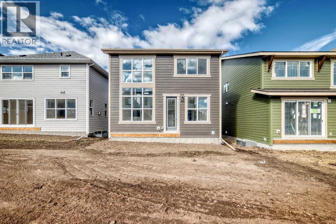
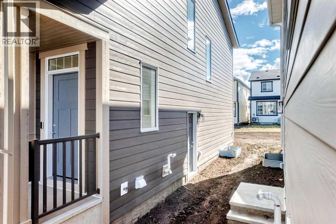
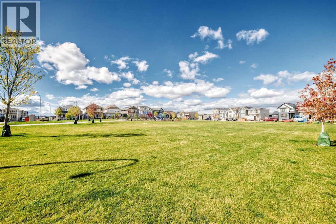
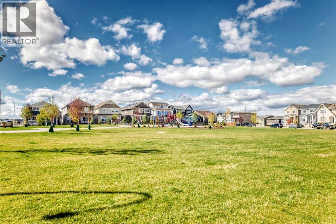
Welcome to The Rossa, a beautifully designed quick possession home in Mahogany that combines family friendly functionality, impressive architectural details, and elevated finishes. Ideally situated across from green space and a children’s playground, this home offers a wonderful setting for families and a pleasant outlook from the front of the property. Luxury vinyl plank flooring flows throughout the main level, providing both durability and contemporary style. Near the front entrance, a versatile flex room offers the perfect setting for a home office, playroom, reading area, or creative space. A conveniently located two piece bathroom sits directly across the hall. The living room makes a striking impression with its soaring two storey vaulted ceiling and expansive windows that fill the space with natural light. A statement fireplace creates a warm focal point and gives the open living area an inviting atmosphere for everyday life and entertaining. At the heart of the home, the kitchen features a sophisticated combination of warm toned cabinetry, luxurious marble style quartz countertops, and a classic white subway tile backsplash. A large central island provides generous preparation space and casual seating, while the chimney style hood fan, built in microwave, stainless steel appliances, modern lighting, and ample storage complete this stylish and highly functional space. The adjacent dining area brings even more natural light into the space through an oversized rear window and transom side window, while offering direct access to the sunny south facing backyard, ready for your future plans. Upstairs, the entertainment room provides a comfortable retreat for movie nights, games, or relaxed family time. The spacious primary bedroom offers a peaceful escape with a luxurious five piece ensuite featuring dual sinks, a deep soaking tub, and a separate shower. Two additional bedrooms share another five piece bathroom with dual sinks, helping make busy mornings more man ageable. An upper floor laundry room adds further convenience. The basement is ready for your future plans, featuring a secondary entrance and a nine foot foundation that create excellent potential for additional living space or a mortgage helper suite (A secondary suite would be subject to approval and permitting by the city/municipality). Located in Mahogany, one of Calgary’s most sought after lake communities, this home places an exceptional lifestyle right outside your door. Residents enjoy access to Mahogany Lake, sandy beaches, swimming, skating, scenic wetlands, extensive pathways, parks, playgrounds, schools, and an expanding collection of shops, restaurants, and everyday services. For a limited time, eligible buyers purchasing a new Hopewell spec home with move-in before December 31, 2026, can choose from three incentive packages valued at up to $5,000; conditions apply and details must be confirmed with Hopewell Residential. (id:67740)
Property details
Building
| Structure | House |
|---|---|
| Property type | Single Family |
| Ownership | Freehold |
| Year built | 2026 |
| Storeys | 2 |
| Construction | Wood frame |
| Foundation | Poured Concrete |
Interior
| Bedrooms above grade | 3 |
|---|---|
| Bedrooms below grade | 0 |
| Half baths | 1 |
| Above grade finished area | 2,250 square feet |
| Basement | Unfinished, Full, Separate entrance |
| Flooring | Carpeted, Vinyl |
| Heating | Forced air, Natural gas |
| Cooling | None |
| Fireplaces | 1 |
| Appliances | Refrigerator, Dishwasher, Stove, Microwave, Hood Fan |
Lot & exterior
| Lot size | 385.00 square meters |
|---|---|
| Lot dimensions | 385.00 |
| Lot features | No Animal Home, No Smoking Home, Level, Gas BBQ Hookup |
| Exterior | Stone |
| Fencing | Not fenced |
| Community features | Lake Privileges, Fishing |
| Zoning description | R-G |
Parking
| Parking spaces | 4 |
|---|---|
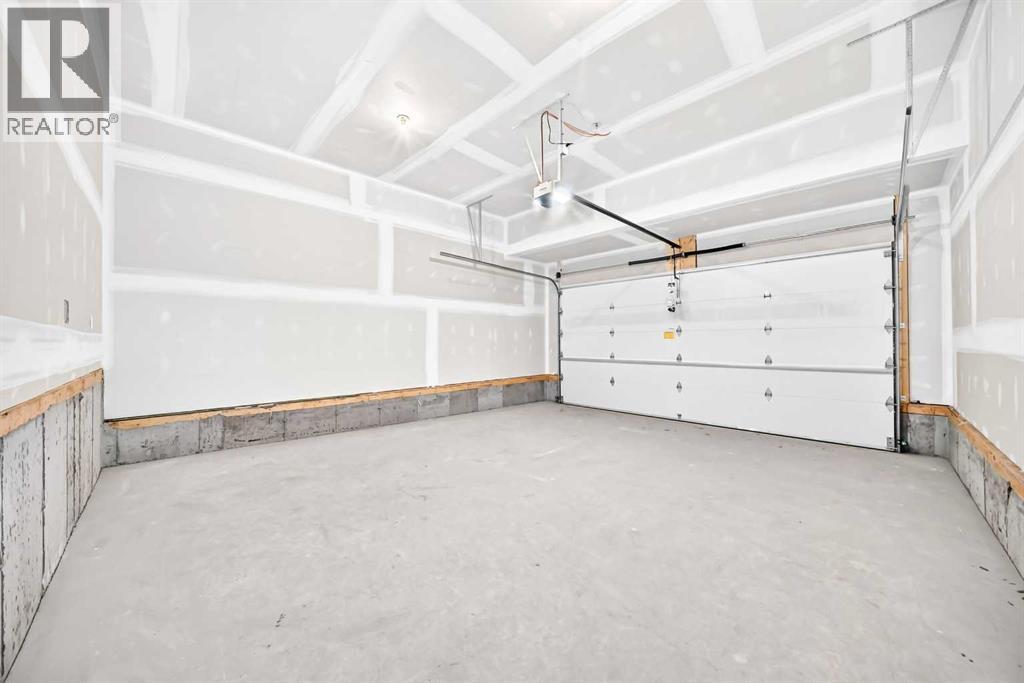
| Parking | Attached Garage |
Fees & taxes
| Annual property taxes | $1,782 |
|---|---|
| Tax year | 2026 |
Rooms
| Room | Level | Dimensions |
|---|---|---|
| Living room | Main level | 12.42 Ft x 14.50 Ft |
| Dining room | Main level | 9.00 Ft x 12.50 Ft |
| Kitchen | Main level | 12.83 Ft x 11.92 Ft |
| Other | Main level | 12.42 Ft x 9.75 Ft |
| 2pc Bathroom | Main level | 4.92 Ft x 5.58 Ft |
| Bonus Room | Upper Level | 10.92 Ft x 15.08 Ft |
| Primary Bedroom | Upper Level | 12.42 Ft x 14.50 Ft |
| 5pc Bathroom | Upper Level | 8.67 Ft x 10.75 Ft |
| Bedroom | Upper Level | 11.92 Ft x 9.92 Ft |
| Bedroom | Upper Level | 10.33 Ft x 12.92 Ft |
| 4pc Bathroom | Upper Level | 4.83 Ft x 8.58 Ft |
| Laundry room | Upper Level | 6.42 Ft x 5.00 Ft |
Location
Map location is approximate. Open larger map
Listing brokerage: Real Broker

Listing data last updated November 4, 2026 3:48 pm.
Terms of use for MLS® listing content
By using this website and viewing its MLS® listing content you agree to these terms.
REALTOR®, REALTORS®, and the REALTOR® logo are certification marks that are owned by REALTOR® Canada Inc. and licensed exclusively to The Canadian Real Estate Association (CREA). These certification marks identify real estate professionals who are members of CREA and who must abide by CREA’s By-Laws, Rules, and the REALTOR® Code. The MLS® trademark and the MLS® logo are owned by CREA and identify the quality of services provided by real estate professionals who are members of CREA.
The information contained on this site is based in whole or in part on information that is provided by members of The Canadian Real Estate Association (CREA), who are responsible for its accuracy. REALTOR.ca Canada Inc. reproduces and distributes this information as a service for its members and neither CREA nor REALTOR.ca Canada Inc. assumes responsibility for its accuracy
This website is operated by the Berg Estate Team (Tom Berg and Valery Berg), REALTORS® with eXp Realty, members of The Canadian Real Estate Association.
The listing content on this website is protected by copyright and other laws, and is intended solely for the private, non-commercial use by individuals. Any other reproduction, distribution or use of the content, in whole or in part, is specifically forbidden. The prohibited uses include commercial use, “screen scraping”, “database scraping”, and any other activity intended to collect, store, reorganize or manipulate data on the pages produced by or displayed on this website.