
518 Mahogany Manor Southeast
Mahogany, Calgary, Alberta T3M0Y3
$799,900
Listed by RE/MAX Realty Professionals
MLS® A2331478
- Bedrooms
- 4
- Bathrooms
- 3 + 1 half
- Living area
- 2,271 sq ft
- Type
- House
- Built
- 2014
About this property
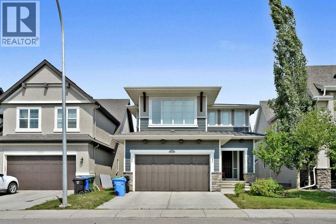
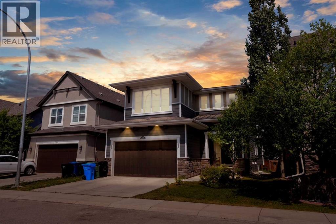
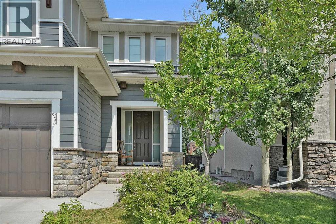
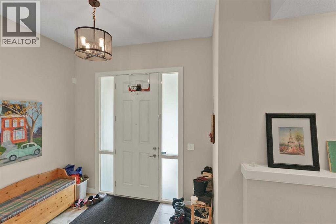
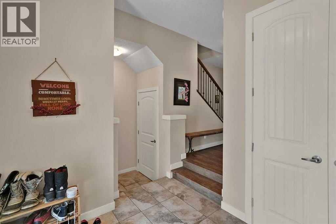
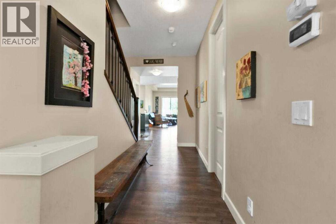
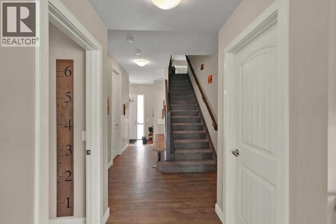
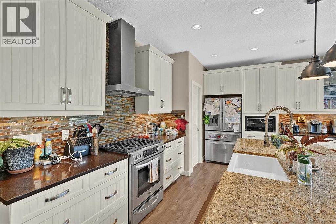
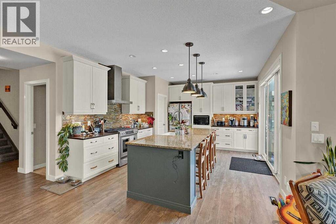
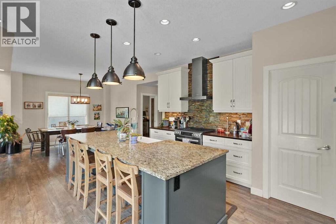
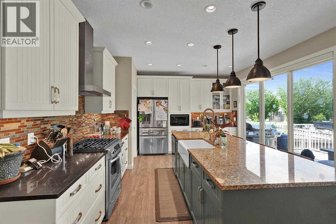
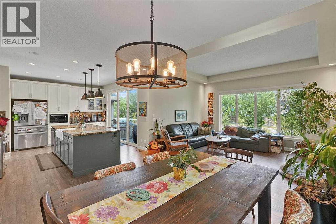
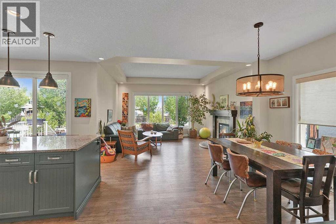
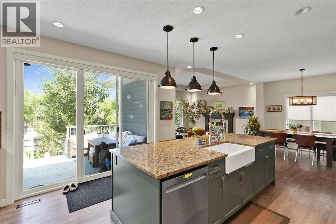
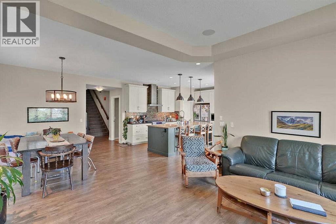
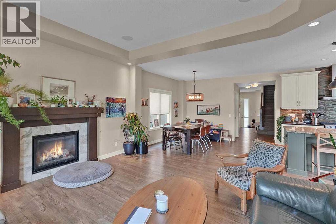
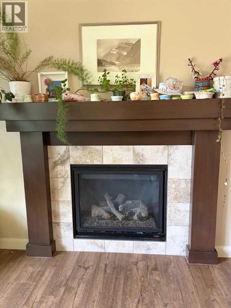
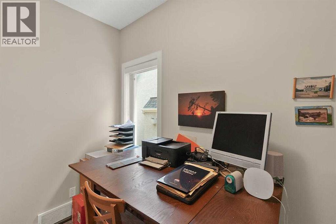
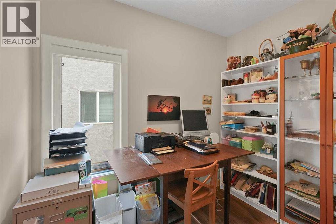
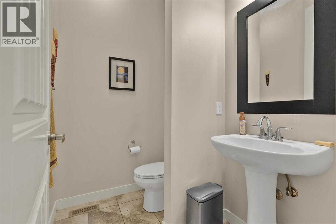
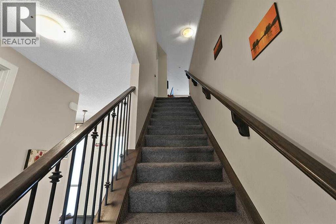
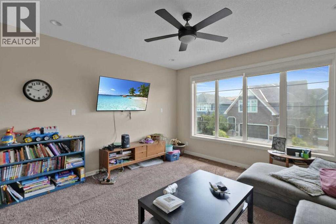
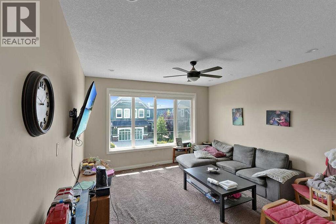
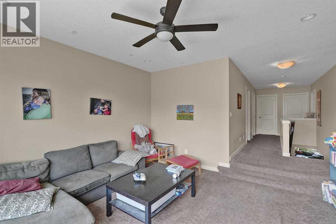
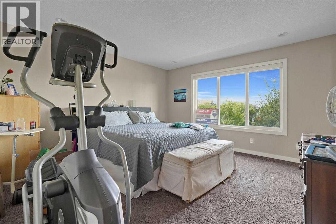
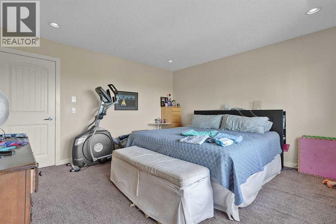
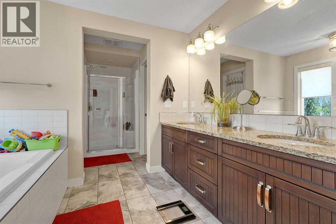
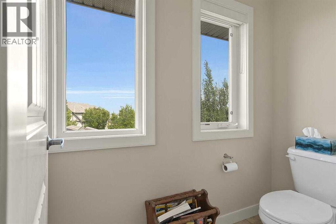
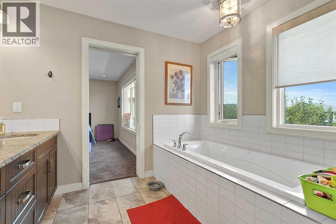
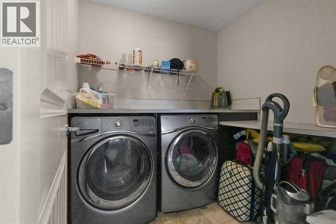
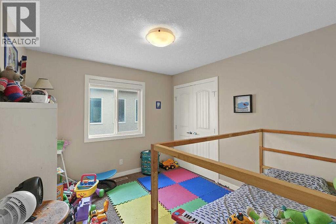
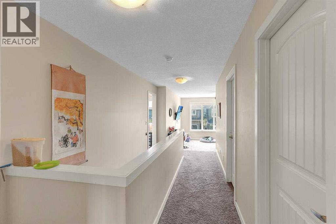
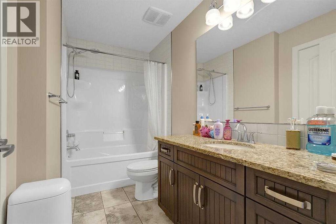
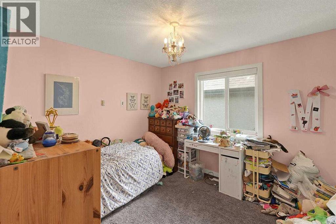
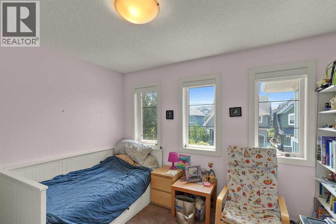
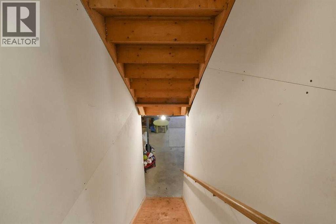
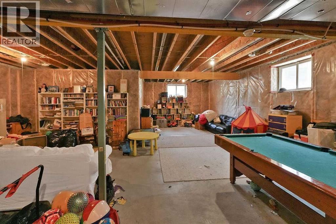
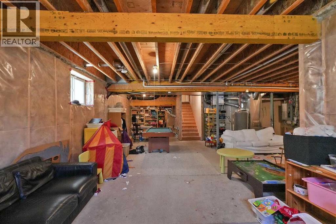
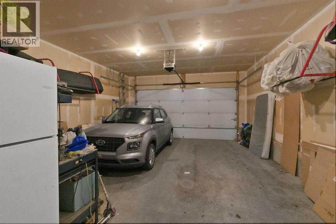
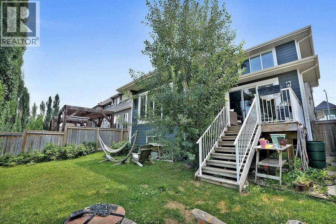
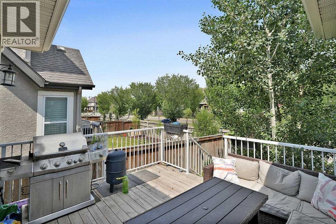
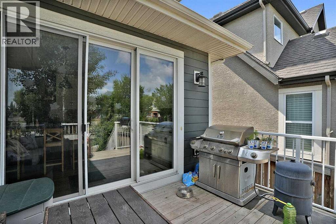
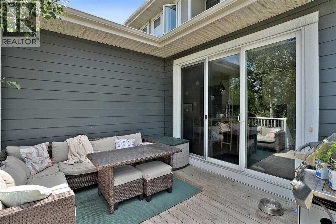
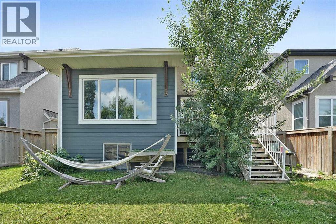
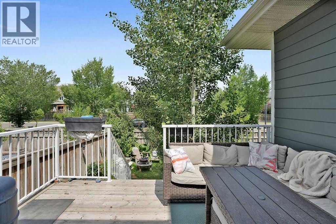
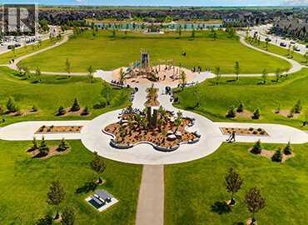
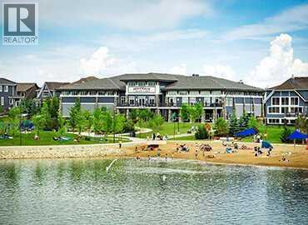
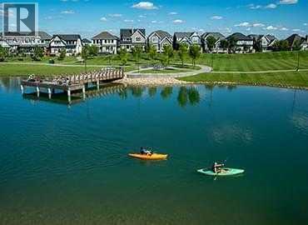
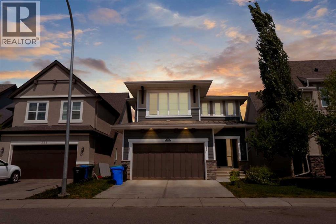
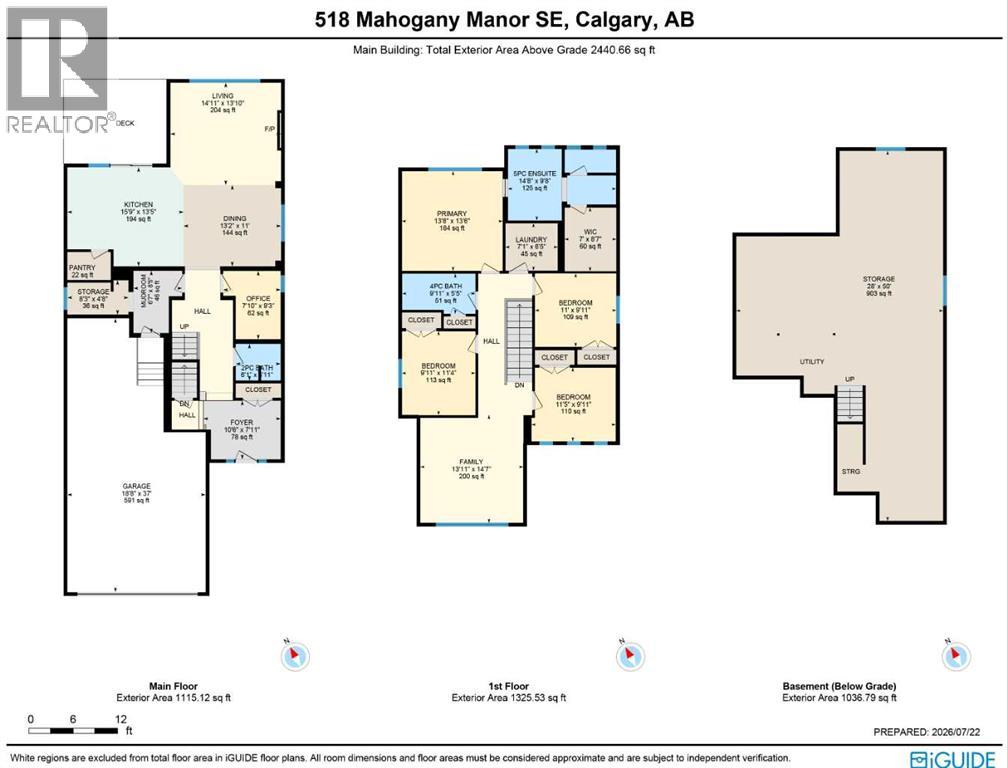
Exceptional Family Home in MahoganyGarage with tandem parking for three vehicles offers an exceptional blend of style, comfort, and functionality. The welcoming foyer opens to a bright and spacious main floor featuring 9-foot ceilings, inviting living room with a cozy gas fireplace, and an elegant dining area. The gourmet kitchen is designed to impress with granite countertops, Shaker-style cabinetry accented by modern stainless steel hardware, a striking Kohler oversized white apron-front sink, tiled backsplash, and a large central island with seating. Premium stainless steel appliances including gas stove top,, range hood fan, and pantry for added convenience. The main level also includes a private office/computer room, a convenient two-piece guest bathroom, and sliding patio doors leading to the fully landscaped backyard. Enjoy outdoor entertaining on the large, sunny deck, surrounded by mature landscaping. Upstairs, you'll find four spacious bedrooms, laundry room, and a full four-piece bathroom. Large windows and lots of natural light. The impressive family/games room above the garage provides additional living space, perfect for movie nights or a children's play area. The spacious primary retreat features a luxurious five-piece ensuite and a generous walk-in closet. The unfinished basement is insulated and ready for your future development, offering 9-foot ceilings and a rough-in for a future bathroom. The mature backyard is both beautiful and productive, featuring edible Saskatoon berries, raspberry bushes, a cherry bush, and a Honey gold apple tree. Hardie Board siding. As a resident, you'll enjoy walking distance and exclusive gated access to the Mahogany Beach Club, offering outstanding year-round amenities including a fitness facility, splash park, tennis courts, fishing pier, non-motorized marina, barbecue areas, skating rink, and much more. Restaurants, shopping, grocery stores, schools, and everyday conveniences are just minutes away. Be sure to view the full Virtual Tour to experience everything this exceptional home has to offer! (id:67740)
Property details
Building
| Structure | House |
|---|---|
| Property type | Single Family |
| Ownership | Freehold |
| Year built | 2014 |
| Storeys | 2 |
| Construction | Wood frame |
| Foundation | Poured Concrete |
| Building features | Recreation Centre, Party Room, Clubhouse |
Interior
| Bedrooms above grade | 4 |
|---|---|
| Bedrooms below grade | 0 |
| Half baths | 1 |
| Above grade finished area | 2,271 square feet |
| Basement | Unfinished, Full |
| Flooring | Tile, Laminate, Carpeted |
| Heating | Forced air, Natural gas |
| Cooling | None |
| Fireplaces | 1 |
| Appliances | Refrigerator, Gas stove(s), Dishwasher, Microwave, Hood Fan, Window Coverings, Washer & Dryer |
| Security | Smoke Detectors |
Lot & exterior
| Lot size | 427.00 square meters |
|---|---|
| Lot dimensions | 427.00 |
| Lot features | No neighbours behind, No Smoking Home, Gas BBQ Hookup |
| Exterior | Stone, Composite Siding |
| Fencing | Fence |
| Community features | Lake Privileges |
| Zoning description | R-G |
Parking
| Parking spaces | 5 |
|---|---|
| Parking | Attached Garage, Oversize, See Remarks, Tandem |
Fees & taxes
| Annual property taxes | $5,802 |
|---|---|
| Tax year | 2026 |
Rooms
| Room | Level | Dimensions |
|---|---|---|
| Foyer | Main level | 7.92 Ft x 10.50 Ft |
| Kitchen | Main level | 13.42 Ft x 15.75 Ft |
| Dining room | Main level | 11.00 Ft x 13.17 Ft |
| Living room | Main level | 13.83 Ft x 14.92 Ft |
| 2pc Bathroom | Main level | 4.92 Ft x 6.08 Ft |
| Office | Main level | 7.83 Ft x 9.25 Ft |
| Other | Main level | 6.58 Ft x 8.42 Ft |
| Storage | Main level | 4.67 Ft x 8.25 Ft |
| Primary Bedroom | Second level | 13.50 Ft x 13.67 Ft |
| 5pc Bathroom | Second level | 9.67 Ft x 14.67 Ft |
| Other | Second level | 7.00 Ft x 8.58 Ft |
| Family room | Second level | 13.08 Ft x 14.58 Ft |
| Bedroom | Second level | 9.92 Ft x 11.42 Ft |
| Bedroom | Second level | 9.92 Ft x 11.00 Ft |
| 4pc Bathroom | Second level | 5.42 Ft x 9.92 Ft |
| Bedroom | Second level | 9.92 Ft x 11.33 Ft |
| Laundry room | Second level | 6.42 Ft x 7.08 Ft |
Location
Map location is approximate. Open larger map
Listing brokerage: RE/MAX Realty Professionals

Listing data last updated November 5, 2026 11:31 pm.
Terms of use for MLS® listing content
By using this website and viewing its MLS® listing content you agree to these terms.
REALTOR®, REALTORS®, and the REALTOR® logo are certification marks that are owned by REALTOR® Canada Inc. and licensed exclusively to The Canadian Real Estate Association (CREA). These certification marks identify real estate professionals who are members of CREA and who must abide by CREA’s By-Laws, Rules, and the REALTOR® Code. The MLS® trademark and the MLS® logo are owned by CREA and identify the quality of services provided by real estate professionals who are members of CREA.
The information contained on this site is based in whole or in part on information that is provided by members of The Canadian Real Estate Association (CREA), who are responsible for its accuracy. REALTOR.ca Canada Inc. reproduces and distributes this information as a service for its members and neither CREA nor REALTOR.ca Canada Inc. assumes responsibility for its accuracy
This website is operated by the Berg Estate Team (Tom Berg and Valery Berg), REALTORS® with eXp Realty, members of The Canadian Real Estate Association.
The listing content on this website is protected by copyright and other laws, and is intended solely for the private, non-commercial use by individuals. Any other reproduction, distribution or use of the content, in whole or in part, is specifically forbidden. The prohibited uses include commercial use, “screen scraping”, “database scraping”, and any other activity intended to collect, store, reorganize or manipulate data on the pages produced by or displayed on this website.