
183 Marina Grove Southeast
Mahogany, Calgary, Alberta T3M3P4
$1,449,900
Listed by First Place Realty
MLS® A2341382
- Bedrooms
- 6
- Bathrooms
- 6 + 2 half
- Living area
- 2,798 sq ft
- Type
- House
- Built
- 2025
About this property
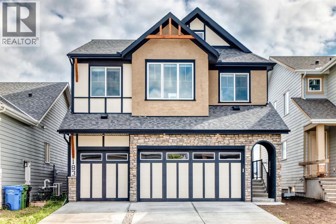
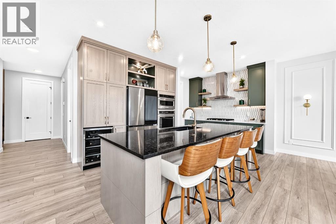
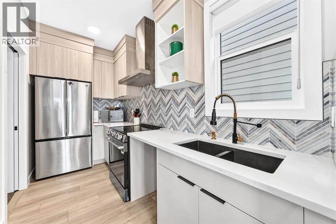
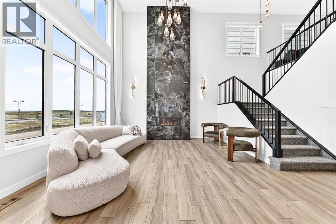
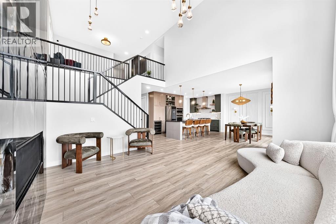
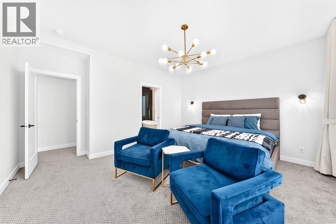
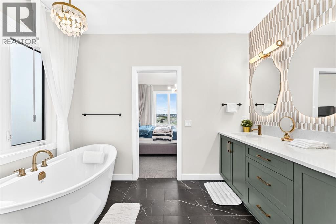
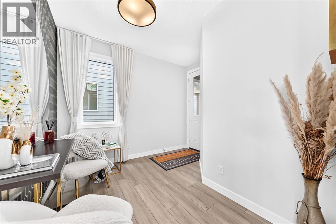
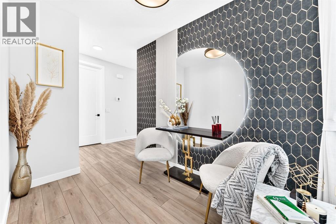
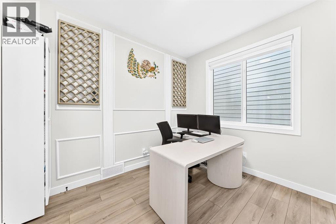
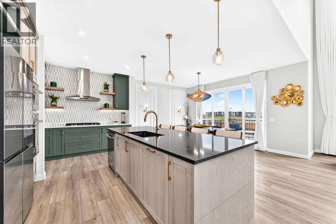
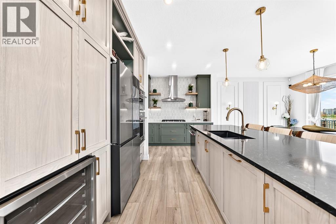
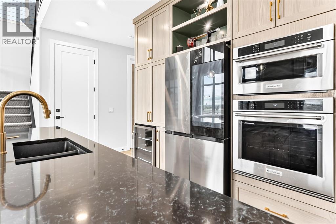
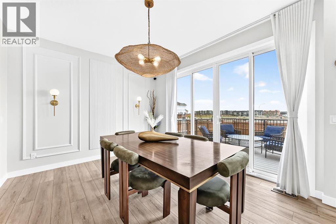
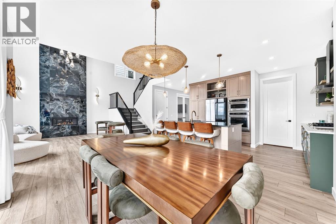
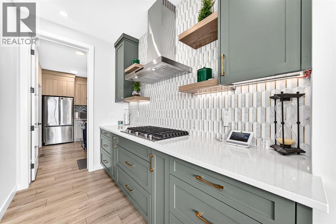
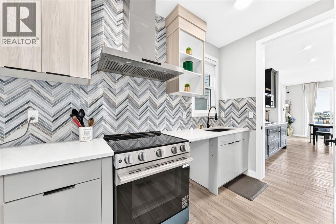
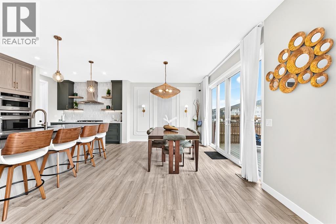
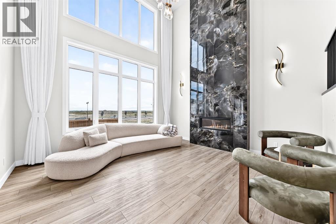
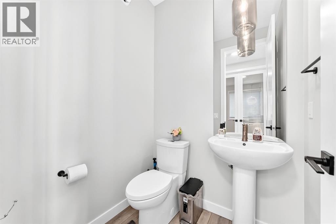
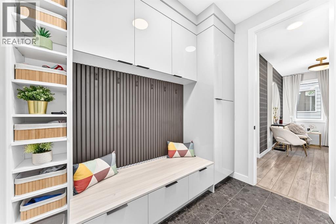
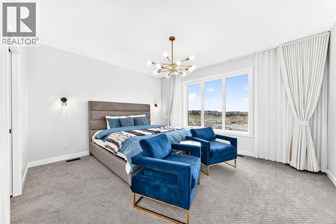
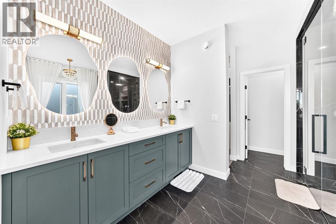
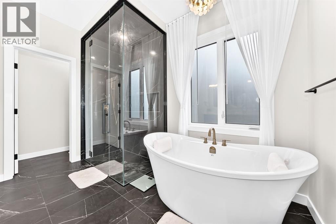
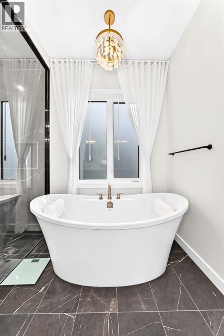
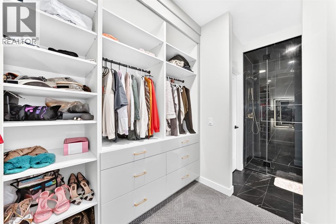
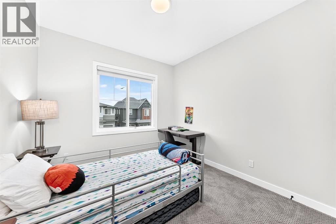
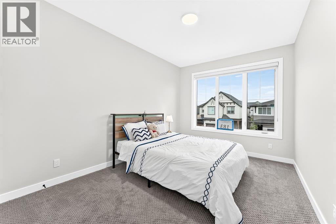
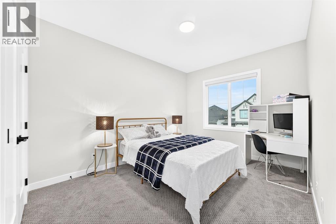
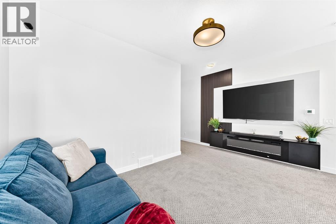
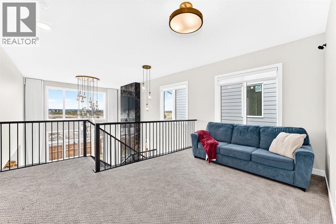
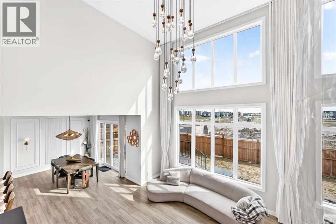
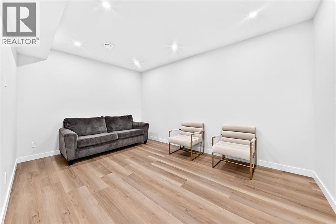
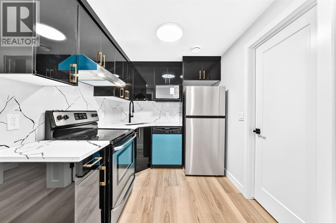
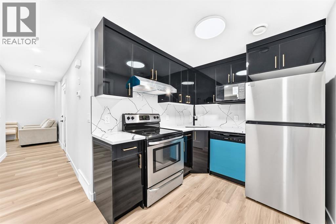
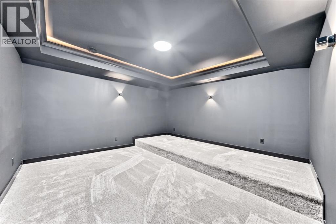
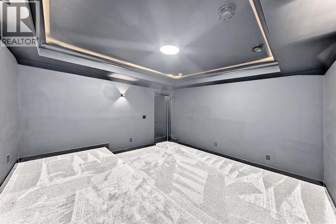
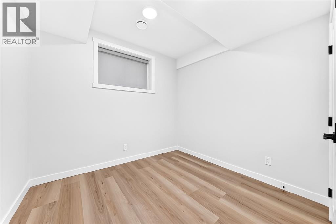
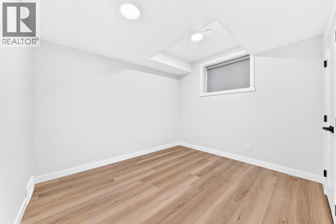
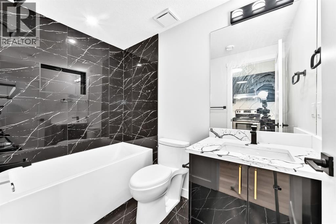
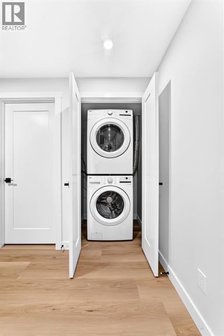
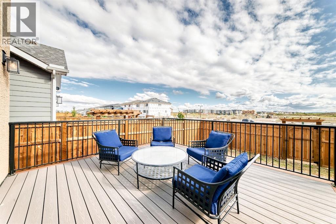
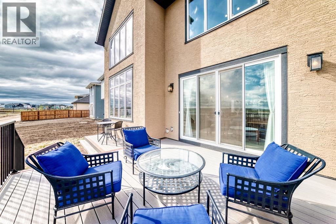
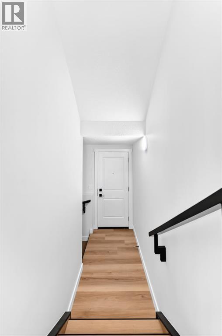
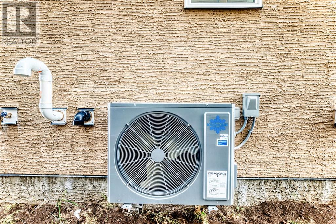
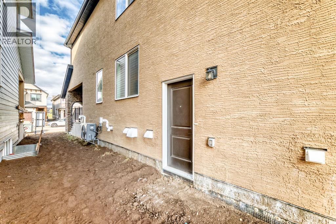
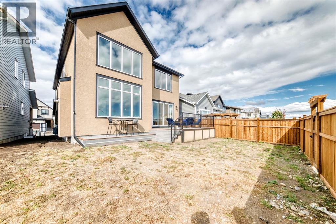
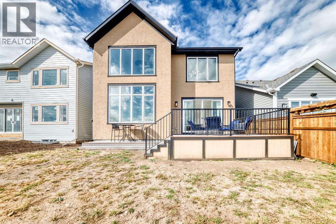
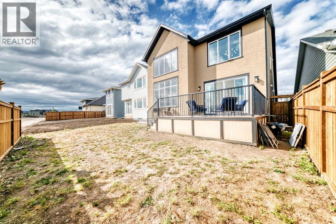
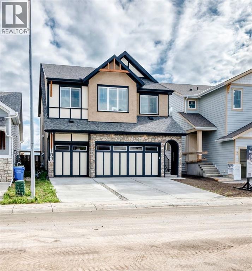
Some homes simply give you space. This one gives you the space to live beautifully. Set in the sought-after community of Mahogany, this impressive 2,797 sq. ft. home offers an additional 1,153 sq. ft. legal basement suite, creating an exceptional blend of luxury, flexibility, and everyday functionality.From the moment you step inside, soaring open-to-below ceilings in the living room and an expansive open-concept design create a striking first impression. The heart of the home is the gorgeous kitchen, complete with newer appliances, abundant cabinetry, and a large spice kitchen—perfect for busy family life and entertaining. Warm up beside one of the two fireplaces on cold days, and cool off with A/C on hot summer days. An impressive mud-room off from the garage provides ample storage for all the family's needs, a large office & half bathroom complete the main level. Upstairs, four generous bedrooms provide room for everyone, along with a spacious bonus room & full bathroom. The primary retreat features a beautiful 5-piece ensuite with a stunning soaker tub & large walk-in closet, while a second bedroom enjoys its own 4-piece ensuite, giving family or guests their own private space. The lower level takes versatility to another level. The fully legal 2-bedroom suite features its own entrance and separate laundry, 1 full bathroom and 1 half bathroom, while the remainder of the basement offers a massive theatre room and generous storage—perfect for movie nights, entertaining, hobbies, or simply having room to spread out.Outside, a 3-car garage and large driveway provide plenty of parking and storage. And with Mahogany’s incredible lake access, parks, pathways, and amenities just beyond your door, weekends can feel like a getaway without ever leaving home.Beautifully designed, incredibly spacious, and filled with possibilities, this is the kind of home where you can grow, gather, entertain, and make memories for years to come. (id:67740)
Property details
Building
| Structure | House |
|---|---|
| Property type | Single Family |
| Ownership | Freehold |
| Year built | 2025 |
| Storeys | 2 |
| Foundation | Poured Concrete |
| Building features | Clubhouse |
Interior
| Bedrooms above grade | 4 |
|---|---|
| Bedrooms below grade | 2 |
| Half baths | 2 |
| Above grade finished area | 2,798 square feet |
| Basement | Finished, Full, Separate entrance, Suite |
| Flooring | Tile, Carpeted, Vinyl Plank |
| Heating | Forced air |
| Cooling | Central air conditioning |
| Fireplaces | 2 |
| Appliances | Refrigerator, Dishwasher, Stove, Microwave, Garage door opener, Washer & Dryer |
Lot & exterior
| Lot size | 434.00 square meters |
|---|---|
| Lot dimensions | 434.00 |
| Lot features | Gas BBQ Hookup |
| Exterior | Brick, Stucco |
| Fencing | Partially fenced |
| Community features | Lake Privileges |
| Zoning description | R-G |
Parking
| Parking spaces | 6 |
|---|---|
| Parking | Attached Garage |
Fees & taxes
| Annual property taxes | $7,514 |
|---|---|
| Tax year | 2026 |
Rooms
| Room | Level | Dimensions |
|---|---|---|
| Office | Main level | 9.58 Ft x 10.33 Ft |
| Other | Main level | 10.33 Ft x 3.42 Ft |
| Other | Main level | 10.75 Ft x 10.17 Ft |
| 2pc Bathroom | Main level | 5.25 Ft x 4.83 Ft |
| Other | Main level | 6.67 Ft x 8.83 Ft |
| Other | Main level | 5.75 Ft x 12.50 Ft |
| Kitchen | Main level | 15.42 Ft x 9.75 Ft |
| Pantry | Main level | 3.50 Ft x 5.25 Ft |
| Living room | Main level | 14.92 Ft x 15.42 Ft |
| Dining room | Main level | 12.67 Ft x 15.50 Ft |
| 4pc Bathroom | Upper Level | 11.17 Ft x 6.42 Ft |
| Laundry room | Upper Level | 8.58 Ft x 5.08 Ft |
| Bedroom | Upper Level | 10.00 Ft x 13.83 Ft |
| 4pc Bathroom | Upper Level | 4.92 Ft x 10.08 Ft |
| Bonus Room | Upper Level | 9.75 Ft x 15.50 Ft |
| Other | Upper Level | 9.33 Ft x 7.83 Ft |
| 5pc Bathroom | Upper Level | 10.83 Ft x 14.58 Ft |
| Primary Bedroom | Upper Level | 13.75 Ft x 14.58 Ft |
| Bedroom | Upper Level | 10.75 Ft x 10.00 Ft |
| Bedroom | Upper Level | 13.25 Ft x 10.17 Ft |
| 2pc Bathroom | Basement | 3.42 Ft x 4.25 Ft |
| Furnace | Basement | 20.42 Ft x 6.17 Ft |
| Family room | Basement | 15.17 Ft x 10.67 Ft |
| Media | Basement | 14.08 Ft x 14.08 Ft |
| Bedroom | Basement | 9.58 Ft x 8.92 Ft |
| Kitchen | Basement | 11.75 Ft x 7.42 Ft |
| 5pc Bathroom | Basement | 8.17 Ft x 4.92 Ft |
| Laundry room | Basement | 2.50 Ft x 2.83 Ft |
| Bedroom | Basement | 10.08 Ft x 11.00 Ft |
Location
Map location is approximate. Open larger map
Listing brokerage: First Place Realty

Listing data last updated November 5, 2026 1:31 pm.
Terms of use for MLS® listing content
By using this website and viewing its MLS® listing content you agree to these terms.
REALTOR®, REALTORS®, and the REALTOR® logo are certification marks that are owned by REALTOR® Canada Inc. and licensed exclusively to The Canadian Real Estate Association (CREA). These certification marks identify real estate professionals who are members of CREA and who must abide by CREA’s By-Laws, Rules, and the REALTOR® Code. The MLS® trademark and the MLS® logo are owned by CREA and identify the quality of services provided by real estate professionals who are members of CREA.
The information contained on this site is based in whole or in part on information that is provided by members of The Canadian Real Estate Association (CREA), who are responsible for its accuracy. REALTOR.ca Canada Inc. reproduces and distributes this information as a service for its members and neither CREA nor REALTOR.ca Canada Inc. assumes responsibility for its accuracy
This website is operated by the Berg Estate Team (Tom Berg and Valery Berg), REALTORS® with eXp Realty, members of The Canadian Real Estate Association.
The listing content on this website is protected by copyright and other laws, and is intended solely for the private, non-commercial use by individuals. Any other reproduction, distribution or use of the content, in whole or in part, is specifically forbidden. The prohibited uses include commercial use, “screen scraping”, “database scraping”, and any other activity intended to collect, store, reorganize or manipulate data on the pages produced by or displayed on this website.